3 卧室
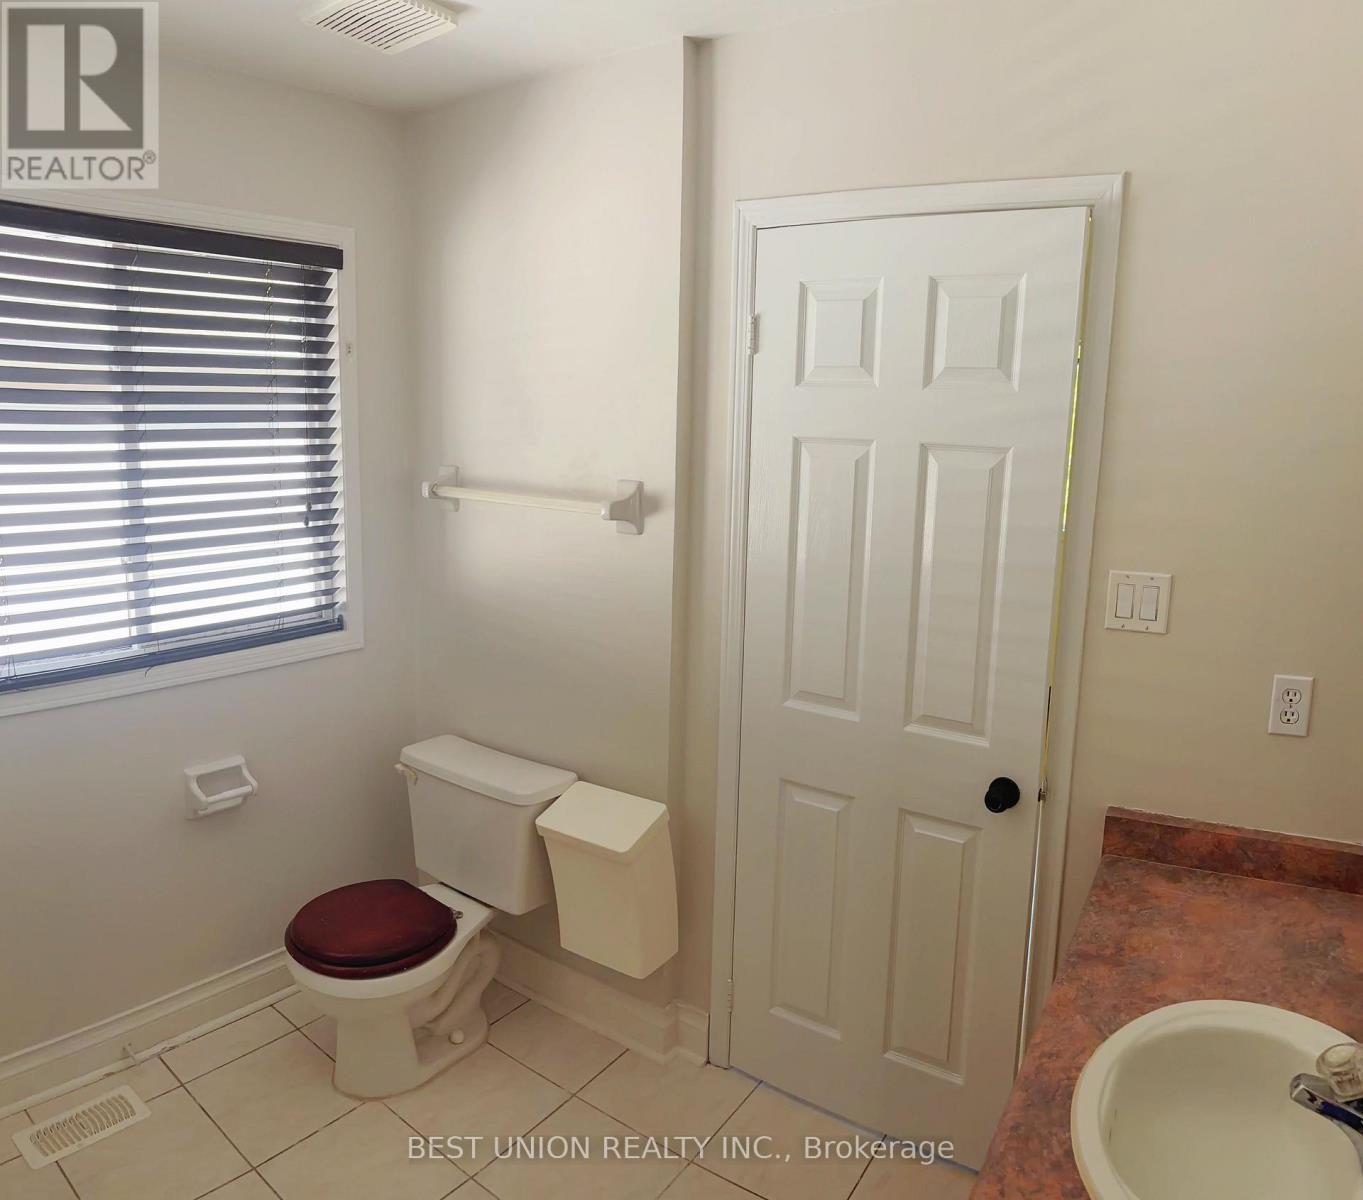
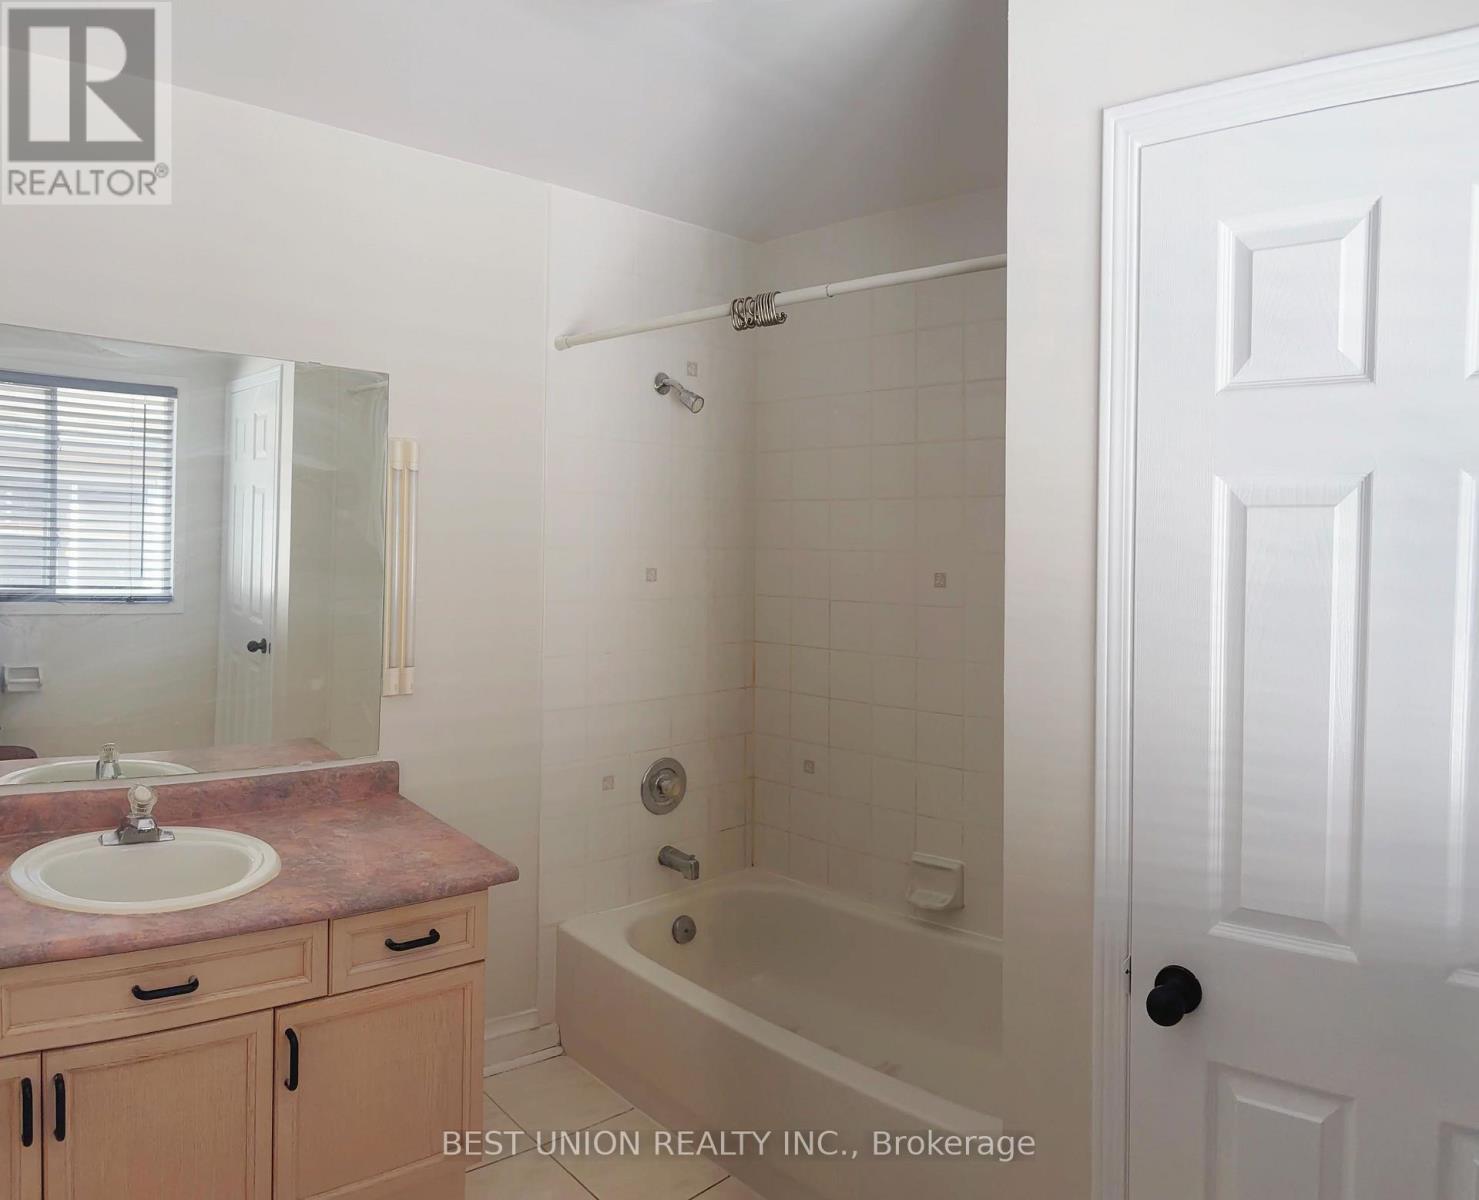
3 浴室
1500 - 2000 sqft
中央空调
风热取暖
$869,900
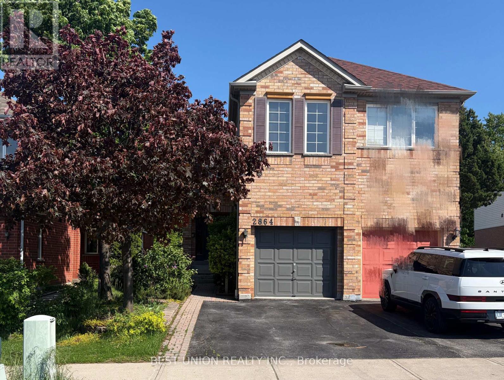
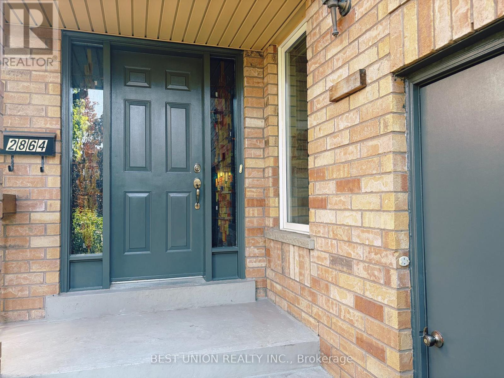
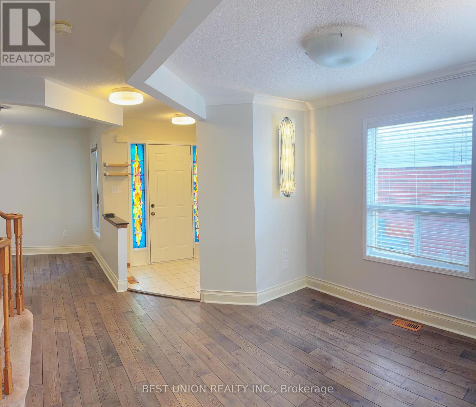
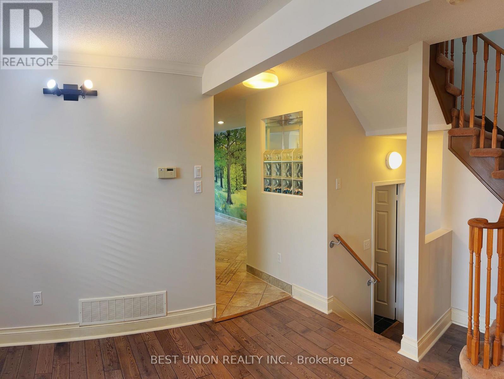
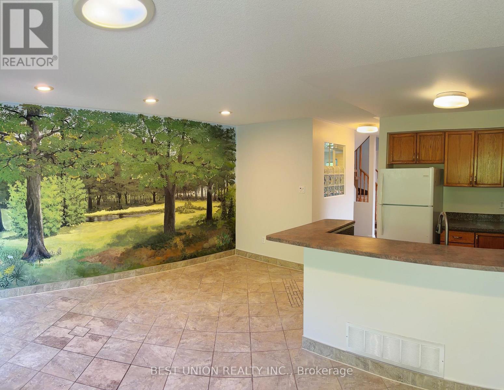
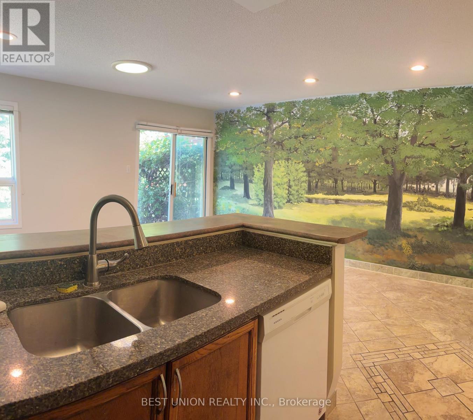
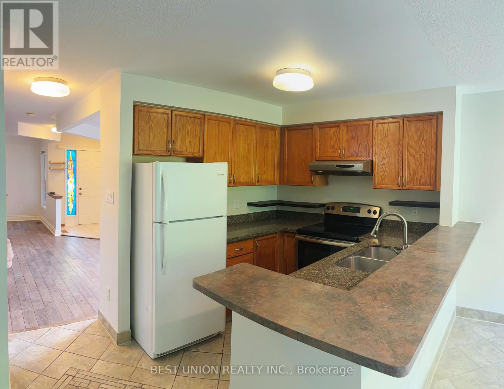
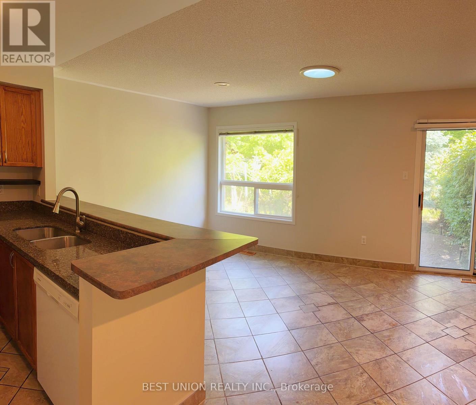
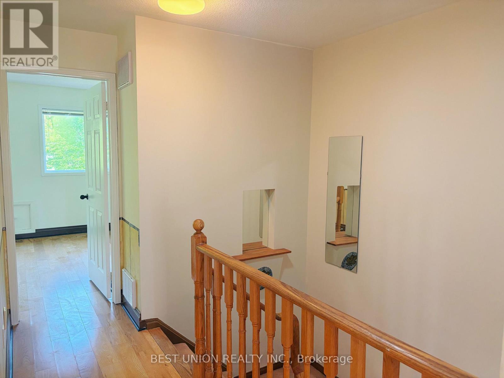
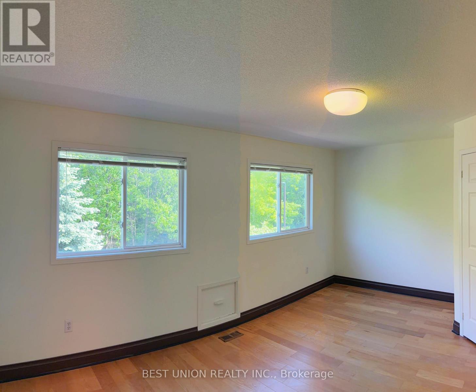
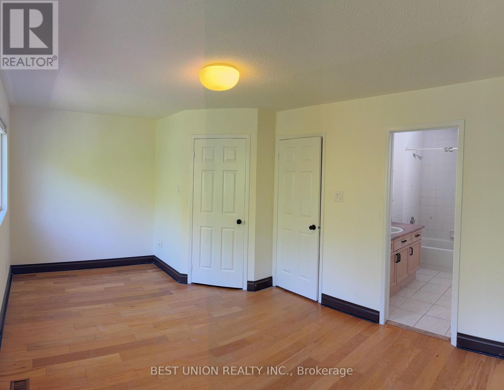
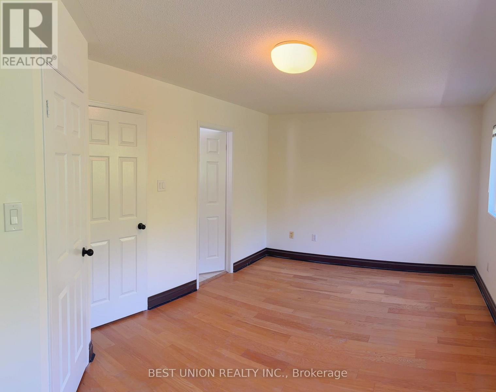
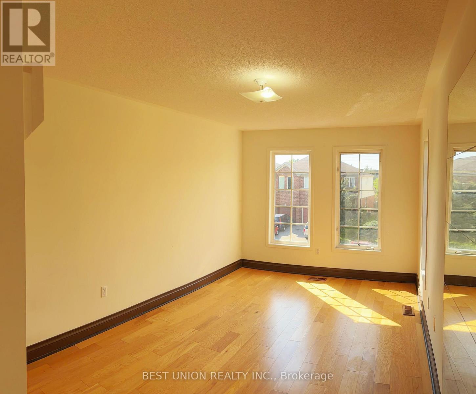
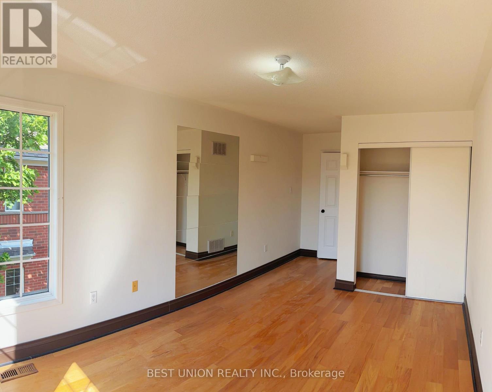
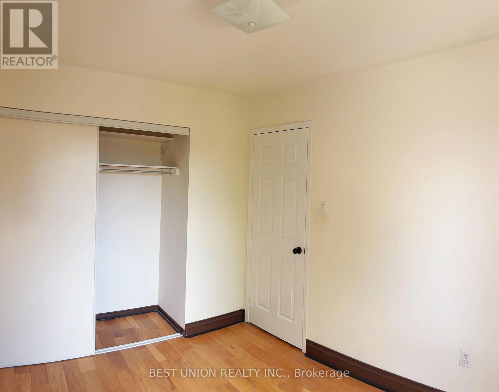
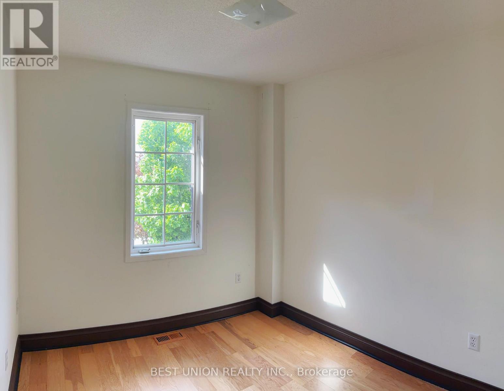
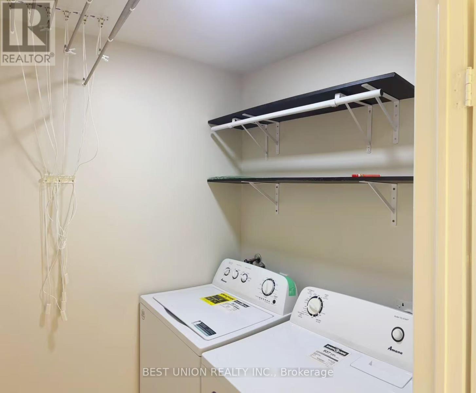
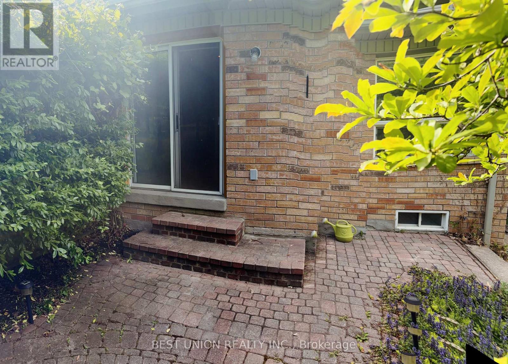
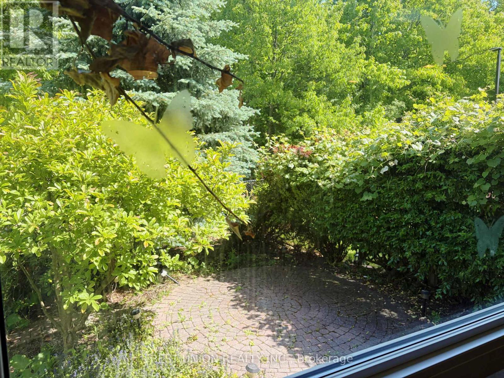
Welcome to 2864 Westbury Court, a charming two-storey semi-detached home nestled in the highly desirable Central Erin Mills community! Perfect for first-time buyers, young families, or those looking to upgrade from condo living, this home offers 3 spacious bedrooms, 3 bathrooms, and a thoughtfully designed, functional layout featuring separate living, dining, and family rooms. The kitchen flows into a cozy breakfast area, ideal for everyday family moments, while the second floor offers a generous primary bedroom and the convenience of an upstairs laundry room. Enjoy a bright, carpet-free interior, an attached garage, and an unfinished basement offering endless possibilities to create a space of your own. The true highlight is the beautiful ravine setting backing onto Sugar Maple Woods Park, bringing nature, greenery, and a peaceful atmosphere right to your backyard. Conveniently located near shopping, parks, schools, and public transit, this home offers the perfect balance of comfort, convenience, and natural beauty. A wonderful opportunity to move beyond condo living and create a home where lasting memories begin! (id:43681)
房源概要
|
MLS® Number
|
W14190230 |
|
房源类型
|
民宅 |
|
社区名字
|
Central Erin Mills |
|
特征
|
无地毯 |
|
总车位
|
2 |
详 情
|
浴室
|
3 |
|
地上卧房
|
3 |
|
总卧房
|
3 |
|
家电类
|
Central Vacuum, Water Meter, 洗碗机, 烘干机, 炉子, 洗衣机, 窗帘, 冰箱 |
|
地下室进展
|
已完成 |
|
地下室类型
|
N/a (unfinished) |
|
施工种类
|
Semi-detached |
|
空调
|
中央空调 |
|
外墙
|
砖 |
|
Flooring Type
|
Ceramic, Hardwood |
|
地基类型
|
混凝土 |
|
客人卫生间(不包含洗浴)
|
1 |
|
供暖方式
|
天然气 |
|
供暖类型
|
压力热风 |
|
储存空间
|
2 |
|
内部尺寸
|
1500 - 2000 Sqft |
|
类型
|
独立屋 |
|
设备间
|
市政供水 |
车 位
土地
|
英亩数
|
无 |
|
污水道
|
Septic System |
|
土地深度
|
106 Ft ,9 In |
|
土地宽度
|
22 Ft ,3 In |
|
不规则大小
|
22.3 X 106.8 Ft |
|
规划描述
|
Single Family 住宅 |
房 间
| 楼 层 |
类 型 |
长 度 |
宽 度 |
面 积 |
|
二楼 |
主卧 |
5.16 m |
3.34 m |
5.16 m x 3.34 m |
|
二楼 |
第二卧房 |
3.03 m |
2.42 m |
3.03 m x 2.42 m |
|
二楼 |
第三卧房 |
4.25 m |
2.73 m |
4.25 m x 2.73 m |
|
二楼 |
洗衣房 |
2.12 m |
1.5 m |
2.12 m x 1.5 m |
|
一楼 |
家庭房 |
4.86 m |
3.04 m |
4.86 m x 3.04 m |
|
一楼 |
Eating Area |
2.42 m |
2.12 m |
2.42 m x 2.12 m |
|
一楼 |
厨房 |
2.42 m |
2.12 m |
2.42 m x 2.12 m |
|
一楼 |
客厅 |
3.03 m |
2.73 m |
3.03 m x 2.73 m |
|
一楼 |
餐厅 |
3.34 m |
3.03 m |
3.34 m x 3.03 m |
设备间
https://www.realtor.ca/real-estate/30523435/2864-westbury-court-mississauga-central-erin-mills-central-erin-mills