
1610 Chornoby Crescent Tecumseh, Ontario N8N 4W3


$698,800
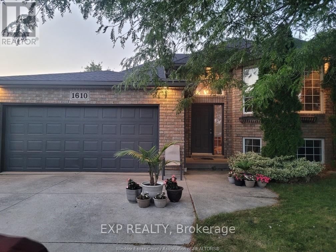
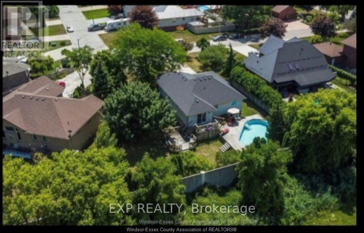
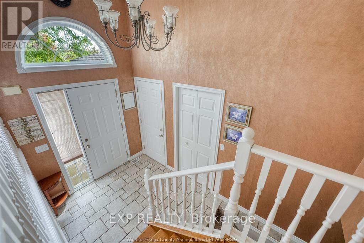
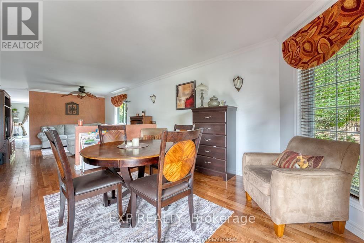
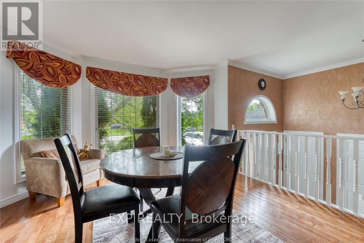
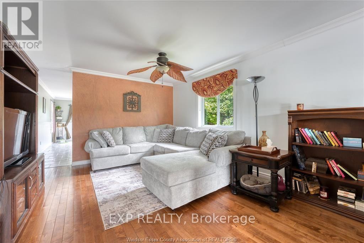
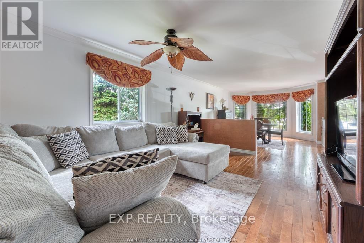
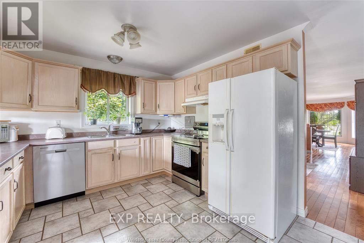
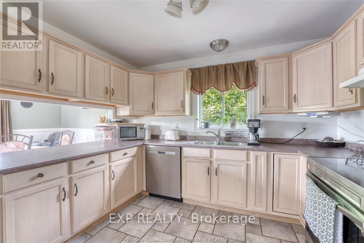
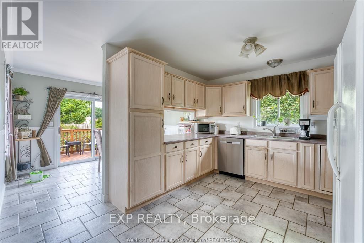
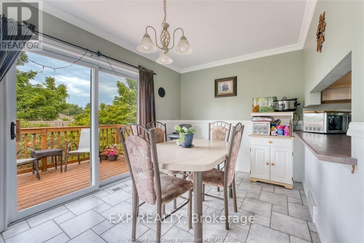
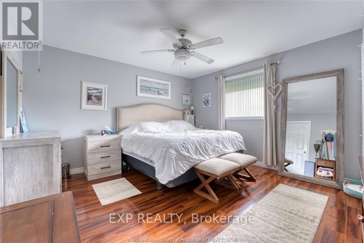
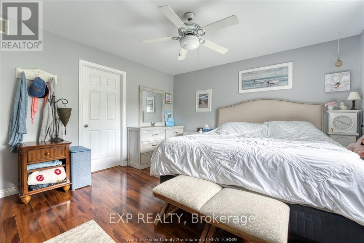
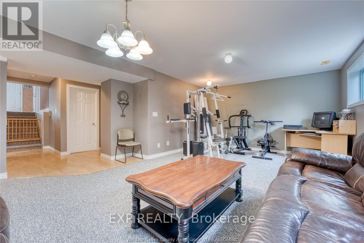
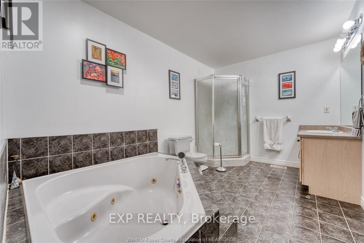
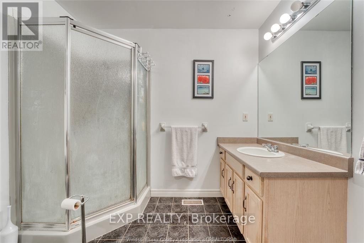
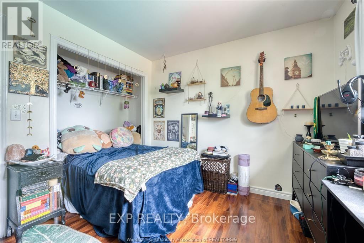
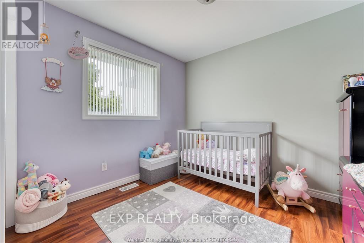
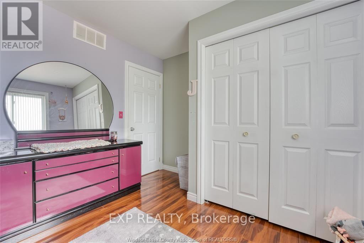
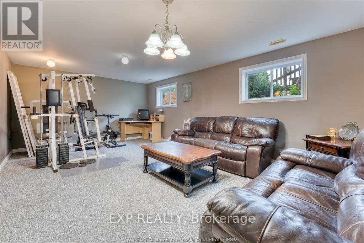
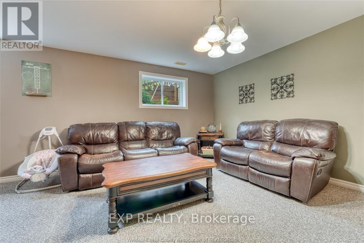
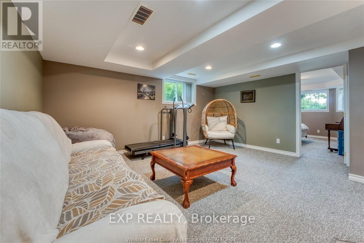
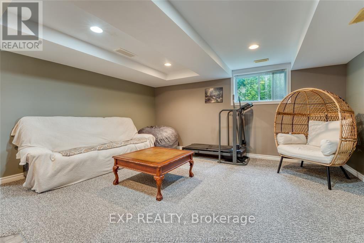
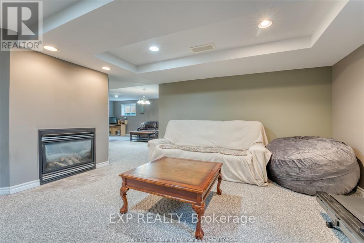
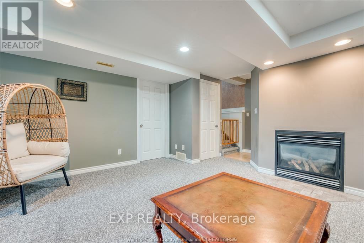
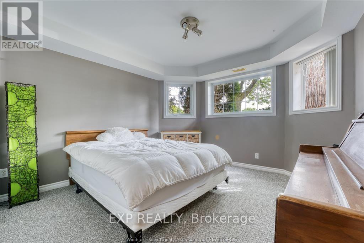
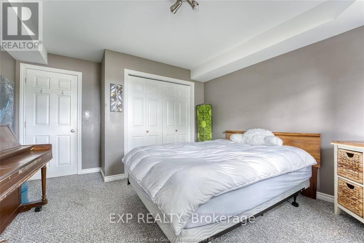
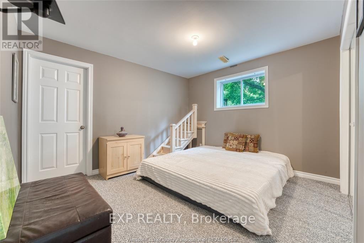
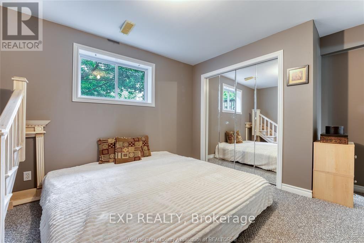
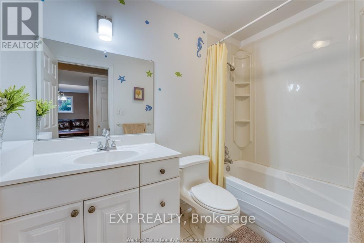
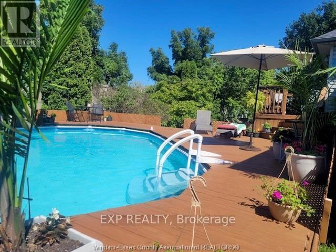
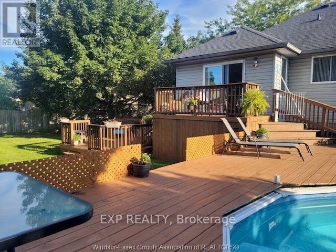
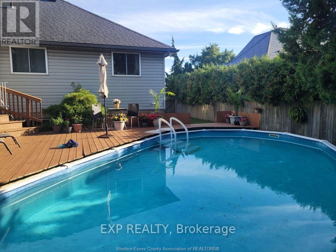
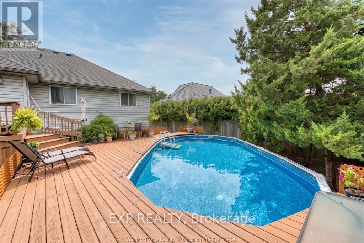
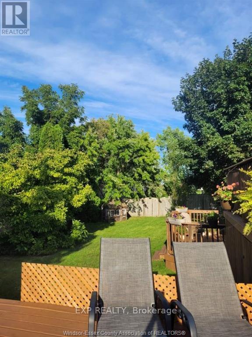
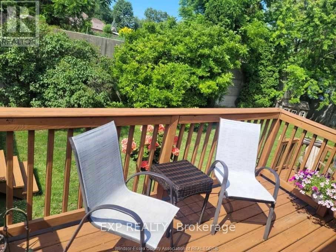
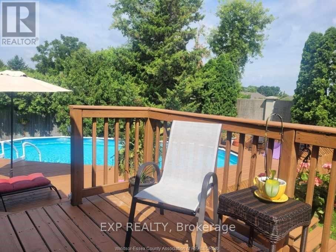
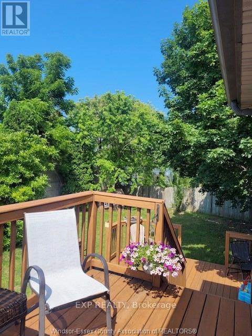
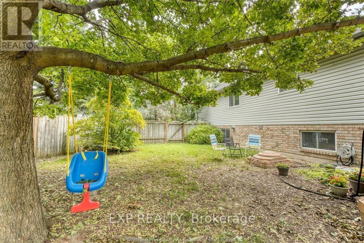
3000 sq ft of finished living space. Welcome to 1610 Chornoby Crescent - a warm & welcoming custom-built home located in a quiet, established, family-friendly neighbourhood in the Town of Tecumseh. Offered for sale by its original owner, this well-cared-for home is close to schools, parks, shopping & everyday amenities. Set on a spacious quarter acre lot surrounded by mature trees, the property offers privacy & plenty of room for the whole family to enjoy. The backyard is made for summer days & family gatherings, with a large multi-level deck overlooking a heated 15' x 30' above-ground pool. Inside, you will find a spacious kitchen & eating area, a formal dining room & living room, three spacious bedrooms and a full bathroom with a jetted tub with convenient access from the primary bedroom. The lower level offers even more room for family life, including two additional bedrooms, a 4PC bath and a cozy family room with a fireplace & additional space providing plenty of possibilities for a rec. room, office or fitness/children's play area. This home is perfect for the growing family. Updates: roof (2014), central air conditioning (2018), pool heater (2019), garage door opener (2022), hot water tank (2023), stove, dryer and dishwasher (2024), and pool pump (2026). (id:43681)
房源概要
| MLS® Number | X14190158 |
| 房源类型 | 民宅 |
| 社区名字 | Tecumseh |
| 设备类型 | 热水器 |
| 特征 | Irregular Lot Size, Level |
| 总车位 | 6 |
| 泳池类型 | Above Ground Pool |
| 租赁设备类型 | 热水器 |
详 情
| 浴室 | 2 |
| 地上卧房 | 3 |
| 地下卧室 | 2 |
| 总卧房 | 5 |
| Age | 16 To 30 Years |
| 公寓设施 | Fireplace(s) |
| 家电类 | Garage Door Opener Remote(s), 洗碗机, 烘干机, 炉子, 洗衣机, 冰箱 |
| 建筑风格 | Raised Bungalow |
| 地下室进展 | 已装修 |
| 地下室类型 | 全完工 |
| 施工种类 | 独立屋 |
| 空调 | 中央空调 |
| 外墙 | 铝壁板, 砖 |
| 壁炉 | 有 |
| Fireplace Total | 1 |
| 壁炉类型 | Insert |
| 地基类型 | 混凝土浇筑 |
| 供暖方式 | 天然气 |
| 供暖类型 | 压力热风 |
| 储存空间 | 1 |
| 内部尺寸 | 1100 - 1500 Sqft |
| 类型 | 独立屋 |
| 设备间 | 市政供水 |
车 位
| 附加车库 | |
| Garage |
土地
| 英亩数 | 无 |
| 围栏类型 | Fenced Yard |
| 污水道 | Sanitary Sewer |
| 土地深度 | 147 Ft |
| 土地宽度 | 70 Ft |
| 不规则大小 | 70 X 147 Ft |
| 规划描述 | R1 |
房 间
| 楼 层 | 类 型 | 长 度 | 宽 度 | 面 积 |
|---|---|---|---|---|
| Lower Level | 浴室 | 2.44 m | 1.52 m | 2.44 m x 1.52 m |
| Lower Level | 设备间 | 3.66 m | 1.98 m | 3.66 m x 1.98 m |
| Lower Level | 家庭房 | 5.18 m | 4.57 m | 5.18 m x 4.57 m |
| Lower Level | 娱乐,游戏房 | 4.47 m | 4.72 m | 4.47 m x 4.72 m |
| Lower Level | Bedroom 4 | 3.96 m | 3.86 m | 3.96 m x 3.86 m |
| Lower Level | Bedroom 5 | 3.96 m | 3.86 m | 3.96 m x 3.86 m |
| 一楼 | 客厅 | 4.27 m | 4.42 m | 4.27 m x 4.42 m |
| 一楼 | 第二卧房 | 3.05 m | 2.65 m | 3.05 m x 2.65 m |
| 一楼 | 浴室 | 3.05 m | 2.44 m | 3.05 m x 2.44 m |
| 一楼 | 餐厅 | 4.01 m | 4.42 m | 4.01 m x 4.42 m |
| 一楼 | 厨房 | 3.35 m | 4.01 m | 3.35 m x 4.01 m |
| 一楼 | Eating Area | 4.01 m | 3.05 m | 4.01 m x 3.05 m |
| 一楼 | 主卧 | 3.66 m | 3.96 m | 3.66 m x 3.96 m |
| 一楼 | 第三卧房 | 3.05 m | 3.05 m | 3.05 m x 3.05 m |
https://www.realtor.ca/real-estate/30523361/1610-chornoby-crescent-tecumseh-tecumseh

The trademarks REALTOR®, REALTORS®, and the REALTOR® logo are controlled by The Canadian Real Estate Association (CREA) and identify real estate professionals who are members of CREA. The trademarks MLS®, Multiple Listing Service® and the associated logos are owned by The Canadian Real Estate Association (CREA) and identify the quality of services provided by real estate professionals who are members of CREA. The trademark DDF® is owned by The Canadian Real Estate Association (CREA) and identifies CREA's Data Distribution Facility (DDF®)
Toronto Real Estate Board
Exp Realty
November 18 2026 03:02:32
