
215 Doug Finney Street Oshawa (Eastdale), Ontario L1K 3G3


$989,000
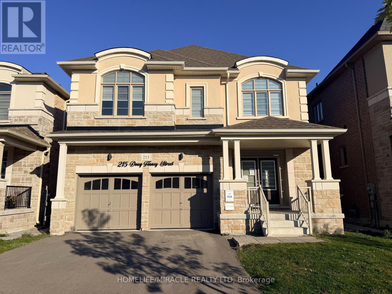
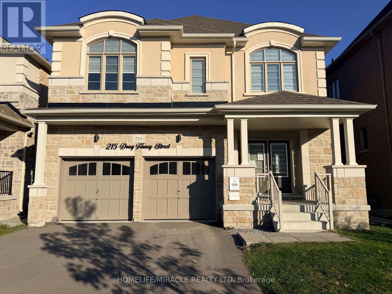
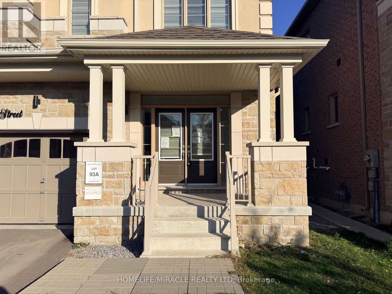
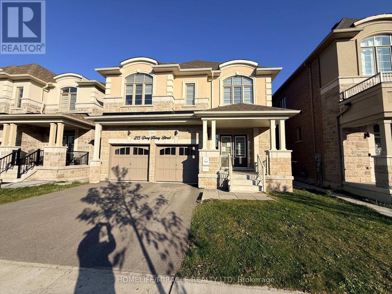
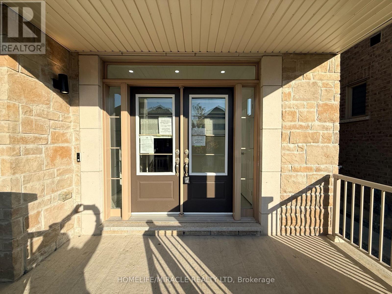
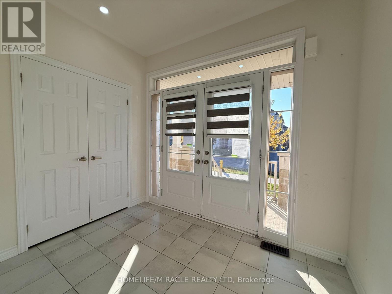
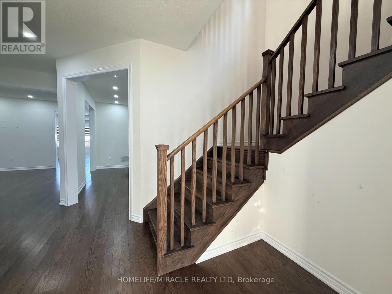
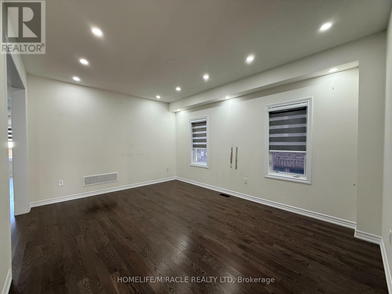
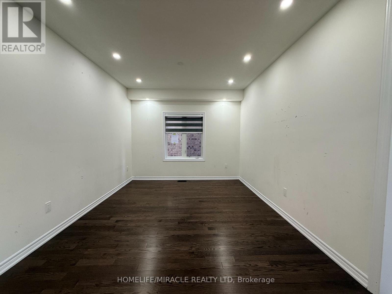
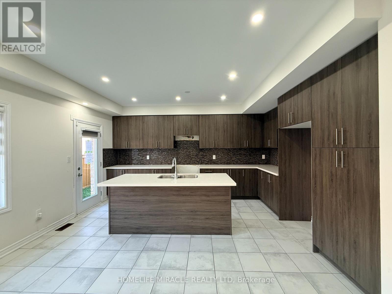
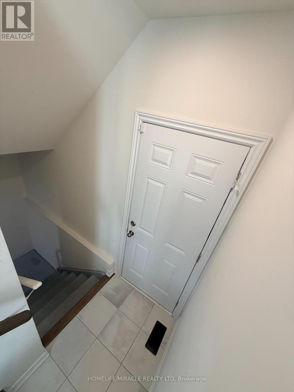
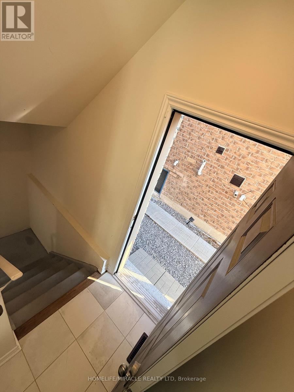
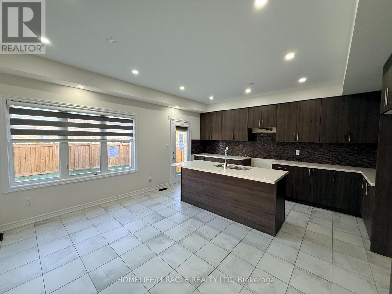
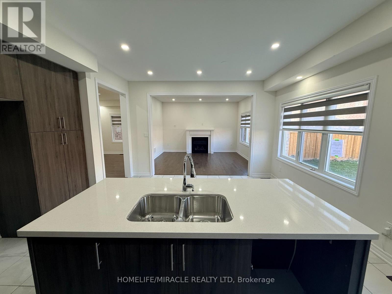
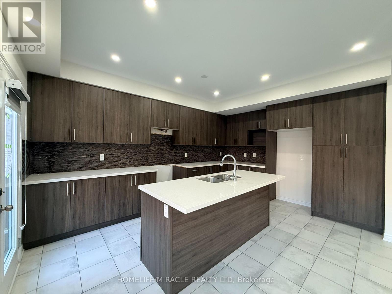
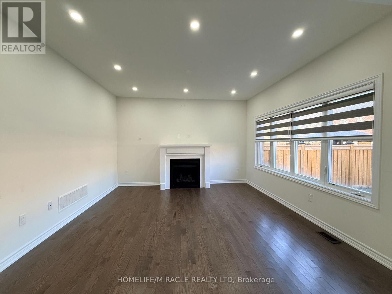
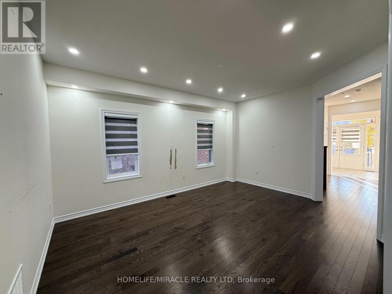
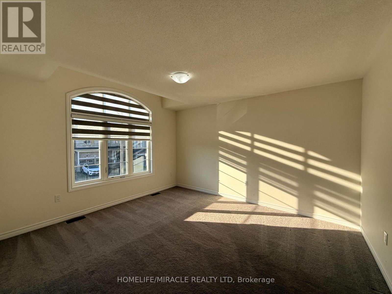
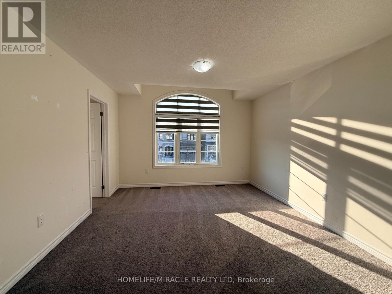
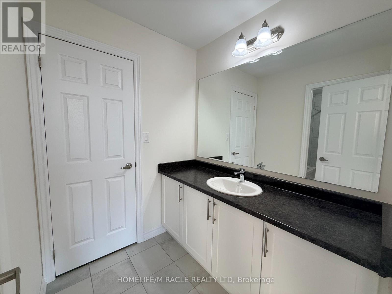
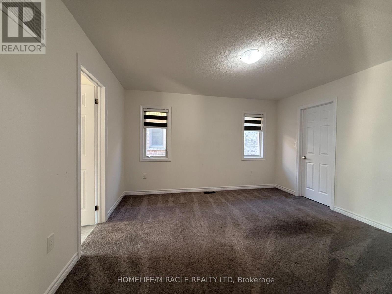
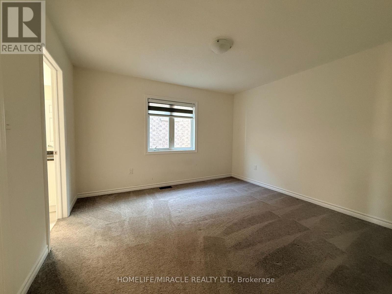
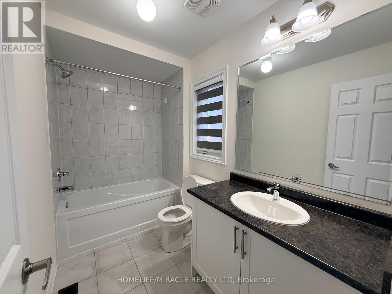
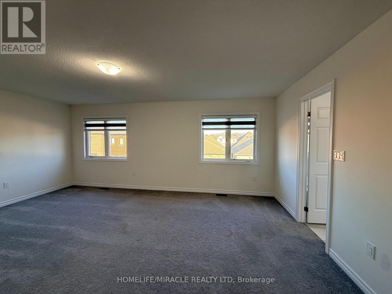
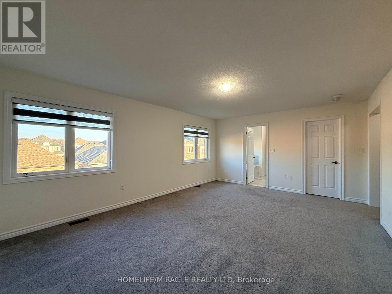
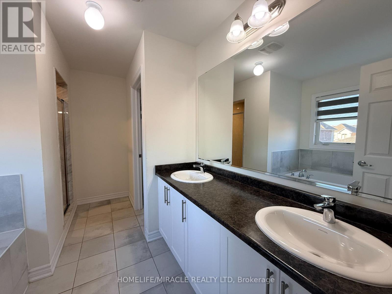
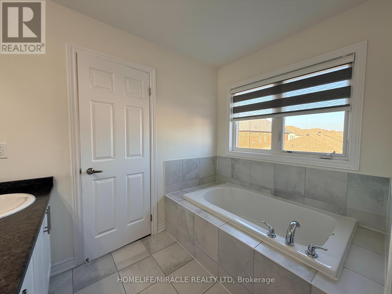
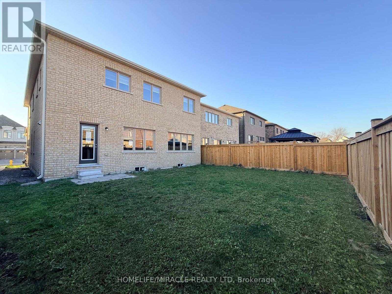
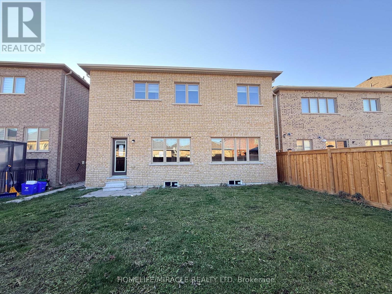
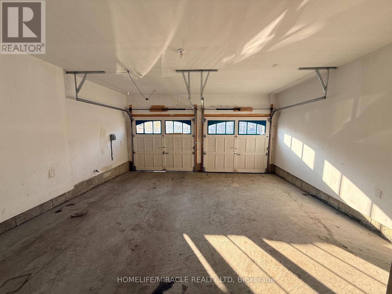
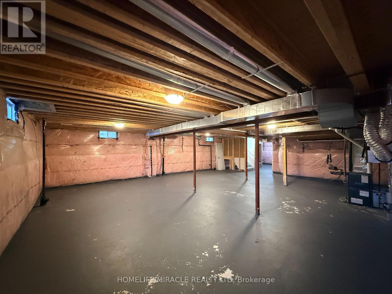
Prime Oshawa Location! Perfectly situated just steps from a top-rated elementary school, this stunning 4-bedroom, 4-bathroom family home offers the ultimate blend of comfort, style, and functional design.Step into a grand, spacious foyer that welcomes your family without the clutter. The main floor features an elegant formal dining room for grand family gatherings. The sun-drenched, open-concept kitchen is a chef's dream, boasting abundant storage, a massive center island and a bright breakfast area overlooking a cozy family room anchored by a warm gas fireplace.Upstairs, discover four massive bedrooms, each designed with direct bathroom access! The primary suite acts as a private oasis with a deep walk-in closet and a spa-like 5-piece ensuite. There are 3 full bathrooms on the second floor for convenience.A completely separate side entrance leads directly to a massive unfinished basement, offering incredible potential for an in-law suite or rental income. Complete with a spacious 2-car garage and located minutes from premium shopping, parks, and commuter routes. (id:43681)
房源概要
| MLS® Number | E14190080 |
| 房源类型 | 民宅 |
| 社区名字 | Eastdale |
| 设备类型 | 热水器 |
| 总车位 | 4 |
| 租赁设备类型 | 热水器 |
详 情
| 浴室 | 4 |
| 地上卧房 | 4 |
| 总卧房 | 4 |
| 地下室进展 | 已完成 |
| 地下室功能 | Separate Entrance |
| 地下室类型 | N/a, N/a (unfinished) |
| 施工种类 | 独立屋 |
| 空调 | 中央空调 |
| 外墙 | 砖 |
| 壁炉 | 有 |
| Flooring Type | Tile, Carpeted, Hardwood |
| 地基类型 | 混凝土 |
| 客人卫生间(不包含洗浴) | 1 |
| 供暖方式 | 天然气 |
| 供暖类型 | 压力热风 |
| 储存空间 | 2 |
| 内部尺寸 | 3000 - 3500 Sqft |
| 类型 | 独立屋 |
| 设备间 | 市政供水 |
车 位
| Garage |
土地
| 英亩数 | 无 |
| 污水道 | Sanitary Sewer |
| 土地深度 | 32.5 M |
| 土地宽度 | 12 M |
| 不规则大小 | 12 X 32.5 M |
| 规划描述 | 住宅 |
房 间
| 楼 层 | 类 型 | 长 度 | 宽 度 | 面 积 |
|---|---|---|---|---|
| 二楼 | Bedroom 4 | 3.6 m | 3.79 m | 3.6 m x 3.79 m |
| 二楼 | 主卧 | 4.21 m | 5.82 m | 4.21 m x 5.82 m |
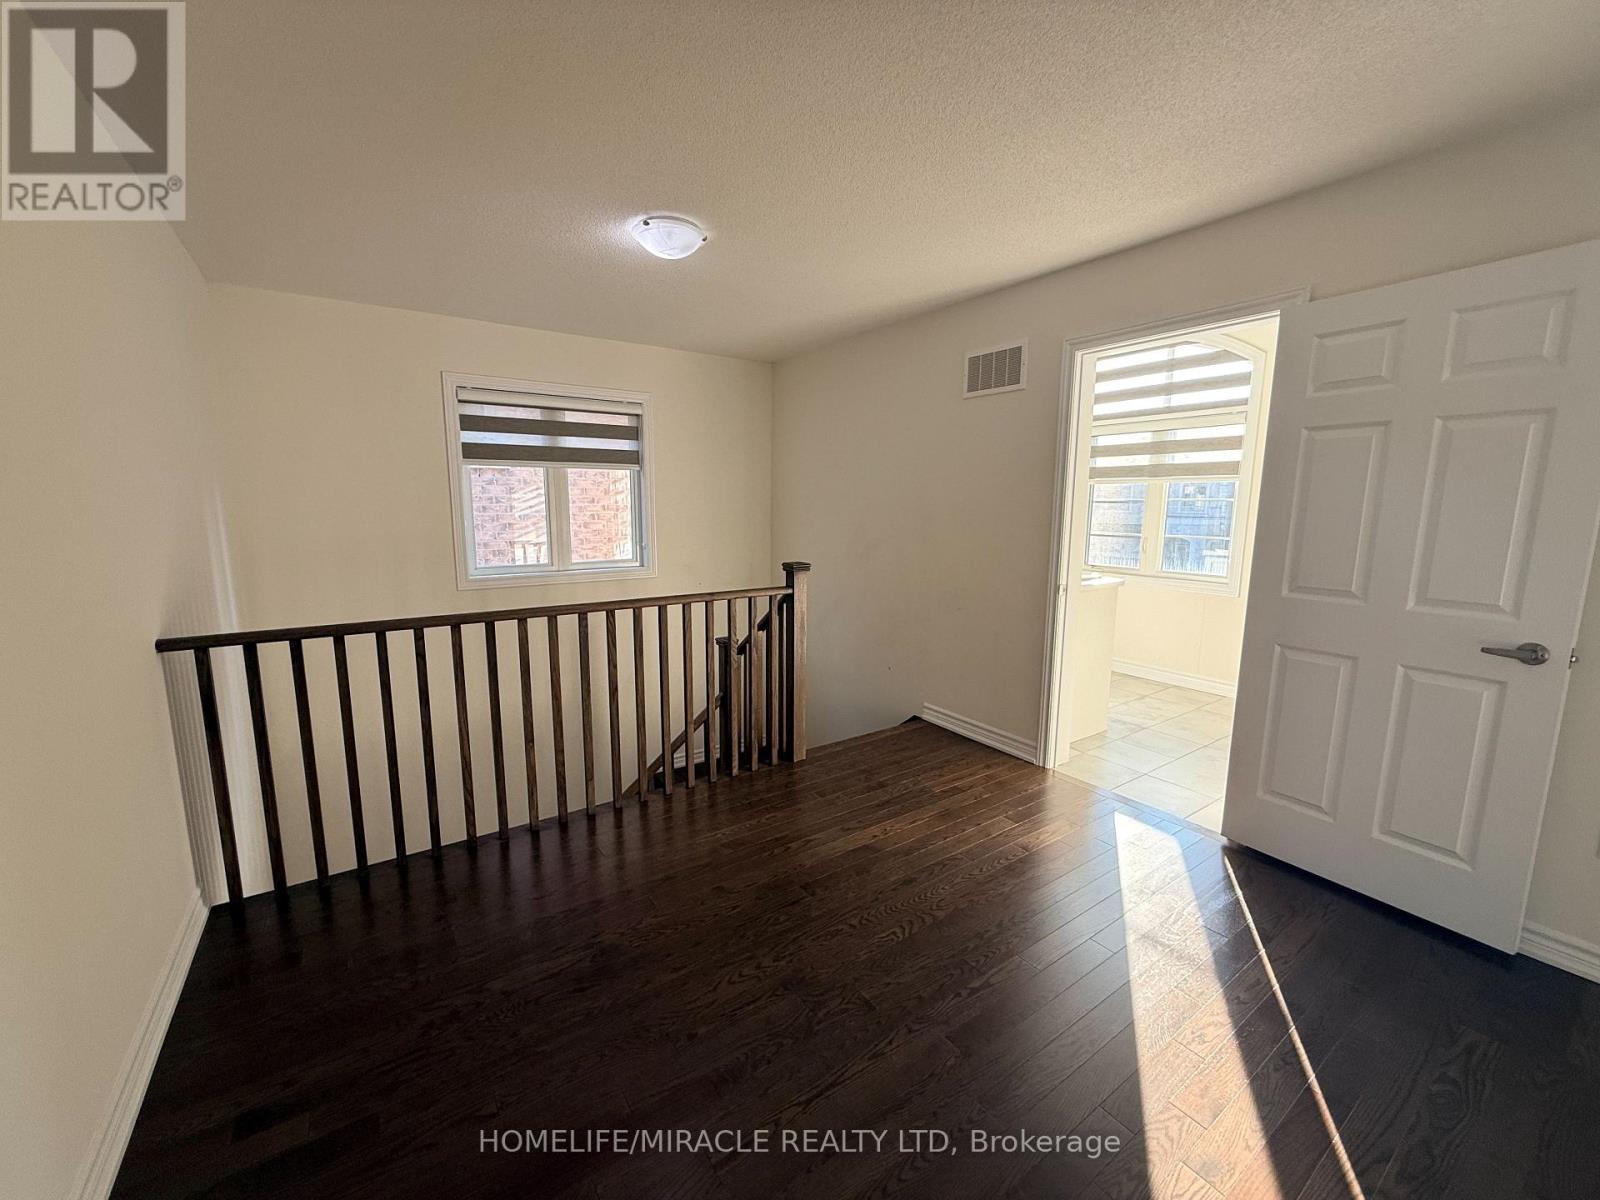
| 二楼 | Loft | 2.4 m | 1.97 m | 2.4 m x 1.97 m |
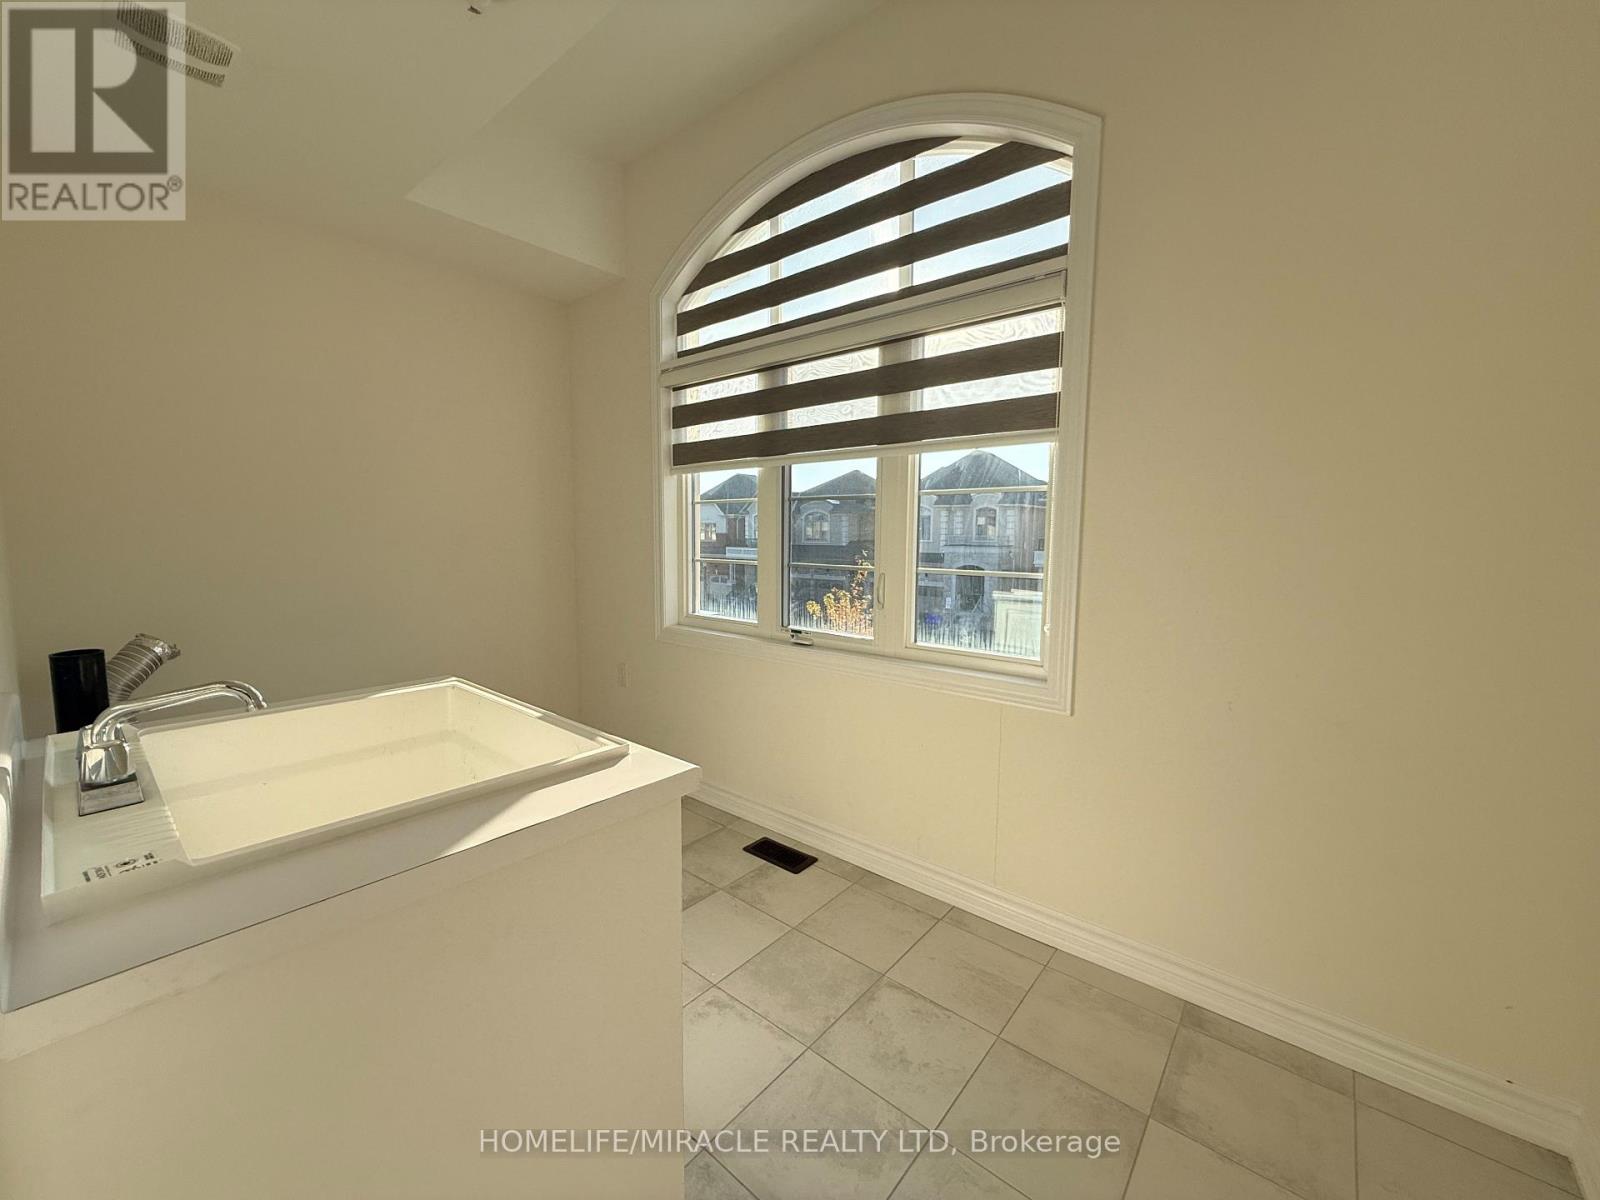
| 二楼 | 洗衣房 | 3.68 m | 1.93 m | 3.68 m x 1.93 m |
| 二楼 | 第二卧房 | 4.3 m | 4.2 m | 4.3 m x 4.2 m |
| 二楼 | 第三卧房 | 4.02 m | 3.7 m | 4.02 m x 3.7 m |
| 一楼 | 门厅 | 2.94 m | 2.07 m | 2.94 m x 2.07 m |
| 一楼 | 客厅 | 4.87 m | 3.75 m | 4.87 m x 3.75 m |
| 一楼 | 厨房 | 5.39 m | 4.91 m | 5.39 m x 4.91 m |
| 一楼 | 家庭房 | 4.01 m | 4.16 m | 4.01 m x 4.16 m |
| 一楼 | 餐厅 | 3.39 m | 3.77 m | 3.39 m x 3.77 m |
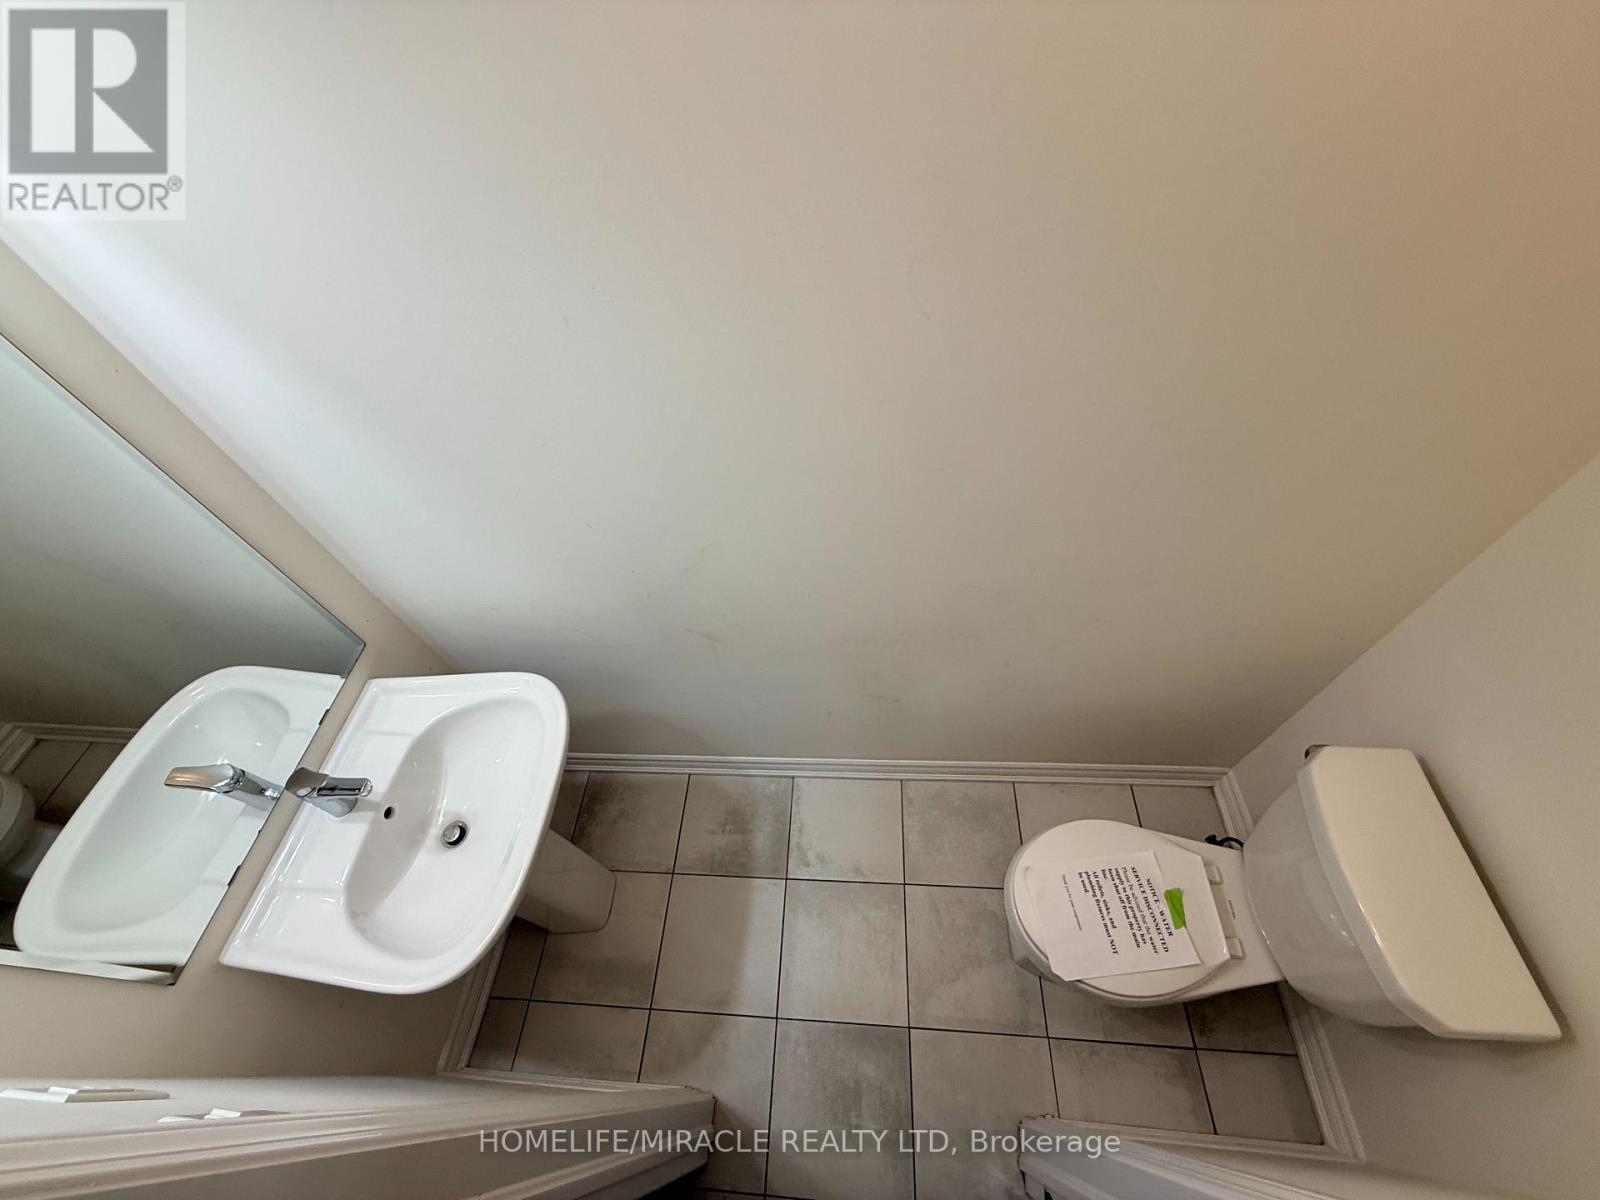
| 一楼 | Partial Bathroom | 2.04 m | 0.82 m | 2.04 m x 0.82 m |
https://www.realtor.ca/real-estate/30523219/215-doug-finney-street-oshawa-eastdale-eastdale

The trademarks REALTOR®, REALTORS®, and the REALTOR® logo are controlled by The Canadian Real Estate Association (CREA) and identify real estate professionals who are members of CREA. The trademarks MLS®, Multiple Listing Service® and the associated logos are owned by The Canadian Real Estate Association (CREA) and identify the quality of services provided by real estate professionals who are members of CREA. The trademark DDF® is owned by The Canadian Real Estate Association (CREA) and identifies CREA's Data Distribution Facility (DDF®)
Toronto Real Estate Board
Homelife/miracle Realty Ltd
November 18 2026 01:25:10
