
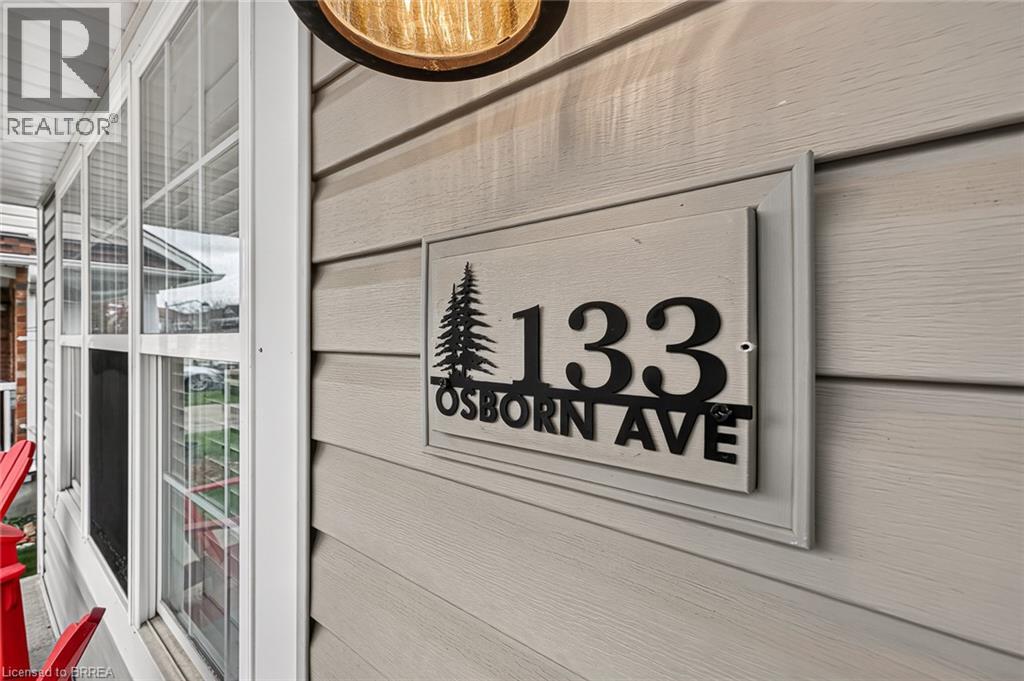
133 Osborn Avenue Brantford, Ontario N3T 6S1


$719,900
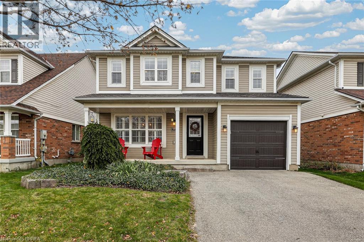
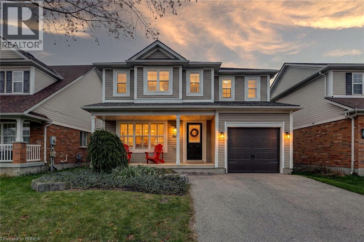
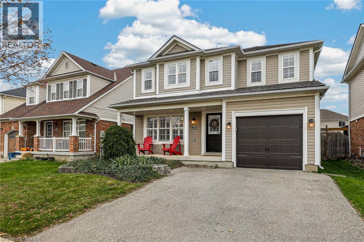
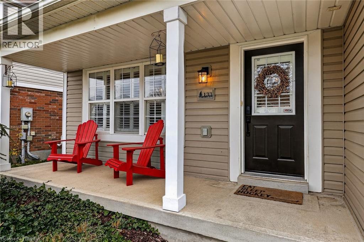
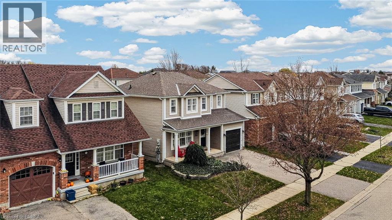
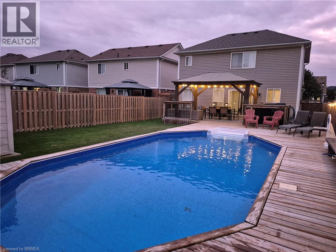
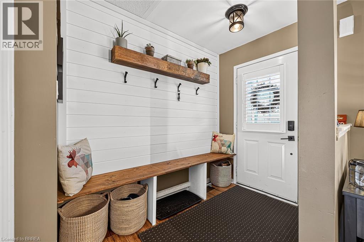
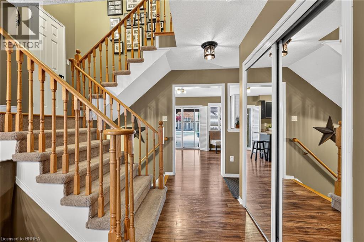
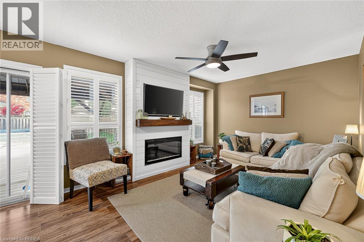
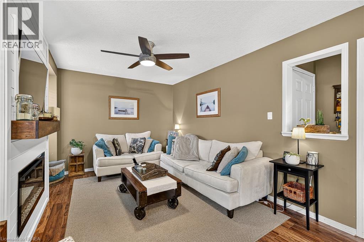
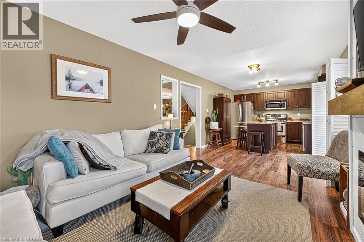
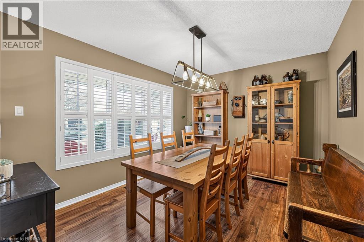
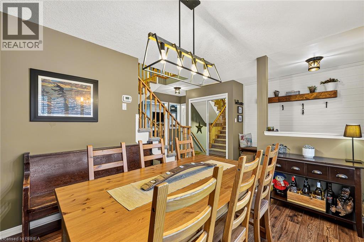
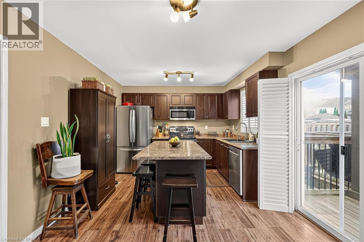
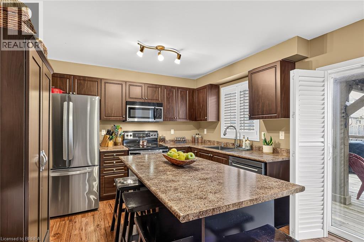
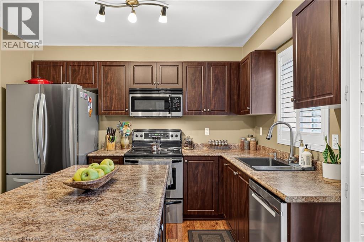
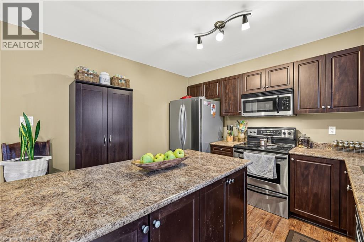
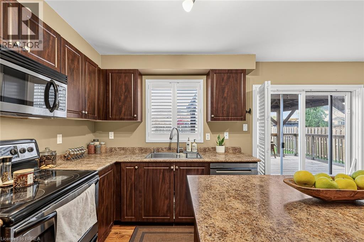
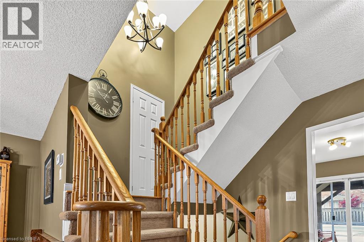
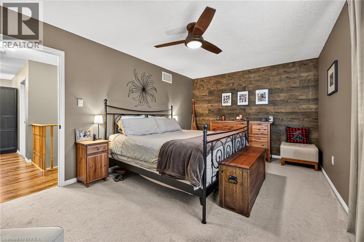
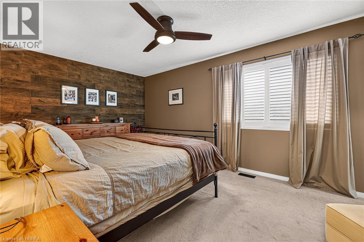
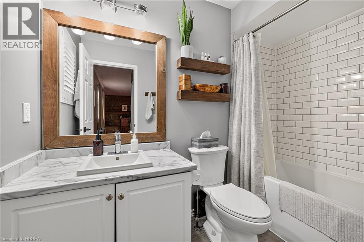
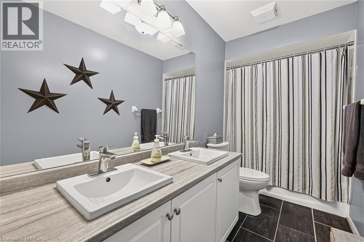
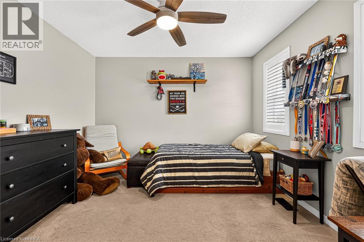
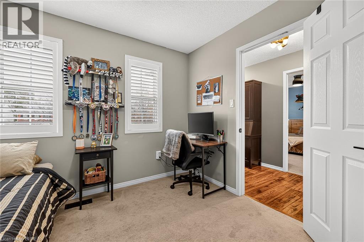
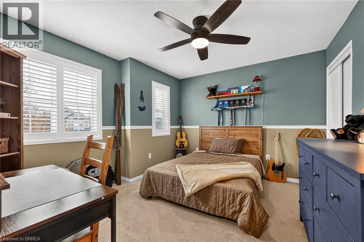
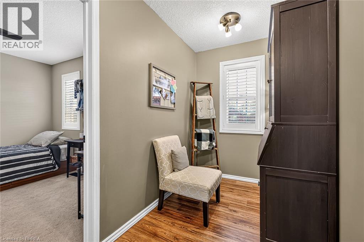
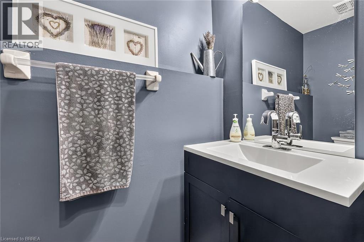
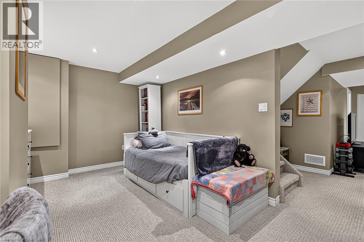
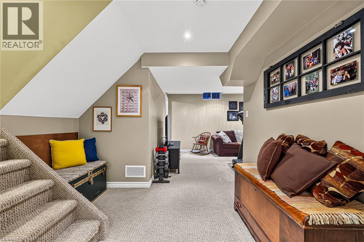
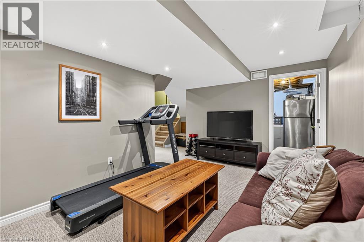
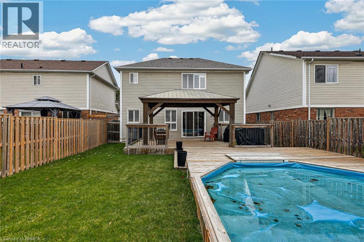
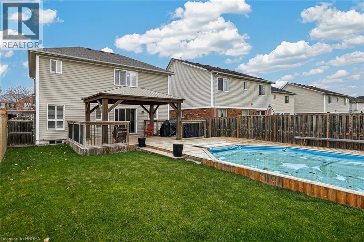
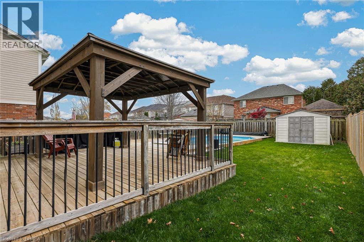
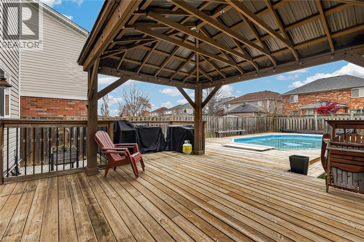
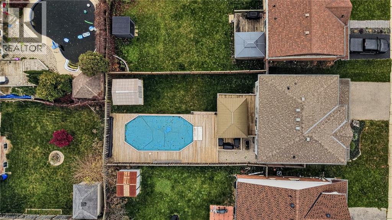
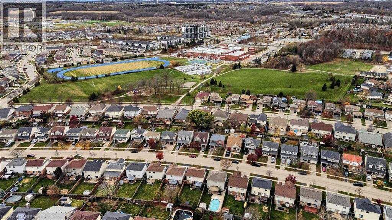
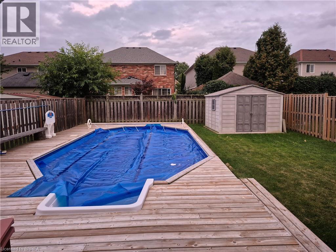
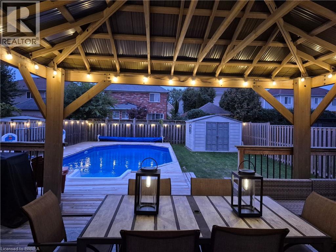
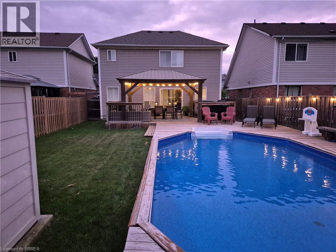
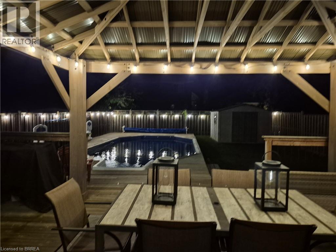
Style, comfort and a backyard that delivers! 133 Osborn Avenue offers attractive updates, comfortable living spaces and plenty to appreciate both inside and out. This well-maintained 3-bedroom, 3-bathroom home makes a great first impression with its covered front porch and attractive curb appeal. Inside, the entryway features a stylish accent wall and built-in bench. The bright living room has an electric fireplace with a striking feature wall, while the kitchen includes stainless steel appliances, generous cabinetry, a centre island and direct backyard access. A separate dining room is ready for everything from everyday meals to holiday gatherings. Upstairs, the primary bedroom features an updated ensuite, along with two additional bedrooms and a main bathroom with double sinks. And then there's the finished basement! A comfortable recreation area that adds valuable living space, whether it's used for movie nights, relaxing or simply having a separate place to unwind. Outside, the heated saltwater pool, surrounding deck and covered entertaining area give you plenty to look forward to when warmer weather returns. From quiet afternoons poolside to summer gatherings with friends, this backyard is ready for it! An attached garage and private double-wide driveway with parking for two vehicles add practicality to the package. With its appealing interior, versatile lower level and outdoor amenities, there's plenty to love about this home! (id:43681)
房源概要
| MLS® Number | 40878602 |
| 房源类型 | 民宅 |
| 附近的便利设施 | 游乐场, 公共交通, 学校 |
| 特征 | 自动车库门 |
| 总车位 | 3 |
| 泳池类型 | On Ground Pool |
详 情
| 浴室 | 3 |
| 地上卧房 | 3 |
| 总卧房 | 3 |
| 家电类 | 洗碗机, 烘干机, 冰箱, 炉子, 洗衣机 |
| 建筑风格 | Other |
| 地下室进展 | 已装修 |
| 地下室类型 | 全完工 |
| 施工种类 | 独立屋 |
| 空调 | 中央空调 |
| 外墙 | 乙烯基壁板 |
| 壁炉燃料 | 电 |
| 壁炉 | 有 |
| Fireplace Total | 1 |
| 壁炉类型 | 其他-见备注 |
| 固定装置 | 吊扇 |
| 地基类型 | 混凝土浇筑 |
| 客人卫生间(不包含洗浴) | 1 |
| 供暖方式 | 天然气 |
| 供暖类型 | 压力热风 |
| 储存空间 | 2 |
| 内部尺寸 | 2038 Sqft |
| 类型 | 独立屋 |
| 设备间 | 市政供水 |
车 位
| 附加车库 |
土地
| 英亩数 | 无 |
| 土地便利设施 | 游乐场, 公共交通, 学校 |
| 污水道 | 城市污水处理系统 |
| 土地深度 | 117 Ft |
| 土地宽度 | 41 Ft |
| 规划描述 | R1c-14 |
房 间
| 楼 层 | 类 型 | 长 度 | 宽 度 | 面 积 |
|---|---|---|---|---|
| 二楼 | 卧室 | 11'2'' x 10'6'' | ||
| 二楼 | 卧室 | 11'2'' x 12'5'' | ||
| 二楼 | 四件套主卧浴室 | 8'8'' x 4'11'' | ||
| 二楼 | 主卧 | 11'0'' x 23'7'' | ||
| 二楼 | 四件套浴室 | 4'11'' x 12'10'' | ||
| 地下室 | Bonus Room | 10'3'' x 16'8'' | ||
| 地下室 | 娱乐室 | 16'8'' x 9'9'' | ||
| 地下室 | Cold Room | 3'8'' x 17'3'' | ||
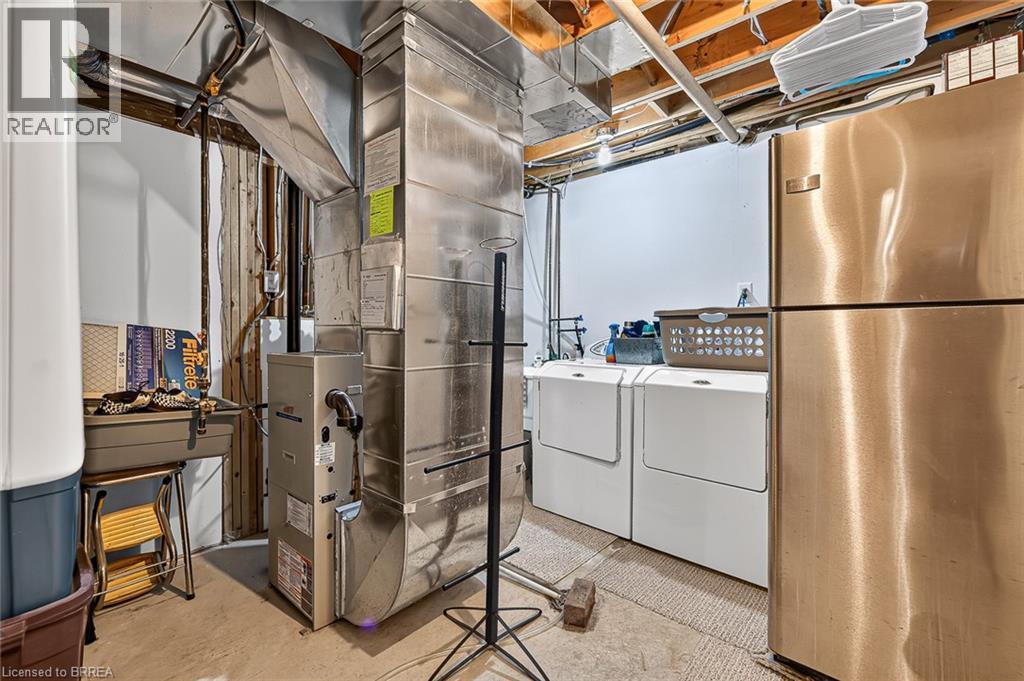
| 地下室 | 设备间 | 10'5'' x 10'10'' | ||
| 一楼 | 两件套卫生间 | 6'8'' x 3'2'' | ||
| 一楼 | 客厅 | 10'11'' x 15'7'' | ||
| 一楼 | 厨房 | 15'7'' x 10'11'' | ||
| 一楼 | 餐厅 | 10'2'' x 12'6'' | ||
| 一楼 | 门厅 | 17'2'' x 6'10'' |
https://www.realtor.ca/real-estate/30523183/133-osborn-avenue-brantford

The trademarks REALTOR®, REALTORS®, and the REALTOR® logo are controlled by The Canadian Real Estate Association (CREA) and identify real estate professionals who are members of CREA. The trademarks MLS®, Multiple Listing Service® and the associated logos are owned by The Canadian Real Estate Association (CREA) and identify the quality of services provided by real estate professionals who are members of CREA. The trademark DDF® is owned by The Canadian Real Estate Association (CREA) and identifies CREA's Data Distribution Facility (DDF®)
Brantford Regional Real Estate Assn Inc
Century 21 Heritage House Ltd, Century 21 Heritage House Ltd.
November 18 2026 01:03:27
