
669 Greenwood Avenue Toronto (Danforth), Ontario M4J 4B3


$1,099,000
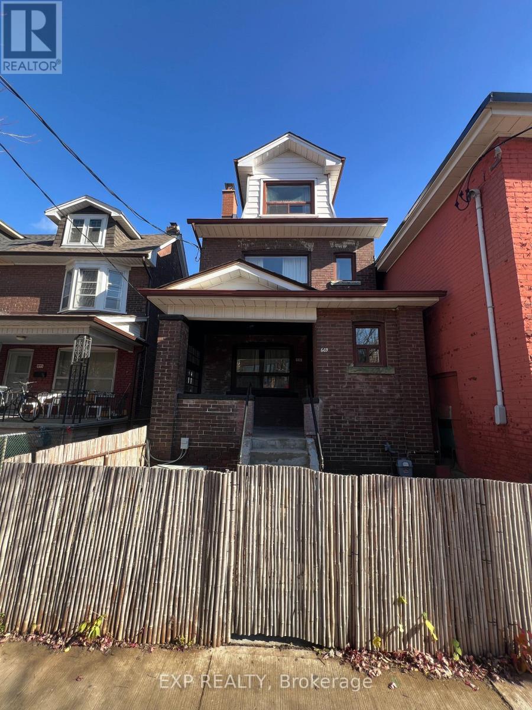
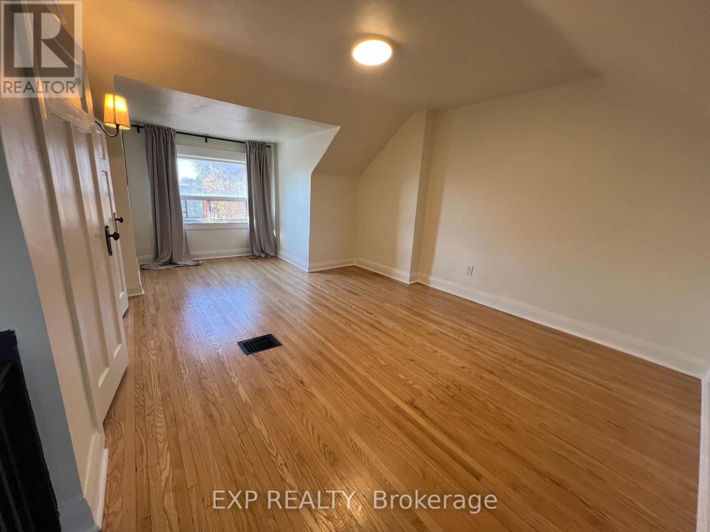
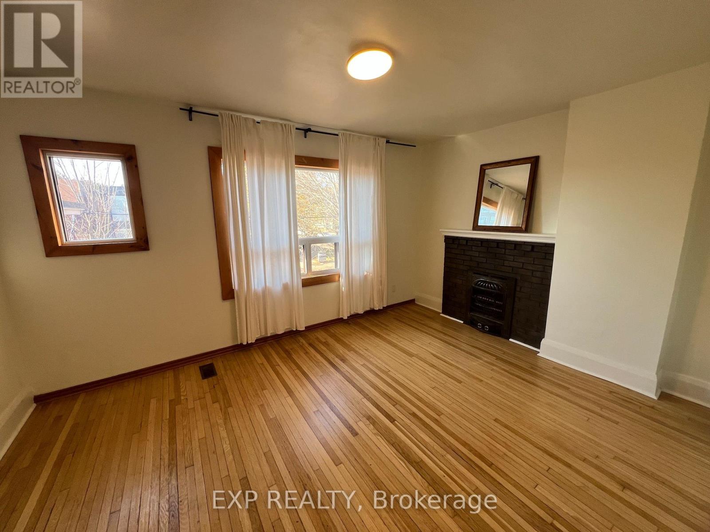
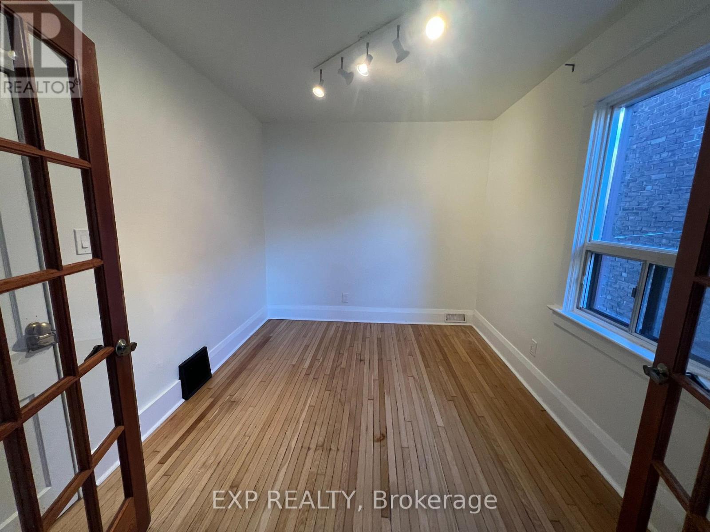
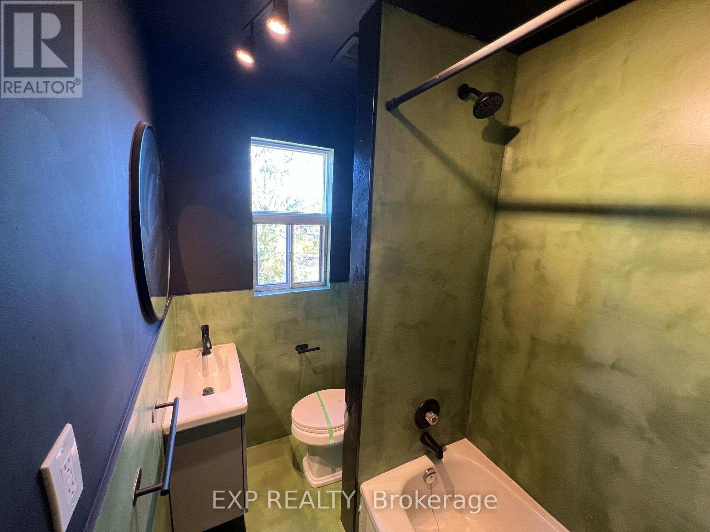
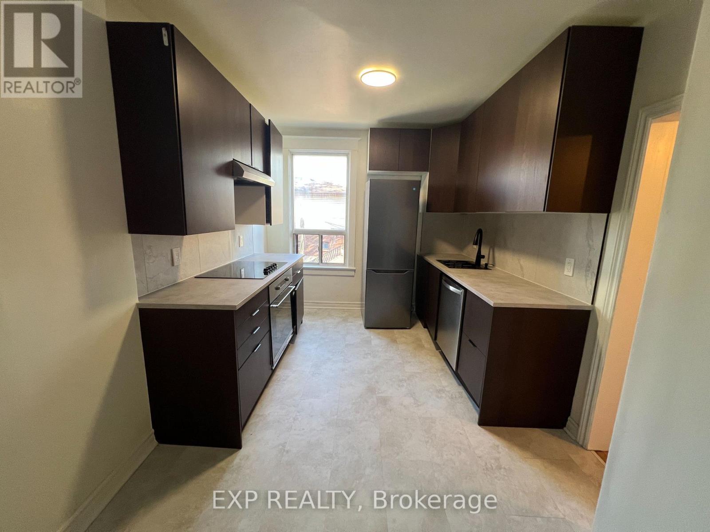
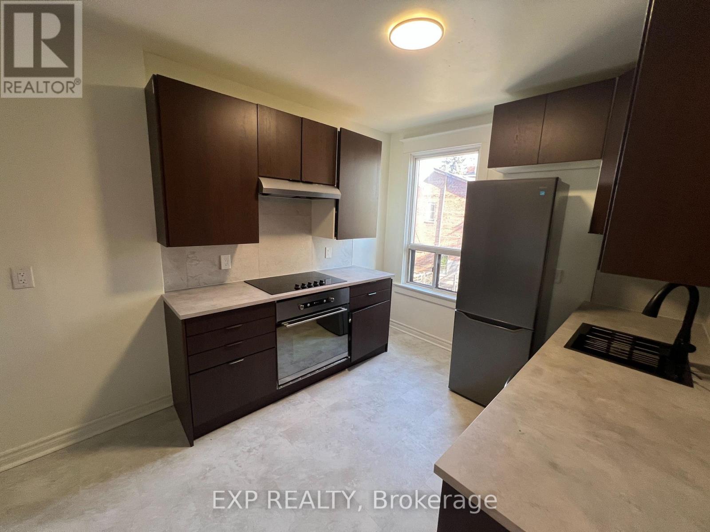
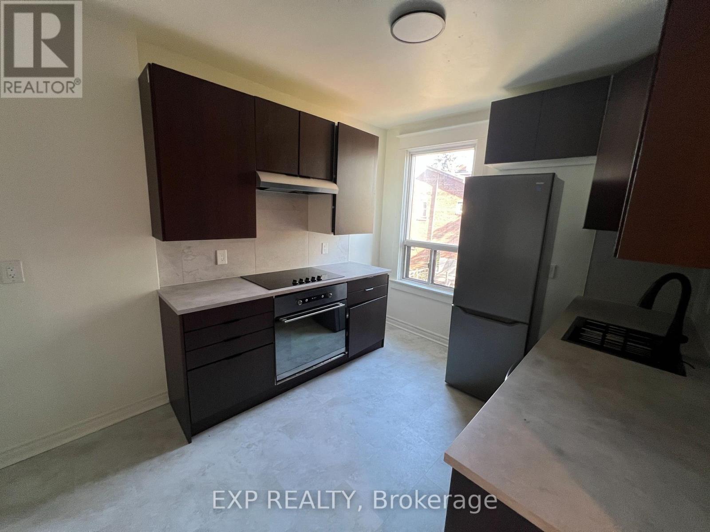
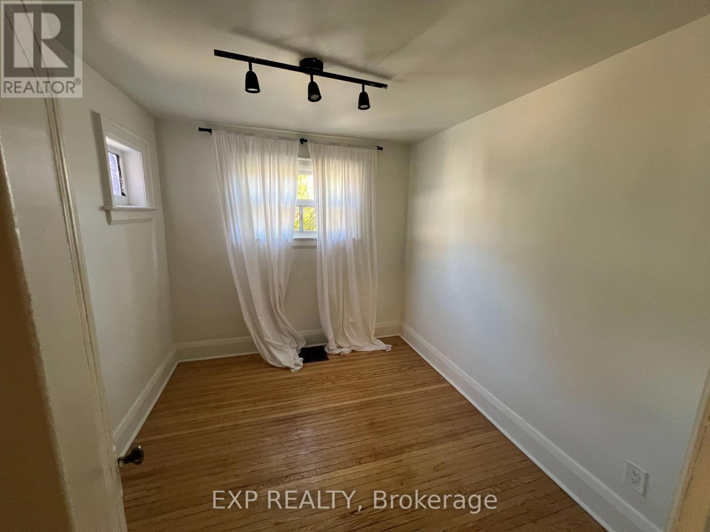
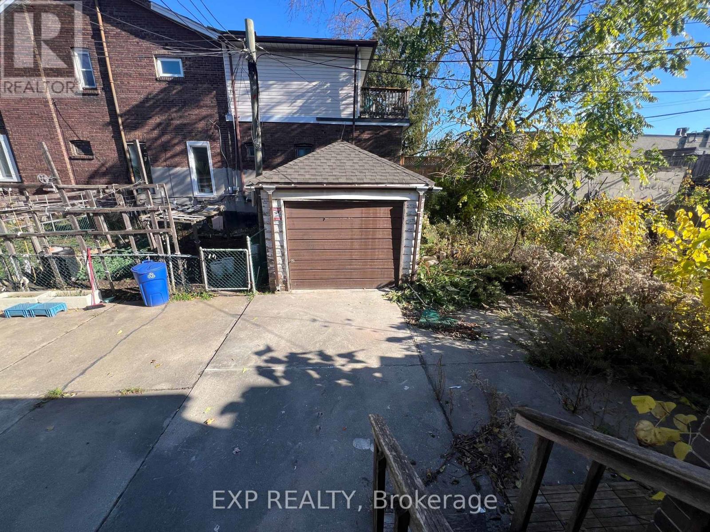
Discover The Perfect Blend Of Character, Space & Versatility In This Charming 2-Storey Detached Brick Home *Offering Nearly 2,000 Sq Ft Above Grade, This 5-Bedroom, 2-Bathroom Property Features A Bright & Inviting Living Room With A Classic Brick Fireplace, Beautiful Hardwood Floors & Large Windows That Fill The Space With Natural Light *Enjoy A Contemporary Kitchen With Sleek Cabinetry & Modern Finishes. Currently Configured As Two Units With Potential For A Third Basement Unit, Offering Flexibility For Multi-Generational Living Or Rental Income (Subject To Approvals) *Complete With A Private Detached Garage *Situated In A Highly Walkable Neighbourhood, Just 2 Minutes From Greenwood Subway Station & Steps To The Vibrant Danforth, Restaurants, Cafes, Shops, Schools & Parks. Enjoy Easy Access To Downtown Toronto, Leslieville & The Beaches. An Exceptional Opportunity In A Sought-After Location! (id:43681)
Open House
现在这个房屋大家可以去Open House参观了!
2:00 pm
结束于:4:00 pm
2:00 pm
结束于:4:00 pm
房源概要
| MLS® Number | E14189748 |
| 房源类型 | 民宅 |
| 社区名字 | Danforth |
| 总车位 | 2 |
详 情
| 浴室 | 2 |
| 地上卧房 | 5 |
| 总卧房 | 5 |
| 地下室进展 | 已装修 |
| 地下室类型 | N/a (finished) |
| 施工种类 | 独立屋 |
| 空调 | 中央空调 |
| 外墙 | 砖 |
| 壁炉 | 有 |
| 地基类型 | 混凝土 |
| 供暖方式 | 天然气 |
| 供暖类型 | 压力热风 |
| 储存空间 | 3 |
| 内部尺寸 | 1500 - 2000 Sqft |
| 类型 | 独立屋 |
| 设备间 | 市政供水 |
车 位
| Detached Garage | |
| Garage |
土地
| 英亩数 | 无 |
| 污水道 | Sanitary Sewer |
| 土地深度 | 100 Ft |
| 土地宽度 | 21 Ft ,4 In |
| 不规则大小 | 21.4 X 100 Ft |
房 间
| 楼 层 | 类 型 | 长 度 | 宽 度 | 面 积 |
|---|---|---|---|---|
| 二楼 | 第二卧房 | 3.53 m | 4.39 m | 3.53 m x 4.39 m |
| 二楼 | 第三卧房 | 3.35 m | 2.87 m | 3.35 m x 2.87 m |
| 二楼 | 厨房 | 3.18 m | 2.87 m | 3.18 m x 2.87 m |
| 三楼 | Bedroom 5 | 6.07 m | 3.68 m | 6.07 m x 3.68 m |
| Lower Level | 设备间 | 10.9 m | 4.29 m | 10.9 m x 4.29 m |
| 一楼 | 门厅 | 2.08 m | 1.45 m | 2.08 m x 1.45 m |
| 一楼 | 客厅 | 3.84 m | 2.97 m | 3.84 m x 2.97 m |
| 一楼 | 餐厅 | 4.01 m | 3 m | 4.01 m x 3 m |
| 一楼 | 厨房 | 3.15 m | 4.7 m | 3.15 m x 4.7 m |
| 一楼 | 卧室 | 2.95 m | 2.59 m | 2.95 m x 2.59 m |
https://www.realtor.ca/real-estate/30522803/669-greenwood-avenue-toronto-danforth-danforth

The trademarks REALTOR®, REALTORS®, and the REALTOR® logo are controlled by The Canadian Real Estate Association (CREA) and identify real estate professionals who are members of CREA. The trademarks MLS®, Multiple Listing Service® and the associated logos are owned by The Canadian Real Estate Association (CREA) and identify the quality of services provided by real estate professionals who are members of CREA. The trademark DDF® is owned by The Canadian Real Estate Association (CREA) and identifies CREA's Data Distribution Facility (DDF®)
Toronto Real Estate Board
Exp Realty
November 18 2026 12:55:12
