
220 Winona Road Hamilton (Winona), Ontario L8E 5K4


$679,900
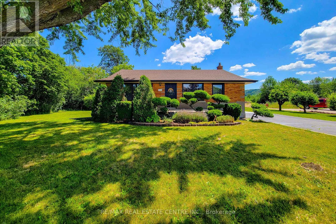
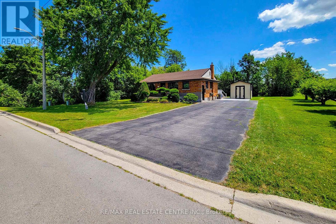
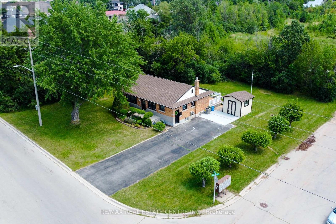
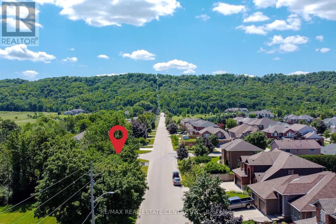
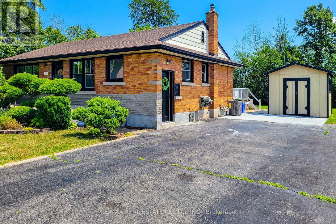
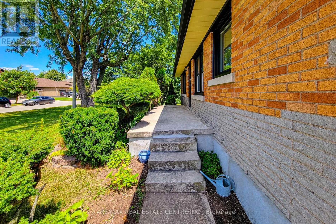
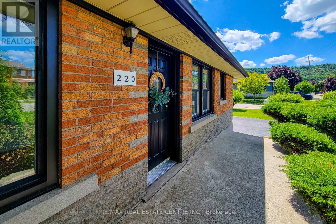
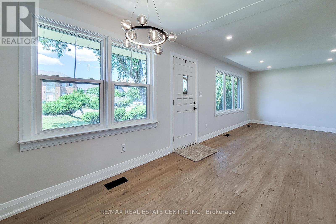
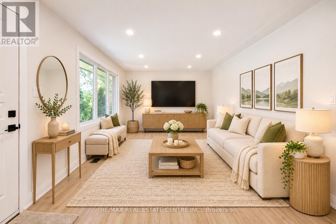
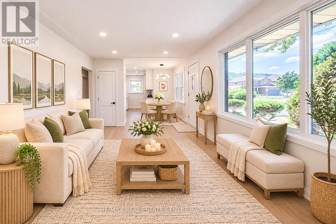
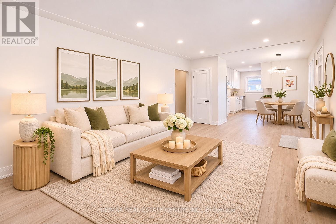
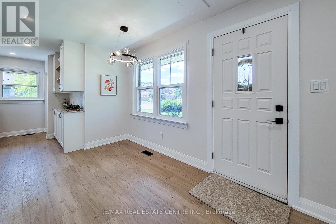
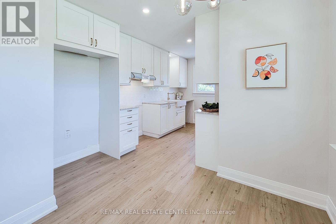
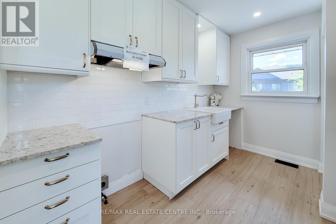
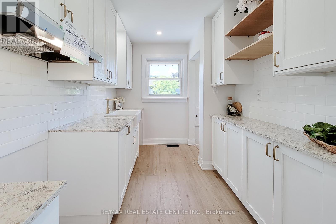
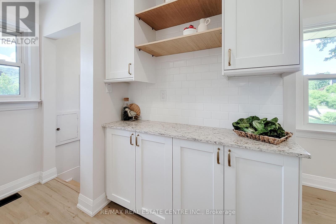
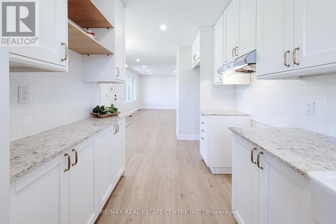
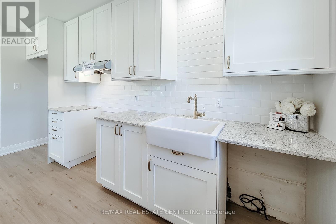
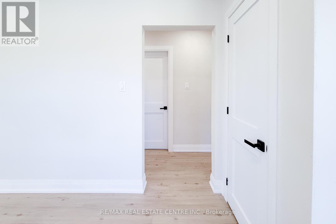
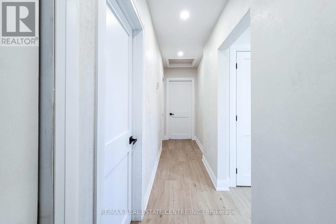
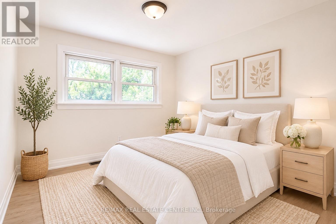
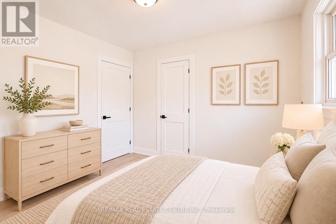
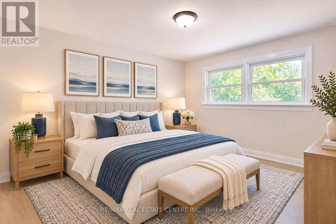
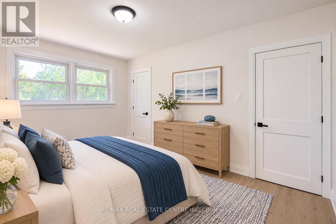
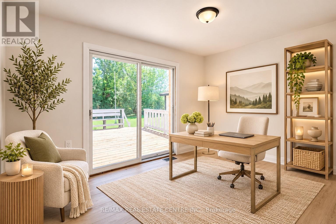
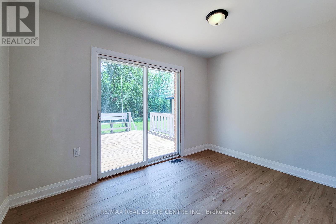
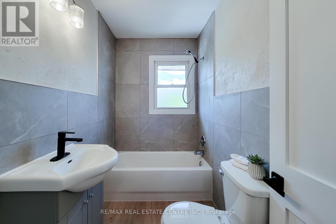
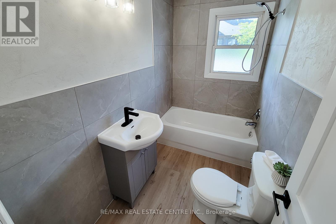
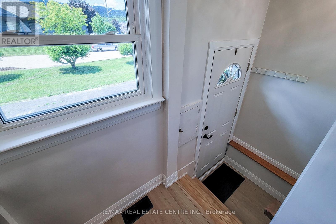
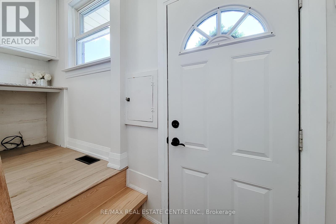
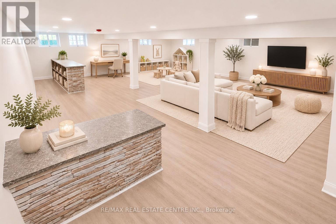
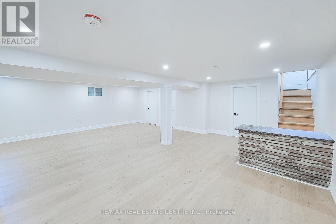
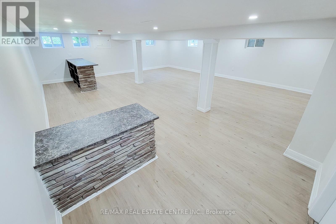
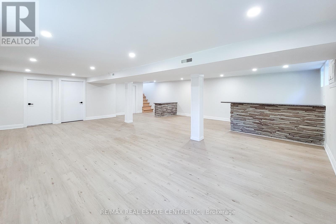
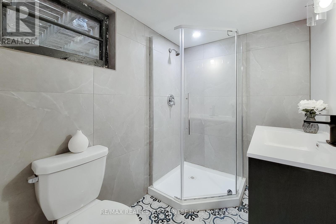
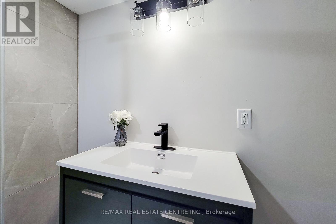
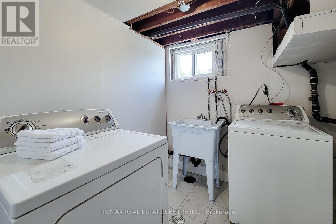
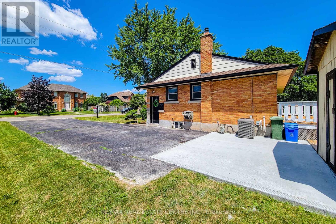
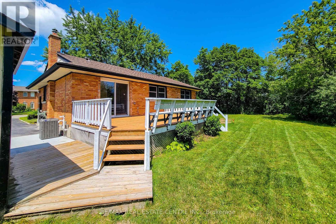
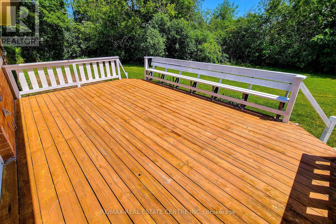
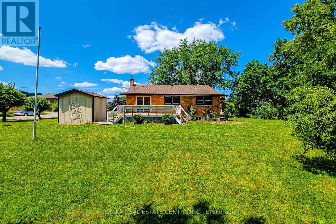
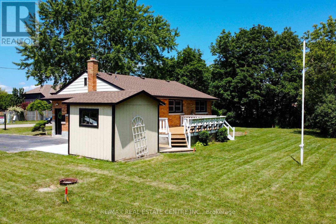
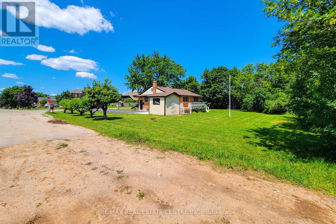
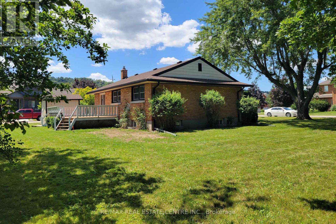
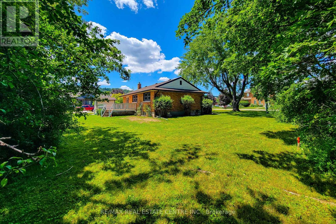
Welcome to this beautifully renovated, all-brick bungalow in one of Winona's most desirable neighbourhoods! Situated on an impressive 98' x 80' corner lot, this home offers over 2,050 sq. ft. of finished living space, surrounded by mature trees, lush greenery, and picturesque views of the Niagara Escarpment. Enjoy peaceful, country-like living just steps from the Escarpment and scenic trails, while remaining minutes from schools, parks, the QEW, Costco, restaurants, and shopping. Thoughtfully renovated with quality craftsmanship and designer finishes, this move-in-ready home is sure to impress. The bright, open-concept main floor features three spacious bedrooms, an updated 4-piece bathroom, and luxury vinyl flooring throughout. The stunning, newly renovated kitchen boasts quartz countertops and sleek, modern cabinetry. A refinished staircase adds warmth and character, while elegant Venetian plaster accents in the hallway and bathroom create a timeless, rustic Italian-inspired feel. A new furnace and central air conditioning provide year-round comfort and peace of mind. The fully finished lower level features a separate entrance, offering excellent potential for extended family, guests, recreation, or a future in-law suite. This versatile space includes a 3-piece bathroom, generous open-concept living area, dedicated laundry room, and ample storage. Step outside to enjoy your own outdoor retreat! The newly refinished rear deck provides a great space for entertaining or relaxing, while the surrounding greenery adds to the home's peaceful setting. A storage shed and extra-long, double-wide driveway provide added convenience. Whether you're a first-time buyer, downsizer, or simply seeking a beautifully updated home in an exceptional location, this Winona bungalow offers the perfect blend of modern comfort, thoughtful design, stunning Escarpment views, and natural tranquility. A rare opportunity to enjoy peaceful surroundings with everyday conveniences just minutes away (id:43681)
房源概要
| MLS® Number | X14189206 |
| 房源类型 | 民宅 |
| 社区名字 | Winona |
| 设备类型 | 热水器 |
| 特征 | 无地毯 |
| 总车位 | 6 |
| 租赁设备类型 | 热水器 |
详 情
| 浴室 | 2 |
| 地上卧房 | 3 |
| 总卧房 | 3 |
| 家电类 | 烘干机, 洗衣机 |
| 建筑风格 | 平房 |
| 地下室进展 | 已装修 |
| 地下室功能 | Walk-up |
| 地下室类型 | N/a (finished), N/a |
| 施工种类 | 独立屋 |
| 空调 | 中央空调 |
| 外墙 | 砖 |
| 地基类型 | 水泥 |
| 供暖方式 | 天然气 |
| 供暖类型 | 压力热风 |
| 储存空间 | 1 |
| 内部尺寸 | 700 - 1100 Sqft |
| 类型 | 独立屋 |
| 设备间 | 市政供水 |
车 位
| Other | |
| 没有车库 |
土地
| 英亩数 | 无 |
| 污水道 | Sanitary Sewer |
| 土地深度 | 80 Ft |
| 土地宽度 | 98 Ft ,3 In |
| 不规则大小 | 98.3 X 80 Ft |
| 规划描述 | R1 |
房 间
| 楼 层 | 类 型 | 长 度 | 宽 度 | 面 积 |
|---|---|---|---|---|
| 地下室 | 娱乐,游戏房 | 7.32 m | 8.23 m | 7.32 m x 8.23 m |
| 地下室 | 洗衣房 | 2.74 m | 2.26 m | 2.74 m x 2.26 m |
| 地下室 | 浴室 | 2.29 m | 1.68 m | 2.29 m x 1.68 m |
| 一楼 | 厨房 | 4.27 m | 2.26 m | 4.27 m x 2.26 m |
| 一楼 | 餐厅 | 2.74 m | 2.44 m | 2.74 m x 2.44 m |
| 一楼 | 家庭房 | 5.49 m | 3.35 m | 5.49 m x 3.35 m |
| 一楼 | 主卧 | 4.01 m | 3.18 m | 4.01 m x 3.18 m |
| 一楼 | 卧室 | 3.05 m | 3.05 m | 3.05 m x 3.05 m |
| 一楼 | 第二卧房 | 3.66 m | 2.74 m | 3.66 m x 2.74 m |
| 一楼 | 浴室 | 2.74 m | 1.52 m | 2.74 m x 1.52 m |
https://www.realtor.ca/real-estate/30522327/220-winona-road-hamilton-winona-winona

The trademarks REALTOR®, REALTORS®, and the REALTOR® logo are controlled by The Canadian Real Estate Association (CREA) and identify real estate professionals who are members of CREA. The trademarks MLS®, Multiple Listing Service® and the associated logos are owned by The Canadian Real Estate Association (CREA) and identify the quality of services provided by real estate professionals who are members of CREA. The trademark DDF® is owned by The Canadian Real Estate Association (CREA) and identifies CREA's Data Distribution Facility (DDF®)
Toronto Real Estate Board
RE/MAX Real Estate Centre Inc.
November 18 2026 03:32:28
