
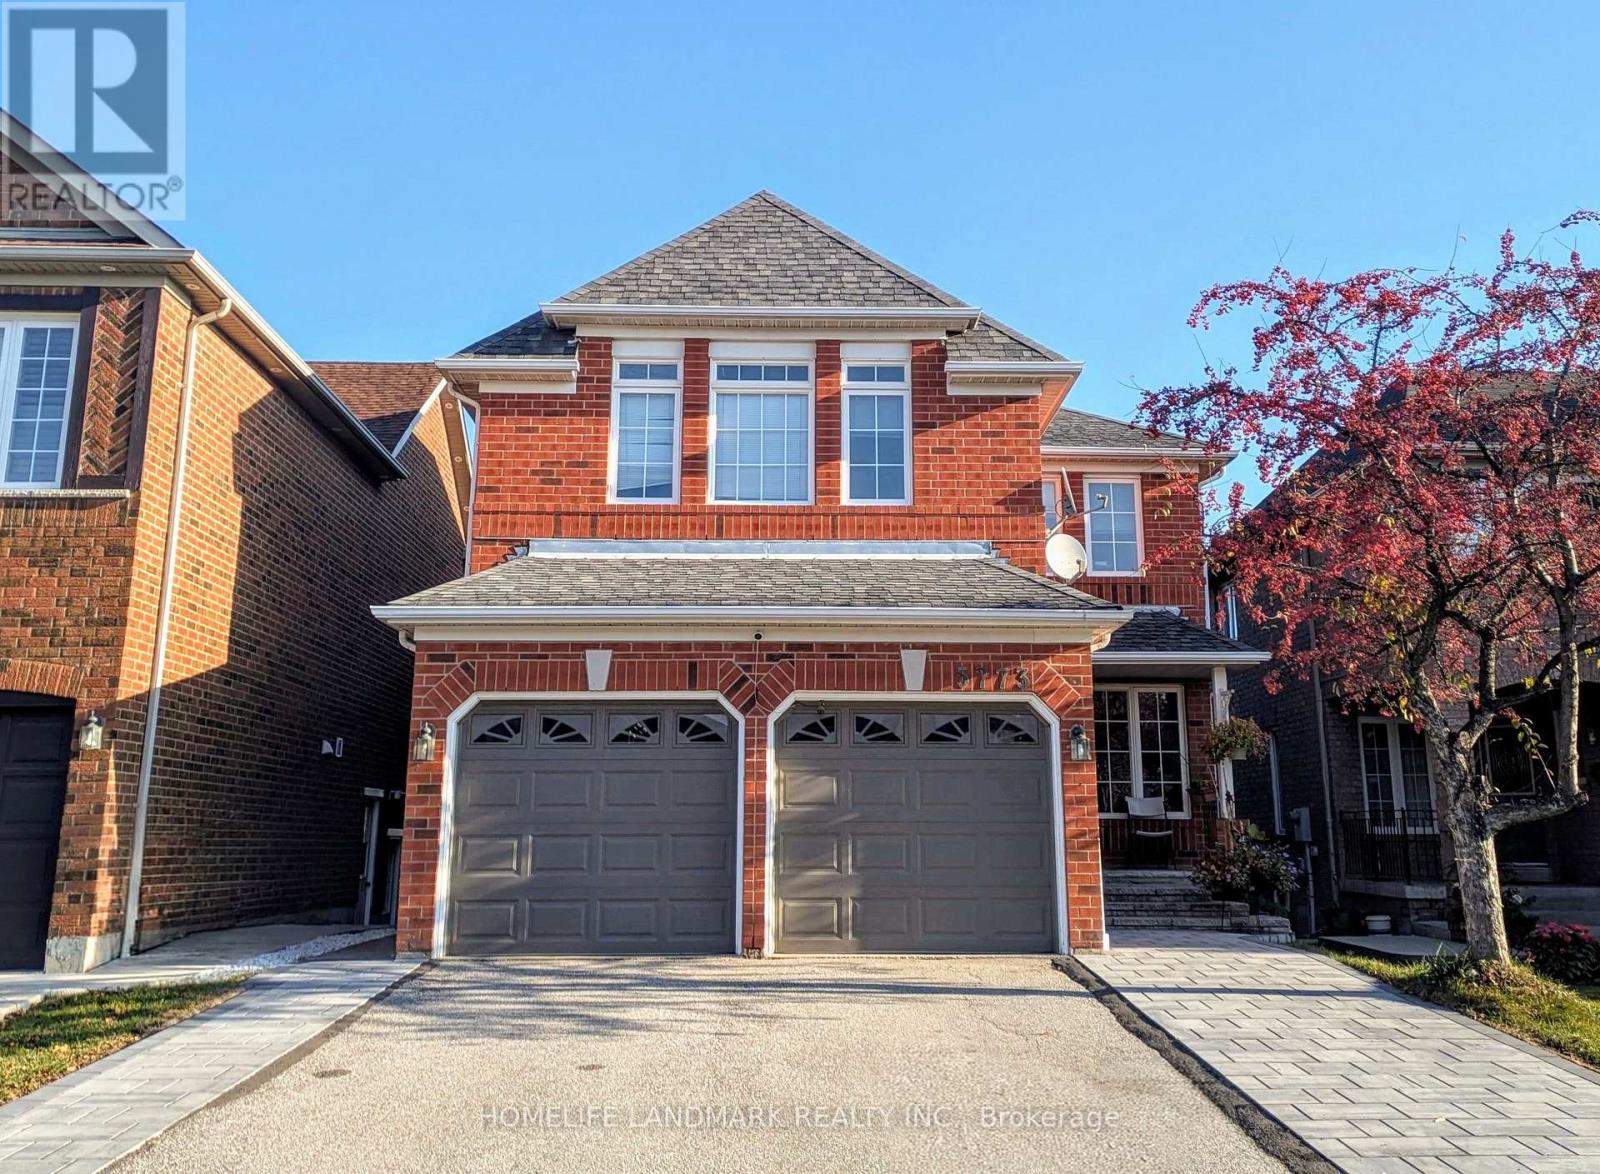
Bsmt - 5773 Greensboro Drive Mississauga (Central Erin Mills), Ontario L5M 5V1


$1,900 Monthly
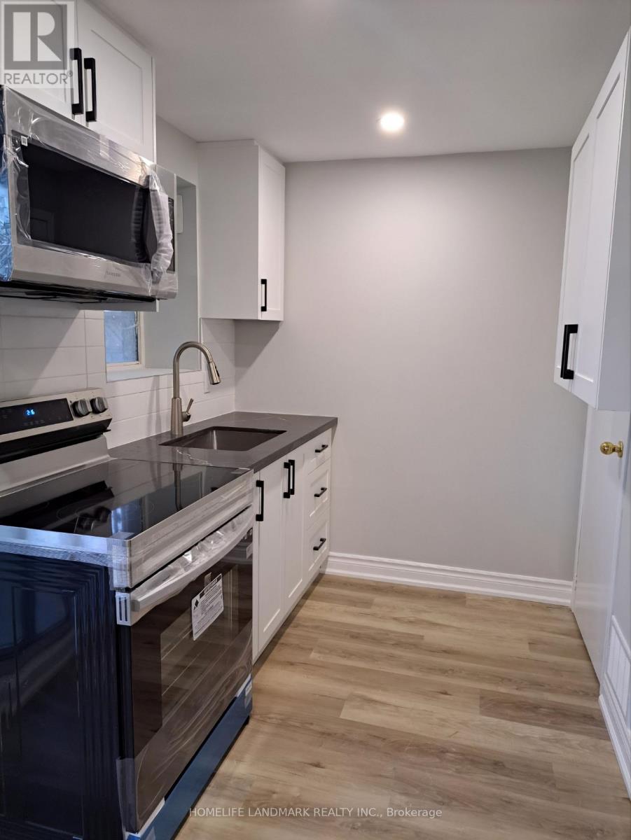
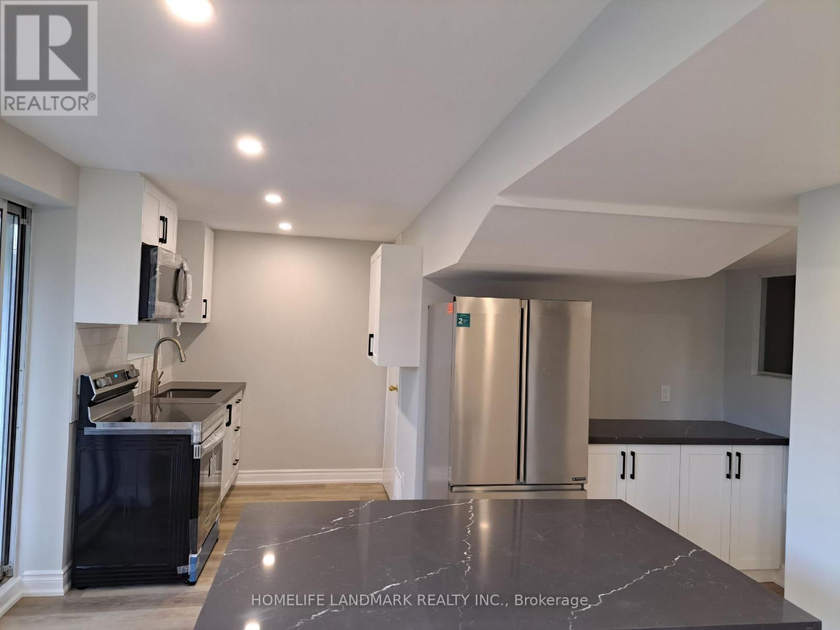
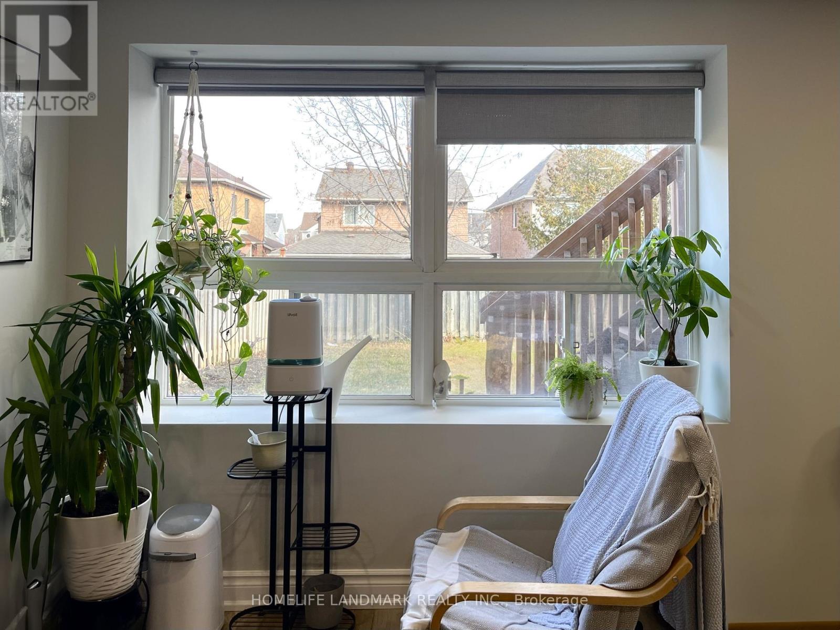
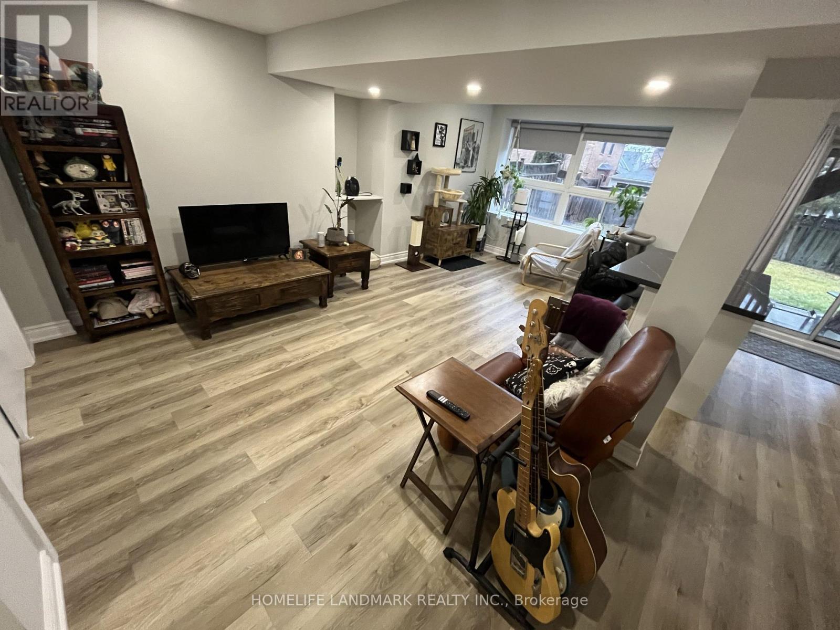
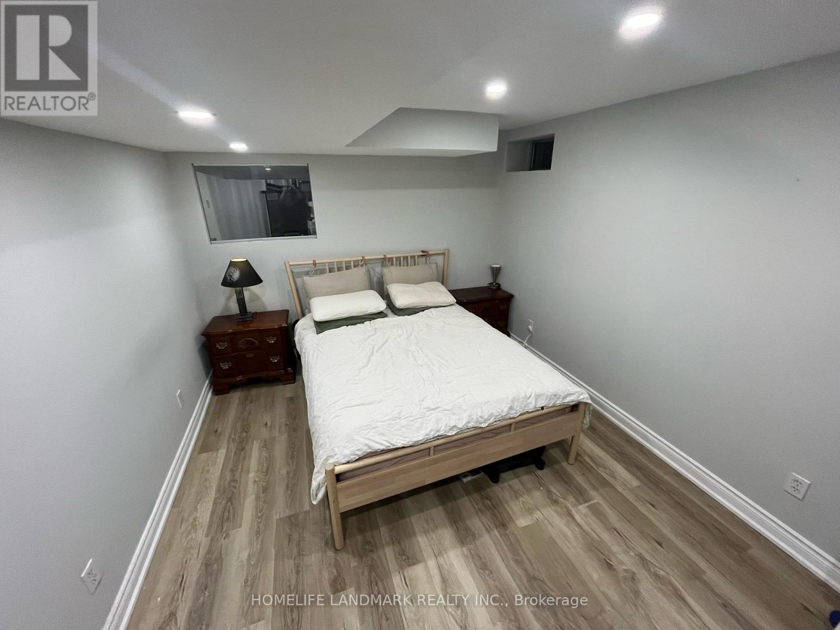
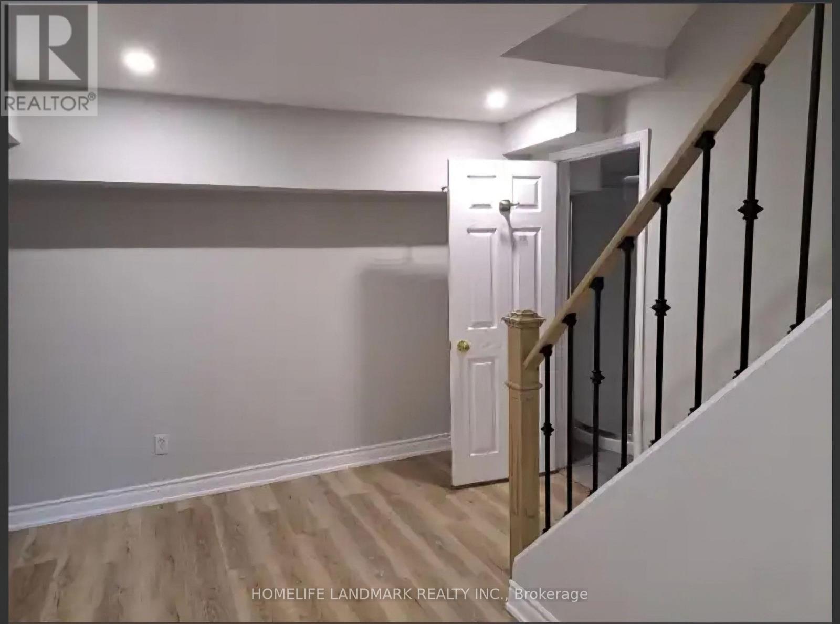
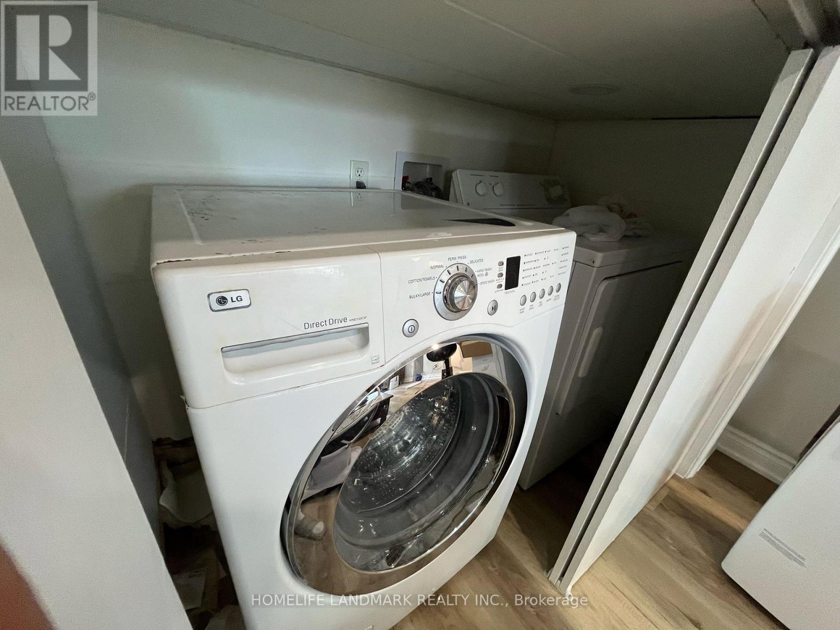
Welcome to this beautifully renovated walk-out 1 bedroom basement apartment in Central Erin Mills Neighbourhood. This lovely place comes with a separate entrance, an open concept Living & Dining Room, in suite laundry, one car parking on the driveway, a spacious storage room, a gourmet kitchen with quartz countertop and the pot lights throughout. It's close to Credit Valley Hospital, Parks, Hwys (401,403), Erin Mill Town Centre Mall, and the library. 5 mins walk to the plaza, it has Longos, Mcdonald's, Pharmacy, Dollar store, and so on. Walking distance to three bus stops, including direct routes to Streetsville Go, Clarkson Go, Heartland, and the express bus to Square One and Kipling Station. All utilities included but Hydro. (id:43681)
房源概要
| MLS® Number | W14188698 |
| 房源类型 | 民宅 |
| 社区名字 | Central Erin Mills |
| 附近的便利设施 | 医院, 公园, 公共交通, 学校 |
| 总车位 | 1 |
详 情
| 浴室 | 1 |
| 地上卧房 | 1 |
| 总卧房 | 1 |
| 家电类 | 烘干机, 微波炉, 炉子, 洗衣机, 冰箱 |
| 地下室进展 | 已装修 |
| 地下室功能 | Apartment In Basement, Walk Out |
| 地下室类型 | N/a, N/a (finished) |
| 施工种类 | 独立屋 |
| 空调 | 中央空调 |
| 外墙 | 砖 |
| 地基类型 | Unknown |
| 供暖方式 | 天然气 |
| 供暖类型 | 压力热风 |
| 储存空间 | 2 |
| 内部尺寸 | 2000 - 2500 Sqft |
| 类型 | 独立屋 |
| 设备间 | 市政供水 |
车 位
| 附加车库 | |
| 没有车库 |
土地
| 英亩数 | 无 |
| 土地便利设施 | 医院, 公园, 公共交通, 学校 |
| 污水道 | Sanitary Sewer |
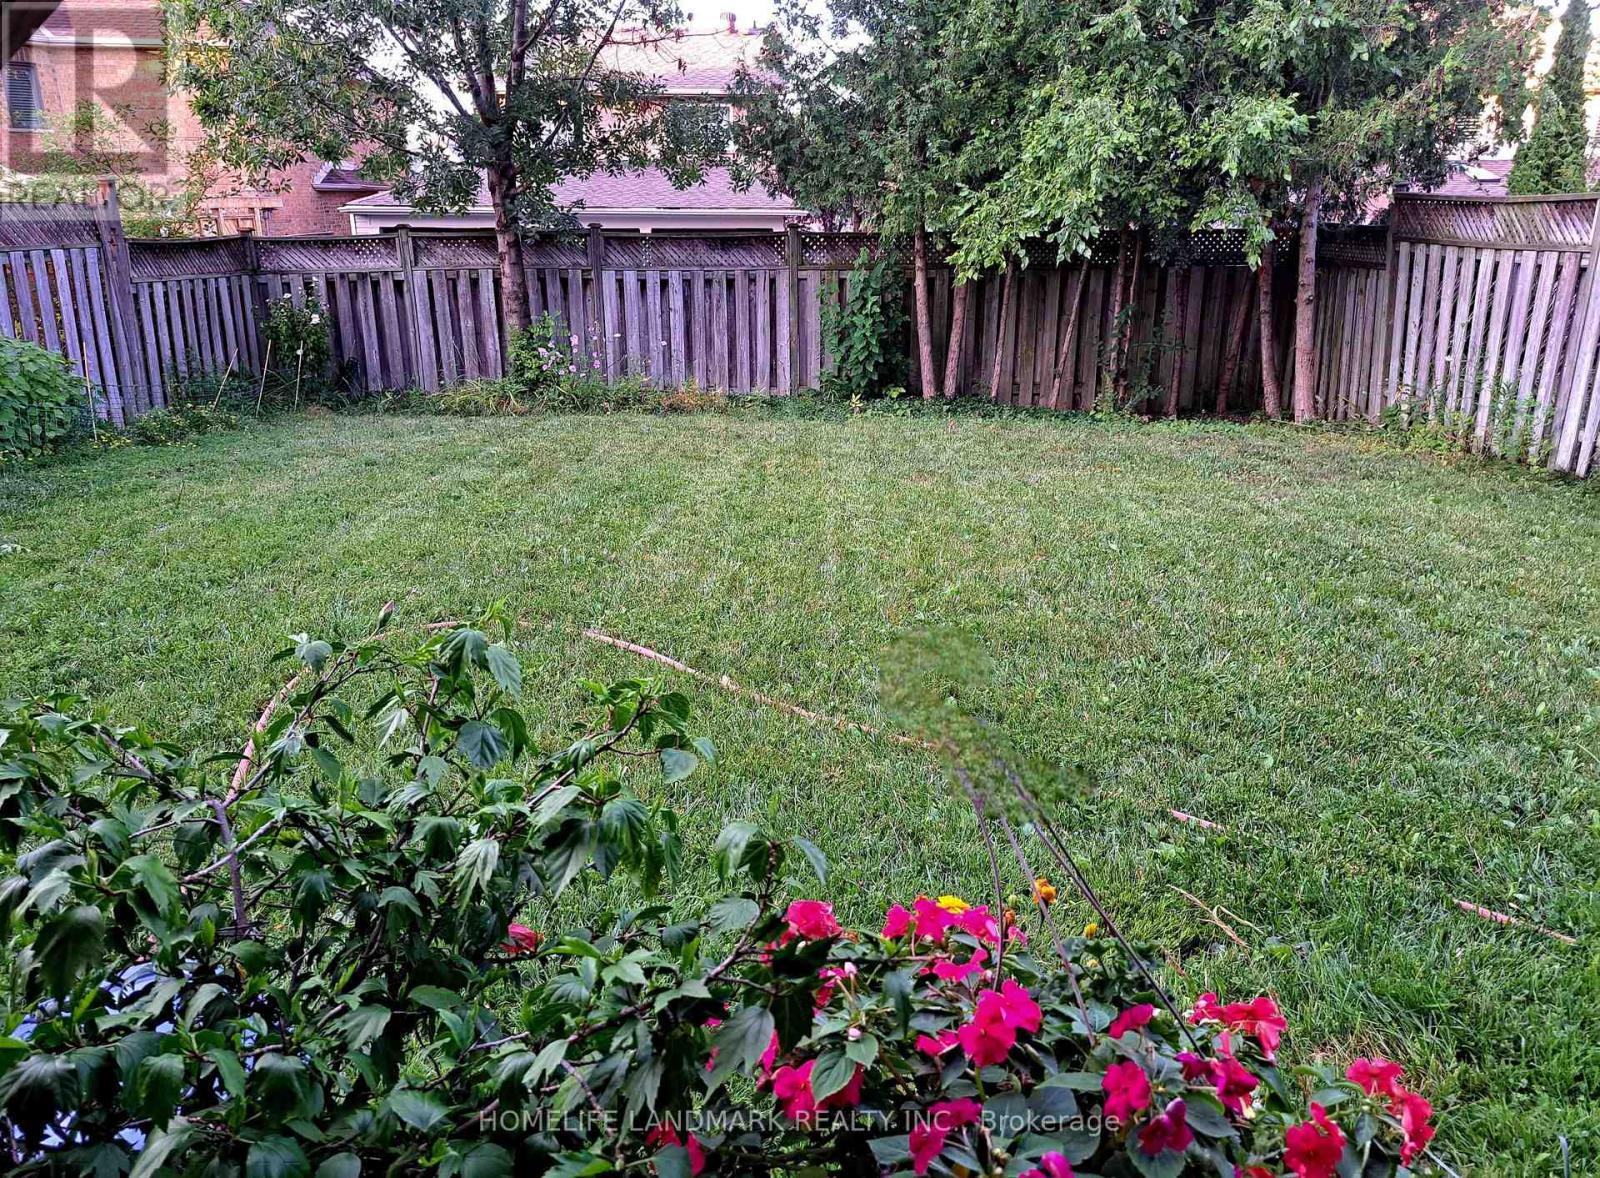
| 土地深度 | 126 Ft ,9 In |
| 土地宽度 | 36 Ft ,1 In |
| 不规则大小 | 36.1 X 126.8 Ft |
房 间
| 楼 层 | 类 型 | 长 度 | 宽 度 | 面 积 |
|---|---|---|---|---|
| 地下室 | 卧室 | 4.1 m | 3.07 m | 4.1 m x 3.07 m |
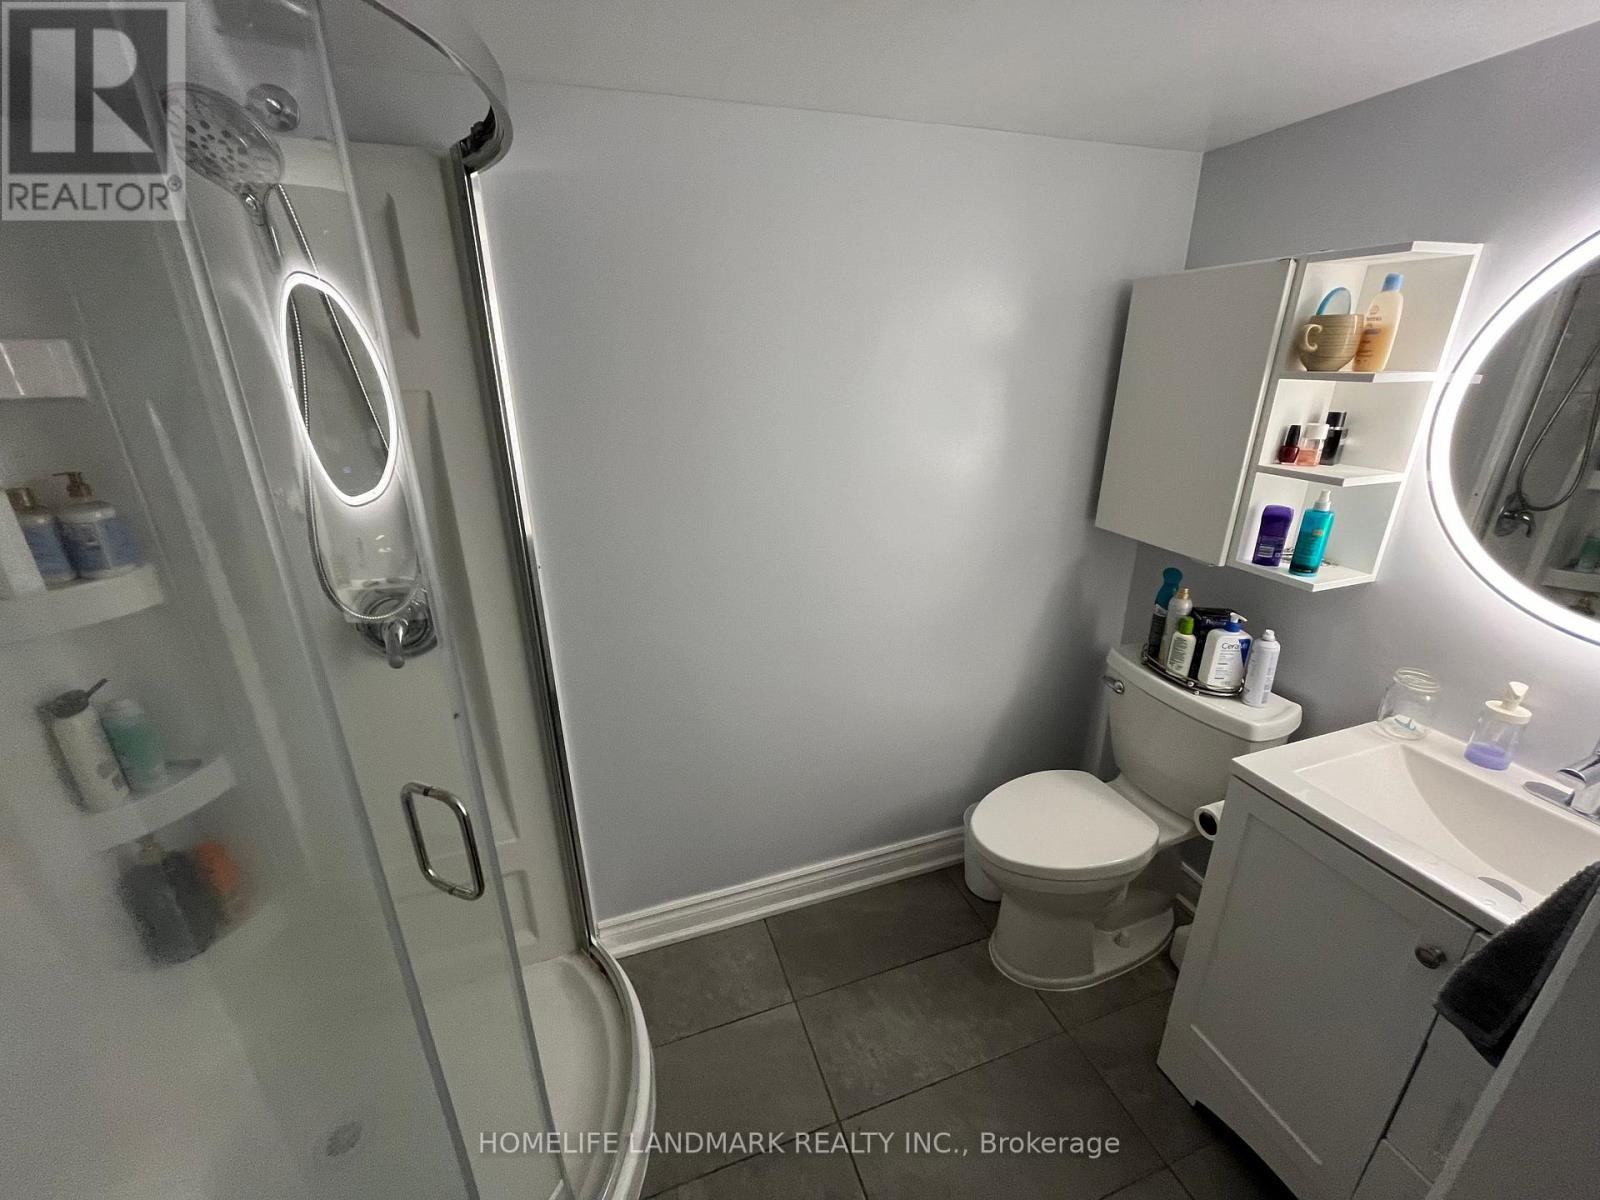
| 地下室 | 浴室 | 2.57 m | 1.41 m | 2.57 m x 1.41 m |
| 地下室 | 厨房 | 4.37 m | 2 m | 4.37 m x 2 m |
| 地下室 | 客厅 | 10.44 m | 4.09 m | 10.44 m x 4.09 m |
| 地下室 | 餐厅 | 10.44 m | 4.09 m | 10.44 m x 4.09 m |

The trademarks REALTOR®, REALTORS®, and the REALTOR® logo are controlled by The Canadian Real Estate Association (CREA) and identify real estate professionals who are members of CREA. The trademarks MLS®, Multiple Listing Service® and the associated logos are owned by The Canadian Real Estate Association (CREA) and identify the quality of services provided by real estate professionals who are members of CREA. The trademark DDF® is owned by The Canadian Real Estate Association (CREA) and identifies CREA's Data Distribution Facility (DDF®)
Toronto Real Estate Board
Homelife Landmark Realty Inc.
November 18 2026 06:29:32
