
431 Grangewood Drive Waterloo, Ontario N2K 2H1


$699,000
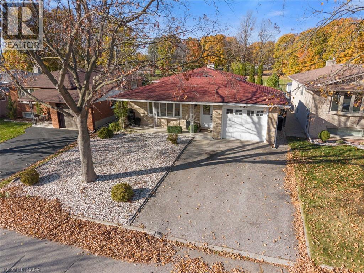
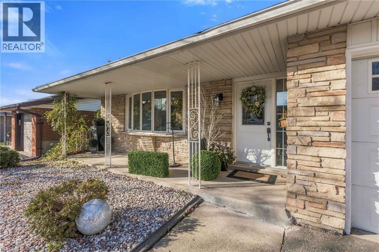
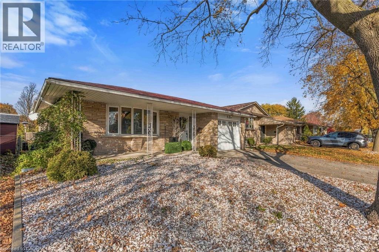
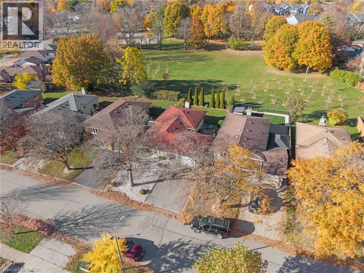
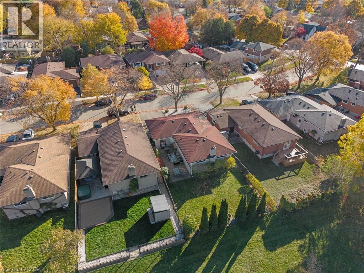
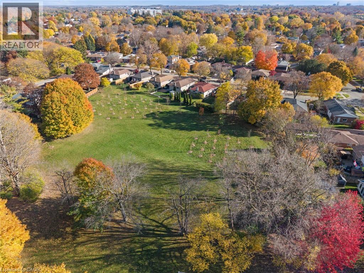
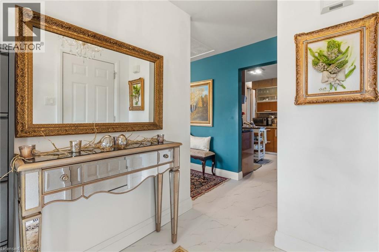
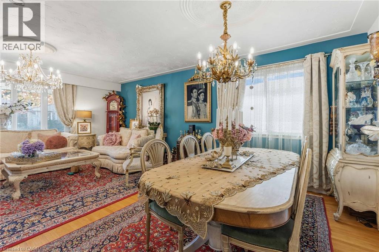
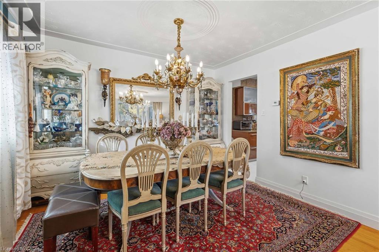
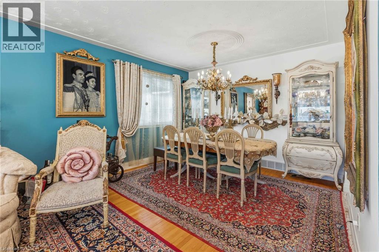
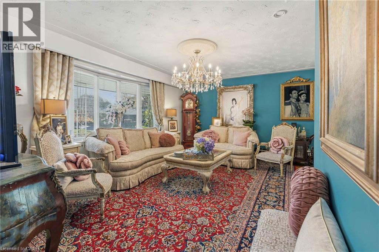
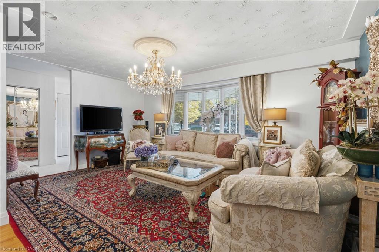
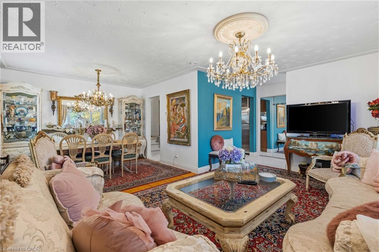
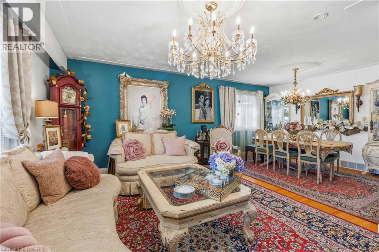
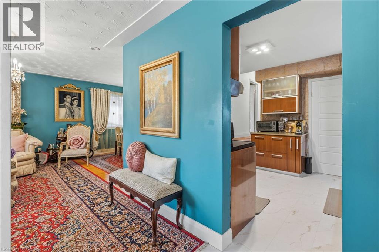
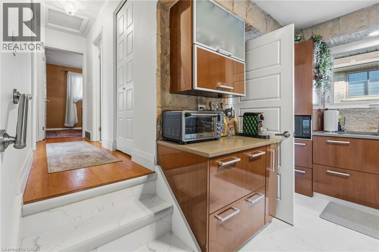
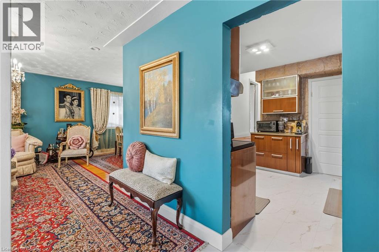
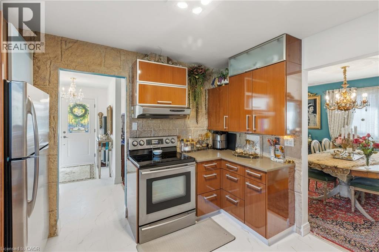
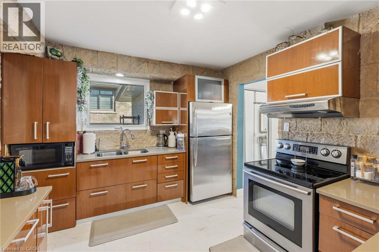
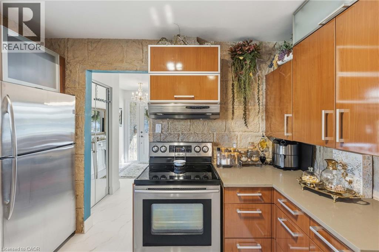
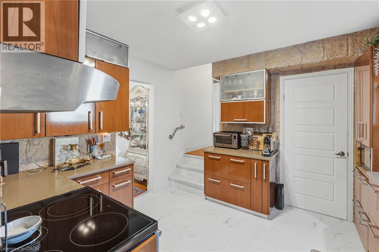
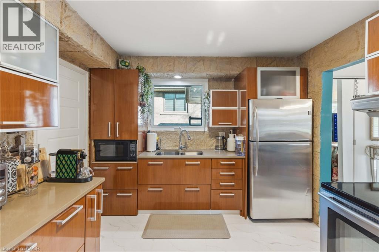
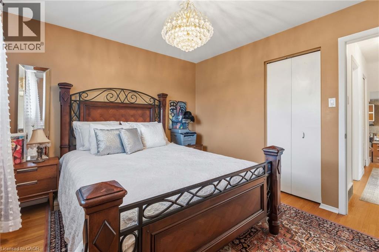
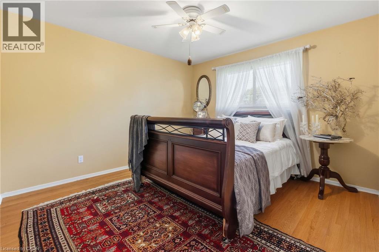
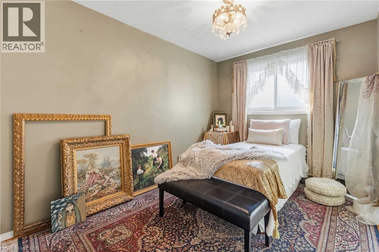
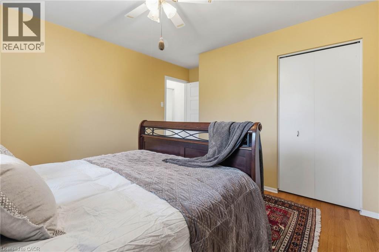
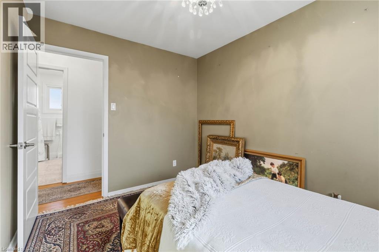
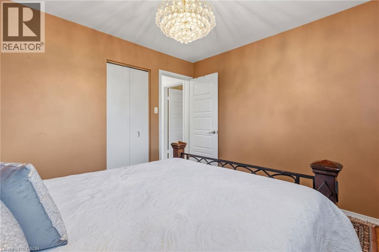
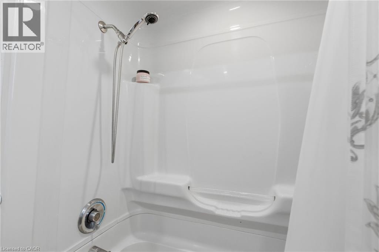
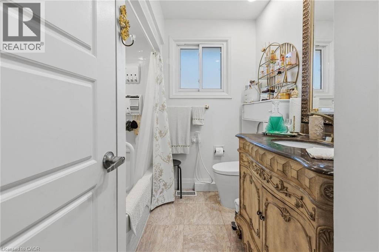
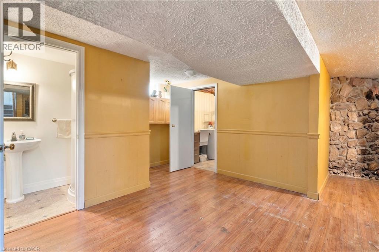
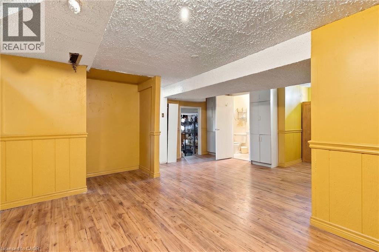
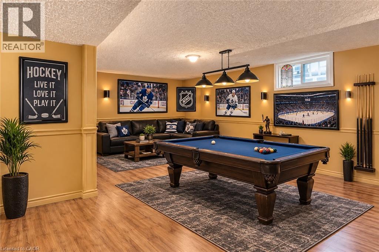
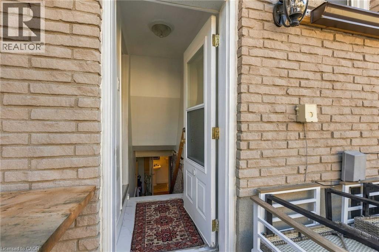
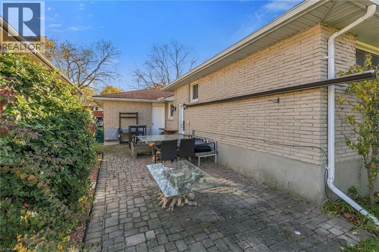
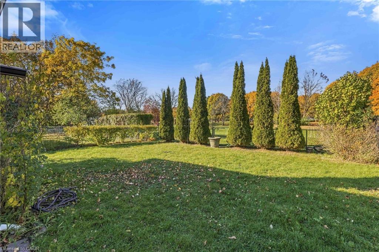
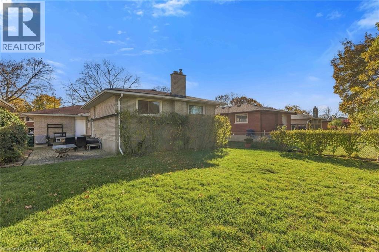
BRICK & STONE BACKSPLIT | BACKING ONTO DUNVEGAN PARK | PRIVATE BACKYARD OASIS Welcome to 431 Grangewood Street, Waterloo! This beautifully maintained and tastefully decorated brick and stone backsplit is nestled in a family-friendly neighbourhood on a 44 x 100 ft lot backing directly onto beautiful Dunvegan Park, offering exceptional privacy and a picturesque outdoor setting. Featuring 3 bedrooms, 2 full bathrooms and over 1,000 sq. ft. of main-floor living space, this inviting, carpet-free home showcases hardwood flooring throughout the main floor and all three bedrooms. The updated kitchen features elegant quartz countertops and stainless steel appliances, while the functional layout offers a comfortable separation between living and bedroom areas. The finished lower level provides a spacious recreation room, ample storage and a separate side entrance, offering excellent potential for an in-law suite or multi-generational living. Step outside to an impressive, fully landscaped backyard featuring mature trees and a beautiful interlocking patio. This private outdoor retreat is perfect for summer barbecues, family gatherings and relaxing evenings. Additional features include a single-car garage, parking for 3 vehicles, no sidewalk to shovel and a stone-covered front yard for minimal maintenance. Ideally located within walking distance to Sandowne Public School (French Immersion) and approximately 11 minutes to Wilfrid Laurier University and the University of Waterloo. Close to Conestoga College, Rim Park, the expressway, shopping, restaurants and everyday amenities. A fantastic opportunity to own a tastefully decorated, well-maintained family home in a sought-after neighbourhood, offering an exceptional backyard, a desirable location, and plenty of room for everyone! Note: Basement pictures have been virtually staged. (id:43681)
房源概要
| MLS® Number | 40876537 |
| 房源类型 | 民宅 |
| 附近的便利设施 | 近高尔夫球场, 医院, 公园, 礼拜场所, 游乐场, 公共交通, 学校, 购物 |
| 社区特征 | 安静的区域, 社区活动中心 |
| 特征 | Southern Exposure, Conservation/green Belt, 铺设车道 |
| 总车位 | 3 |
详 情
| 浴室 | 2 |
| 地上卧房 | 3 |
| 总卧房 | 3 |
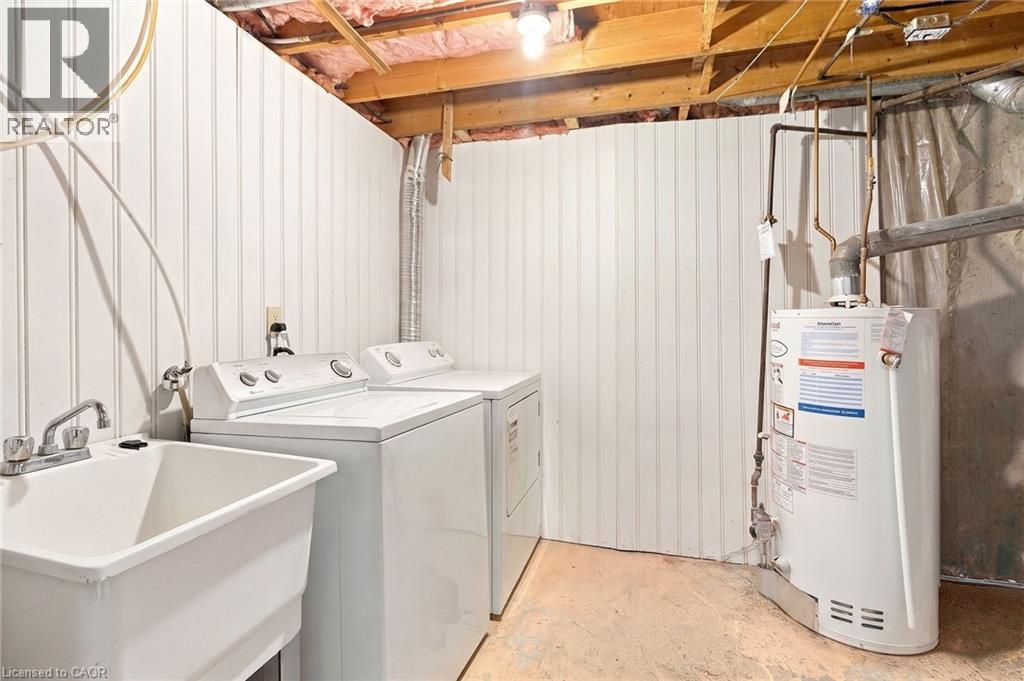
| 家电类 | 烘干机, 冰箱, 炉子, Water Meter, Water Softener, 洗衣机, Hood 电扇 |
| 建筑风格 | Other |
| 地下室进展 | 已装修 |
| 地下室类型 | 全完工 |
| 施工日期 | 1974 |
| 施工种类 | 独立屋 |
| Construction Style Split Level | Backsplit |
| 空调 | 中央空调 |
| 外墙 | 砖, 石, Shingles |
| 壁炉 | 有 |
| Fireplace Total | 1 |
| 固定装置 | 吊扇 |
| 地基类型 | 混凝土浇筑 |
| 供暖类型 | 压力热风 |
| 储存空间 | 2 |
| 内部尺寸 | 1552 Sqft |
| 类型 | 独立屋 |
| 设备间 | 市政供水 |
车 位
| 附加车库 |
土地
| 入口类型 | Road Access, Highway Access |
| 英亩数 | 无 |
| 土地便利设施 | 近高尔夫球场, 医院, 公园, 宗教场所, 游乐场, 公共交通, 学校, 购物 |
| 污水道 | 城市污水处理系统 |
| 土地深度 | 100 Ft |
| 土地宽度 | 44 Ft |
| 不规则大小 | 0.1 |
| Size Total | 0.1 Ac|under 1/2 Acre |
| 规划描述 | Sr1-10 |
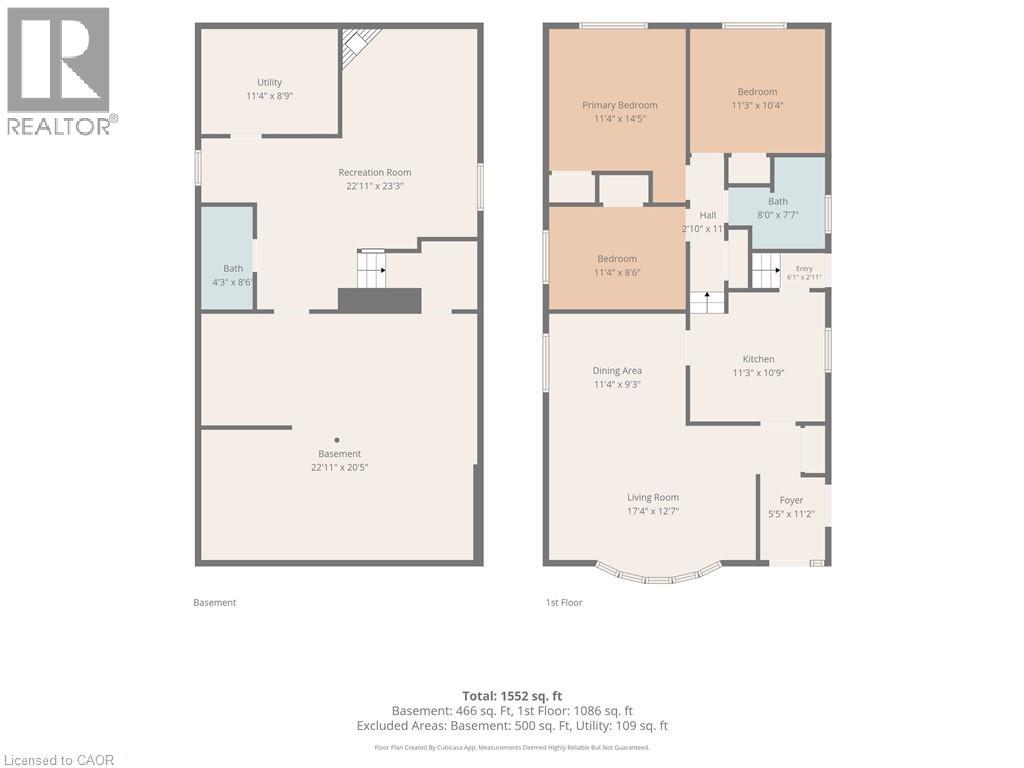
房 间
| 楼 层 | 类 型 | 长 度 | 宽 度 | 面 积 |
|---|---|---|---|---|
| 二楼 | 卧室 | 11'4'' x 8'6'' | ||
| 二楼 | 卧室 | 11'3'' x 10'4'' | ||
| 二楼 | 主卧 | 14'5'' x 11'4'' | ||
| 二楼 | 三件套卫生间 | 8'0'' x 7'7'' | ||
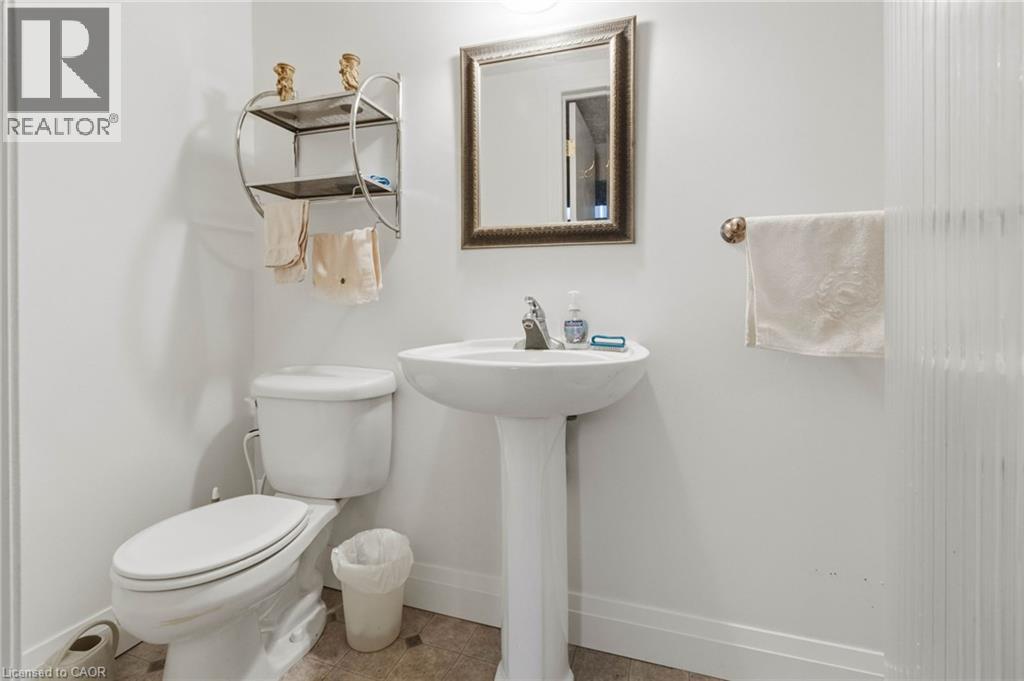
| 地下室 | 三件套卫生间 | 8'6'' x 4'3'' | ||
| 地下室 | 娱乐室 | 23'3'' x 22'11'' | ||
| 一楼 | 厨房 | 11'3'' x 10'9'' | ||
| 一楼 | 家庭房 | 17'4'' x 12'7'' | ||
| 一楼 | 餐厅 | 11'4'' x 9'3'' |
https://www.realtor.ca/real-estate/30521968/431-grangewood-drive-waterloo

The trademarks REALTOR®, REALTORS®, and the REALTOR® logo are controlled by The Canadian Real Estate Association (CREA) and identify real estate professionals who are members of CREA. The trademarks MLS®, Multiple Listing Service® and the associated logos are owned by The Canadian Real Estate Association (CREA) and identify the quality of services provided by real estate professionals who are members of CREA. The trademark DDF® is owned by The Canadian Real Estate Association (CREA) and identifies CREA's Data Distribution Facility (DDF®)
REALTORS® Association of Hamilton-Burlington
Homelife Miracle Realty Ltd.
November 17 2026 08:00:09
