
2050 Upper Middle Road Unit# 17 Burlington, Ontario L7P 2Z9


$479,900管理费,Insurance, Water, Parking
$794.12 每月
管理费,Insurance, Water, Parking
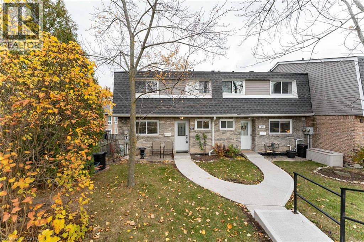
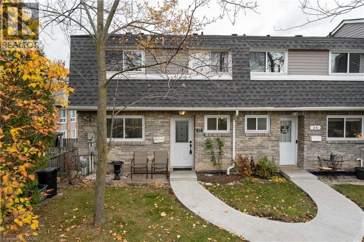
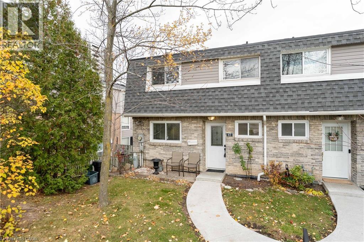
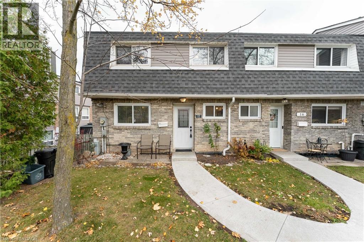
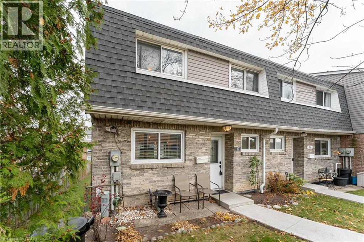
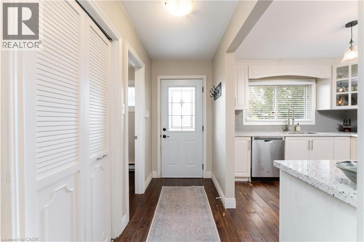
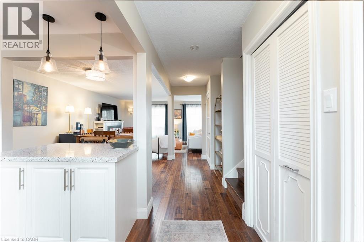
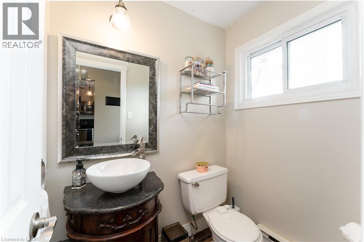
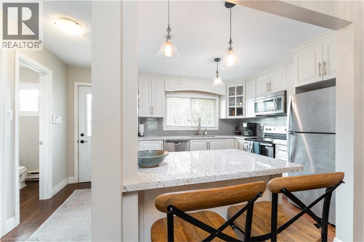
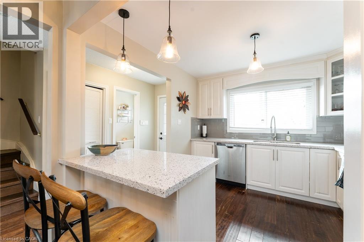
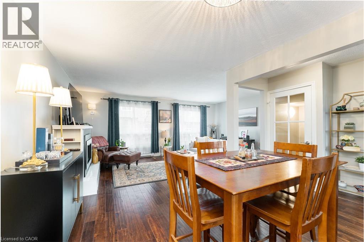
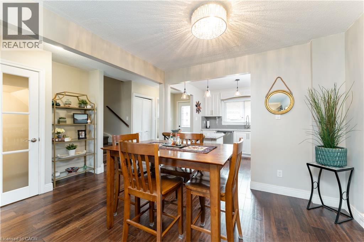
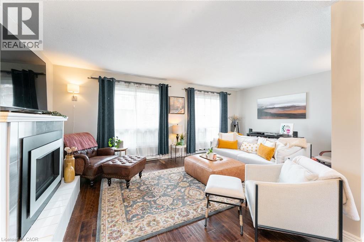
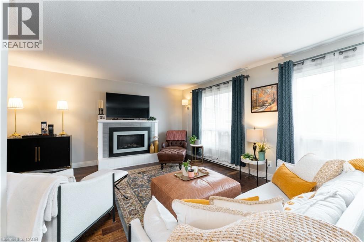
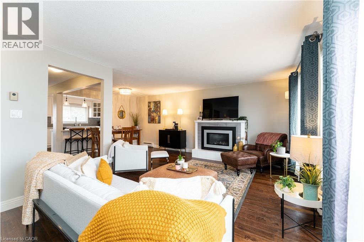
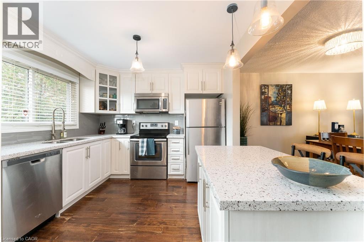
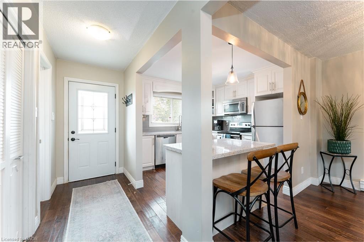
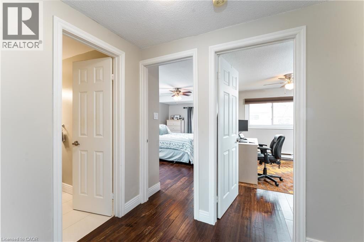
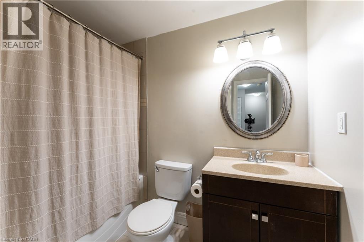
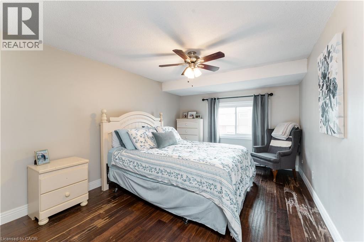
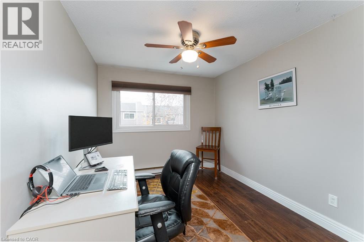
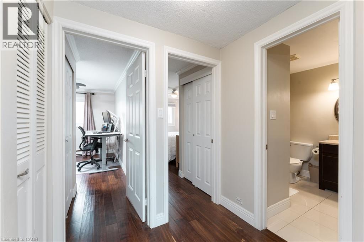
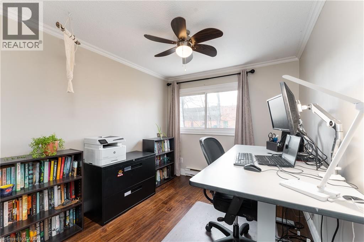
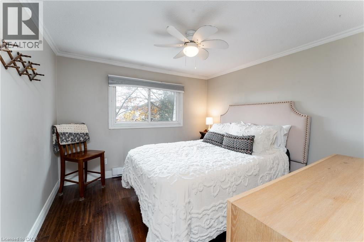
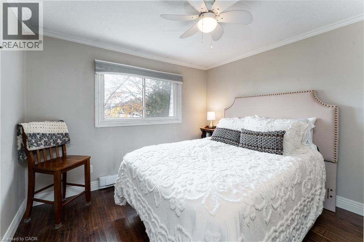
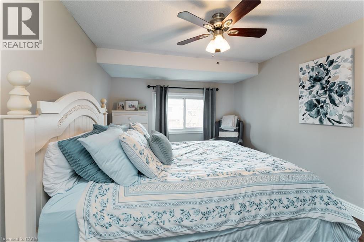
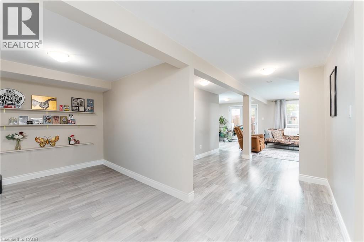
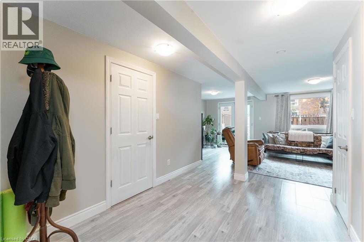
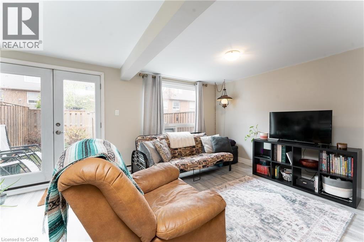
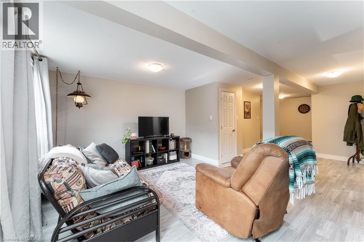
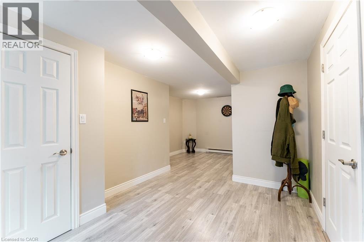
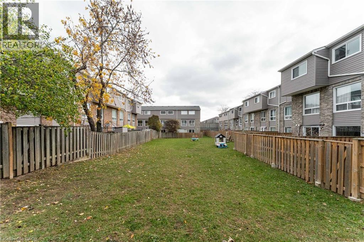
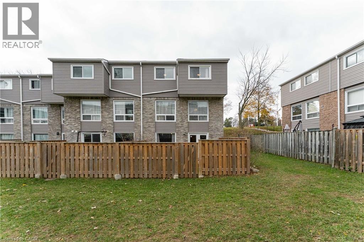
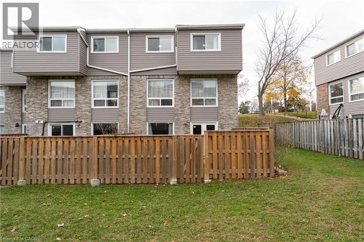
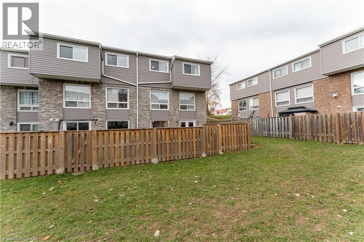
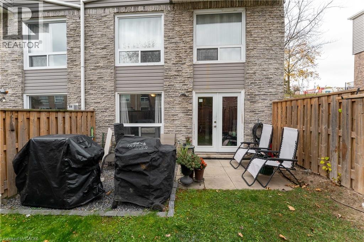
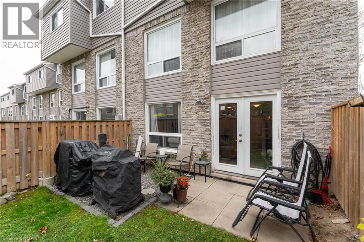
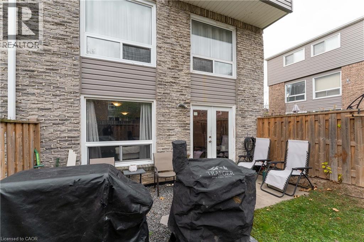
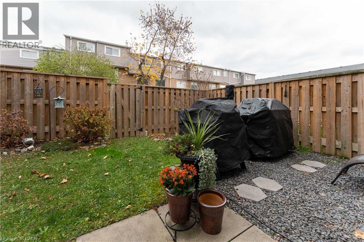
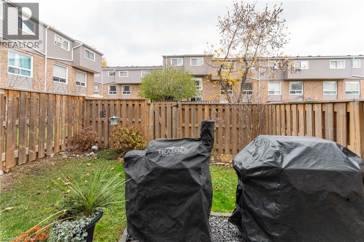
$794.12 每月4 BEDROOMS • CORNER UNIT • WALKOUT BASEMENT • FENCED-IN YARD • 2 PARKING SPACES! Welcome to this beautifully updated home in Burlington’s popular Brant Hills community! Enjoy bright, open concept living with an updated kitchen featuring quartz countertops, a breakfast bar and stainless steel appliances. The inviting living room features a gas fireplace, which serves as the home’s primary heat source. With four spacious bedrooms, two bathrooms and potential to add a third bathroom, there’s room for your family to grow! The walkout basement offers additional living space with direct access to your private, fenced-in backyard. Walk to shopping, schools, parks, trails, transit and the community centre, with major highways just minutes away. Space, privacy and everyday convenience, all in one fantastic location!! (id:43681)
Open House
现在这个房屋大家可以去Open House参观了!
2:00 pm
结束于:4:00 pm
房源概要
| MLS® Number | 40879051 |
| 房源类型 | 民宅 |
| 附近的便利设施 | 医院, 公共交通, 学校 |
| 特征 | Southern Exposure |
| 总车位 | 2 |
详 情
| 浴室 | 2 |
| 地上卧房 | 4 |
| 总卧房 | 4 |
| 家电类 | 洗碗机, 烘干机, 冰箱, 炉子, 洗衣机, 窗帘 |
| 地下室进展 | 已装修 |
| 地下室类型 | 全完工 |
| 施工种类 | 附加的 |
| 空调 | 没有 |
| 外墙 | 铝壁板, 砖 |
| 客人卫生间(不包含洗浴) | 1 |
| 储存空间 | 2 |
| 内部尺寸 | 1426 Sqft |
| 类型 | 联排别墅 |
| 设备间 | 市政供水 |
车 位
| 地下 | |
| None |
土地
| 英亩数 | 无 |
| 土地便利设施 | 医院, 公共交通, 学校 |
| 污水道 | 城市污水处理系统 |
| 规划描述 | Rl5-188 |
房 间
| 楼 层 | 类 型 | 长 度 | 宽 度 | 面 积 |
|---|---|---|---|---|
| 二楼 | 四件套浴室 | Measurements not available | ||
| 二楼 | 卧室 | 8'3'' x 14'0'' | ||
| 二楼 | 卧室 | 8'4'' x 12'3'' | ||
| 二楼 | 卧室 | 10'4'' x 14'1'' | ||
| 二楼 | 主卧 | 10'4'' x 15'1'' | ||
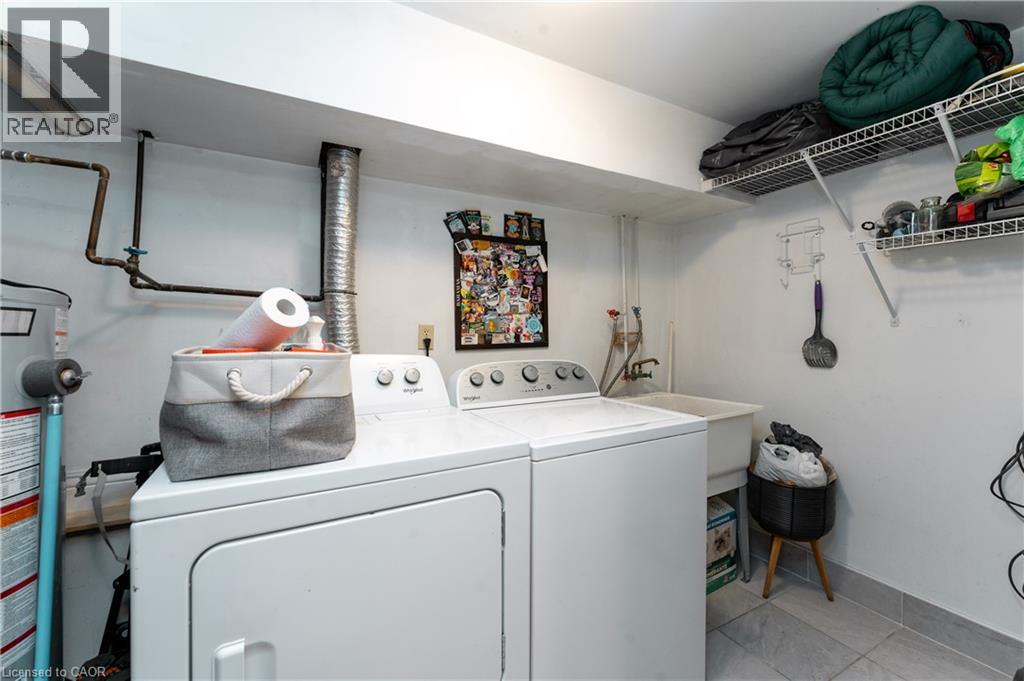
| 地下室 | 洗衣房 | 5'9'' x 11'3'' | ||
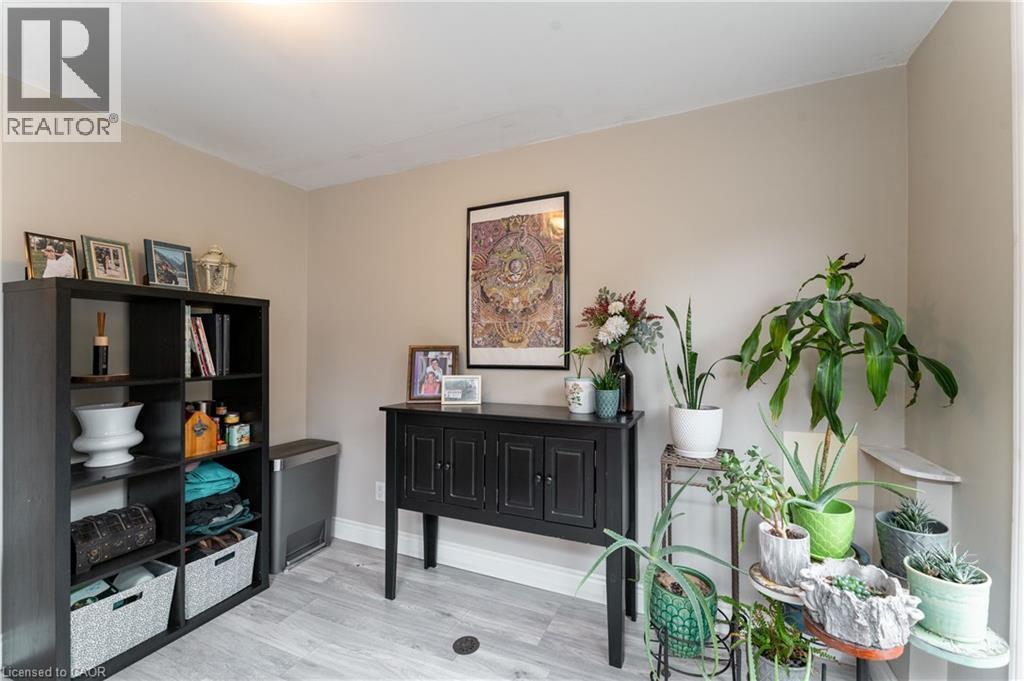
| 地下室 | 衣帽间 | 9'11'' x 8'5'' | ||
| 地下室 | 衣帽间 | 8'9'' x 11'0'' | ||
| 地下室 | 娱乐室 | 17'1'' x 22'2'' | ||
| 一楼 | 两件套卫生间 | Measurements not available | ||
| 一楼 | 厨房 | 10'1'' x 9'9'' | ||
| 一楼 | 餐厅 | 10'1'' x 9'6'' | ||
| 一楼 | 客厅 | 19'1'' x 11'1'' |
https://www.realtor.ca/real-estate/30521650/2050-upper-middle-road-unit-17-burlington

The trademarks REALTOR®, REALTORS®, and the REALTOR® logo are controlled by The Canadian Real Estate Association (CREA) and identify real estate professionals who are members of CREA. The trademarks MLS®, Multiple Listing Service® and the associated logos are owned by The Canadian Real Estate Association (CREA) and identify the quality of services provided by real estate professionals who are members of CREA. The trademark DDF® is owned by The Canadian Real Estate Association (CREA) and identifies CREA's Data Distribution Facility (DDF®)
REALTORS® Association of Hamilton-Burlington
RE/MAX Realty Specialists Inc.
November 17 2026 07:29:58
