
362 Plains Road E Unit# 52 Burlington, Ontario L7T 0A4


$829,900管理费,Insurance, Landscaping
$249.37 每月
管理费,Insurance, Landscaping
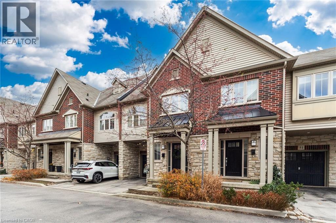
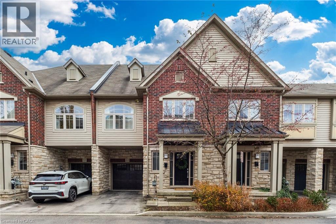
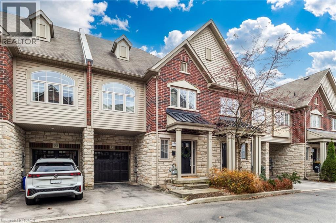
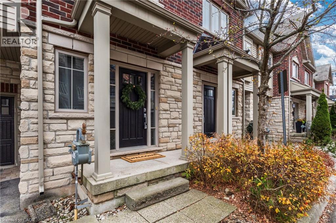
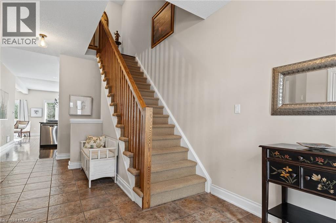
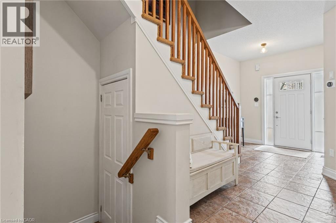
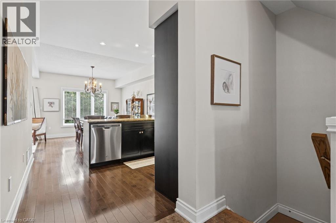
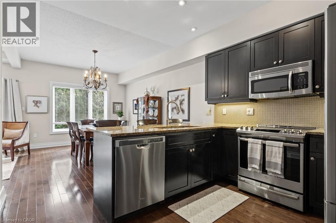
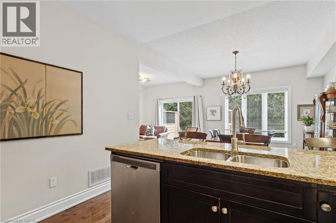
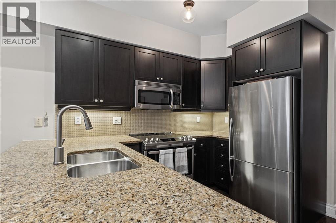
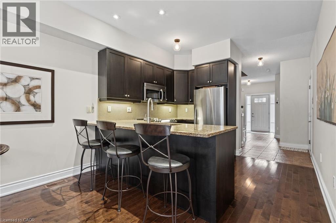
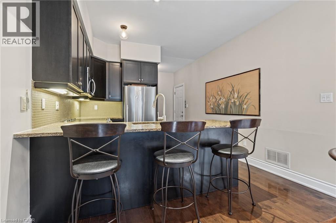
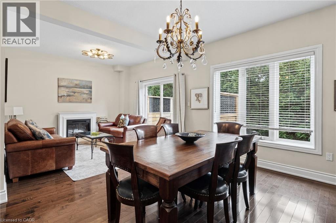
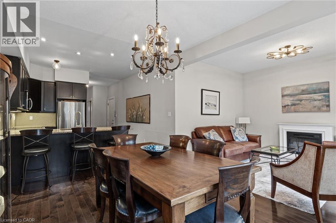
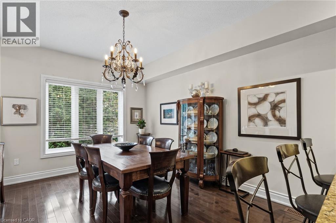
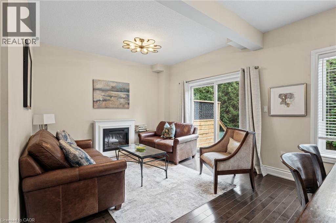
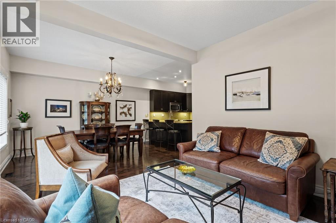
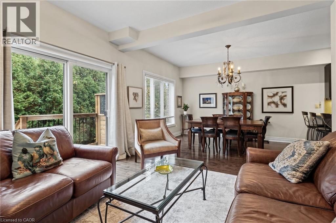
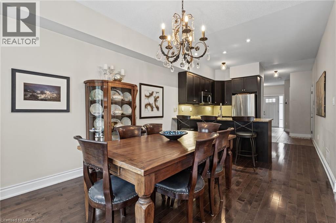
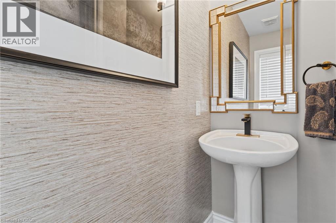
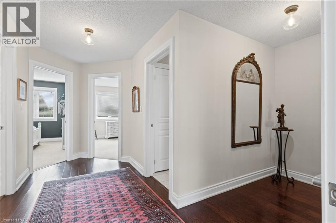
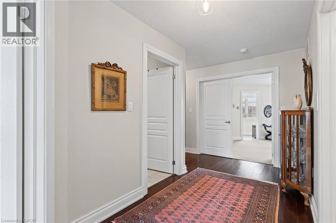
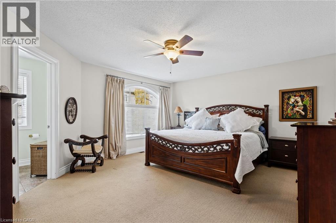
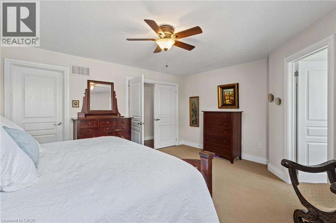
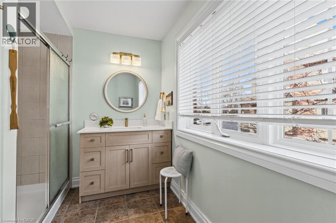
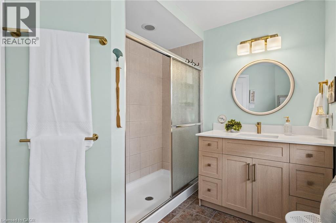
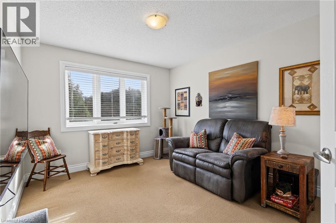
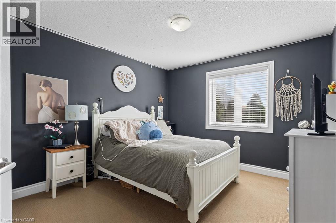
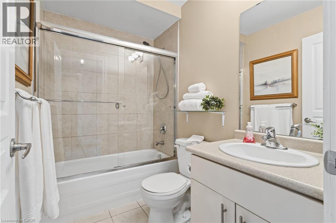
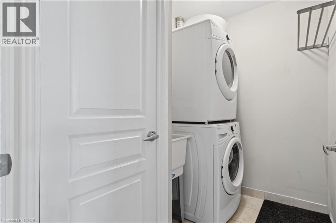
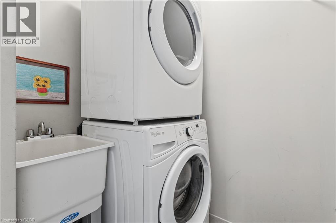
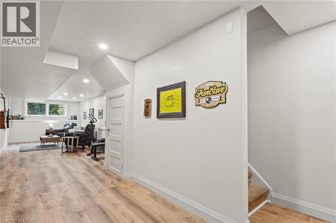
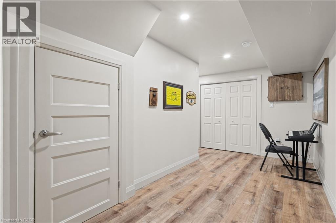
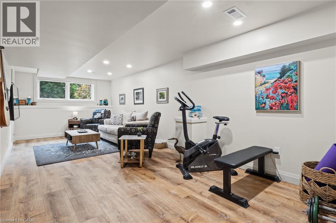
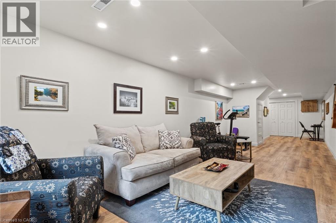
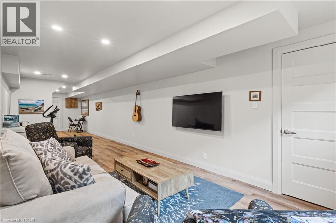
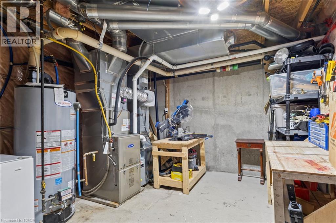
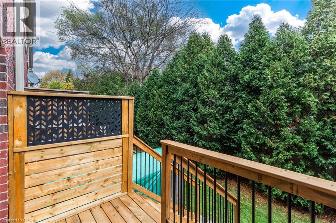
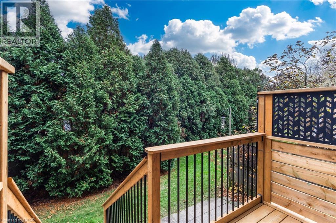
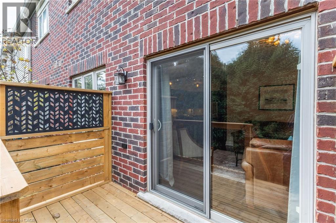
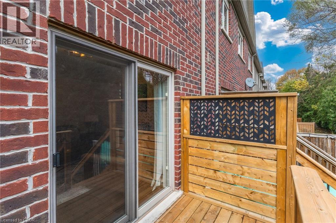
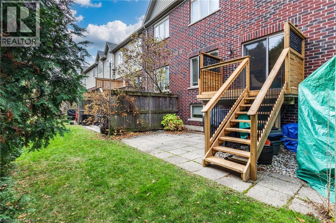
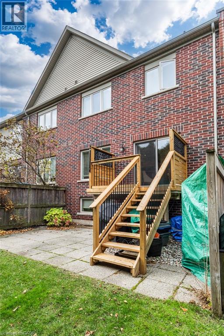
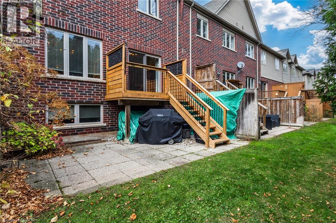
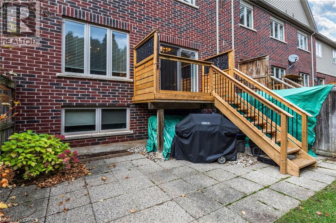
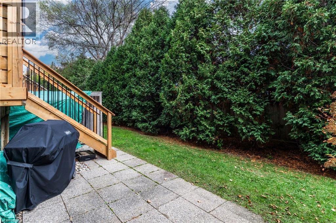
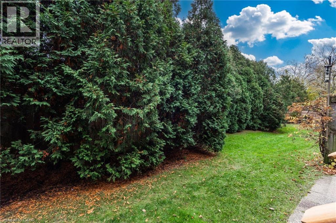
$249.37 每月This 2-storey home offers a carefree lifestyle without giving up property or privacy. Sit back and relax as this unit offers plenty of floor space, a private backyard and there is no need to worry about shovelling snow or taking care of a yard. Desirable small enclave of Branthaven Townhomes(known for quality construction) in a popular Aldershot location. Choose between Aldershot or Fairview Go Stations to get to work or downtown. Easy access to the highway to Hwy 403 or QEW. Conveniently located to all your shopping and dining out needs.(Mapleview Mall, Fortino's, Longo's, or other specialty stores). Situated at the rear of the complex, this unit backs onto mature trees and detached homes. The backyard has privacy fences between the units, a newly replaced deck and a stone patio. The exterior finish is stone and brick. All maintenance-free. Inside the home, you are offered open-concept living on the main floor with its rich hardwood floors, 9ft ceilings and granite countertops in the kitchen, as well as stainless appliances. There is inside access to the garage and a 2-piece updated ensuite as well on the main floor. The second level has 3 spacious bedrooms. Master with double-door entrance, walk-in closet and updated ensuite. There are 2 other good-sized bedrooms, a laundry room with a linen closet on this level. The lower level has a great-sized family room with luxury vinyl flooring for added living space. It has been freshly painted and looks fantastic. Low condo fee, which covers exterior maintenance, insurance, and parking. (id:43681)
房源概要
| MLS® Number | 40878813 |
| 房源类型 | 民宅 |
| 附近的便利设施 | 医院, 公园, 礼拜场所, 学校, 购物 |
| 社区特征 | 安静的区域 |
| 设备类型 | Furnace, 热水器 |
| 特征 | Cul-de-sac, 自动车库门 |
| 总车位 | 2 |
| 租赁设备类型 | Furnace, 热水器 |
| 结构 | Porch |
详 情
| 浴室 | 3 |
| 地上卧房 | 3 |
| 总卧房 | 3 |
| 家电类 | 洗碗机, 烘干机, 冰箱, 炉子, 洗衣机, 嵌入式微波炉, 窗帘, Garage Door Opener |
| 地下室进展 | 部分完成 |
| 地下室类型 | 全部完成 |
| 施工日期 | 2009 |
| 施工种类 | 附加的 |
| 空调 | 中央空调 |
| 外墙 | 砖, 石 |
| 地基类型 | 混凝土浇筑 |
| 客人卫生间(不包含洗浴) | 1 |
| 供暖方式 | 天然气 |
| 供暖类型 | 压力热风 |
| 储存空间 | 1 |
| 内部尺寸 | 1909 Sqft |
| 类型 | 联排别墅 |
| 设备间 | 市政供水 |
车 位
| 附加车库 |
土地
| 入口类型 | Road Access |
| 英亩数 | 无 |
| 土地便利设施 | 医院, 公园, 宗教场所, 学校, 购物 |
| 污水道 | 城市污水处理系统 |
| 规划描述 | Ch350 |
房 间
| 楼 层 | 类 型 | 长 度 | 宽 度 | 面 积 |
|---|---|---|---|---|
| 二楼 | 洗衣房 | Measurements not available | ||
| 二楼 | 三件套卫生间 | Measurements not available | ||
| 二楼 | 四件套浴室 | Measurements not available | ||
| 二楼 | 卧室 | 10'2'' x 11'5'' | ||
| 二楼 | 卧室 | 10'9'' x 10'10'' | ||
| 二楼 | 主卧 | 16'7'' x 14'0'' | ||
| Lower Level | 家庭房 | 23'6'' x 10'11'' | ||
| 一楼 | 两件套卫生间 | Measurements not available | ||
| 一楼 | 客厅 | 10'4'' x 11'8'' | ||
| 一楼 | 餐厅 | 12'9'' x 11'0'' | ||
| 一楼 | 厨房 | 12'0'' x 11'0'' |
https://www.realtor.ca/real-estate/30521653/362-plains-road-e-unit-52-burlington

The trademarks REALTOR®, REALTORS®, and the REALTOR® logo are controlled by The Canadian Real Estate Association (CREA) and identify real estate professionals who are members of CREA. The trademarks MLS®, Multiple Listing Service® and the associated logos are owned by The Canadian Real Estate Association (CREA) and identify the quality of services provided by real estate professionals who are members of CREA. The trademark DDF® is owned by The Canadian Real Estate Association (CREA) and identifies CREA's Data Distribution Facility (DDF®)
REALTORS® Association of Hamilton-Burlington
Royal LePage Burloak Real Estate Services
November 17 2026 07:09:06
