4 卧室
3 浴室
1500 - 2000 sqft
壁炉
中央空调
风热取暖
$6,700 Monthly
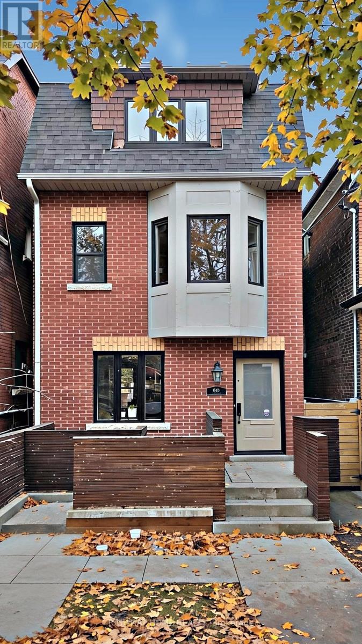
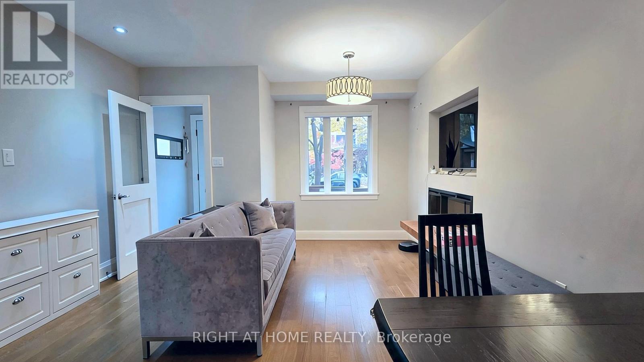
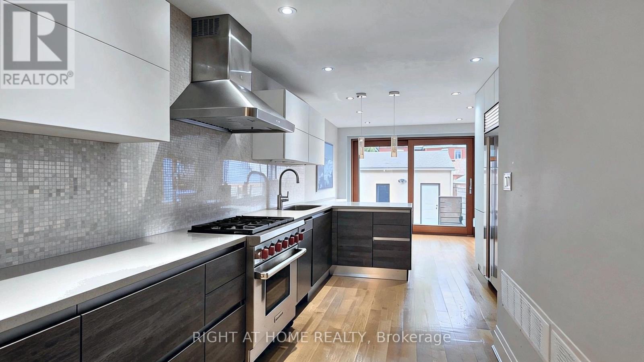
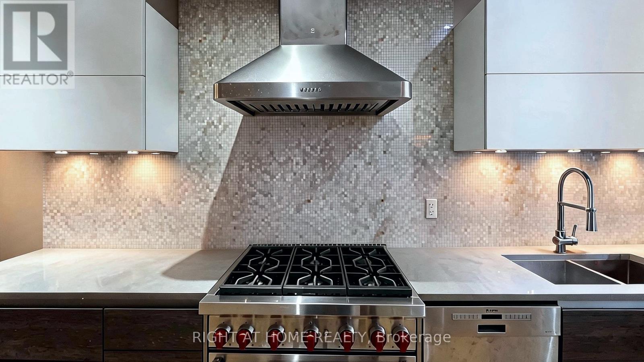
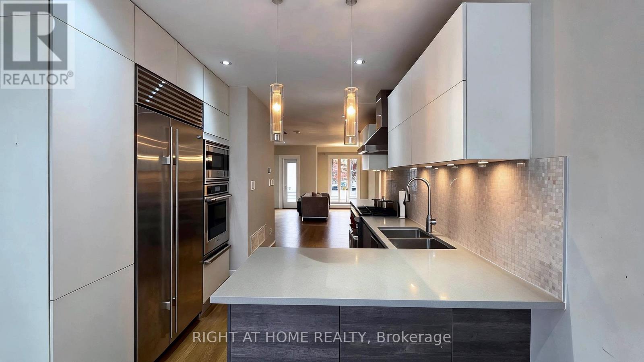
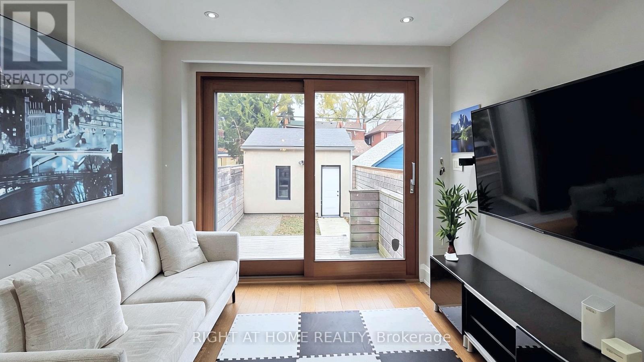
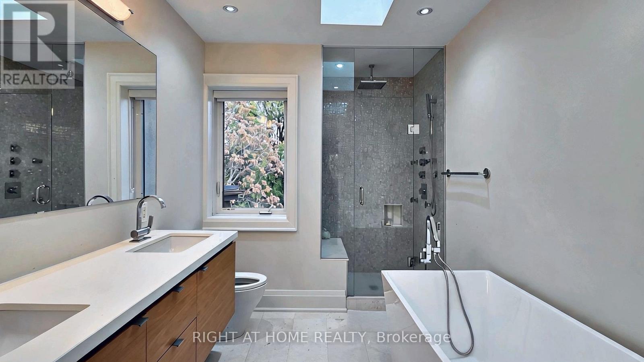
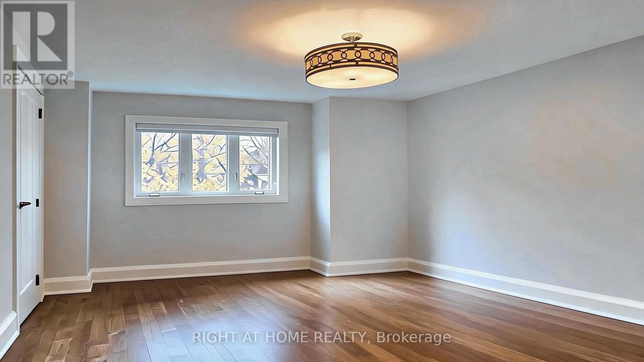
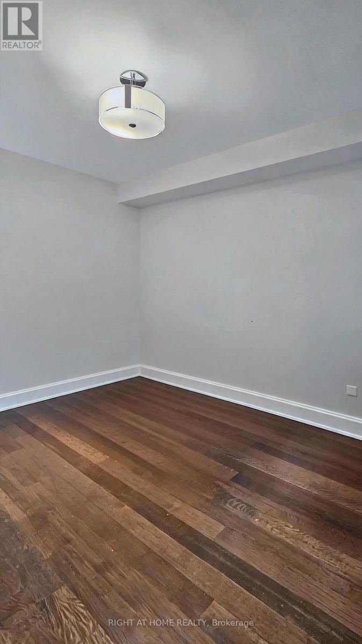
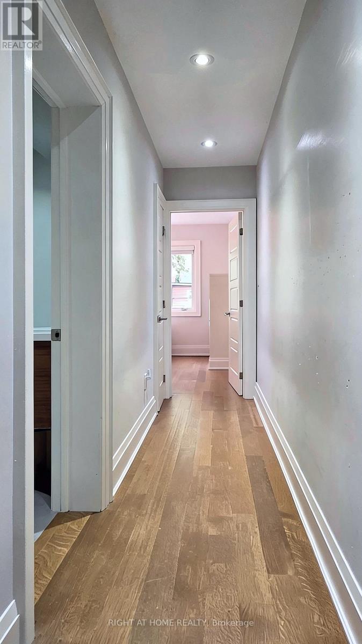
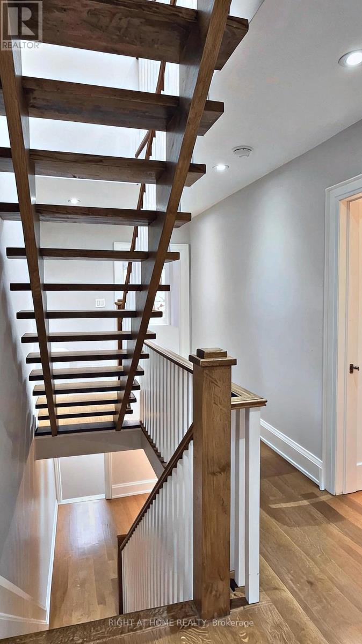
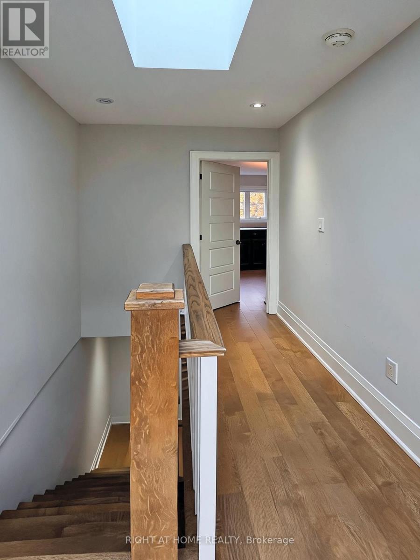
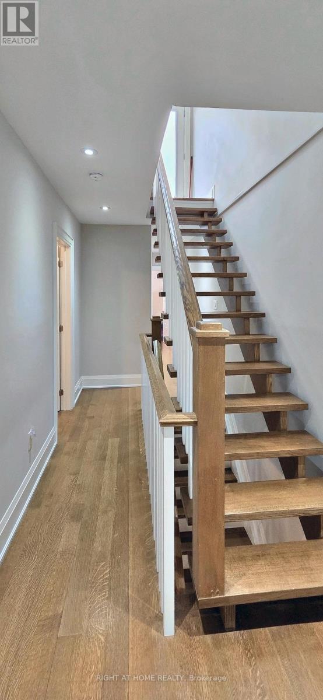
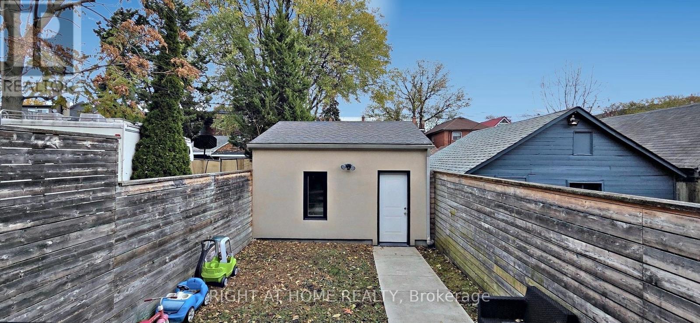
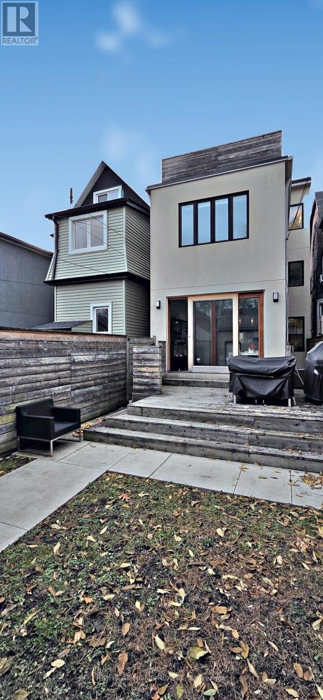
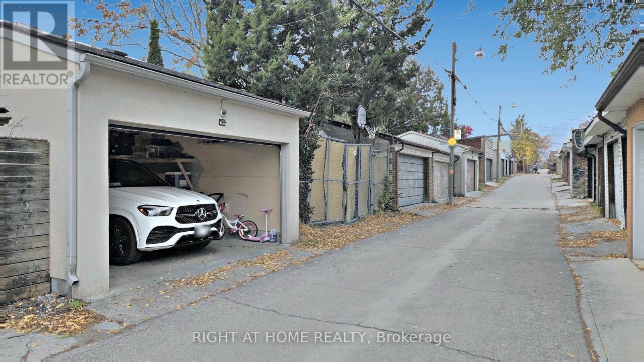
Live in one of Toronto's most loved west-end neighbourhoods in this fully renovated 4-bedroom, 3-bath home with approximately 2,000 sq ft over three levels. The Italian Scavolini kitchen comes with a Wolf dual-fuel range, a built-in Sub-Zero refrigerator, a wall oven and microwave, quartz counters, a glass mosaic backsplash, under-cabinet lighting and a peninsula with seating. The open living and dining room has a built-in electric fireplace, and the family room opens through oversized lift and slide sliding doors to a raised deck and a private, fully fenced yard. An open-riser oak staircase rises under skylights to three bright bedrooms and a 4-piece bath on the second floor. The entire third floor is a primary retreat with double closets, a spa-like 5-piece ensuite (freestanding soaker tub, glass shower with rain head and body jets, double vanity, skylight), in-suite laundry and a private deck. Custom hardwood flooring and pot lights run throughout, with central air and a high-efficiency furnace. A detached garage opens onto the lane. You're steps from Bloor St W, Ossington and Christie stations, Christie Pits, Bickford and Dovercourt Parks, and Fiesta Farms. (id:43681)
房源概要
|
MLS® Number
|
W14188078 |
|
房源类型
|
民宅 |
|
社区名字
|
Dovercourt-Wallace Emerson-Junction |
|
附近的便利设施
|
公园, 公共交通 |
|
社区特征
|
社区活动中心 |
|
特征
|
Lane, 无地毯 |
|
总车位
|
1 |
|
结构
|
Deck |
|
View Type
|
City View |
详 情
|
浴室
|
3 |
|
地上卧房
|
4 |
|
总卧房
|
4 |
|
公寓设施
|
Fireplace(s) |
|
家电类
|
烤箱 - Built-in |
|
地下室功能
|
Apartment In Basement |
|
地下室类型
|
N/a |
|
施工种类
|
独立屋 |
|
空调
|
中央空调 |
|
外墙
|
砖 Facing, 灰泥 |
|
壁炉
|
有 |
|
Fireplace Total
|
1 |
|
Flooring Type
|
Hardwood |
|
地基类型
|
水泥, 混凝土 |
|
客人卫生间(不包含洗浴)
|
1 |
|
供暖方式
|
天然气 |
|
供暖类型
|
压力热风 |
|
储存空间
|
3 |
|
内部尺寸
|
1500 - 2000 Sqft |
|
类型
|
独立屋 |
|
设备间
|
市政供水 |
车 位
土地
|
英亩数
|
无 |
|
土地便利设施
|
公园, 公共交通 |
|
污水道
|
Sanitary Sewer |
|
土地深度
|
125 Ft |
|
土地宽度
|
17 Ft ,9 In |
|
不规则大小
|
17.8 X 125 Ft |
房 间
| 楼 层 |
类 型 |
长 度 |
宽 度 |
面 积 |
|
二楼 |
卧室 |
3.81 m |
3.96 m |
3.81 m x 3.96 m |
|
二楼 |
第二卧房 |
2.49 m |
3.61 m |
2.49 m x 3.61 m |
|
二楼 |
第三卧房 |
3.3 m |
3.25 m |
3.3 m x 3.25 m |
|
三楼 |
主卧 |
4.27 m |
3.81 m |
4.27 m x 3.81 m |
|
一楼 |
客厅 |
7.57 m |
3.45 m |
7.57 m x 3.45 m |
|
一楼 |
餐厅 |
7.57 m |
3.45 m |
7.57 m x 3.45 m |
|
一楼 |
厨房 |
3.4 m |
4.11 m |
3.4 m x 4.11 m |
|
一楼 |
家庭房 |
3.1 m |
3.51 m |
3.1 m x 3.51 m |
设备间
https://www.realtor.ca/real-estate/30521030/809-shaw-street-toronto-dovercourt-wallace-emerson-junction-dovercourt-wallace-emerson-junction