
52 Bellevue Avenue Toronto (Kensington-Chinatown), Ontario M5T 2N4


$1,349,900
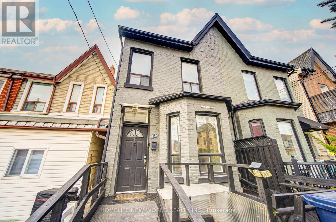
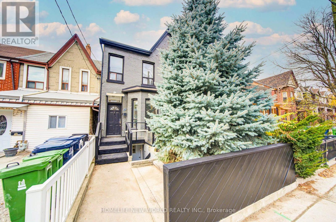
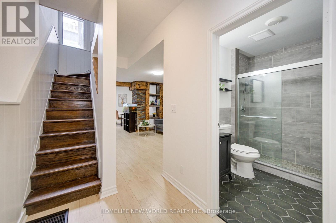
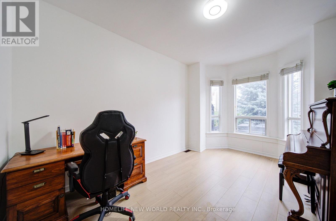
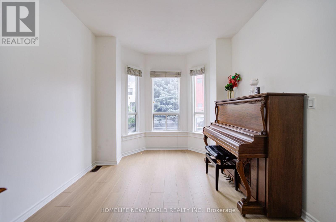
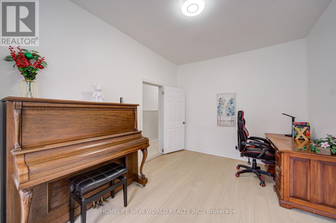
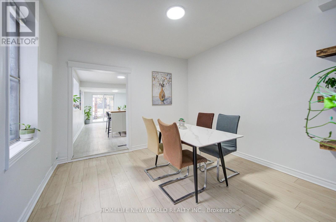
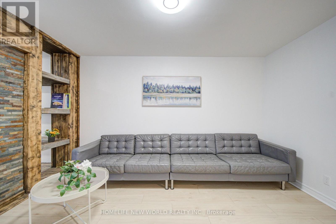
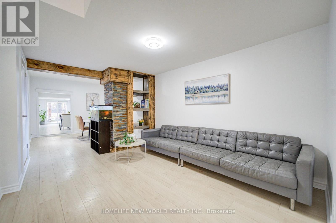
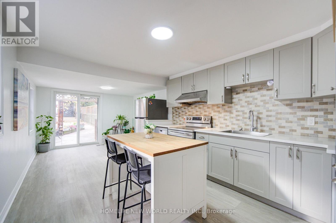
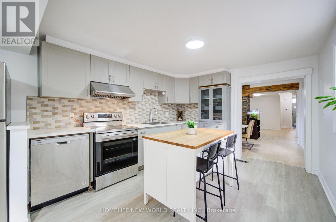
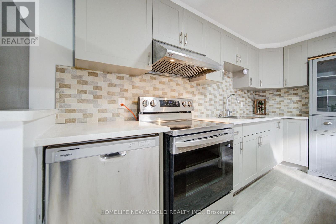
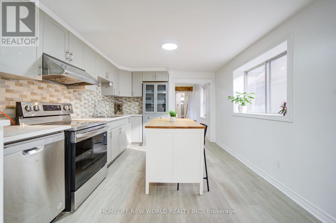
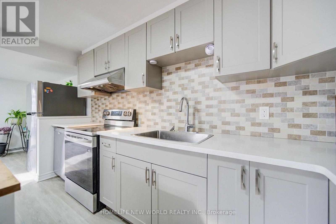
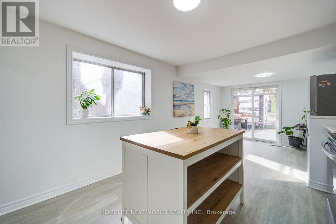
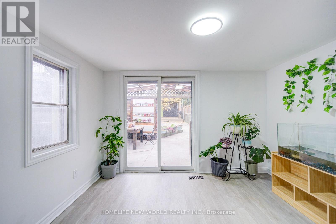
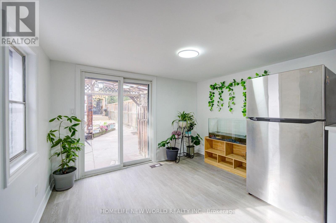
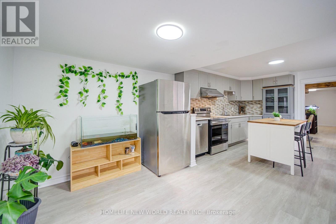
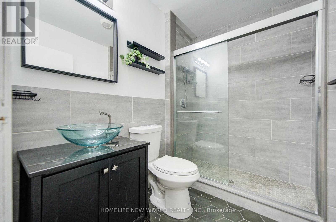
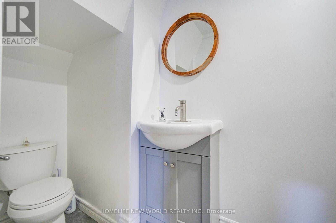
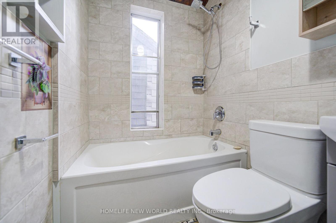
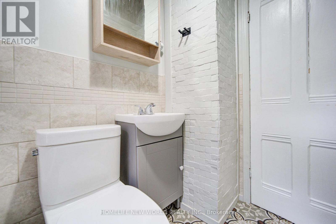
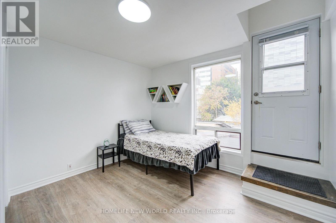
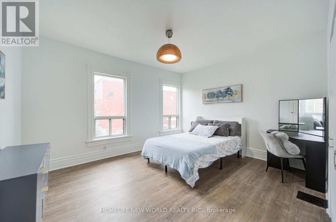
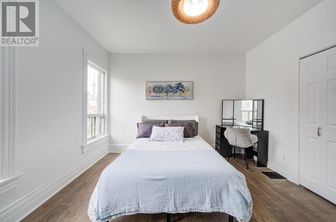
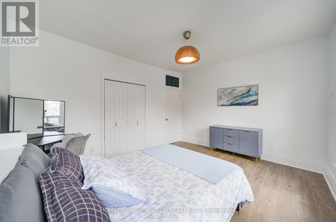
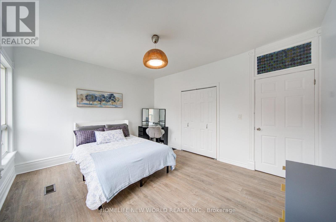
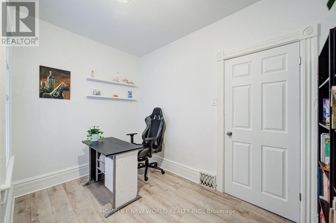
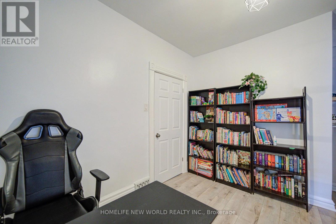
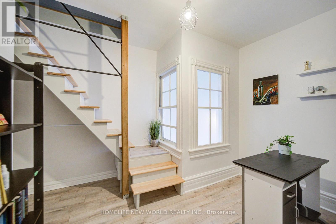
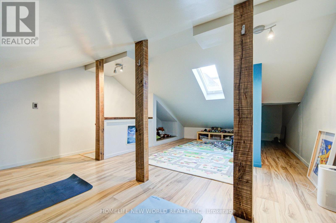
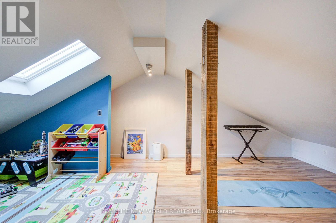
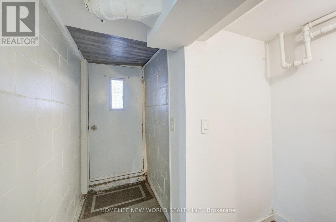
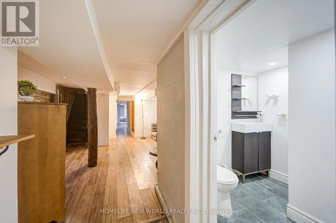
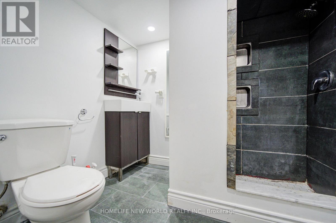
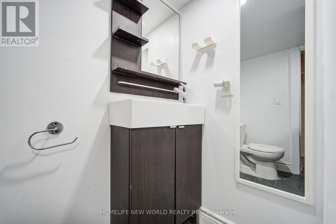
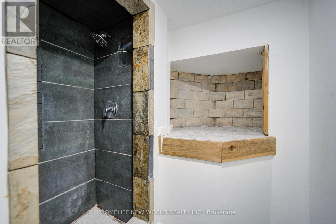
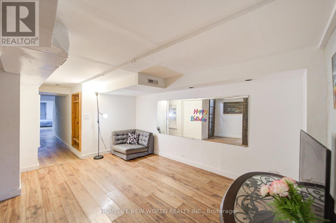
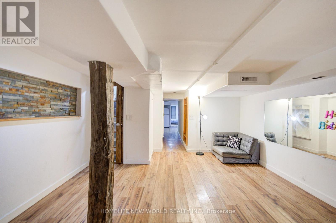
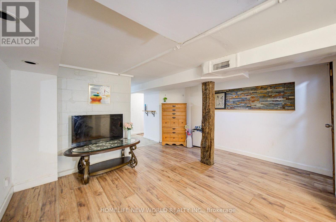
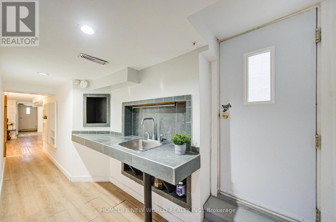
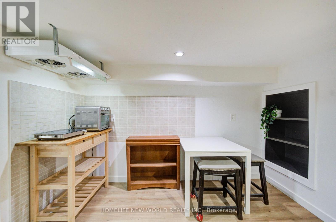
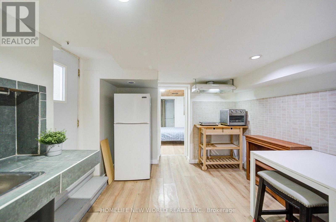
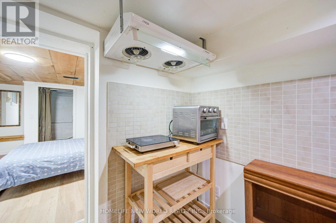
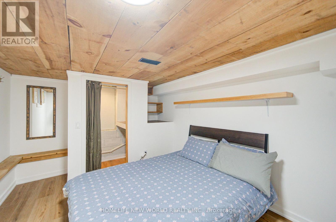
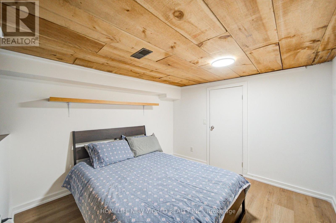
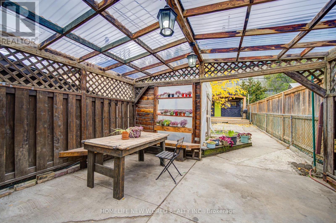
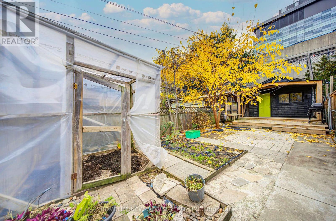
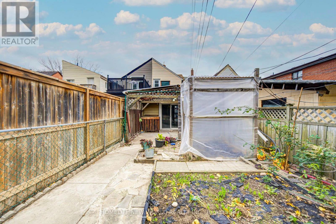
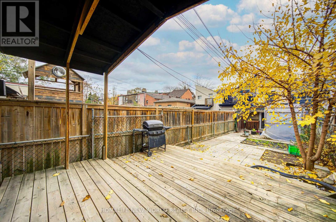
Welcome to 52 Bellevue Avenue, the "Queen of Kensington." This spacious Victorian semi-detached home sits in the vibrant heart of Kensington Market, nestled right between Little Italy and Chinatown. Enjoy effortless walking access to public transit, the University of Toronto, the AGO, local museums, major hospitals, fresh food markets, art fairs, and Pedestrian Sunday festivals.Thoughtfully updated throughout, the home features fresh paint, updated flooring, and major mechanical upgrades from 2023, including high-efficiency furnace, and central air conditioning. The renovated kitchen shines with quartz countertops and stainless steel appliances. The main floor also offers a 3-piece bathroom and a convenient 2-piece bathroom with laundry rough-in. Upstairs on the second floor, you will find two generously sized bedrooms, a 4-piece bathroom, and a bright office with access to the converted third-floor attic loft.Outside, the expansive, private backyard boasts a covered patio, abundant green space, and a standout detached structure. Far too refined to be called a simple garden shed, this large, insulated workshop offers incredible versatility as an art studio, kids' play space, personal retreat, or potential garden suite.Complete with a separate entrance to a basement apartment, this property is a turnkey opportunity to live in and supplement your mortgage, or a strong addition to your investment portfolio. Please note: Property is located within the Kensington Market Heritage Conservation District and is designated under Part V of the Ontario Heritage Act. (id:43681)
Open House
现在这个房屋大家可以去Open House参观了!
1:00 pm
结束于:3:00 pm
房源概要
| MLS® Number | C14188276 |
| 房源类型 | 民宅 |
| 社区名字 | Kensington-Chinatown |
| 附近的便利设施 | 医院, 礼拜场所, 公共交通 |
| 社区特征 | 社区活动中心 |
| 结构 | 棚 |
详 情
| 浴室 | 4 |
| 地上卧房 | 4 |
| 地下卧室 | 1 |
| 总卧房 | 5 |
| Age | 100+ Years |
| 家电类 | Water Heater, 炉子, 冰箱 |
| 地下室功能 | Apartment In Basement, Separate Entrance |
| 地下室类型 | N/a, N/a |
| 施工种类 | Semi-detached |
| 空调 | 中央空调 |
| 外墙 | 砖 Facing, 铝壁板 |
| Flooring Type | Laminate |
| 地基类型 | 水泥 |
| 客人卫生间(不包含洗浴) | 1 |
| 供暖方式 | 天然气 |
| 供暖类型 | 压力热风 |
| 储存空间 | 3 |
| 内部尺寸 | 1500 - 2000 Sqft |
| 类型 | 独立屋 |
| 设备间 | 市政供水 |
车 位
| 没有车库 |
土地
| 英亩数 | 无 |
| 土地便利设施 | 医院, 宗教场所, 公共交通 |
| 污水道 | Sanitary Sewer |
| 土地深度 | 148 Ft |
| 土地宽度 | 16 Ft |
| 不规则大小 | 16 X 148 Ft |
| 规划描述 | R(f4.5;d1*847) |
房 间
| 楼 层 | 类 型 | 长 度 | 宽 度 | 面 积 |
|---|---|---|---|---|
| 二楼 | 卧室 | 3.72 m | 3.72 m | 3.72 m x 3.72 m |
| 二楼 | 衣帽间 | 4.15 m | 3.29 m | 4.15 m x 3.29 m |
| 二楼 | 第二卧房 | 3.41 m | 3.41 m | 3.41 m x 3.41 m |
| 三楼 | 第三卧房 | 6.67 m | 4.45 m | 6.67 m x 4.45 m |
| 一楼 | 卧室 | 4.63 m | 3.1 m | 4.63 m x 3.1 m |
| 一楼 | 客厅 | 4.54 m | 3.43 m | 4.54 m x 3.43 m |
| 一楼 | 餐厅 | 3.9 m | 3.08 m | 3.9 m x 3.08 m |
| 一楼 | 厨房 | 3.87 m | 3.08 m | 3.87 m x 3.08 m |
| 一楼 | Eating Area | 2.68 m | 3.08 m | 2.68 m x 3.08 m |

The trademarks REALTOR®, REALTORS®, and the REALTOR® logo are controlled by The Canadian Real Estate Association (CREA) and identify real estate professionals who are members of CREA. The trademarks MLS®, Multiple Listing Service® and the associated logos are owned by The Canadian Real Estate Association (CREA) and identify the quality of services provided by real estate professionals who are members of CREA. The trademark DDF® is owned by The Canadian Real Estate Association (CREA) and identifies CREA's Data Distribution Facility (DDF®)
Toronto Real Estate Board
Homelife New World Realty Inc.
November 17 2026 05:54:20
