
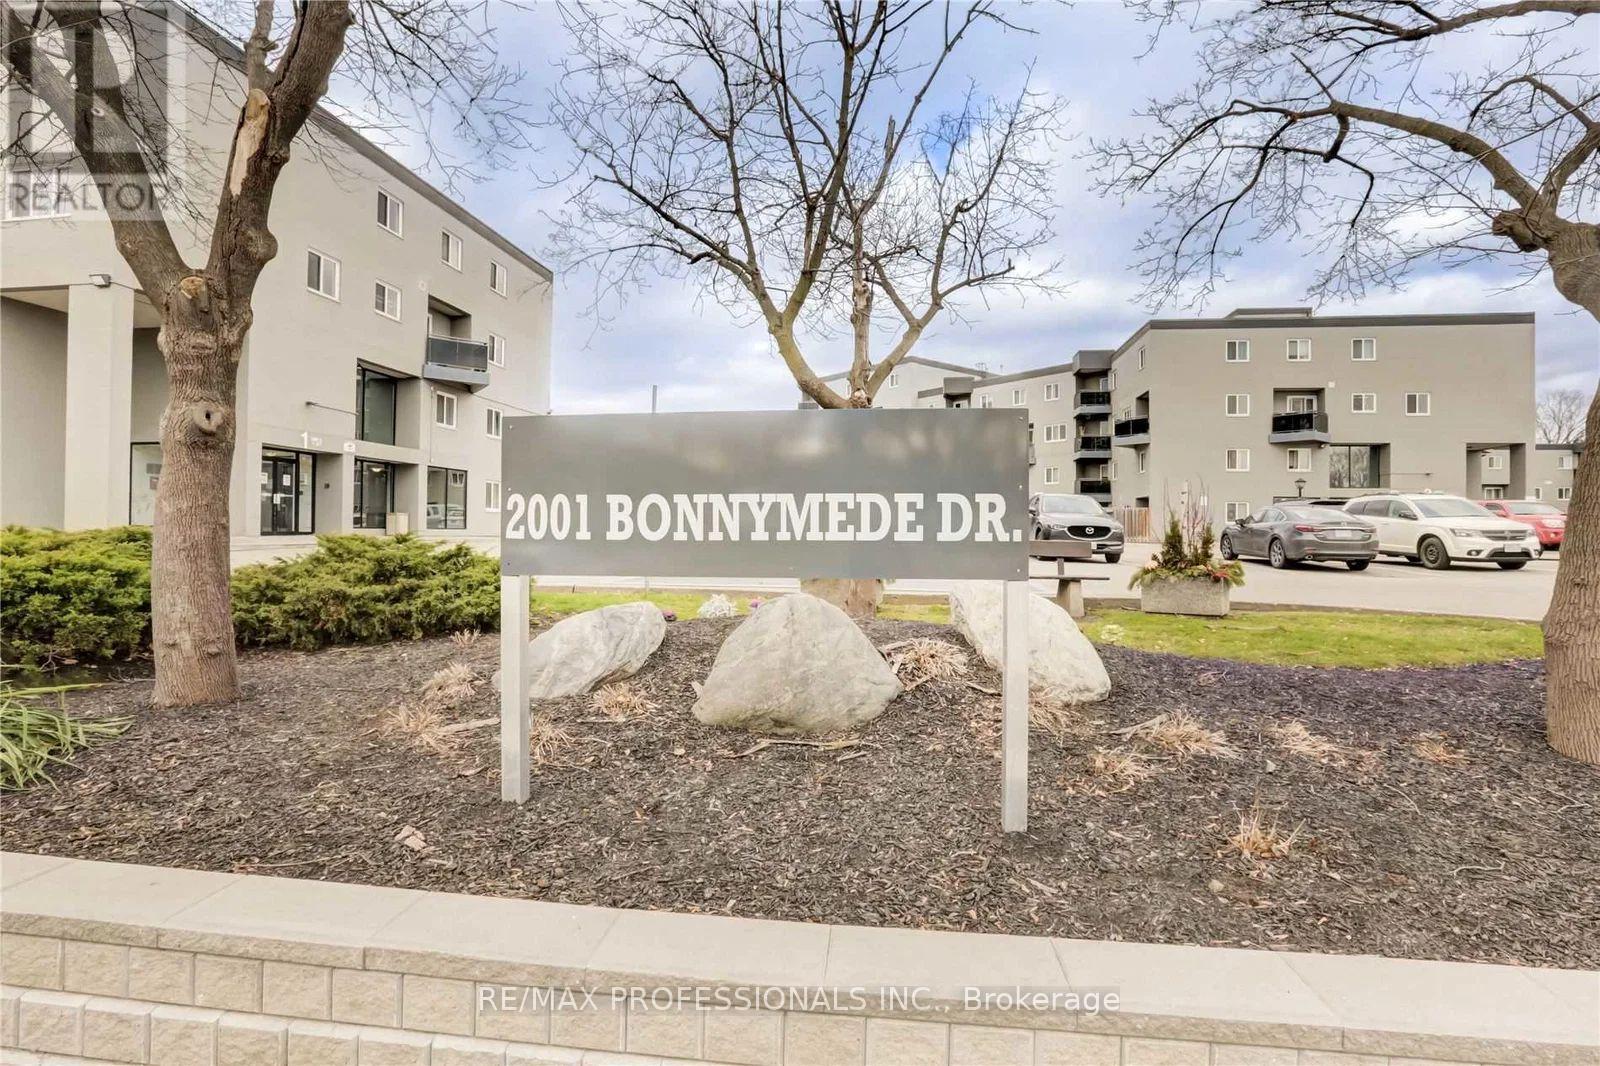
174 - 2001 Bonnymede Drive Mississauga (Clarkson), Ontario L5J 4H8


$2,750 Monthly
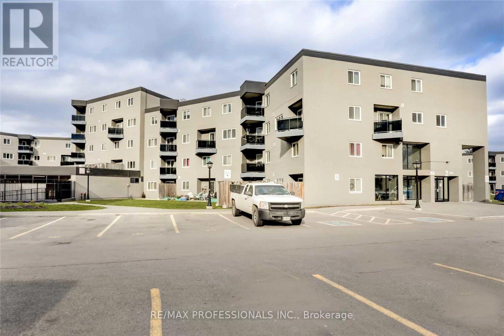
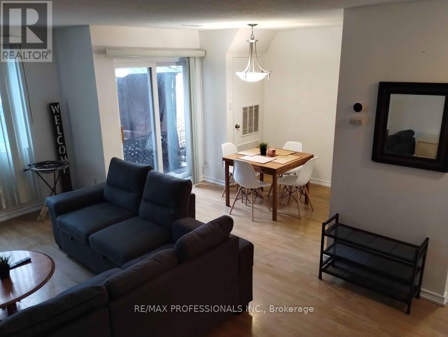
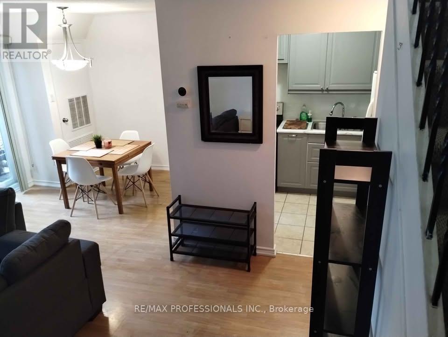
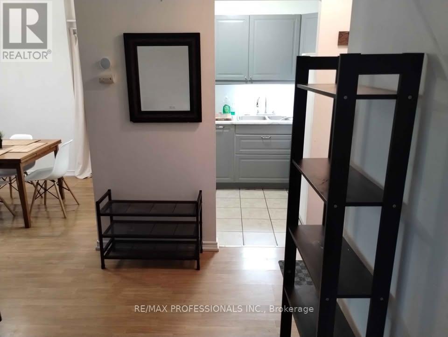
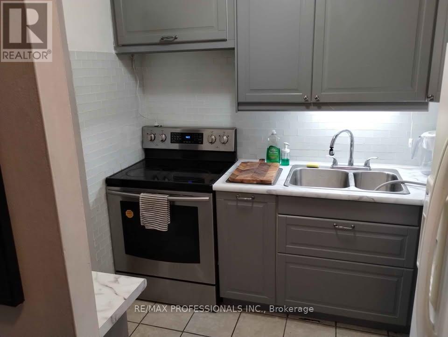
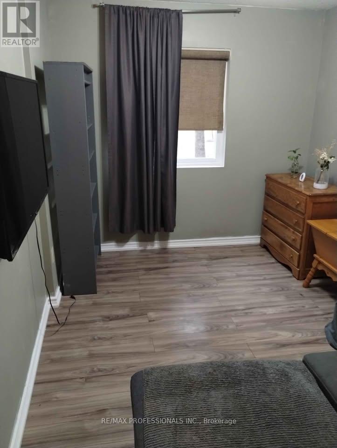
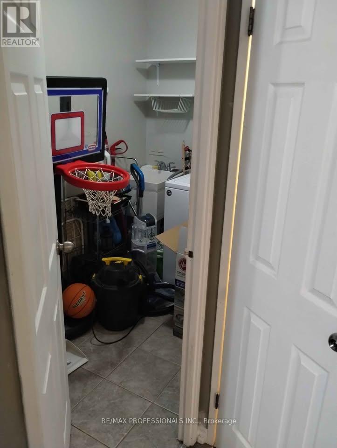
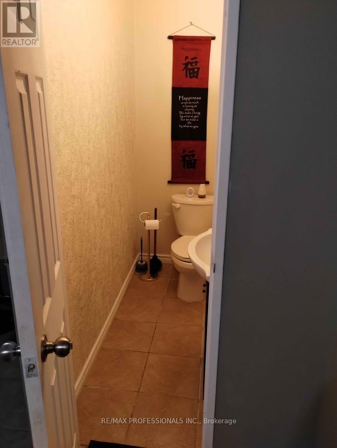
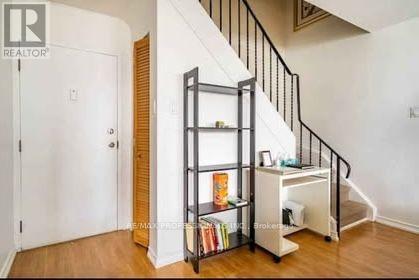
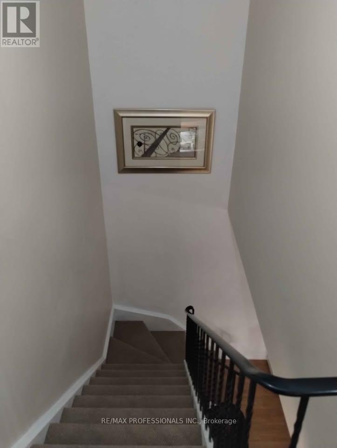
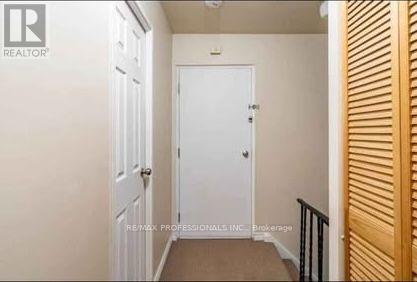
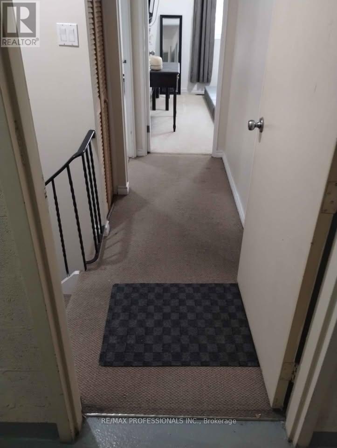
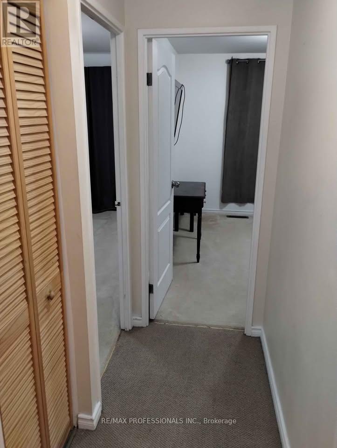
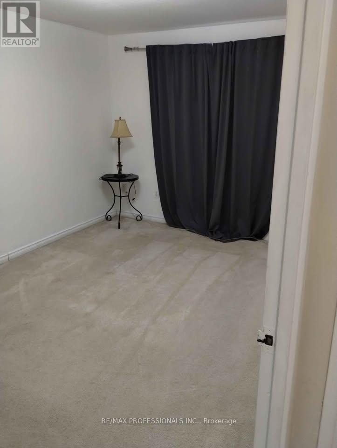
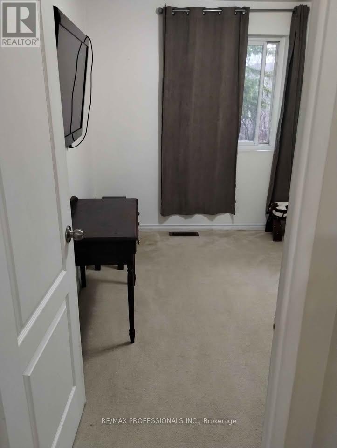
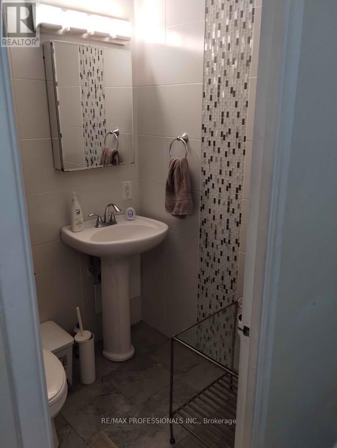
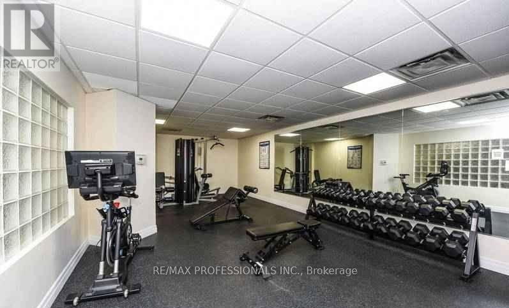
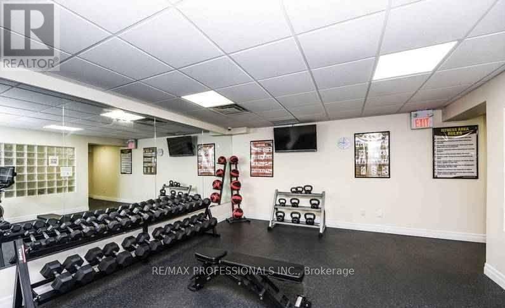
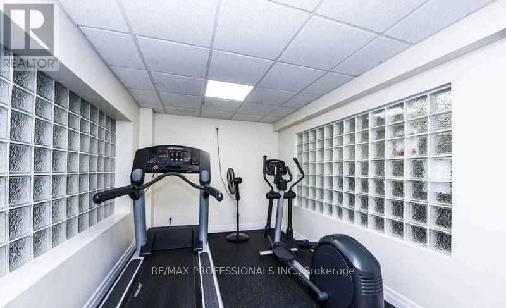
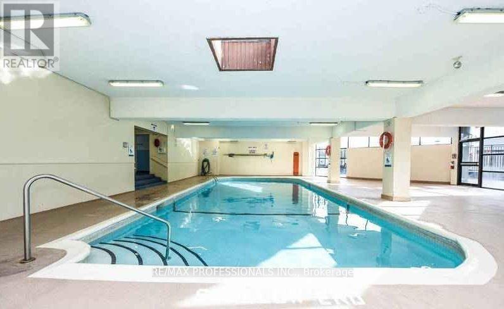
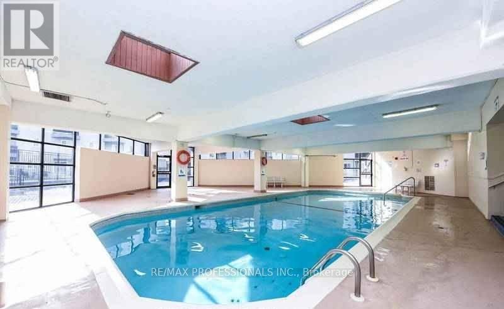
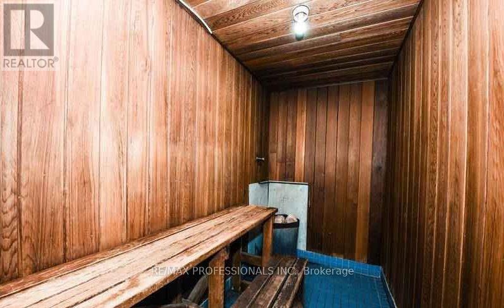
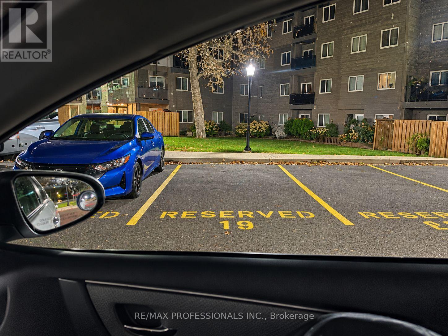
Two level Condo Townhouse. 2 Bedroom + 1 Den that can be used as a third bedroom with a closed door, 2 bathrooms. Water included. Lots Of Natural Light. Partially Furnished- bedroom dresser, dark grey couch and 2 TVs, plus patio furniture. Ground level unit patio backs onto green space. Amenities include an indoor pool, party room, gym, kids playground, car wash station. BBQ allowed, income verification is required, employment letters, paystubs, previous landlord references, credit checks all required. Currently tenanted, pictures are older. Available January 1st, 2027. (id:43681)
房源概要
| MLS® Number | W14188278 |
| 房源类型 | 民宅 |
| 社区名字 | Clarkson |
| 附近的便利设施 | 公共交通, 学校 |
| 社区特征 | Pets Allowed With Restrictions |
| 特征 | 树木繁茂的地区, Conservation/green Belt, 阳台 |
| 总车位 | 1 |
| 泳池类型 | 地下游泳池 |
详 情
| 浴室 | 2 |
| 地上卧房 | 2 |
| 地下卧室 | 1 |
| 总卧房 | 3 |
| 公寓设施 | 健身房, Visitor Parking, Storage - Locker |
| 地下室类型 | 没有 |
| 空调 | 中央空调 |
| 外墙 | 混凝土 |
| Flooring Type | Laminate, Carpeted |
| 客人卫生间(不包含洗浴) | 1 |
| 供暖方式 | 天然气 |
| 供暖类型 | 压力热风 |
| 储存空间 | 2 |
| 内部尺寸 | 1000 - 1199 Sqft |
| 类型 | 联排别墅 |
车 位
| 没有车库 |
土地
| 英亩数 | 无 |
| 土地便利设施 | 公共交通, 学校 |
房 间
| 楼 层 | 类 型 | 长 度 | 宽 度 | 面 积 |
|---|---|---|---|---|
| 二楼 | 主卧 | 4.33 m | 3.03 m | 4.33 m x 3.03 m |
| 二楼 | 第二卧房 | 3.38 m | 2.76 m | 3.38 m x 2.76 m |
| 一楼 | 客厅 | 5.5 m | 3.74 m | 5.5 m x 3.74 m |
| 一楼 | 餐厅 | 2.94 m | 2.3 m | 2.94 m x 2.3 m |
| 一楼 | 厨房 | 2.6 m | 2.11 m | 2.6 m x 2.11 m |
| 一楼 | 衣帽间 | 3.29 m | 2.66 m | 3.29 m x 2.66 m |
| 一楼 | 洗衣房 | 2.95 m | 1.56 m | 2.95 m x 1.56 m |
https://www.realtor.ca/real-estate/30521209/174-2001-bonnymede-drive-mississauga-clarkson-clarkson

The trademarks REALTOR®, REALTORS®, and the REALTOR® logo are controlled by The Canadian Real Estate Association (CREA) and identify real estate professionals who are members of CREA. The trademarks MLS®, Multiple Listing Service® and the associated logos are owned by The Canadian Real Estate Association (CREA) and identify the quality of services provided by real estate professionals who are members of CREA. The trademark DDF® is owned by The Canadian Real Estate Association (CREA) and identifies CREA's Data Distribution Facility (DDF®)
Toronto Real Estate Board
RE/MAX Professionals Inc.
November 17 2026 06:00:32
