
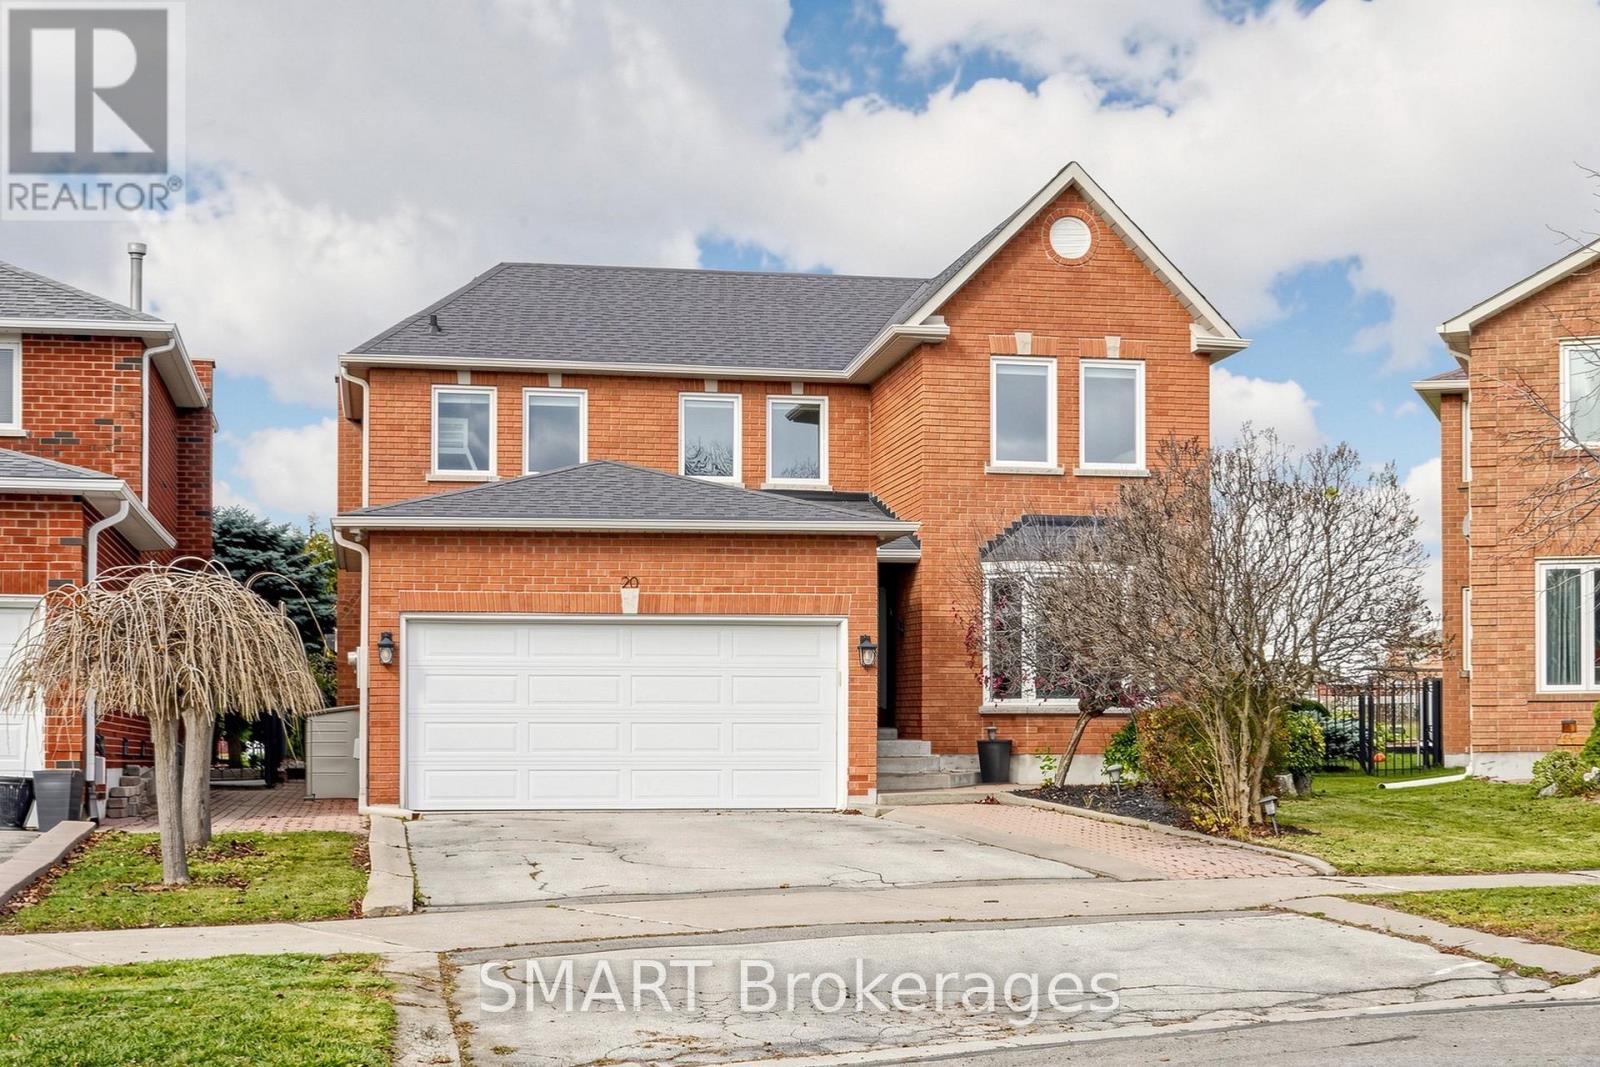
20 Sterling Crescent Vaughan (Maple), Ontario L6A 1A2


$1,438,000
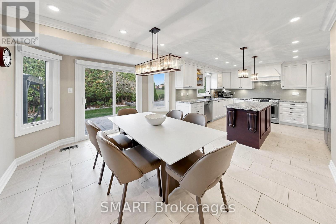
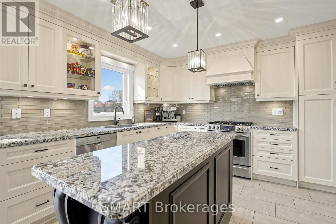
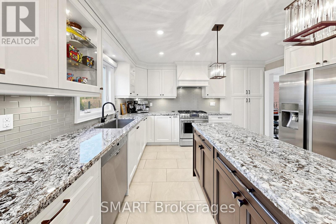
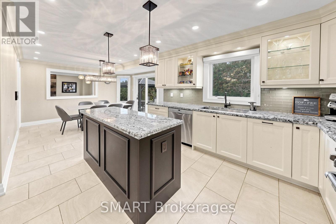
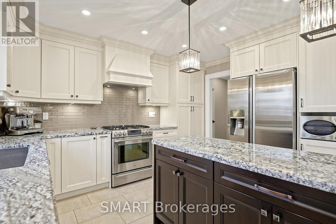
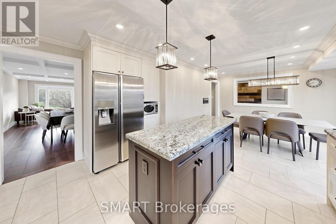
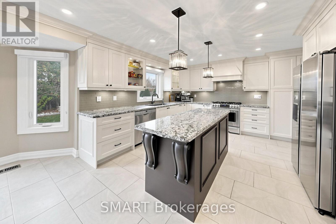
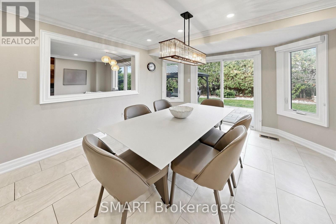
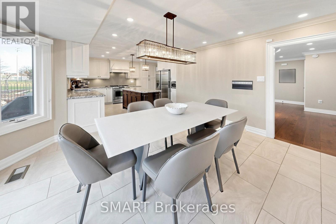
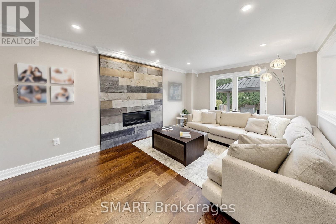
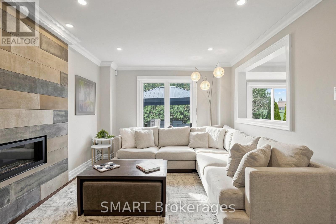
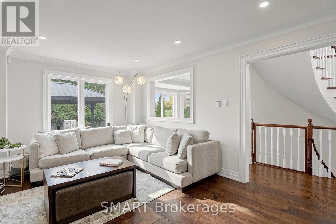
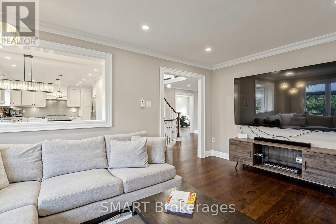
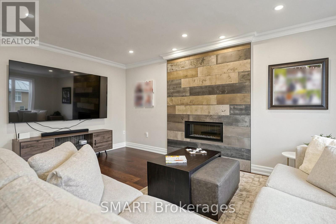
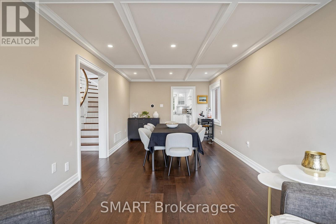
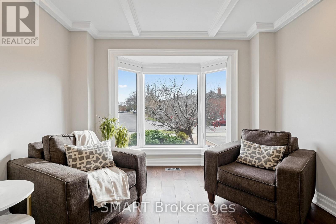
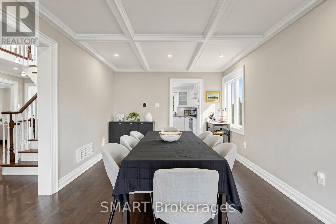
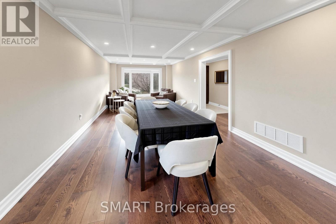
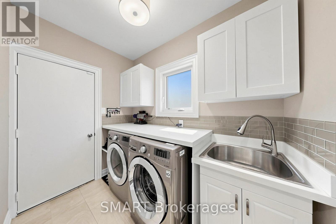
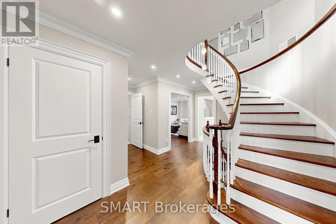
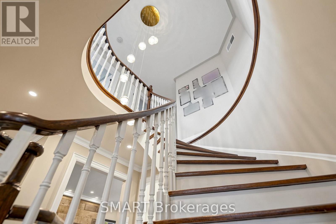
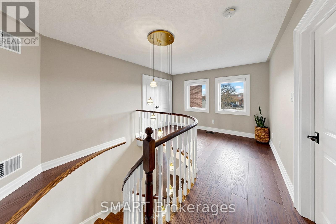
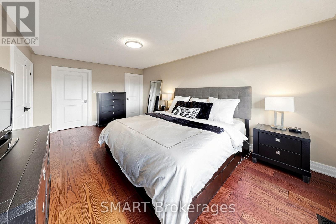
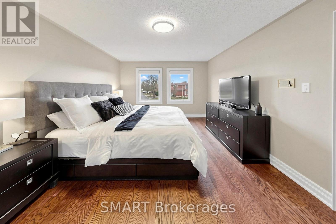
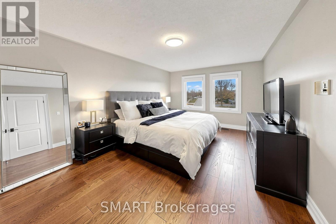
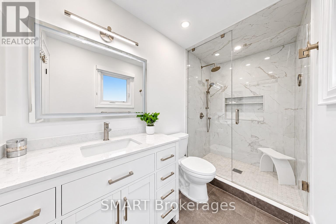
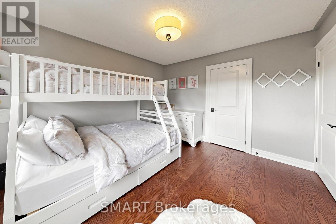
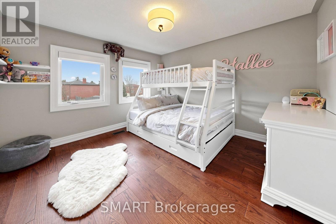
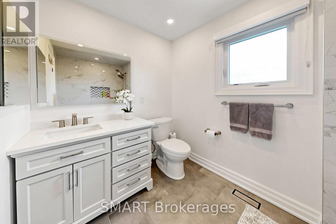
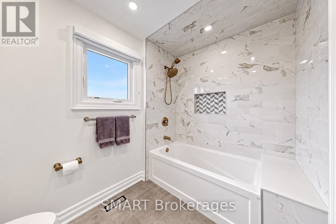
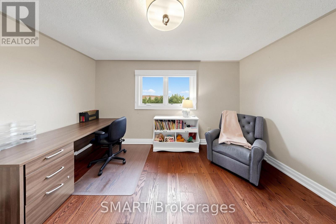
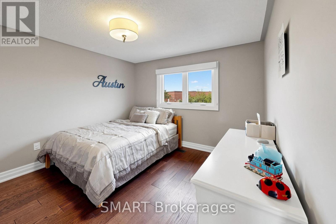
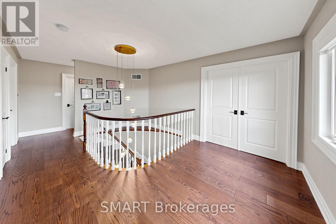
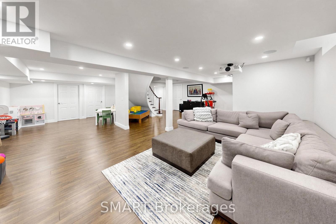
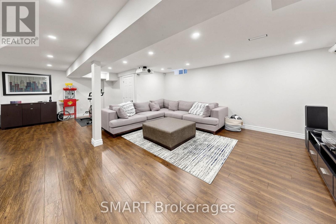
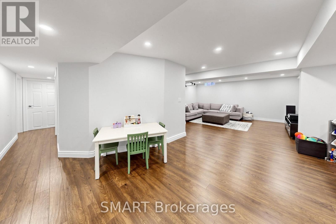
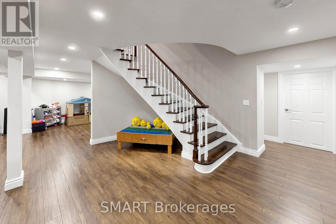
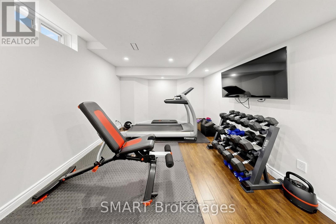
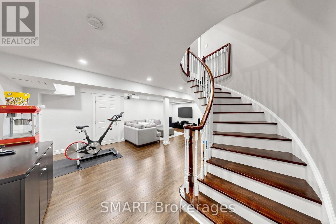
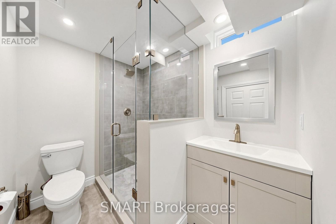
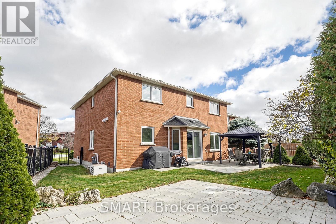
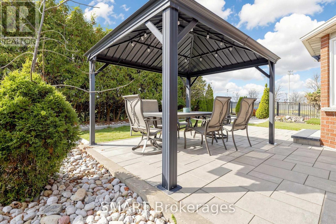
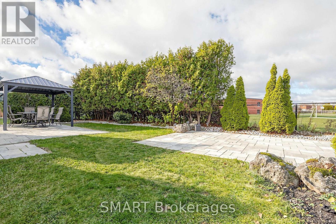
Welcome to this beautiful four-bedroom family home, tucked away on a quiet, sought after crescent in the heart of Maple. Situated on a premium pie-shaped lot, the property offers an expansive, professionally landscaped backyard overlooking open green space. It's the perfect setting for family gatherings, outdoor entertaining, and making the most of the warmer months.Well-maintained and thoughtfully updated, this home features a custom kitchen with granite countertops, a centre island, and stainless steel appliances. Additional upgrades include refreshed flooring, modern lighting, and beautifully renovated bathrooms. The newly finished basement offers valuable additional living space, ideal for relaxing, entertaining, or accommodating extended family.Further highlights include a new furnace and water heater (2024), a professionally landscaped backyard and smart home technology throughout. Be sure to review the attached feature sheet for a complete list of the many upgrades and improvements.Enjoy an exceptional location within walking distance to the GO Train and Maple Community Centre, and just minutes from Cortellucci Vaughan Hospital, schools, parks, shopping, and major highways. Located in a wonderful, family friendly neighbourhood, this move-in-ready home offers the perfect combination of space, comfort, and location you've been looking for. Its the perfect place to put down roots and enjoy everything Maple has to offer. (id:43681)
Open House
现在这个房屋大家可以去Open House参观了!
2:00 pm
结束于:4:00 pm
房源概要
| MLS® Number | N14187748 |
| 房源类型 | 民宅 |
| 社区名字 | Maple |
| 特征 | 亲戚套间 |
| 总车位 | 7 |
详 情
| 浴室 | 4 |
| 地上卧房 | 4 |
| 地下卧室 | 1 |
| 总卧房 | 5 |
| Age | 31 To 50 Years |
| 家电类 | Central Vacuum, 洗碗机, 烘干机, 炉子, 洗衣机, 窗帘, 冰箱 |
| 地下室进展 | 已装修 |
| 地下室类型 | N/a (finished) |
| 施工种类 | 独立屋 |
| 空调 | 中央空调 |
| 外墙 | 砖 |
| 壁炉 | 有 |
| 地基类型 | 水泥 |
| 客人卫生间(不包含洗浴) | 1 |
| 供暖方式 | 天然气 |
| 供暖类型 | 压力热风 |
| 储存空间 | 2 |
| 内部尺寸 | 2500 - 3000 Sqft |
| 类型 | 独立屋 |
| 设备间 | 市政供水 |
车 位
| 附加车库 | |
| Garage |
土地
| 英亩数 | 无 |
| 污水道 | Sanitary Sewer |
| 土地深度 | 106 Ft |
| 土地宽度 | 39 Ft ,9 In |
| 不规则大小 | 39.8 X 10⁶ Ft ; Approx 61 At Rear |
| 规划描述 | Osm |
房 间
| 楼 层 | 类 型 | 长 度 | 宽 度 | 面 积 |
|---|---|---|---|---|
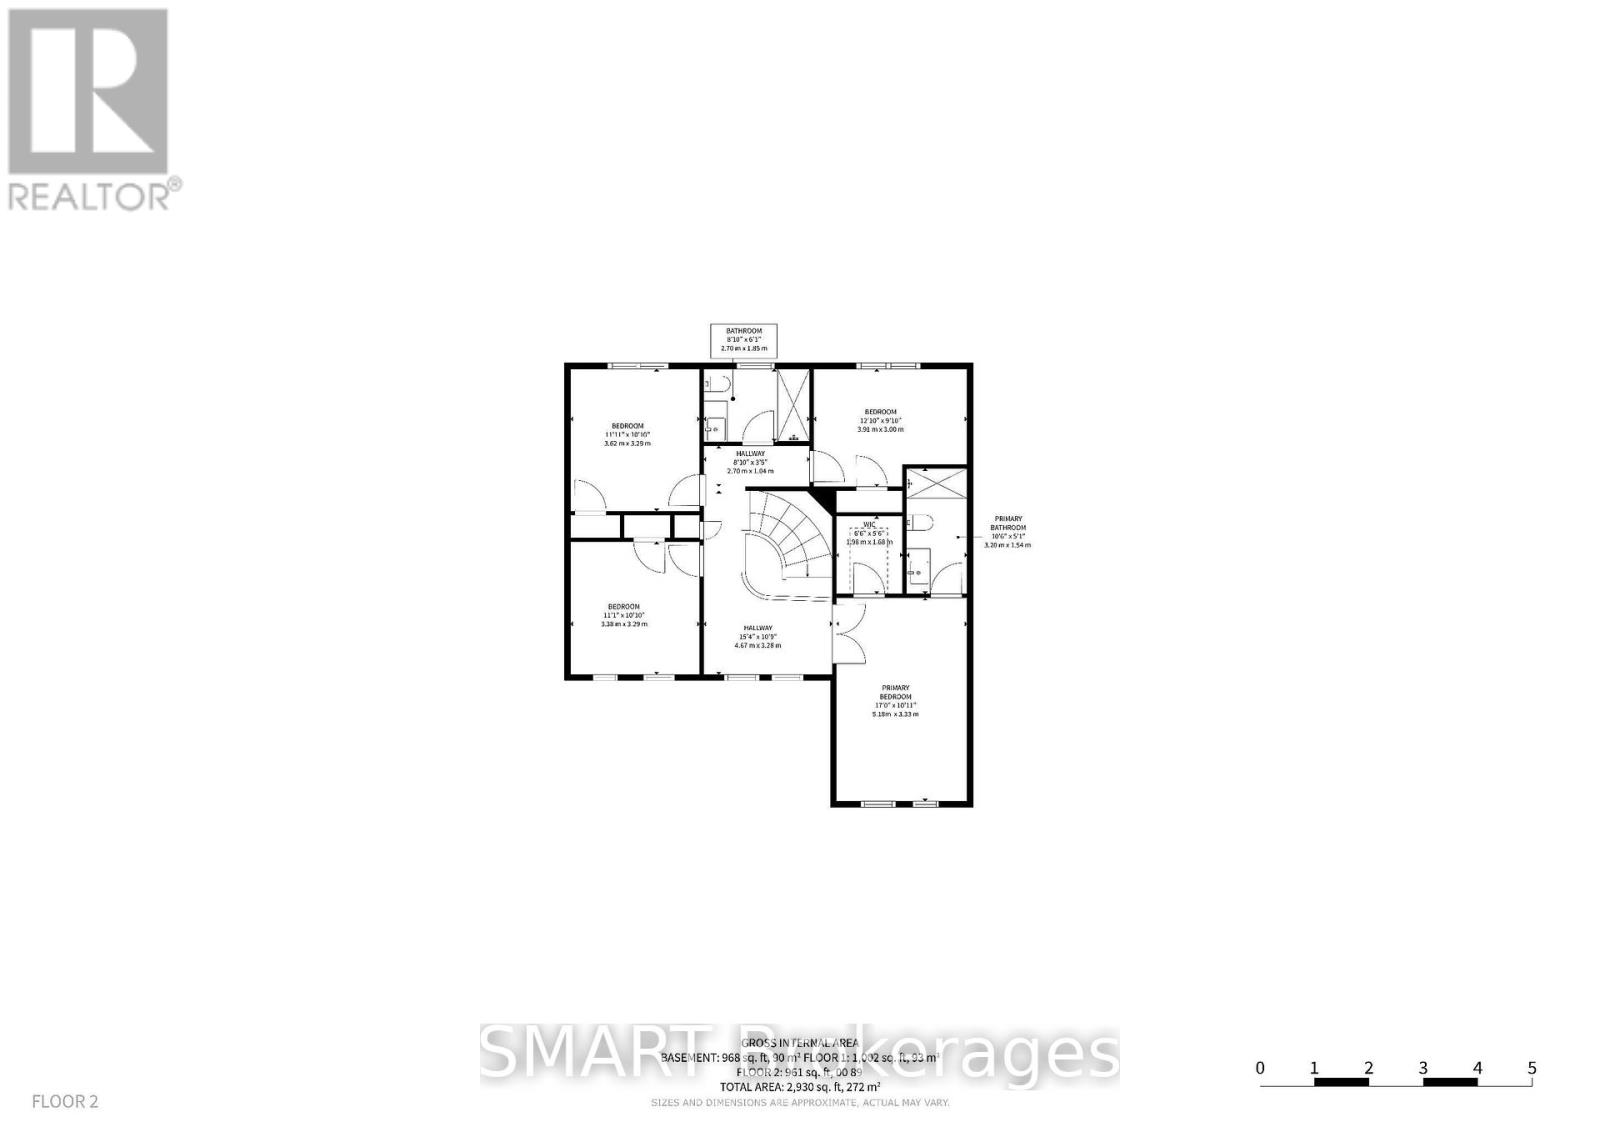
| 二楼 | 主卧 | 5.2 m | 3.35 m | 5.2 m x 3.35 m |
| 二楼 | 第二卧房 | 3.4 m | 3.35 m | 3.4 m x 3.35 m |
| 二楼 | 第三卧房 | 3.63 m | 3.35 m | 3.63 m x 3.35 m |
| 二楼 | Bedroom 4 | 4 m | 3.35 m | 4 m x 3.35 m |
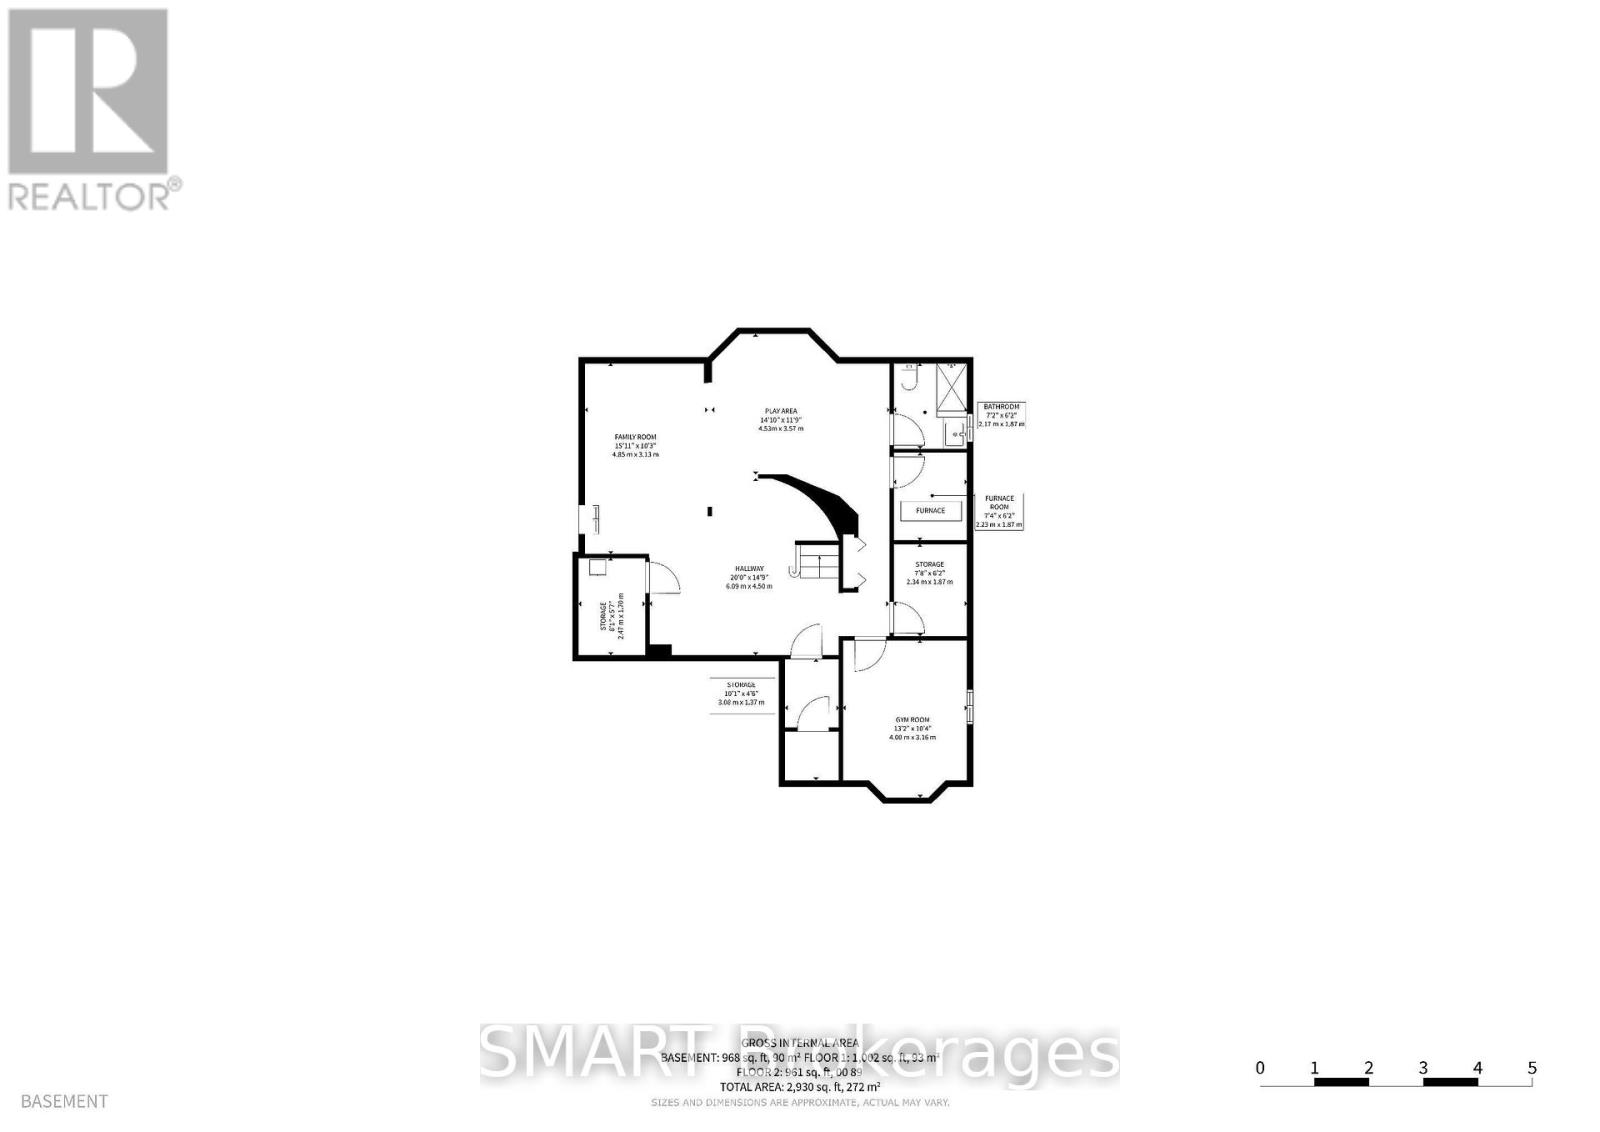
| 地下室 | 卧室 | 4 m | 3.16 m | 4 m x 3.16 m |
| 地下室 | Office | 2.34 m | 1.87 m | 2.34 m x 1.87 m |
| 地下室 | Games Room | 4.53 m | 3.57 m | 4.53 m x 3.57 m |
| 地下室 | 娱乐,游戏房 | 4.85 m | 3.13 m | 4.85 m x 3.13 m |
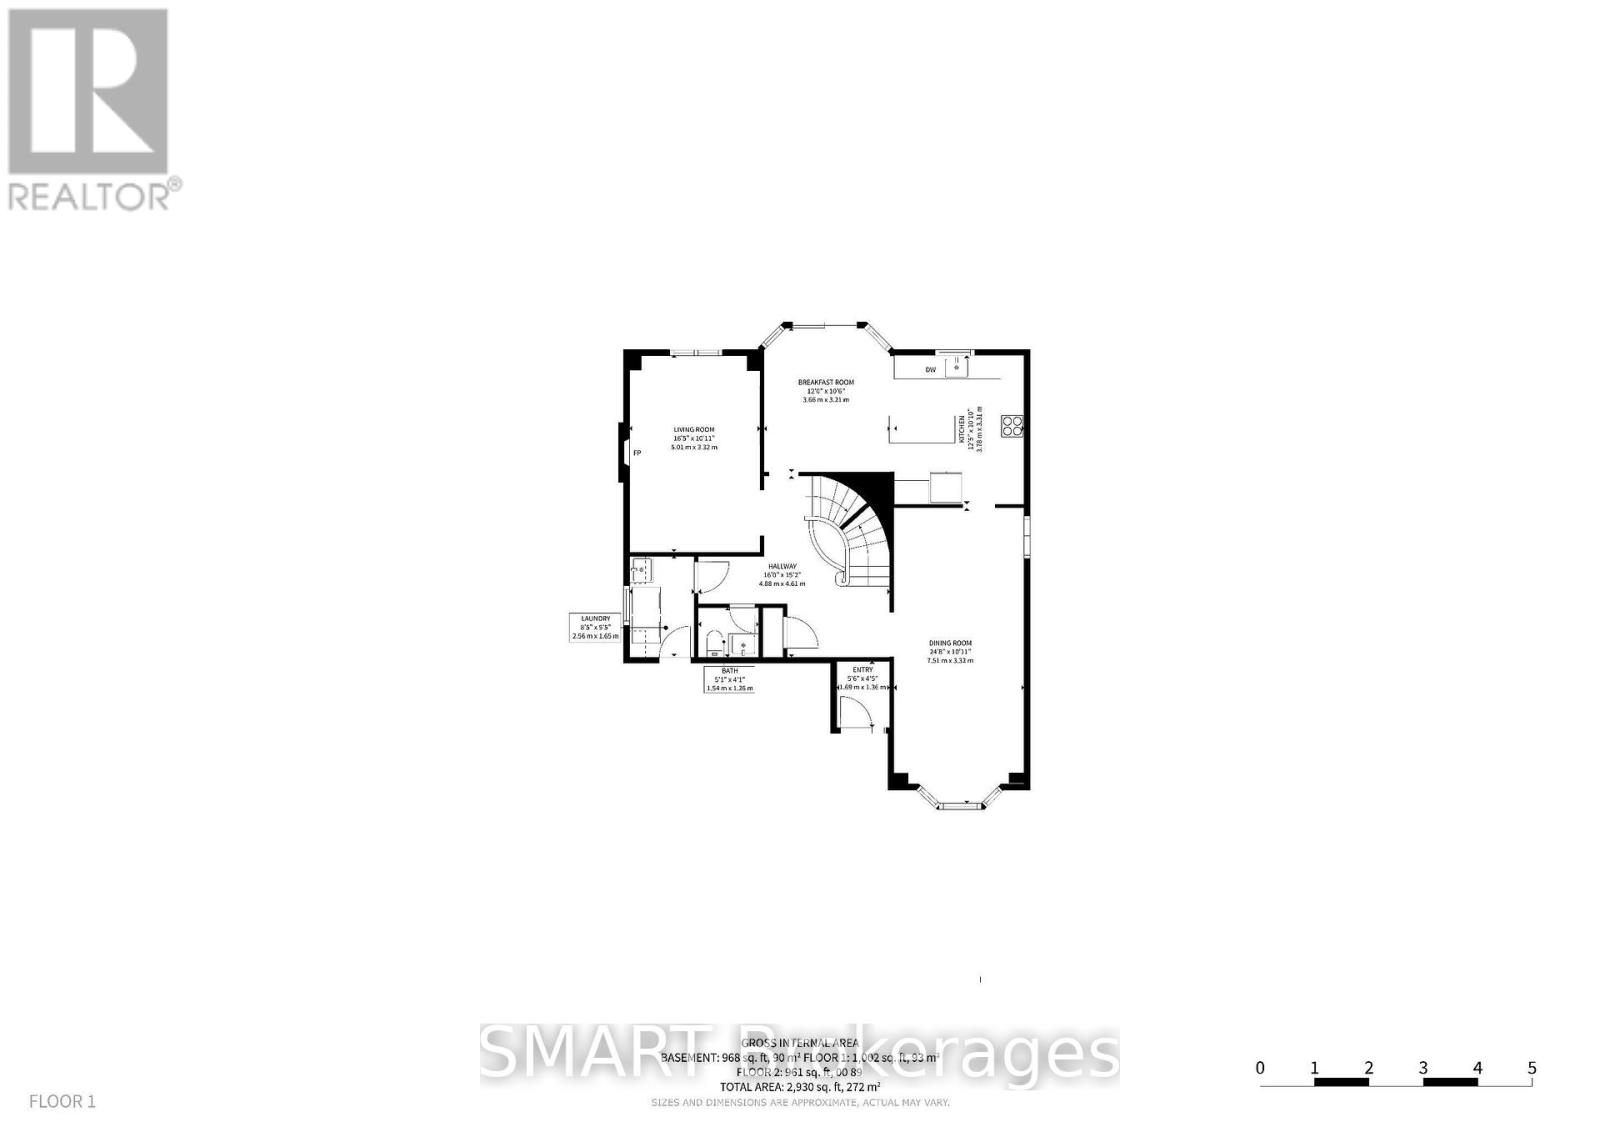
| 一楼 | 厨房 | 3.5 m | 3.9 m | 3.5 m x 3.9 m |
| 一楼 | 家庭房 | 5.2 m | 3.35 m | 5.2 m x 3.35 m |
| 一楼 | 客厅 | 7.32 m | 3.35 m | 7.32 m x 3.35 m |
| 一楼 | 餐厅 | 7.32 m | 3.35 m | 7.32 m x 3.35 m |
https://www.realtor.ca/real-estate/30520598/20-sterling-crescent-vaughan-maple-maple

The trademarks REALTOR®, REALTORS®, and the REALTOR® logo are controlled by The Canadian Real Estate Association (CREA) and identify real estate professionals who are members of CREA. The trademarks MLS®, Multiple Listing Service® and the associated logos are owned by The Canadian Real Estate Association (CREA) and identify the quality of services provided by real estate professionals who are members of CREA. The trademark DDF® is owned by The Canadian Real Estate Association (CREA) and identifies CREA's Data Distribution Facility (DDF®)
Toronto Real Estate Board
Housesigma Inc.
November 17 2026 05:29:14
