
208 Willow Drive Georgina (Keswick South), Ontario L4P 2S1

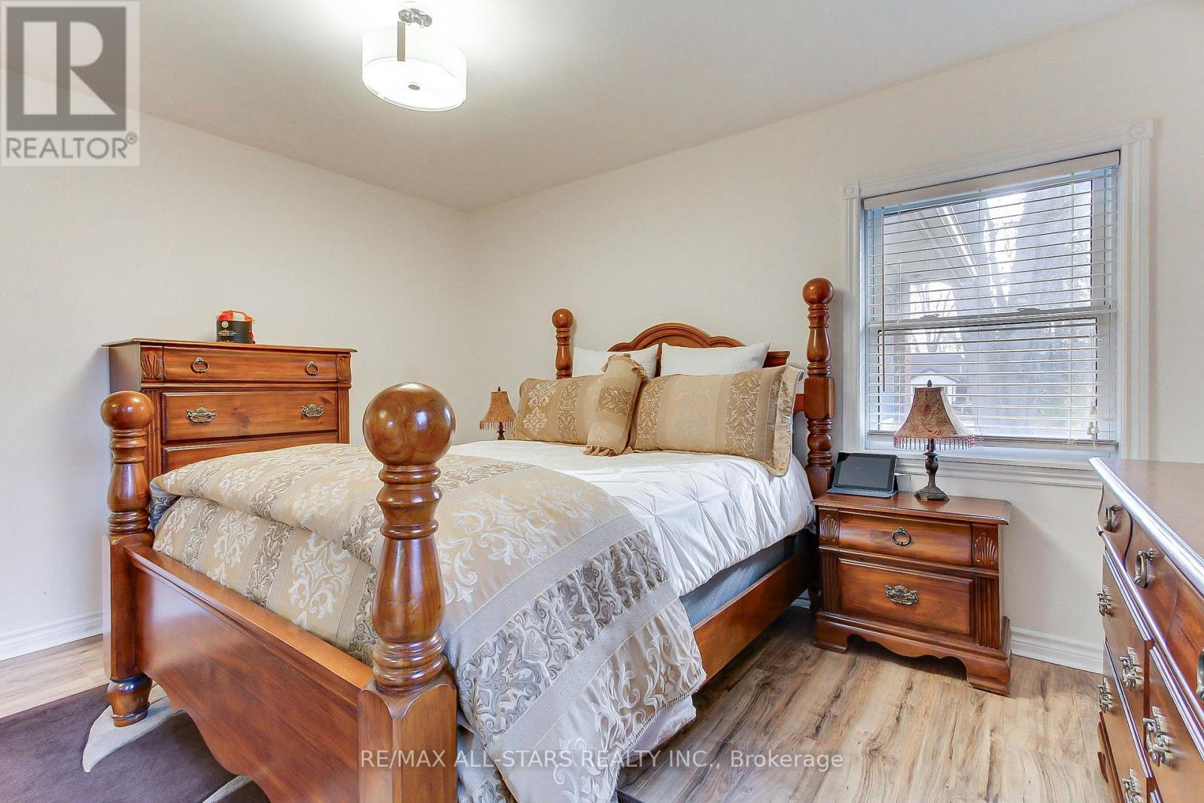
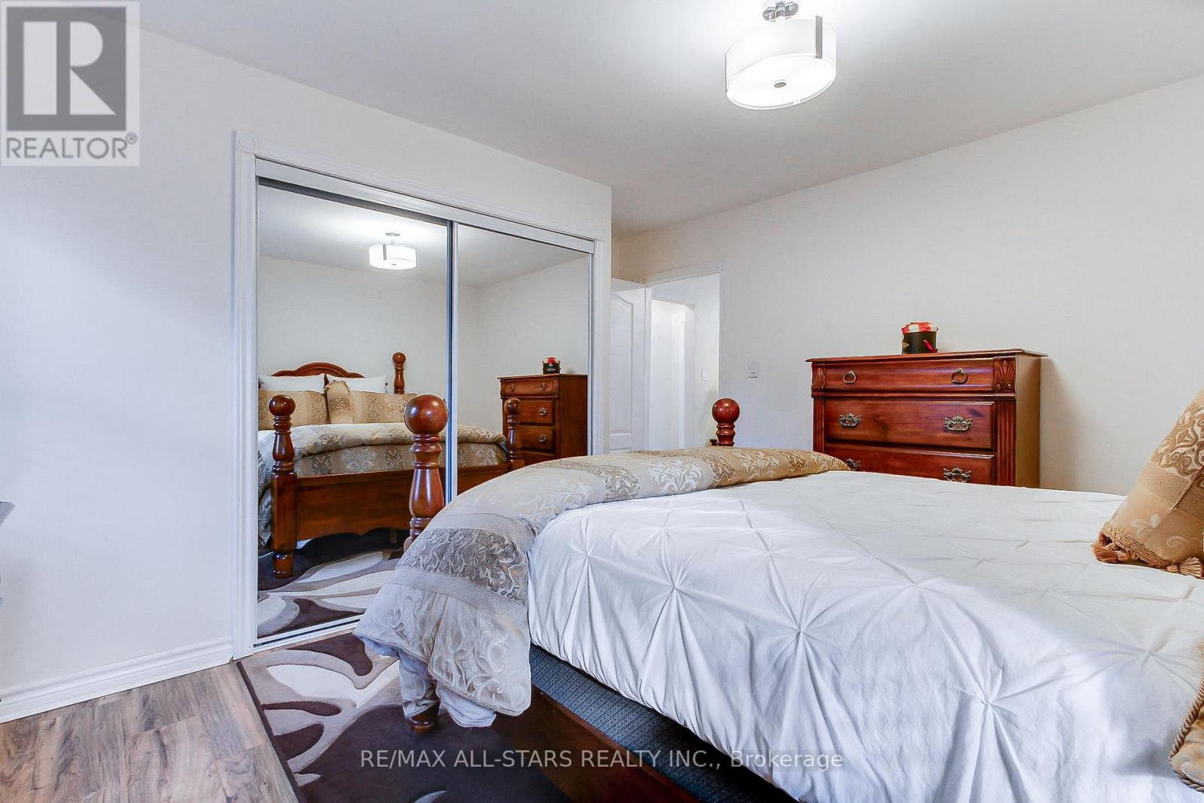
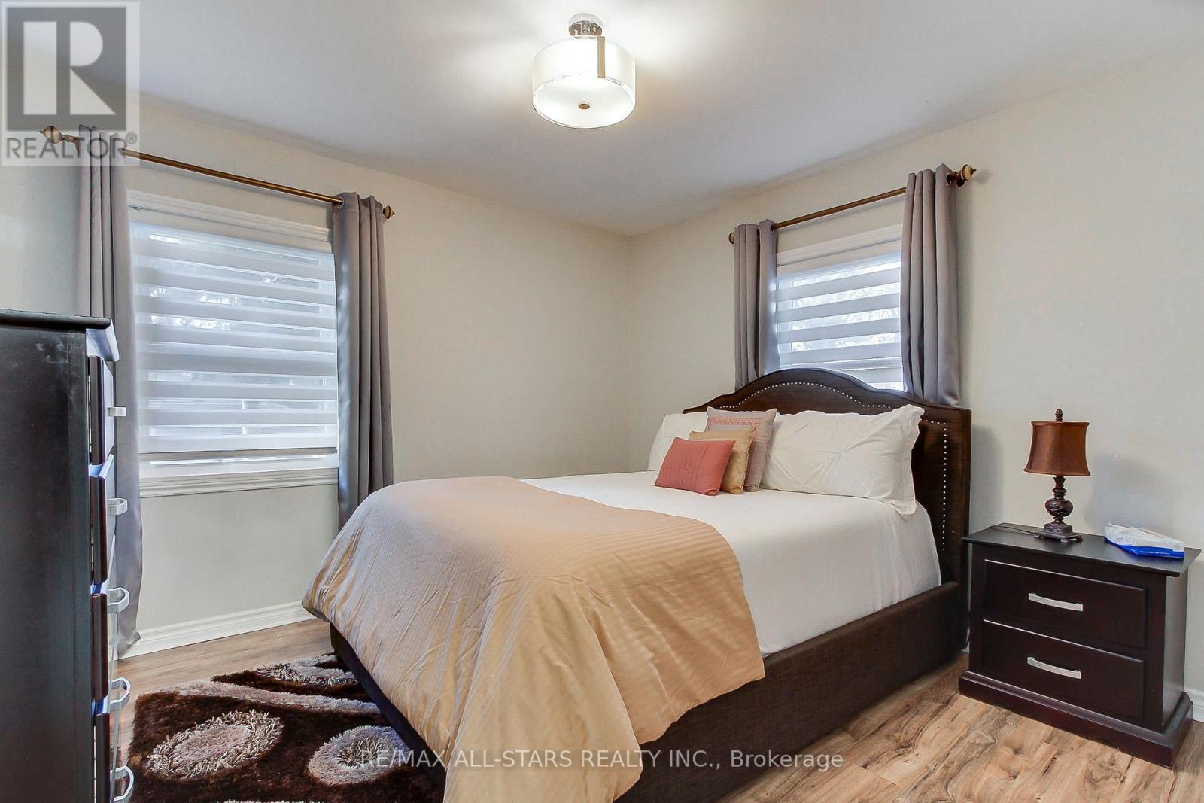
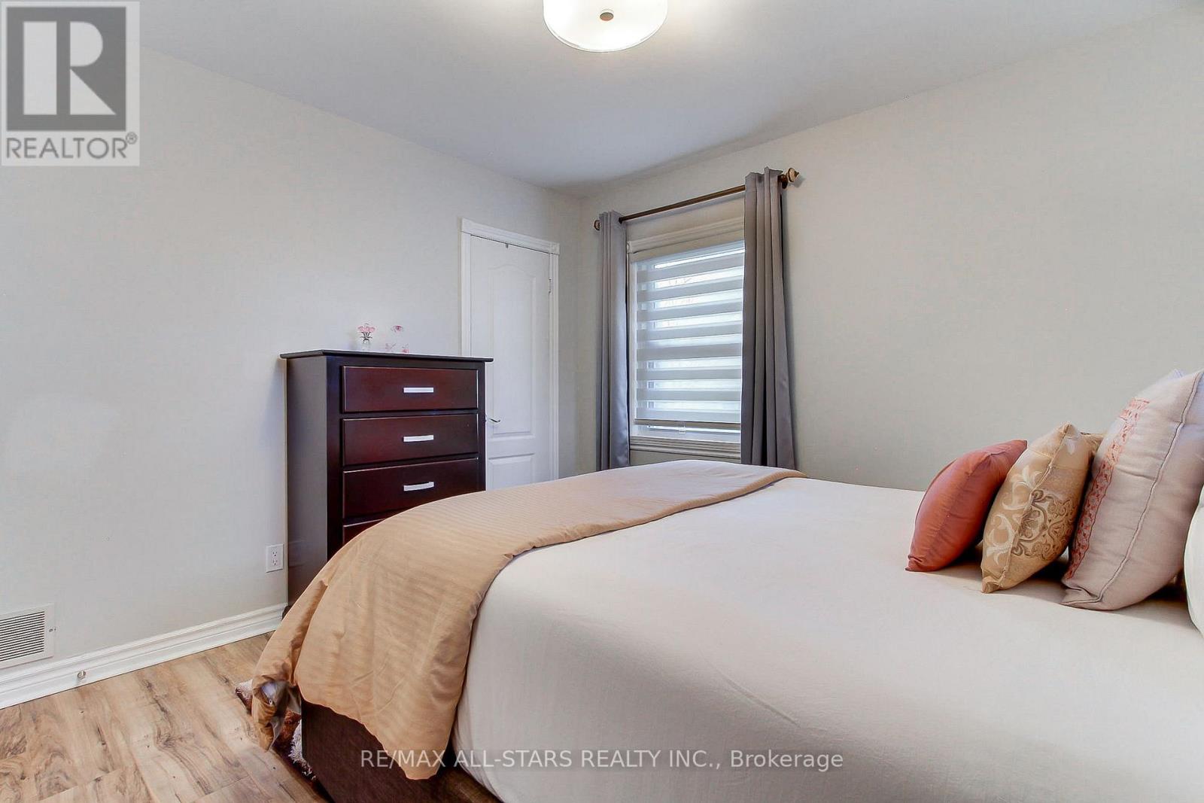

$1,399,000
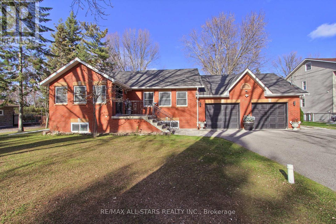
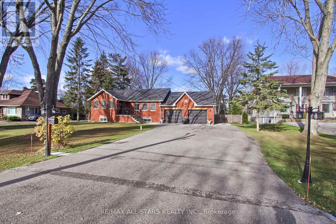
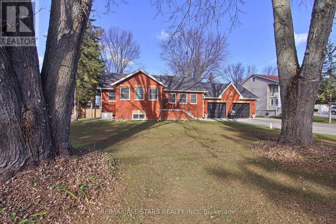
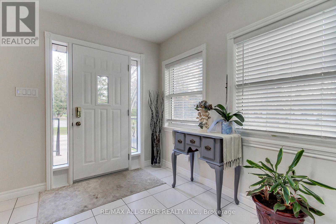
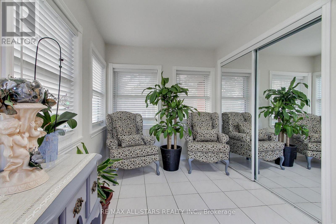
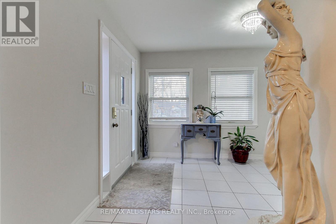
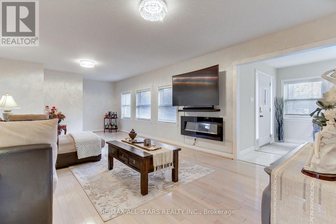
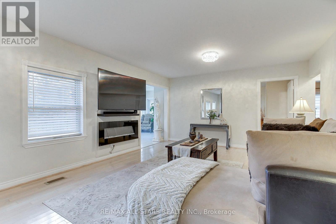
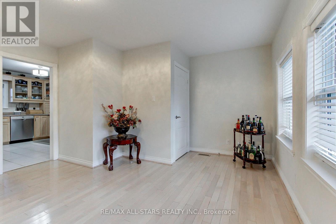
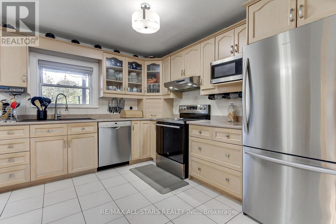
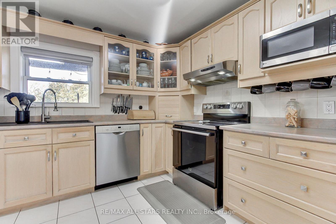
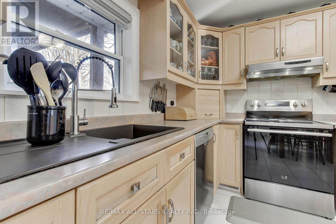
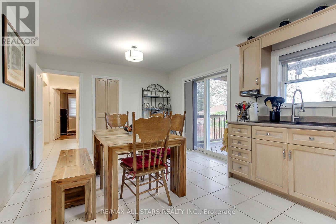
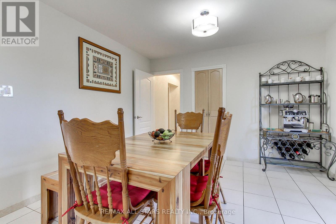
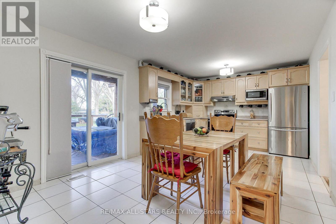
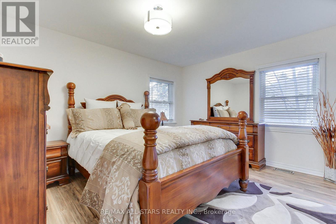
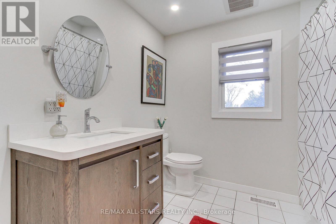
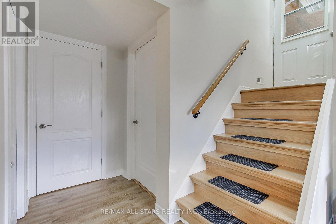
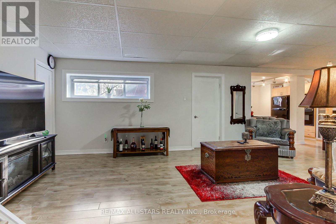
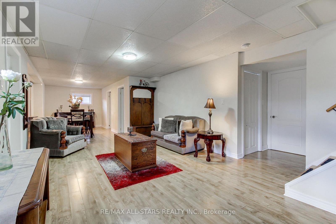
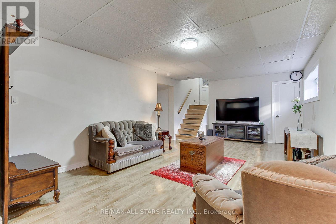
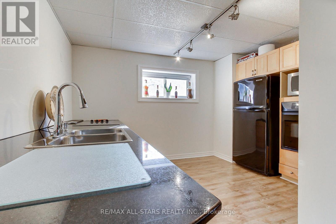
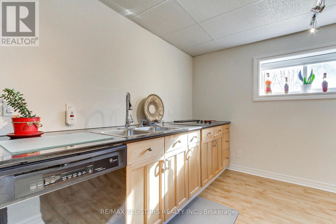
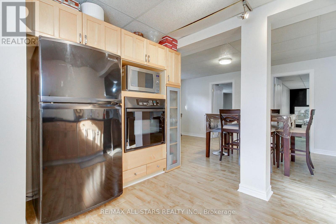
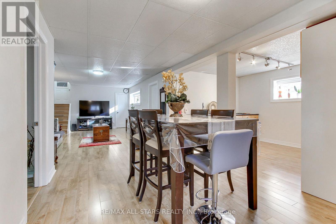
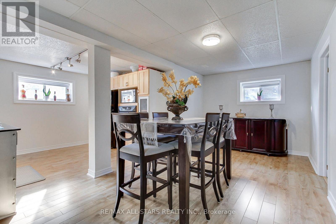
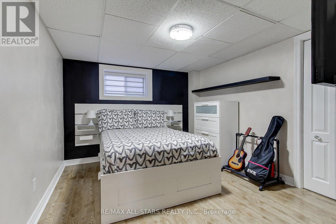
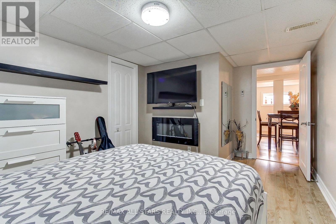
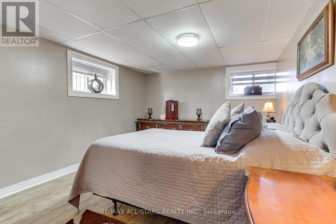
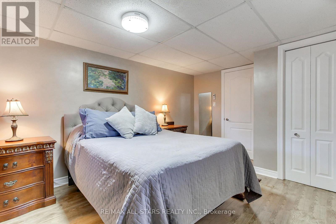
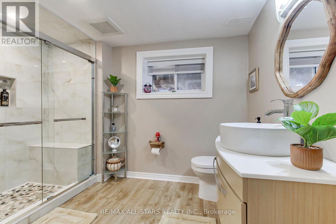
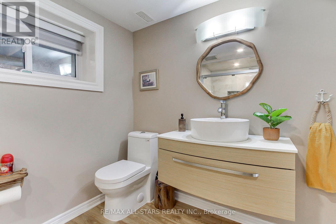
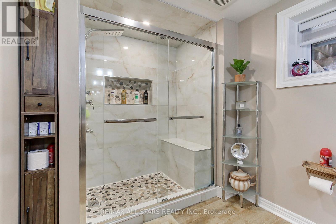
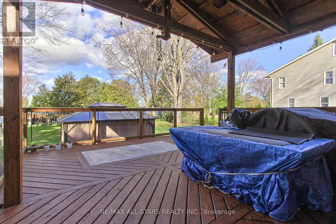
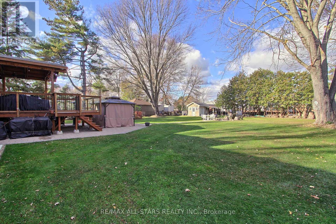
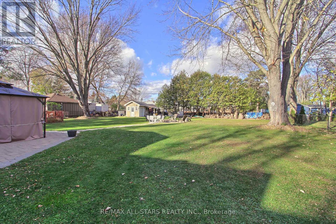
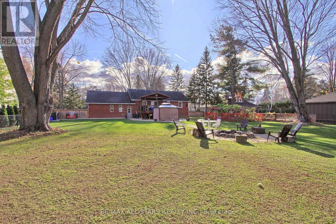
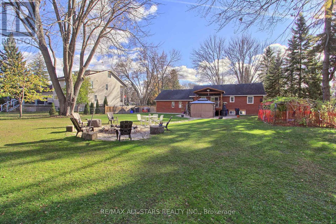
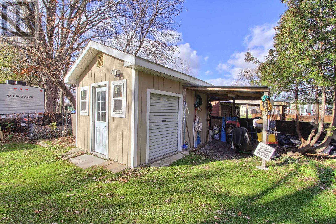
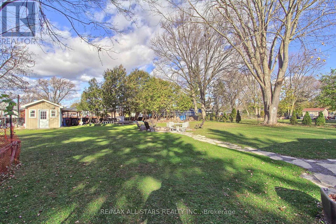
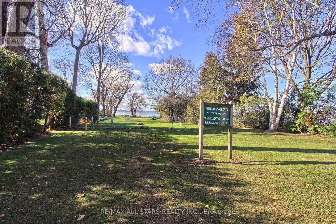
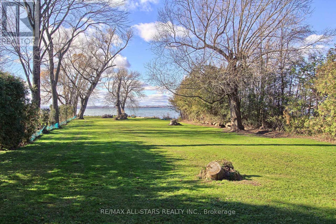
Welcome to 208 Willow drive, a hidden gem in Keswick's sought-after Wynhurst Gardens. Nestled on an exceptionally quiet, tucked-away street with an almost private atmosphere, this beautiful 2+2 bedroom raised bungalow sits on an impressive double lot with deeded access to private Lake Simcoe beaches! This home offers the perfect blend of comfort, privacy, and versatility, featuring a bright eat-in kitchen, updated bathrooms, and a fully finished basement with a second kitchen, ideal for extended family, multi-generational living, or potential rental income. Step outside to a massive fenced backyard featuring a large fire pit, spacious garden shed, and a custom covered deck built in 2021, perfect for entertaining or relaxing in your own backyard retreat. Recent additions include Wi-Fi-controlled, colour-changing exterior pot lights and a Generac generator for added convenience and peace of mind. Enjoy peaceful lakeside living while remaining just minutes from marinas, schools, shopping, restaurants, and Keswick's many amenities. An incredible location, exceptional lot, and endless possibilities make this a truly MUST-SEE property! Book your showing today! (id:43681)
房源概要
| MLS® Number | N14187804 |
| 房源类型 | 民宅 |
| 社区名字 | Keswick South |
| 附近的便利设施 | 码头, 公共交通 |
| 设备类型 | 热水器 |
| 特征 | Level Lot, Lighting |
| 总车位 | 8 |
| 租赁设备类型 | 热水器 |
| 结构 | Deck, 棚 |
详 情
| 浴室 | 3 |
| 地上卧房 | 2 |
| 地下卧室 | 2 |
| 总卧房 | 4 |
| Age | 51 To 99 Years |
| 公寓设施 | Fireplace(s) |
| 家电类 | Garage Door Opener Remote(s), Central Vacuum |
| 建筑风格 | Raised Bungalow |
| 地下室进展 | 已装修 |
| 地下室功能 | Apartment In Basement |
| 地下室类型 | N/a, N/a (finished) |
| 施工种类 | 独立屋 |
| 空调 | 中央空调 |
| 外墙 | 砖 |
| Flooring Type | Ceramic, Laminate, Hardwood |
| 地基类型 | 混凝土浇筑 |
| 供暖方式 | 天然气 |
| 供暖类型 | 压力热风 |
| 储存空间 | 1 |
| 内部尺寸 | 1100 - 1500 Sqft |
| 类型 | 独立屋 |
| Utility Power | Generator |
| 设备间 | 市政供水 |
车 位
| 附加车库 | |
| Garage |
土地
| 英亩数 | 无 |
| 围栏类型 | Fenced Yard |
| 土地便利设施 | 码头, 公共交通 |
| 污水道 | Sanitary Sewer |
| 土地深度 | 181 Ft ,4 In |
| 土地宽度 | 100 Ft ,4 In |
| 不规则大小 | 100.4 X 181.4 Ft |
房 间
| 楼 层 | 类 型 | 长 度 | 宽 度 | 面 积 |
|---|---|---|---|---|
| 地下室 | Bedroom 4 | 3.14 m | 4.59 m | 3.14 m x 4.59 m |
| 地下室 | 洗衣房 | 2.05 m | 3.42 m | 2.05 m x 3.42 m |
| 地下室 | 娱乐,游戏房 | 7.61 m | 3.96 m | 7.61 m x 3.96 m |
| 地下室 | 衣帽间 | 3.71 m | 2.74 m | 3.71 m x 2.74 m |
| 地下室 | 厨房 | 3.77 m | 3.08 m | 3.77 m x 3.08 m |
| 地下室 | 第三卧房 | 3.02 m | 4.58 m | 3.02 m x 4.58 m |
| 一楼 | Sunroom | 4 m | 3.04 m | 4 m x 3.04 m |
| 一楼 | 客厅 | 7.86 m | 4.12 m | 7.86 m x 4.12 m |
| 一楼 | 厨房 | 2.95 m | 3.42 m | 2.95 m x 3.42 m |
| 一楼 | 餐厅 | 2.84 m | 3.42 m | 2.84 m x 3.42 m |
| 一楼 | 主卧 | 3.3 m | 3.48 m | 3.3 m x 3.48 m |
| 一楼 | 第二卧房 | 4 m | 4.09 m | 4 m x 4.09 m |
设备间
| 有线电视 | 可用 |
| 配电箱 | 已安装 |
| 污水道 | 已安装 |
https://www.realtor.ca/real-estate/30520764/208-willow-drive-georgina-keswick-south-keswick-south

The trademarks REALTOR®, REALTORS®, and the REALTOR® logo are controlled by The Canadian Real Estate Association (CREA) and identify real estate professionals who are members of CREA. The trademarks MLS®, Multiple Listing Service® and the associated logos are owned by The Canadian Real Estate Association (CREA) and identify the quality of services provided by real estate professionals who are members of CREA. The trademark DDF® is owned by The Canadian Real Estate Association (CREA) and identifies CREA's Data Distribution Facility (DDF®)
Toronto Real Estate Board
RE/MAX All-Stars Realty Inc.
November 17 2026 04:57:39
