
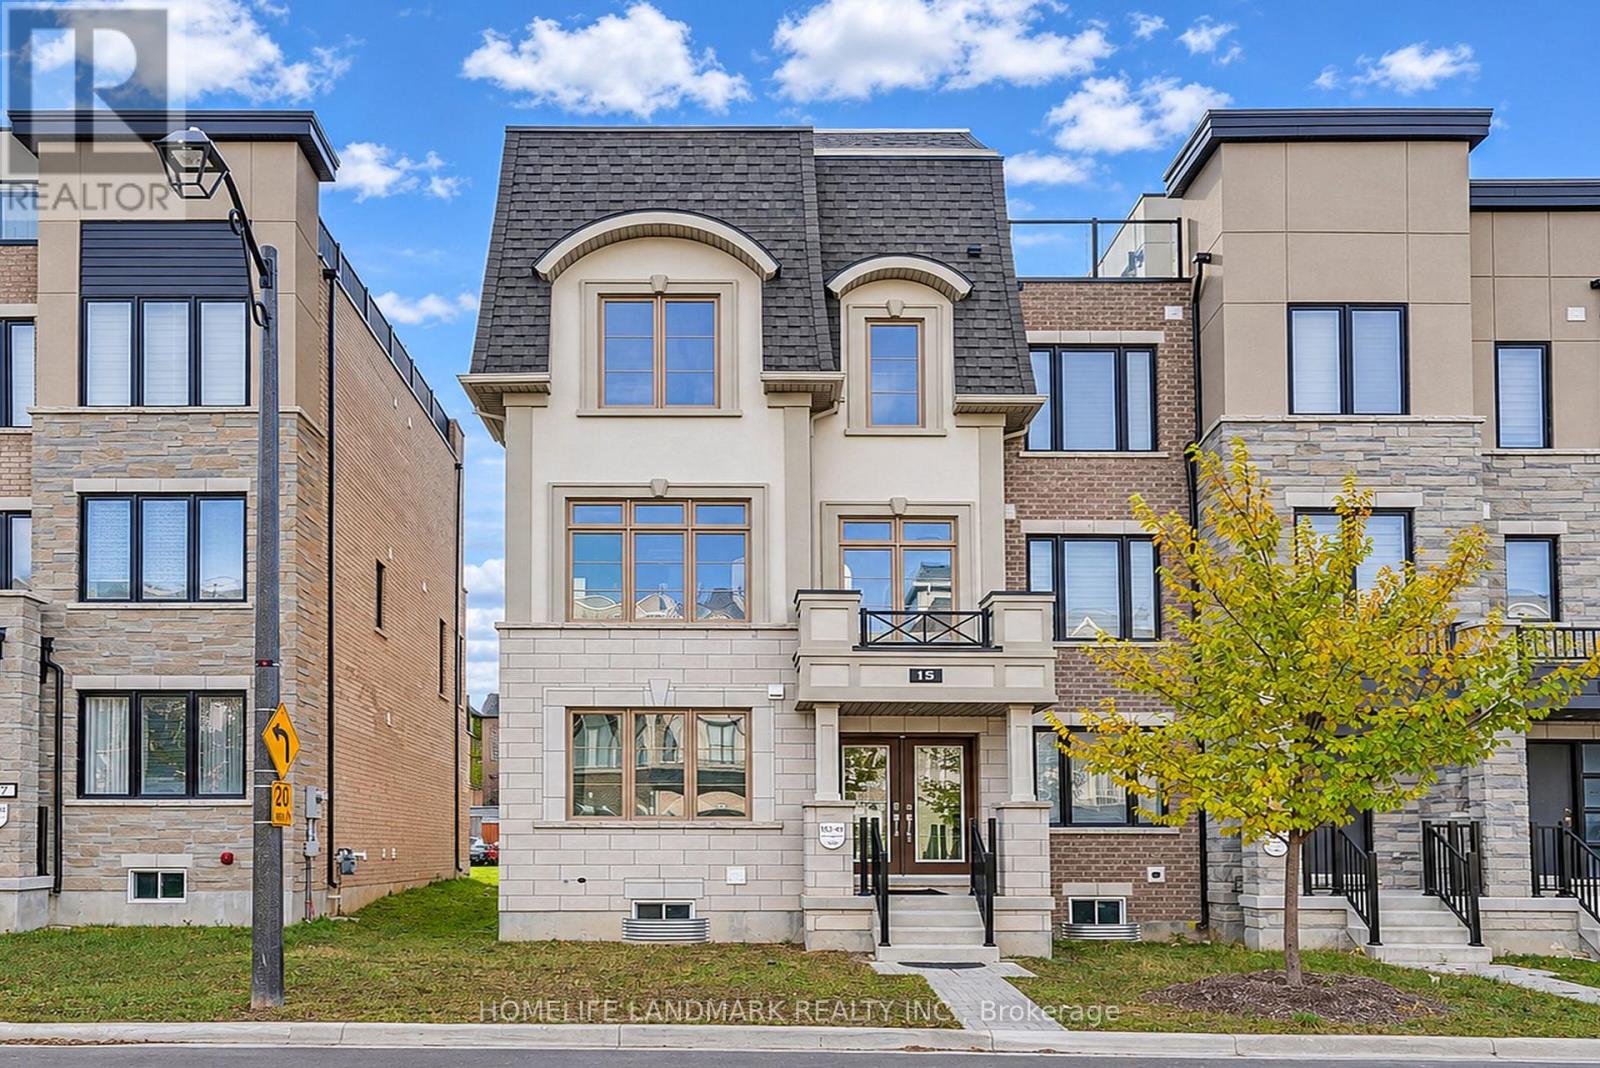
15 William Shearn Crescent Markham (Angus Glen), Ontario L6C 3J3


$1,150,000
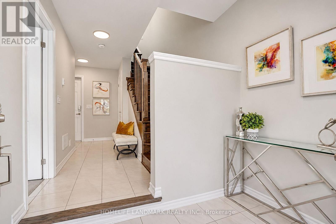
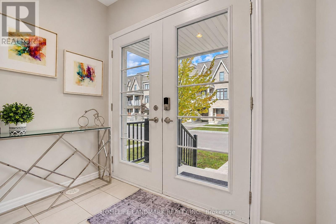
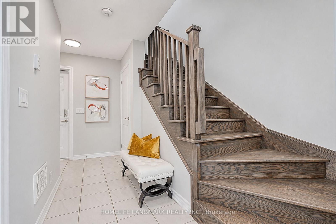
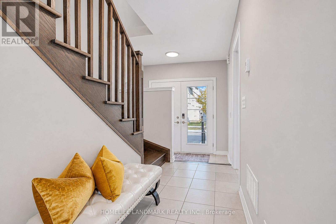
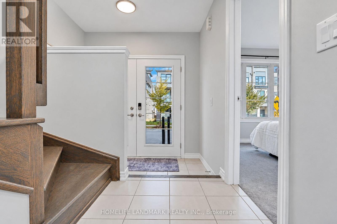
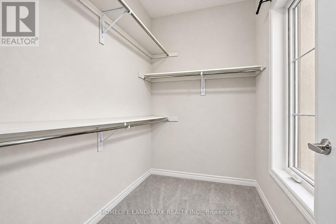
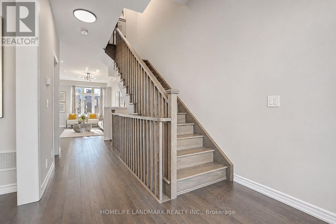
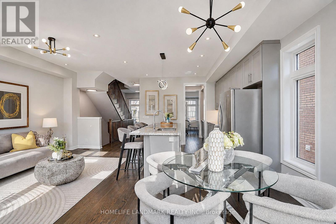
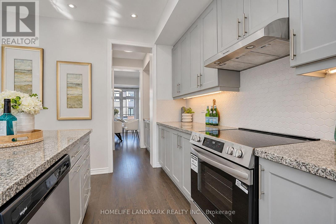
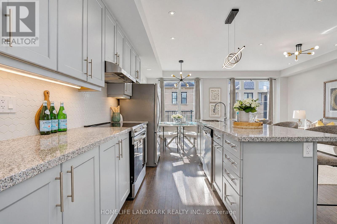
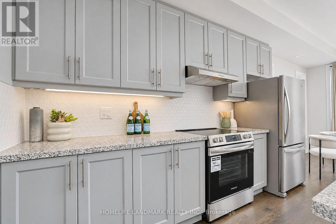
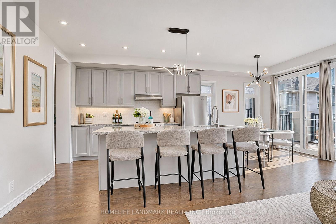
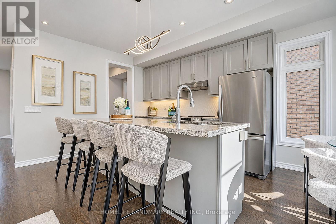
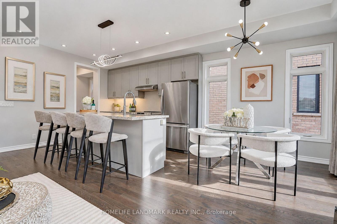
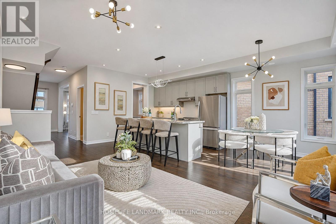
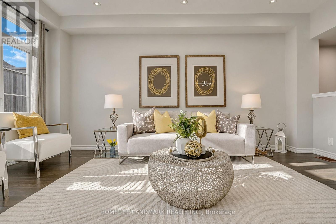
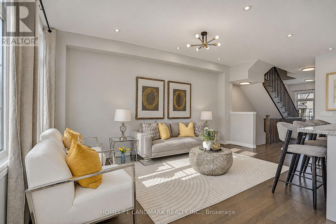
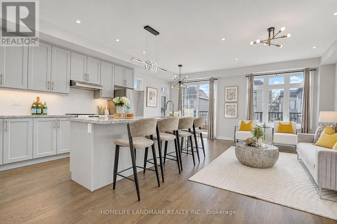
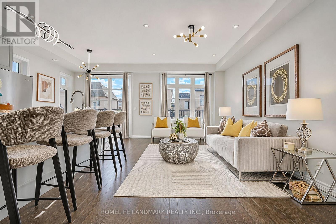
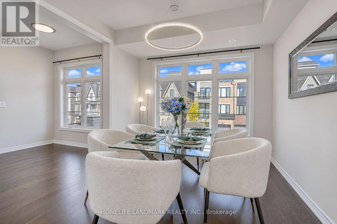
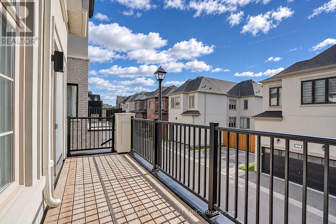
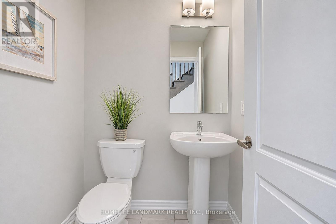
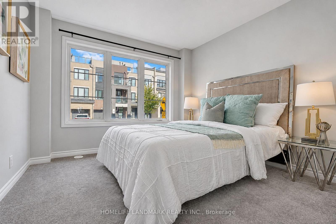
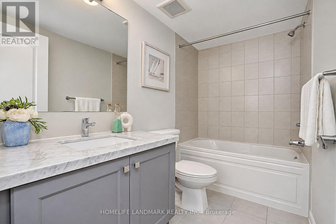
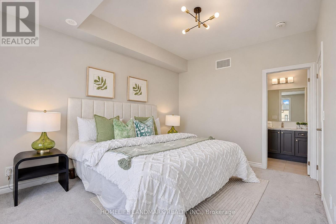
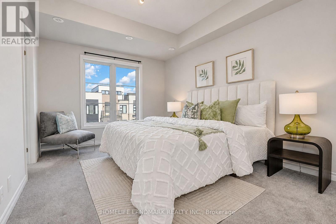
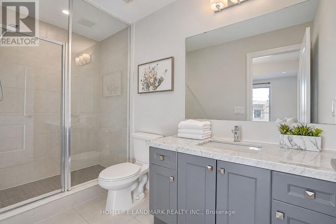
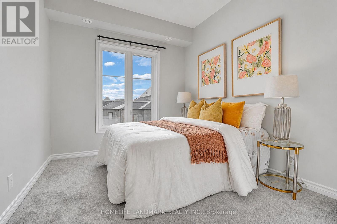
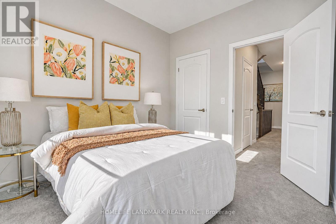
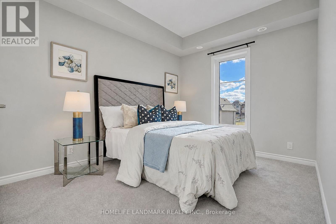
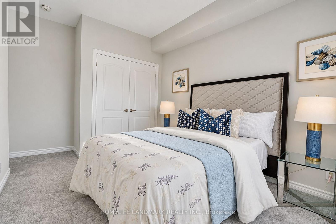
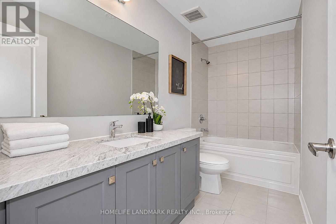
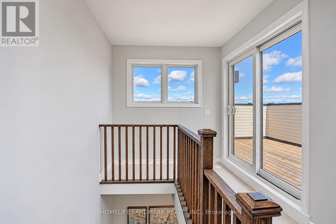
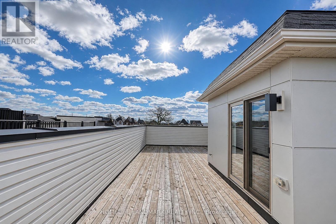
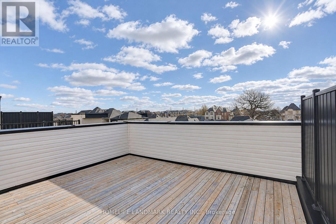
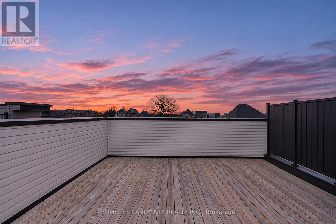
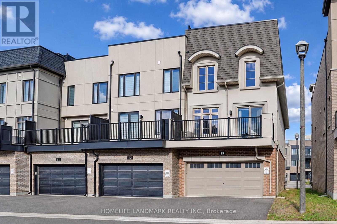
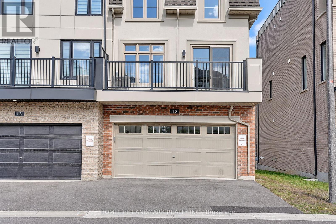
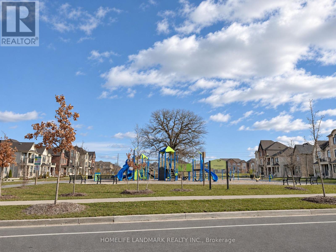
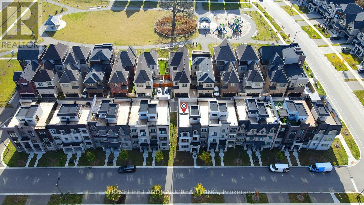
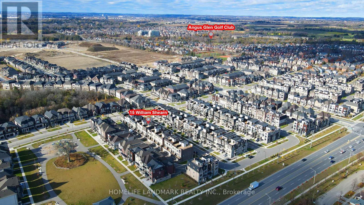
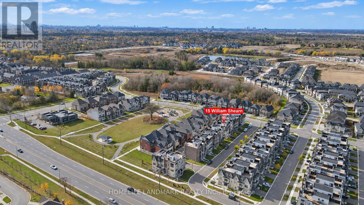
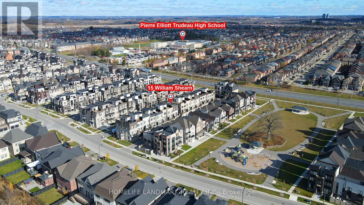
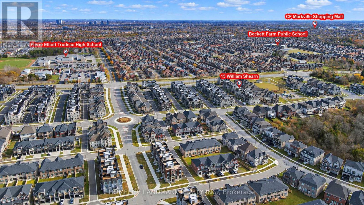
Welcome to this prestigious End unit townhouse in the Union Village, Angus Glen's Newest Community! Experience upscale suburban living in this beautiful 4-bedroom, 4-bathroom 100% freehold townhouse (no POTL fee) . Open-Concept Kitchen with Granite Countertop and an upgraded kitchen layout with designer backsplash, Ground-floor bedroom with a full bathroom, ideal for extended family or guests. The open concept great room and kitchen seamlessly blend style and functionality, featuring granite countertops, pot lights, Elegant Chandelier / Pendant, and a spacious Servery Room with extra pantry accesses to the Dinning Room provide Comfort Living Experience. The spacious primary bedroom includes a 4-piece Ensuite bathroom and large walk-in closet. The impressive rooftop terrace complete with decking, lighting, electrical outlets, hose bib, and unobstructed views - an exceptional space for entertaining or relaxing. This home truly move-in ready, surrounded by parks & trails and minutes to top-ranked schools including Pierre Elliott Trudeau H.S., Montessori and French Immersion and other schools. Close to Angus Glen Golf Course. Just minutes to Highways 404 & 407, Downtown Markham, CF Markville Mall, and historic Unionville Main Street. Do not miss out this opportunity (id:43681)
Open House
现在这个房屋大家可以去Open House参观了!
2:00 pm
结束于:4:00 pm
2:00 pm
结束于:4:00 pm
房源概要
| MLS® Number | N14187922 |
| 房源类型 | 民宅 |
| 社区名字 | Angus Glen |
| 设备类型 | Furnace |
| 总车位 | 2 |
| 租赁设备类型 | Furnace |
详 情
| 浴室 | 4 |
| 地上卧房 | 4 |
| 总卧房 | 4 |
| 家电类 | Garage Door Opener Remote(s), Blinds, 洗碗机, 烘干机, 炉子, 洗衣机, 冰箱 |
| 地下室进展 | 已完成 |
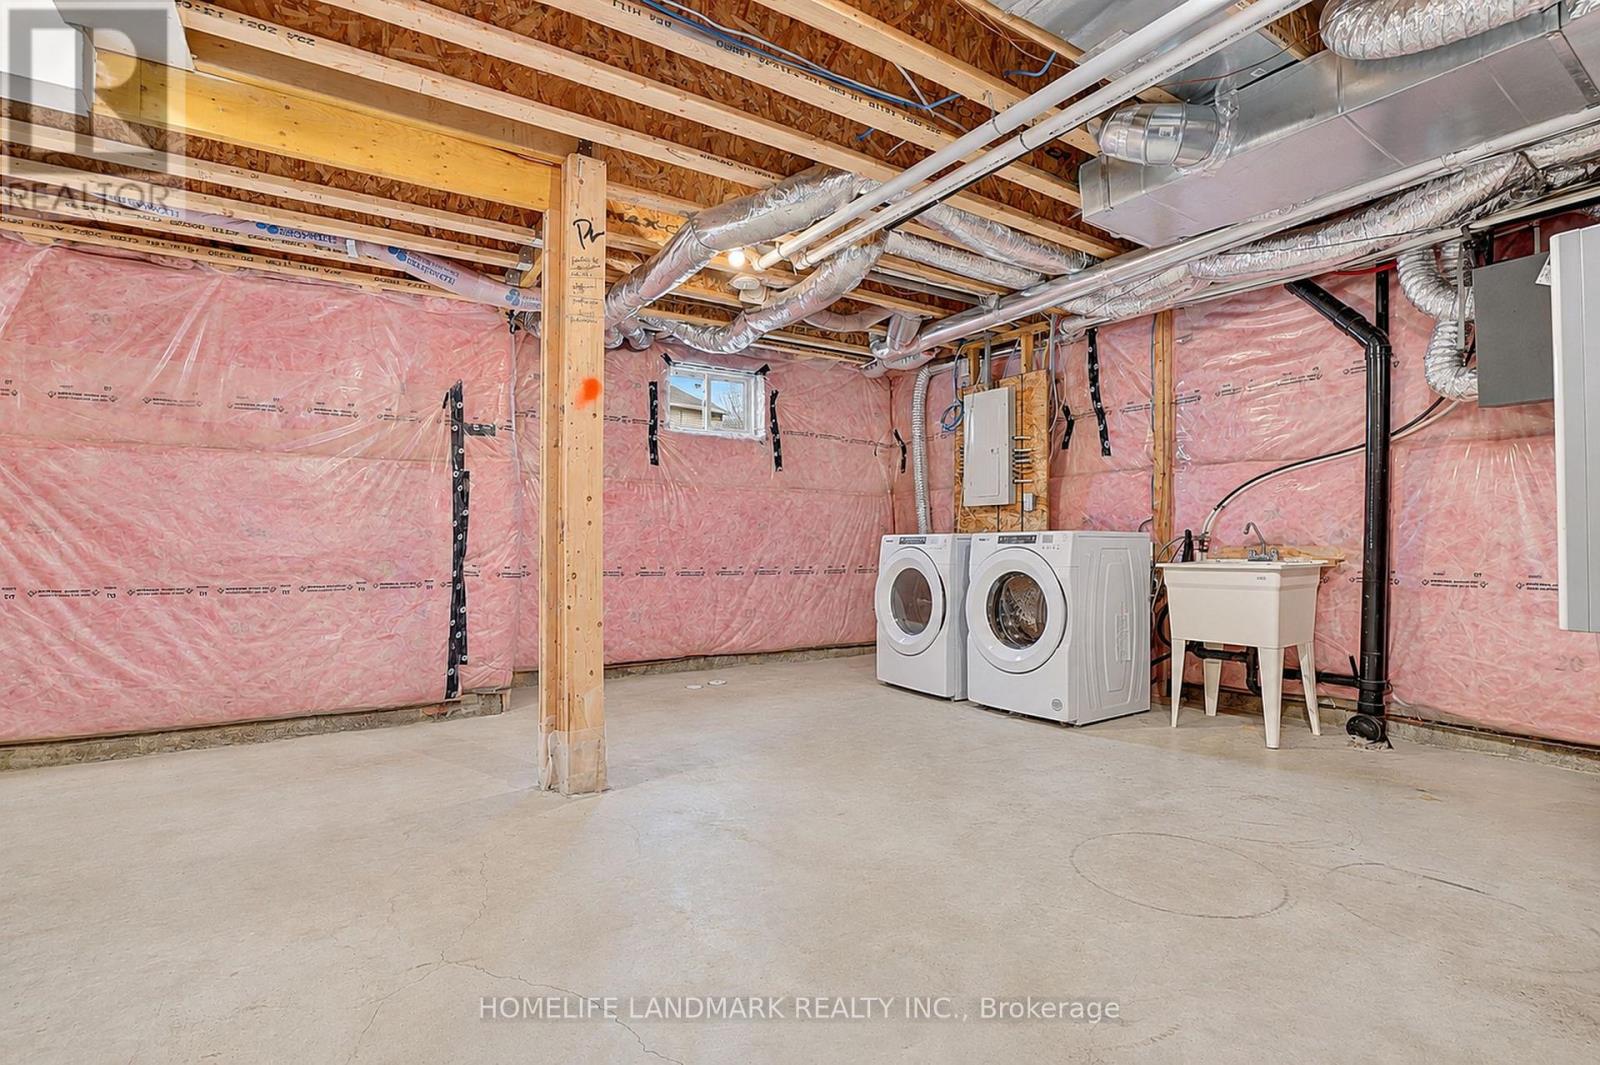
| 地下室类型 | N/a (unfinished) |
| 施工种类 | 附加的 |
| 空调 | 中央空调 |
| 外墙 | 砖, 灰泥 |
| Flooring Type | Hardwood, Carpeted |
| 地基类型 | 混凝土 |
| 客人卫生间(不包含洗浴) | 1 |
| 供暖方式 | 天然气 |
| 供暖类型 | 压力热风 |
| 储存空间 | 2 |
| 内部尺寸 | 2000 - 2500 Sqft |
| 类型 | 联排别墅 |
| 设备间 | 市政供水 |
车 位
| Garage |
土地
| 英亩数 | 无 |
| 污水道 | Sanitary Sewer |
| 土地深度 | 59 Ft ,1 In |
| 土地宽度 | 25 Ft ,1 In |
| 不规则大小 | 25.1 X 59.1 Ft |
房 间
| 楼 层 | 类 型 | 长 度 | 宽 度 | 面 积 |
|---|---|---|---|---|
| 二楼 | 厨房 | 3.66 m | 2.59 m | 3.66 m x 2.59 m |
| 二楼 | 大型活动室 | 5.13 m | 3.1 m | 5.13 m x 3.1 m |
| 二楼 | Eating Area | 2.74 m | 2.59 m | 2.74 m x 2.59 m |
| 二楼 | 餐厅 | 3.66 m | 3.2 m | 3.66 m x 3.2 m |
| 三楼 | 主卧 | 4.27 m | 3.23 m | 4.27 m x 3.23 m |
| 三楼 | 第二卧房 | 3.51 m | 2.79 m | 3.51 m x 2.79 m |
| 三楼 | 第三卧房 | 3.15 m | 2.79 m | 3.15 m x 2.79 m |
| 一楼 | Bedroom 4 | 4.06 m | 3.2 m | 4.06 m x 3.2 m |
https://www.realtor.ca/real-estate/30520772/15-william-shearn-crescent-markham-angus-glen-angus-glen

The trademarks REALTOR®, REALTORS®, and the REALTOR® logo are controlled by The Canadian Real Estate Association (CREA) and identify real estate professionals who are members of CREA. The trademarks MLS®, Multiple Listing Service® and the associated logos are owned by The Canadian Real Estate Association (CREA) and identify the quality of services provided by real estate professionals who are members of CREA. The trademark DDF® is owned by The Canadian Real Estate Association (CREA) and identifies CREA's Data Distribution Facility (DDF®)
Toronto Real Estate Board
Homelife Landmark Realty Inc.
November 17 2026 04:57:40
