
38 Crimson Millway Toronto (St. Andrew-Windfields), Ontario M2L 1T6

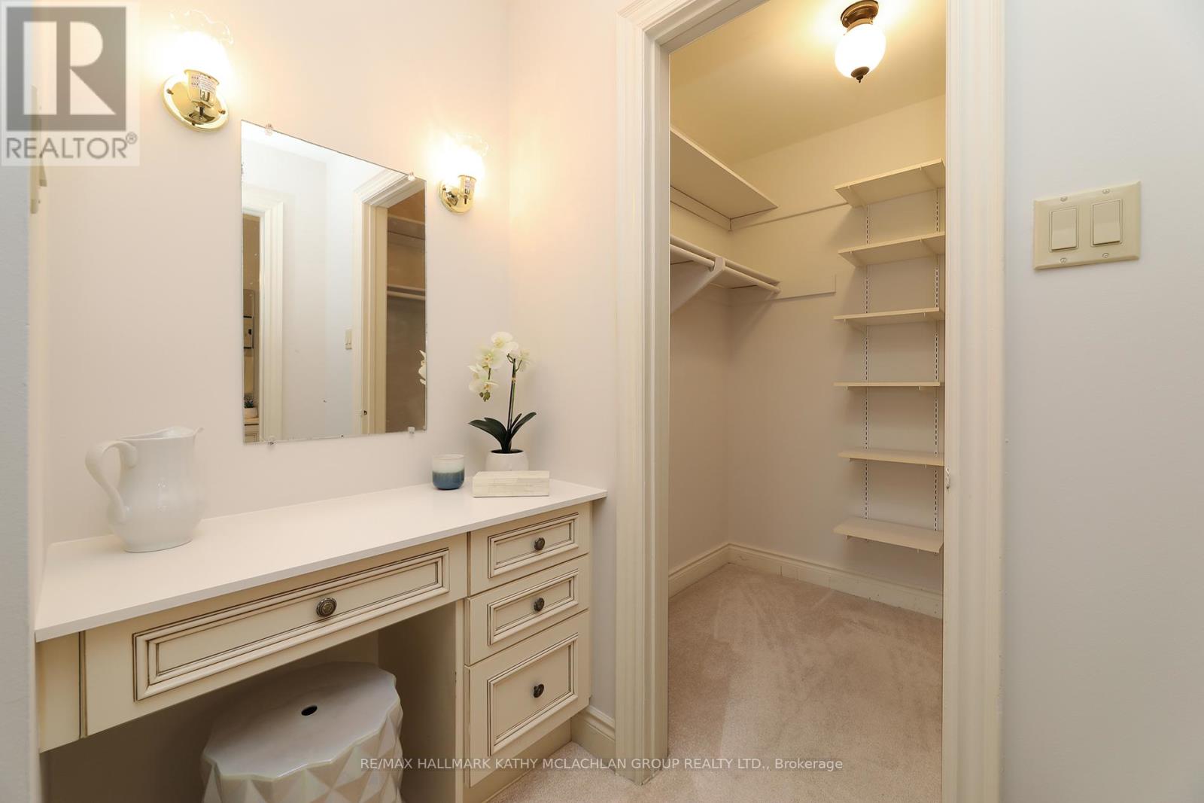
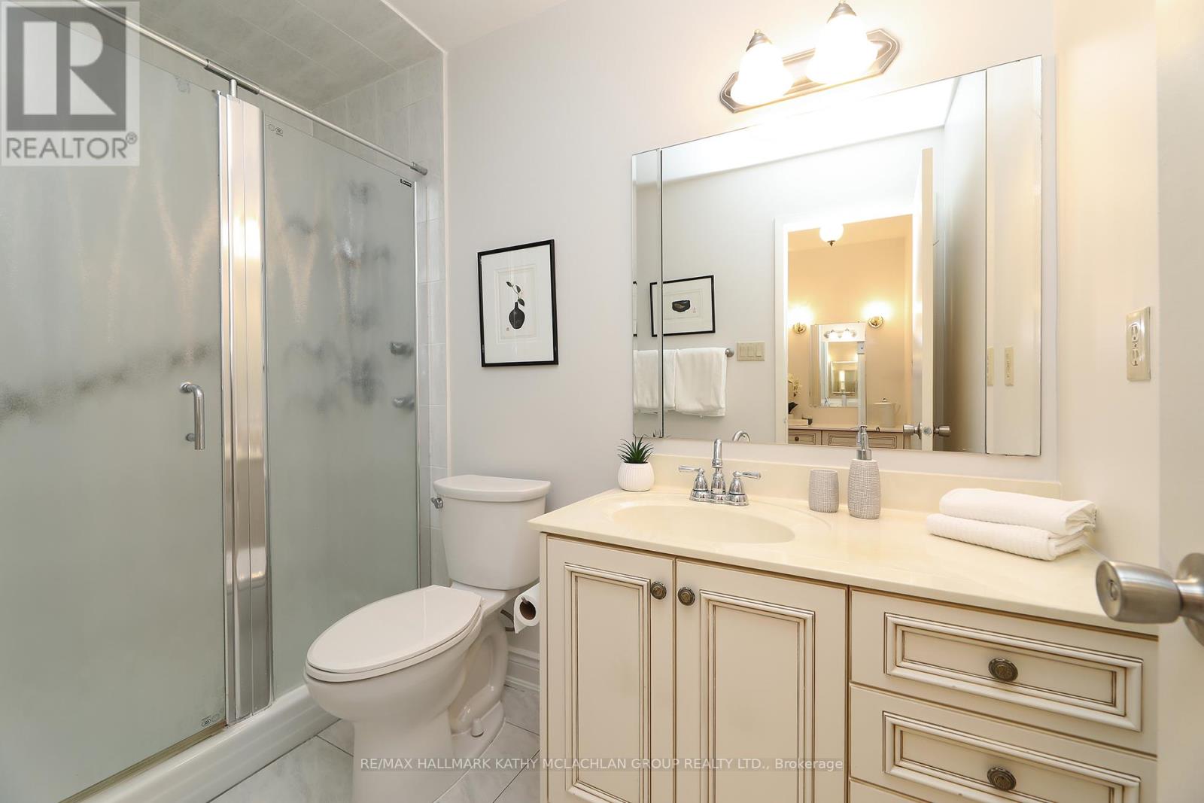
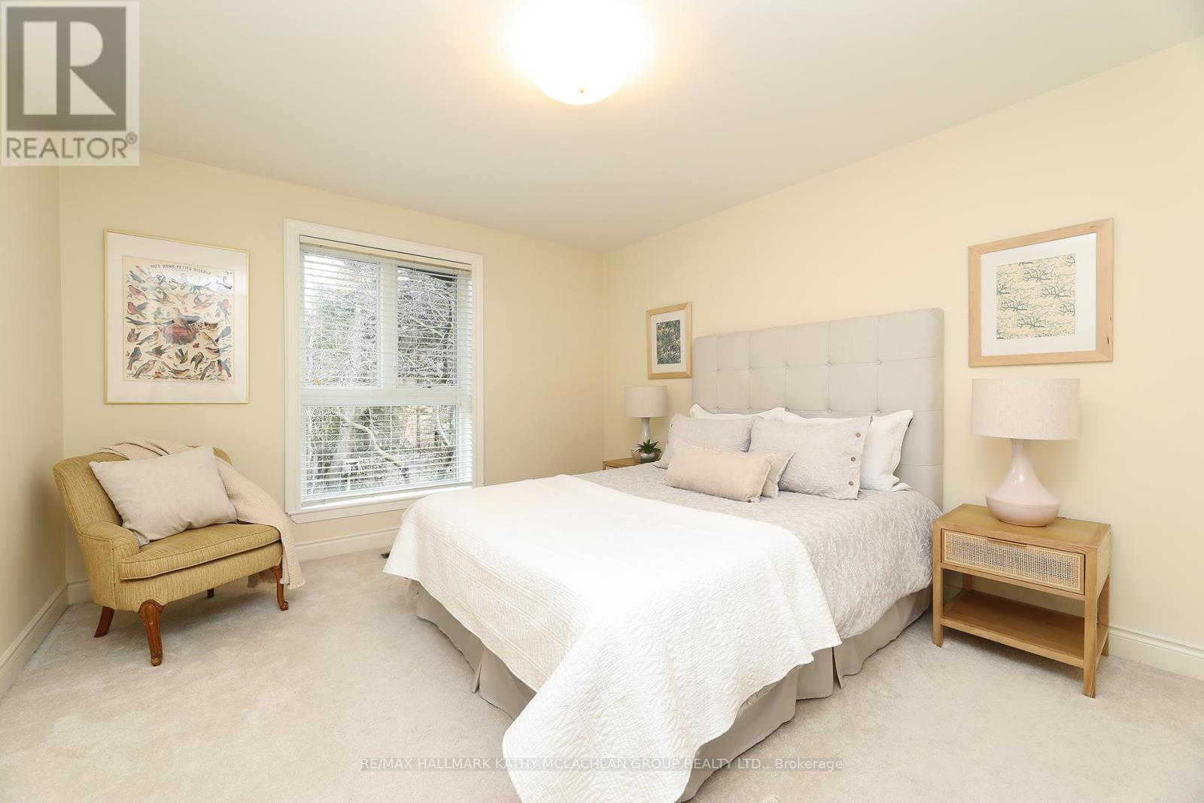
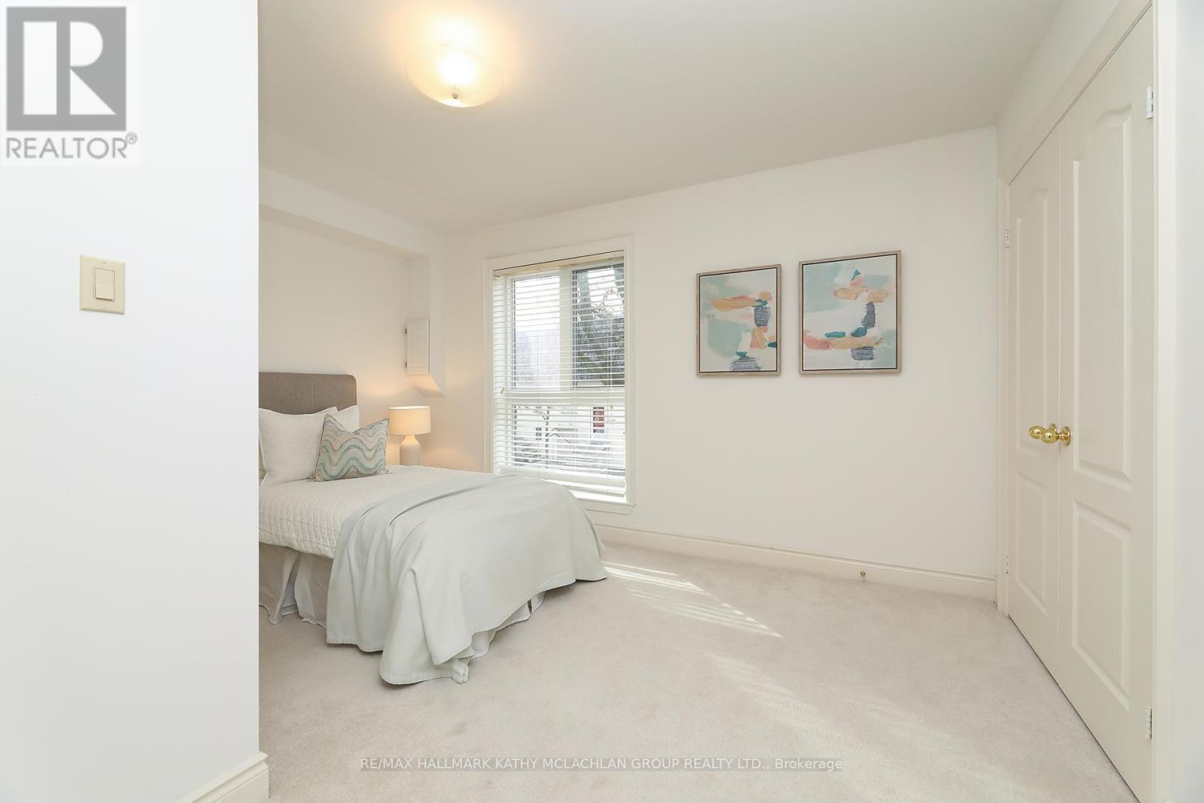

$949,999管理费,Common Area Maintenance, Insurance, Parking, Water
$1,934.64 每月
管理费,Common Area Maintenance, Insurance, Parking, Water
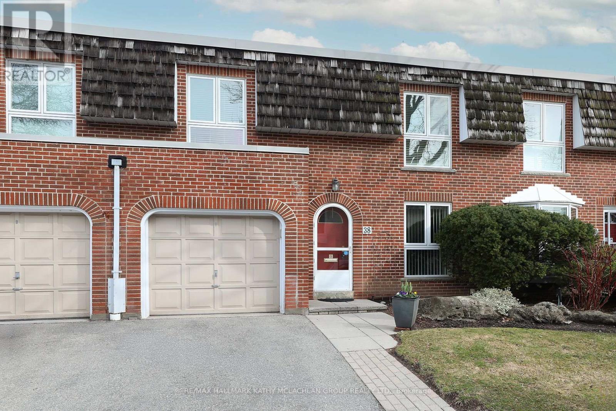
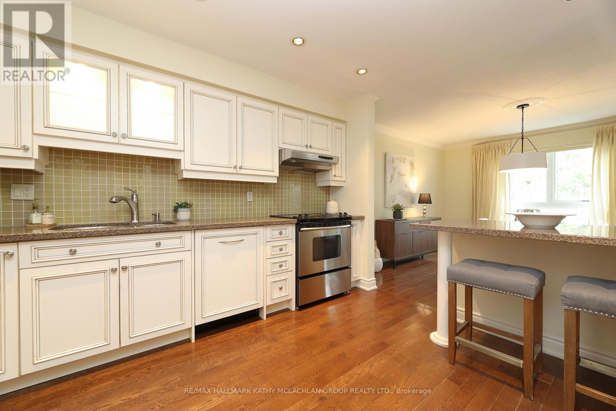
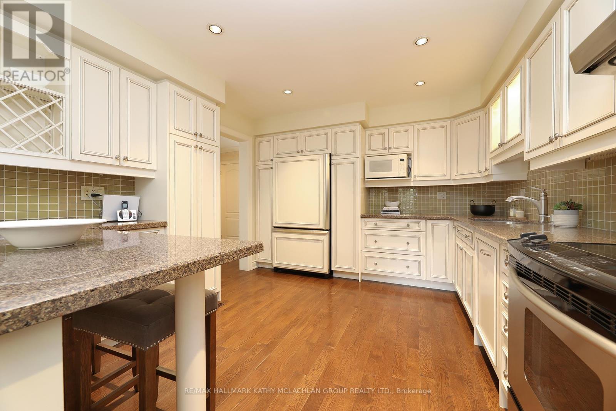
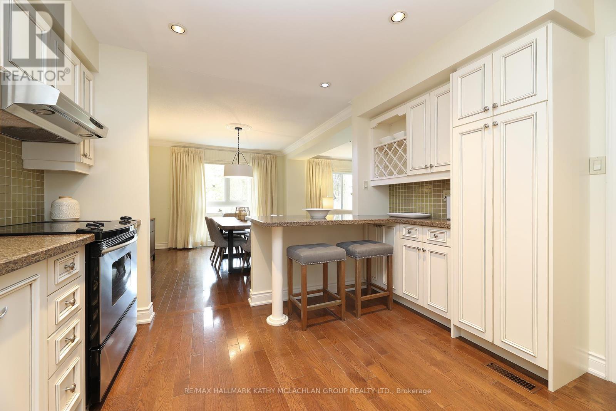
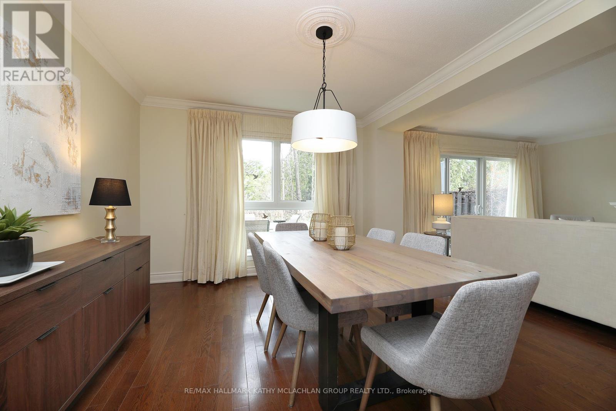
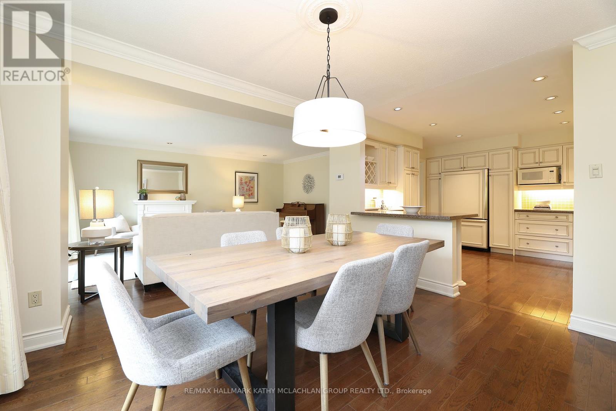
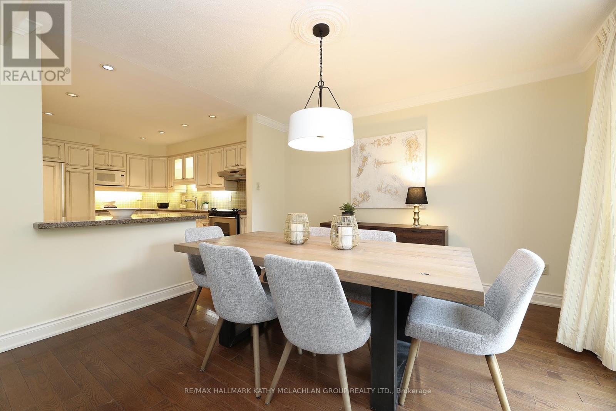
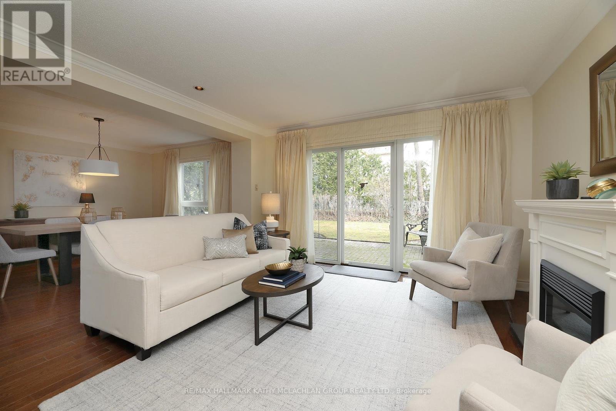
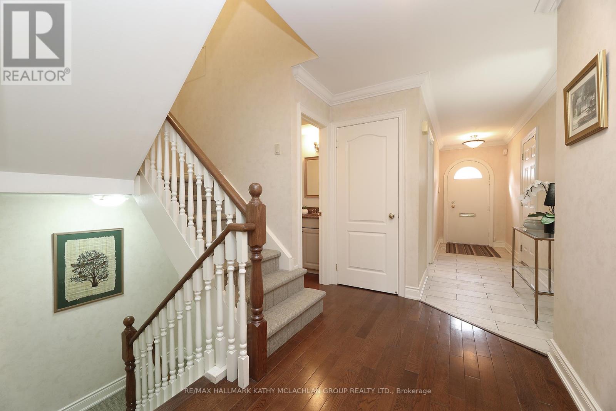
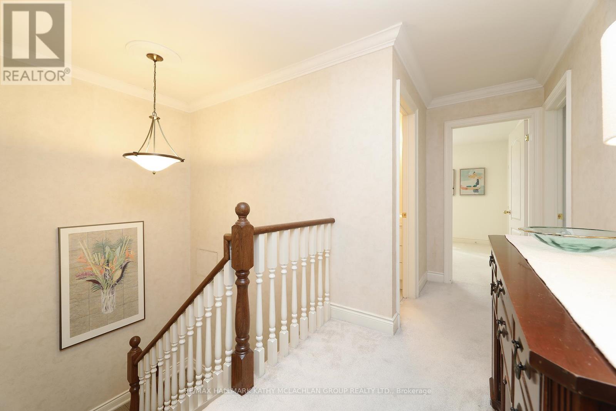
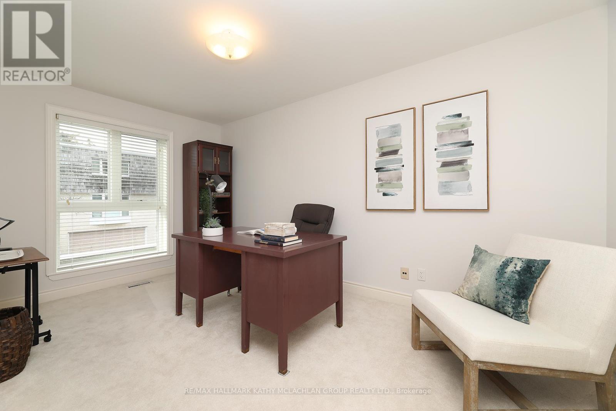
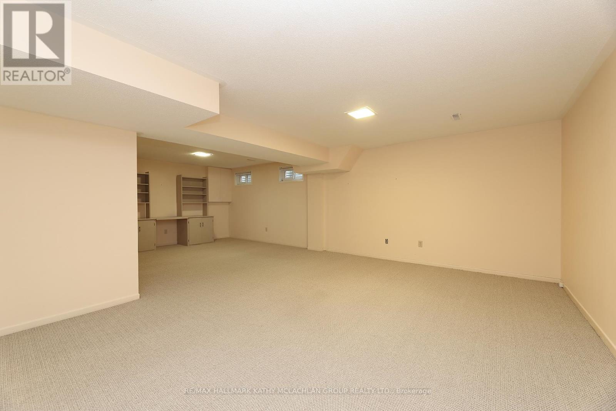
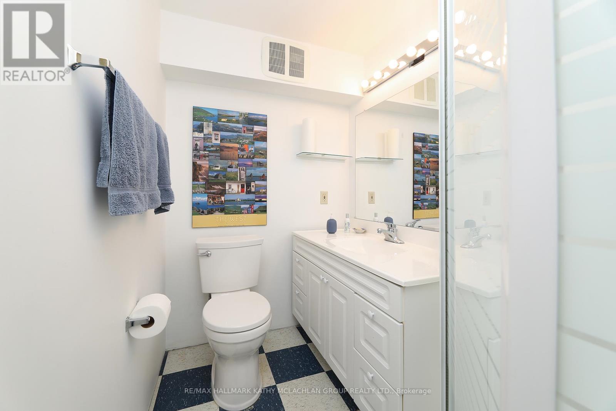
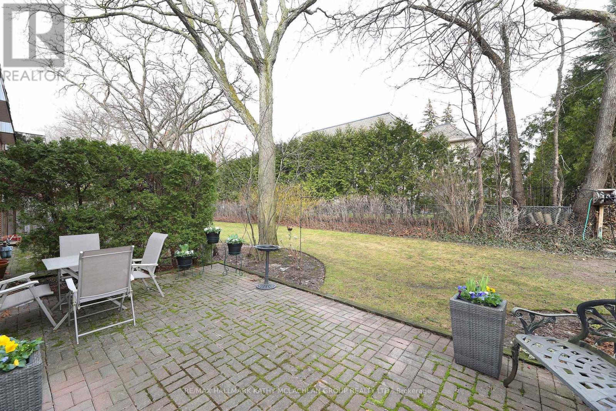
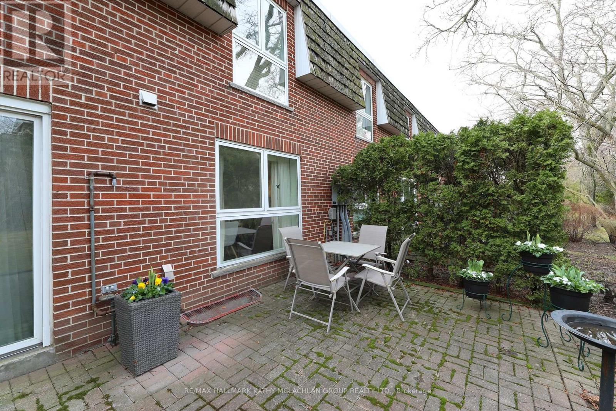
$1,934.64 每月This home is available to show while it is currently undergoing a few updates. Pride of ownership since 2003, this tastefully maintained townhome is among the largest-square-footage properties in the Bayview Mills Community. Close proximity to Bayview & York Mills, this home is nestled in a friendly, tranquil community, with a yard backing onto residential homes for extra privacy. A seamless blend of condominium convenience and suburban living lifestyle. Steps to multiple TTC stations, grocery stores, a bakery, restaurants, pharmacy, banks, and parks. Spacious 2,075 square feet of above-ground living space plus 951 square feet of lower-level space. The basement features an L-shaped recreation room and a 3-piece bathroom. Great access to Highway 401 and the DVP. Top schools in the area; Harrison Road Elementary, York Mills Collegiate Institute, Windfields Middle School, Etienne Brule French School.The exterior gardens are meticulously maintained by the condominium corporation. (id:43681)
房源概要
| MLS® Number | C14187416 |
| 房源类型 | 民宅 |
| 社区名字 | St. Andrew-Windfields |
| 附近的便利设施 | 公共交通 |
| 社区特征 | Pets Allowed With Restrictions |
| 设备类型 | 热水器, Water Softener |
| 特征 | 树木繁茂的地区, Lighting |
| 总车位 | 2 |
| 租赁设备类型 | 热水器, Water Softener |
| 结构 | Patio(s) |
详 情
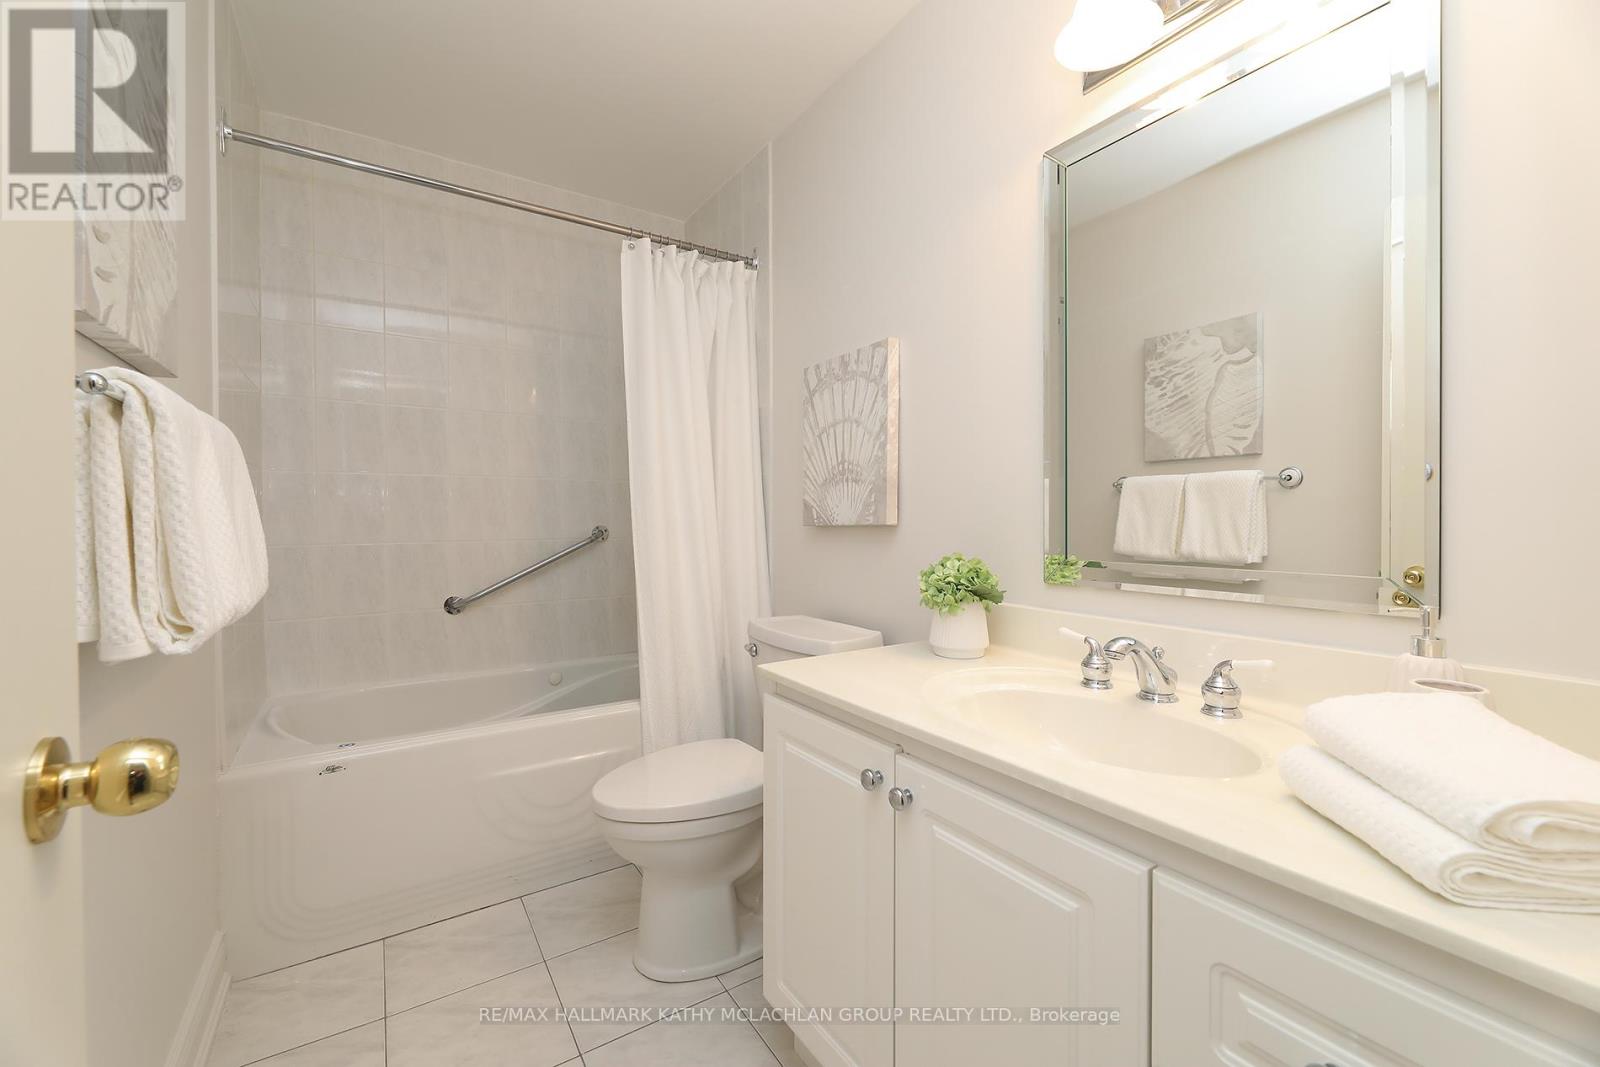
| 浴室 | 4 |
| 地上卧房 | 4 |
| 总卧房 | 4 |
| Age | 51 To 99 Years |
| 公寓设施 | Fireplace(s) |
| 家电类 | Water Heater, Water Softener, Garage Door Opener Remote(s) |
| 地下室进展 | 已装修 |
| 地下室类型 | N/a (finished) |
| 空调 | 中央空调 |
| 外墙 | 砖, Cedar Siding |
| Fire Protection | Alarm System, Smoke Detectors |
| 壁炉 | 有 |
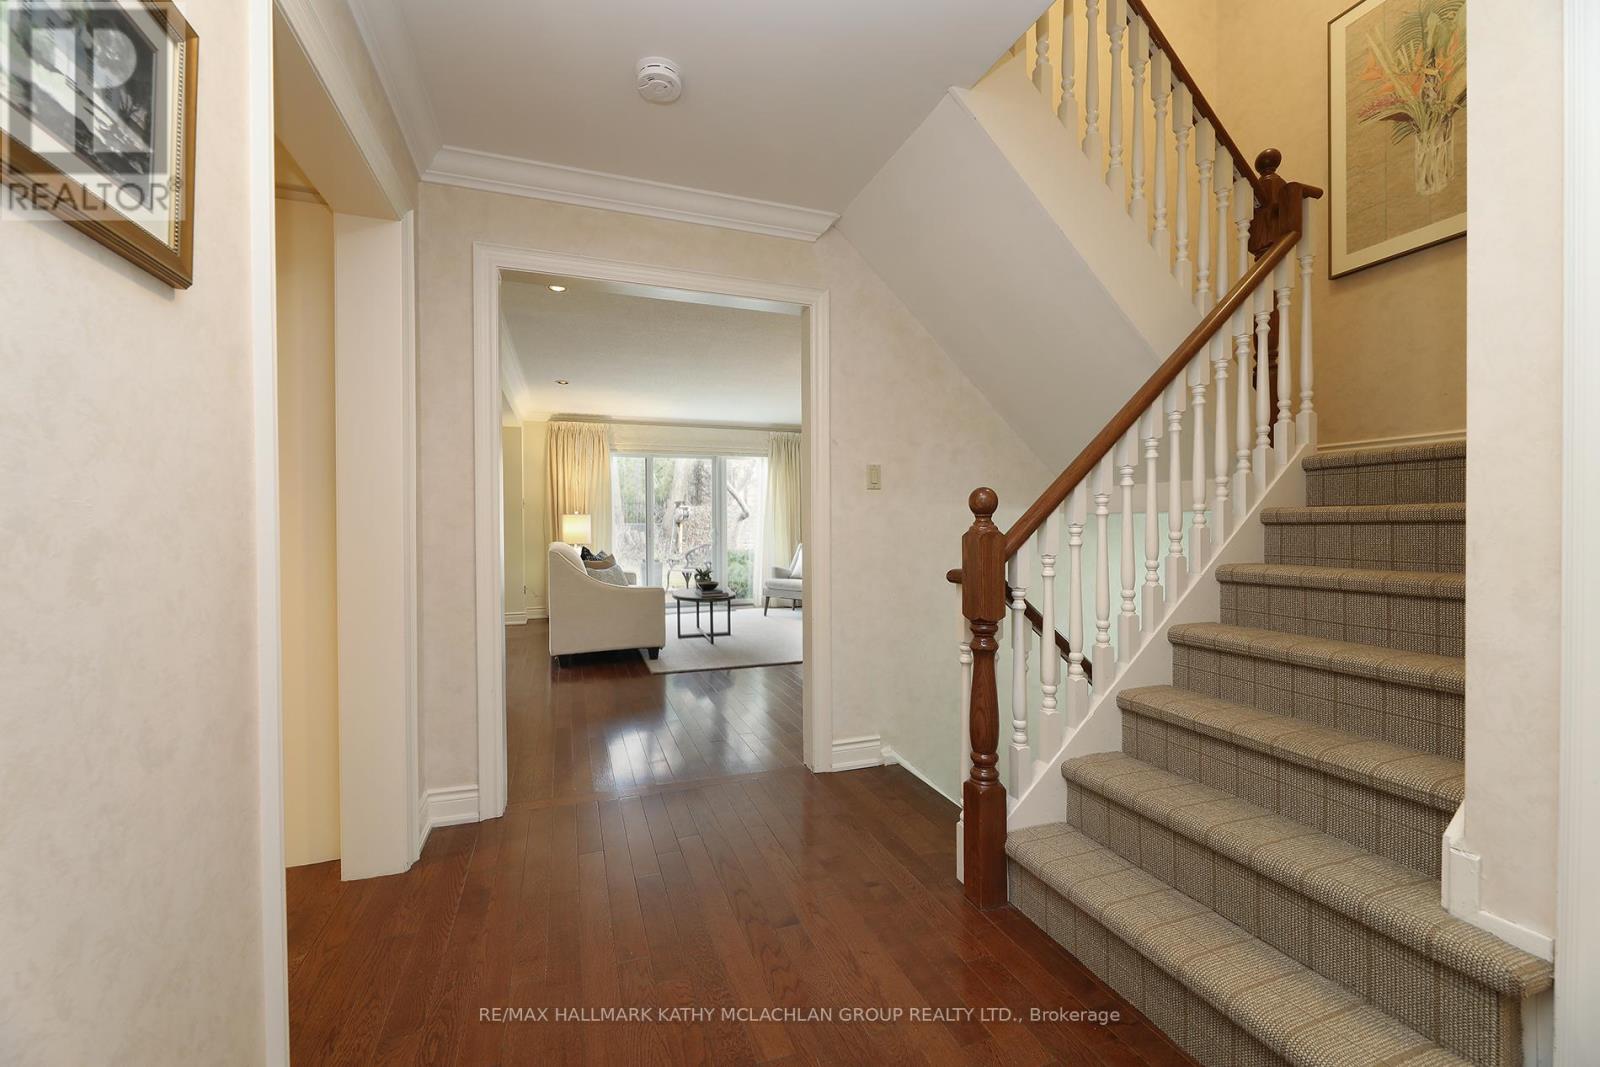
| Flooring Type | Tile, Hardwood, Carpeted |
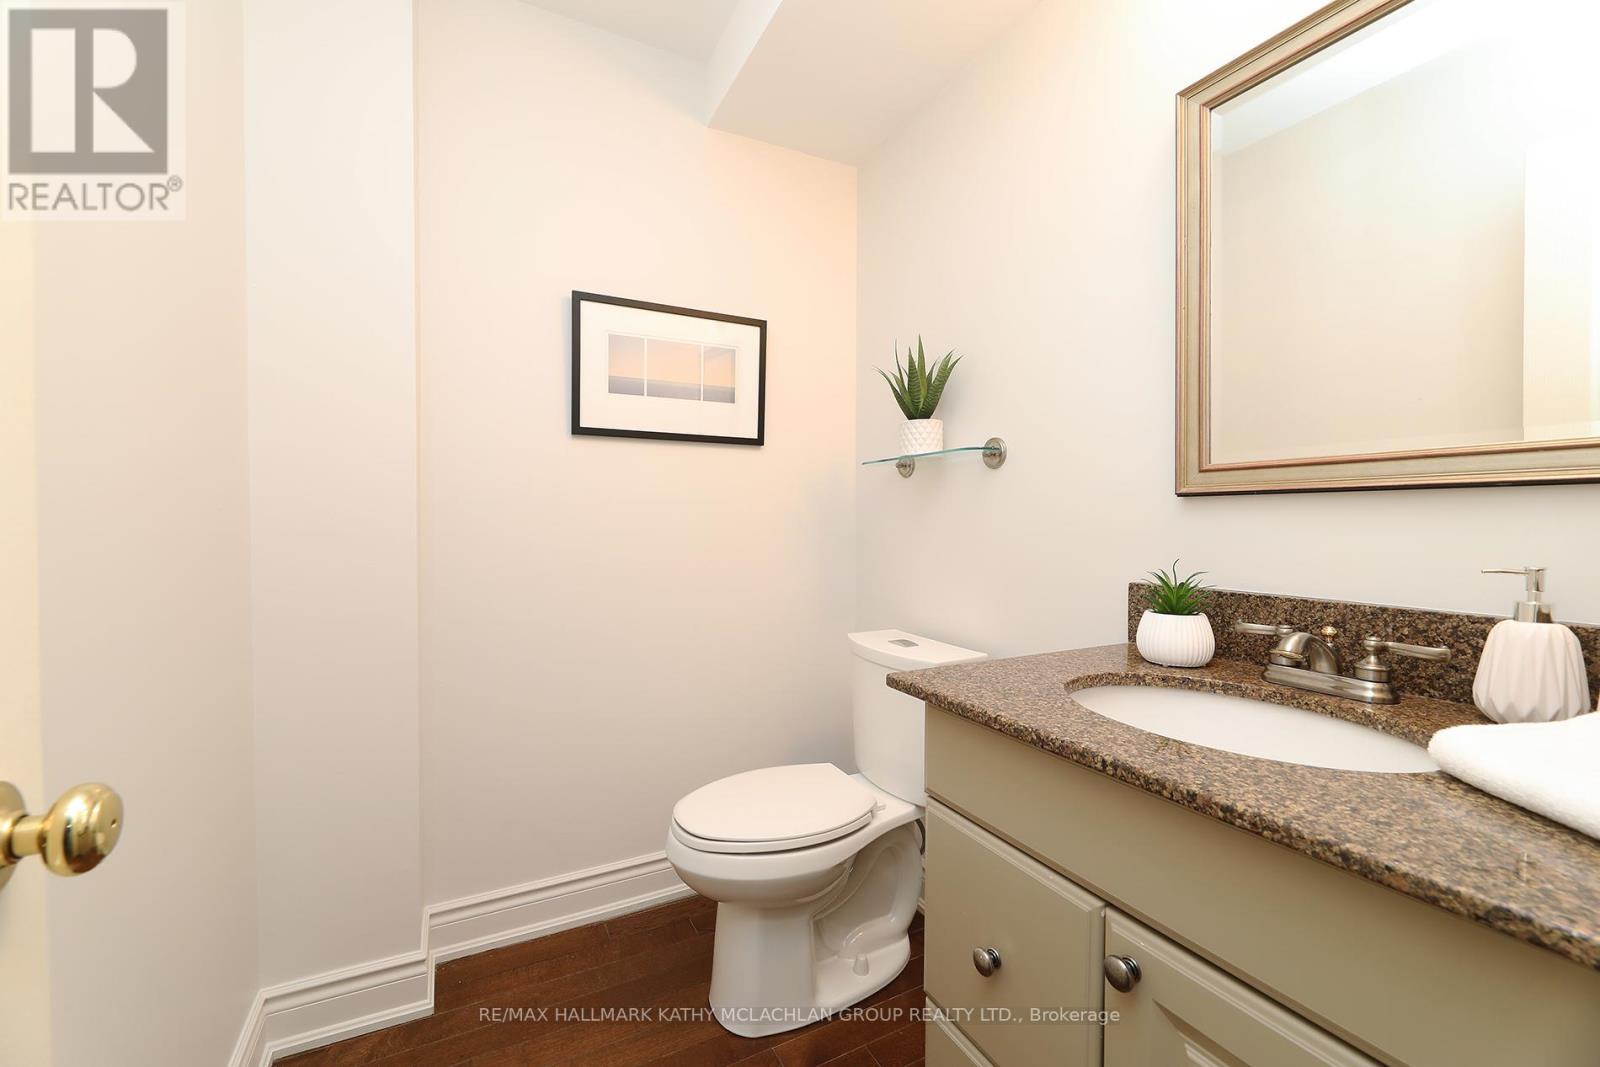
| 客人卫生间(不包含洗浴) | 1 |
| 供暖方式 | 天然气 |
| 供暖类型 | 压力热风 |
| 储存空间 | 2 |
| 内部尺寸 | 2000 - 2249 Sqft |
| 类型 | 联排别墅 |
车 位
| Garage |
土地
| 英亩数 | 无 |
| 土地便利设施 | 公共交通 |
| Landscape Features | Landscaped |
房 间
| 楼 层 | 类 型 | 长 度 | 宽 度 | 面 积 |
|---|---|---|---|---|
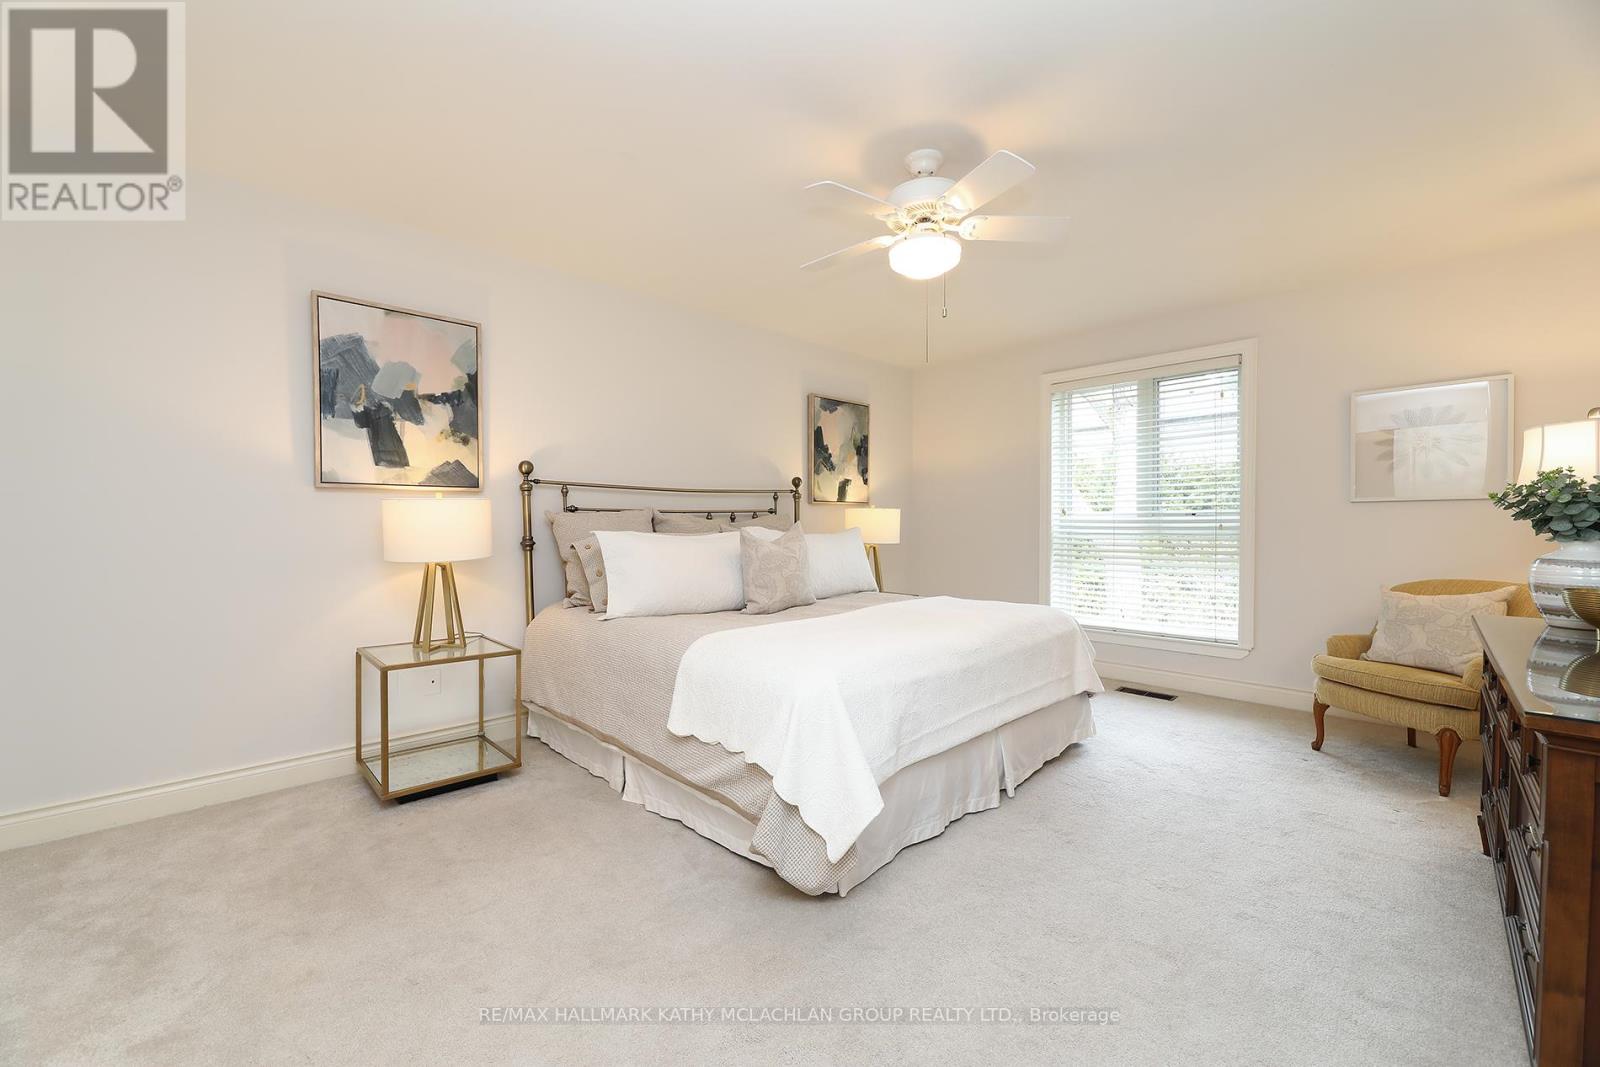
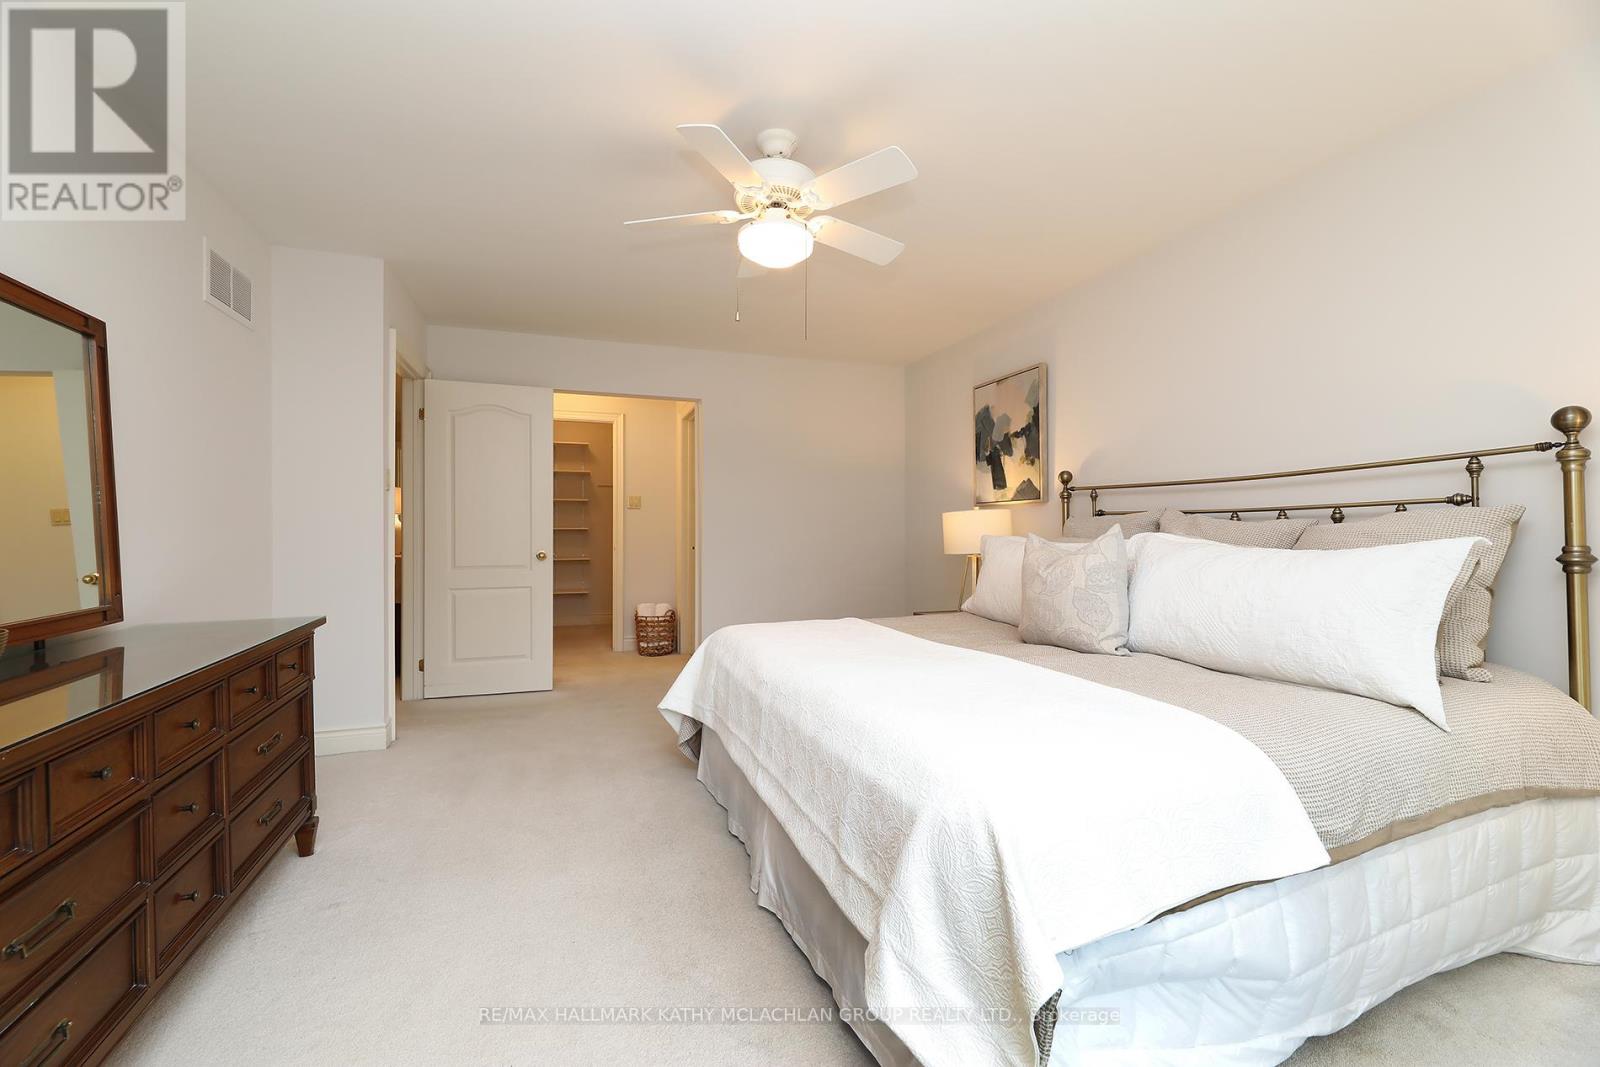
| 二楼 | 主卧 | 5.31 m | 3.96 m | 5.31 m x 3.96 m |
| 二楼 | 第二卧房 | 4.27 m | 3.58 m | 4.27 m x 3.58 m |
| 二楼 | 第三卧房 | 4.47 m | 2.77 m | 4.47 m x 2.77 m |
| 二楼 | Bedroom 4 | 4.04 m | 3.38 m | 4.04 m x 3.38 m |
| Lower Level | 其它 | 3.81 m | 3.56 m | 3.81 m x 3.56 m |
| Lower Level | 其它 | 4.44 m | 1.47 m | 4.44 m x 1.47 m |
| Lower Level | 设备间 | 2.41 m | 1.96 m | 2.41 m x 1.96 m |
| Lower Level | 娱乐,游戏房 | 7.65 m | 5.44 m | 7.65 m x 5.44 m |
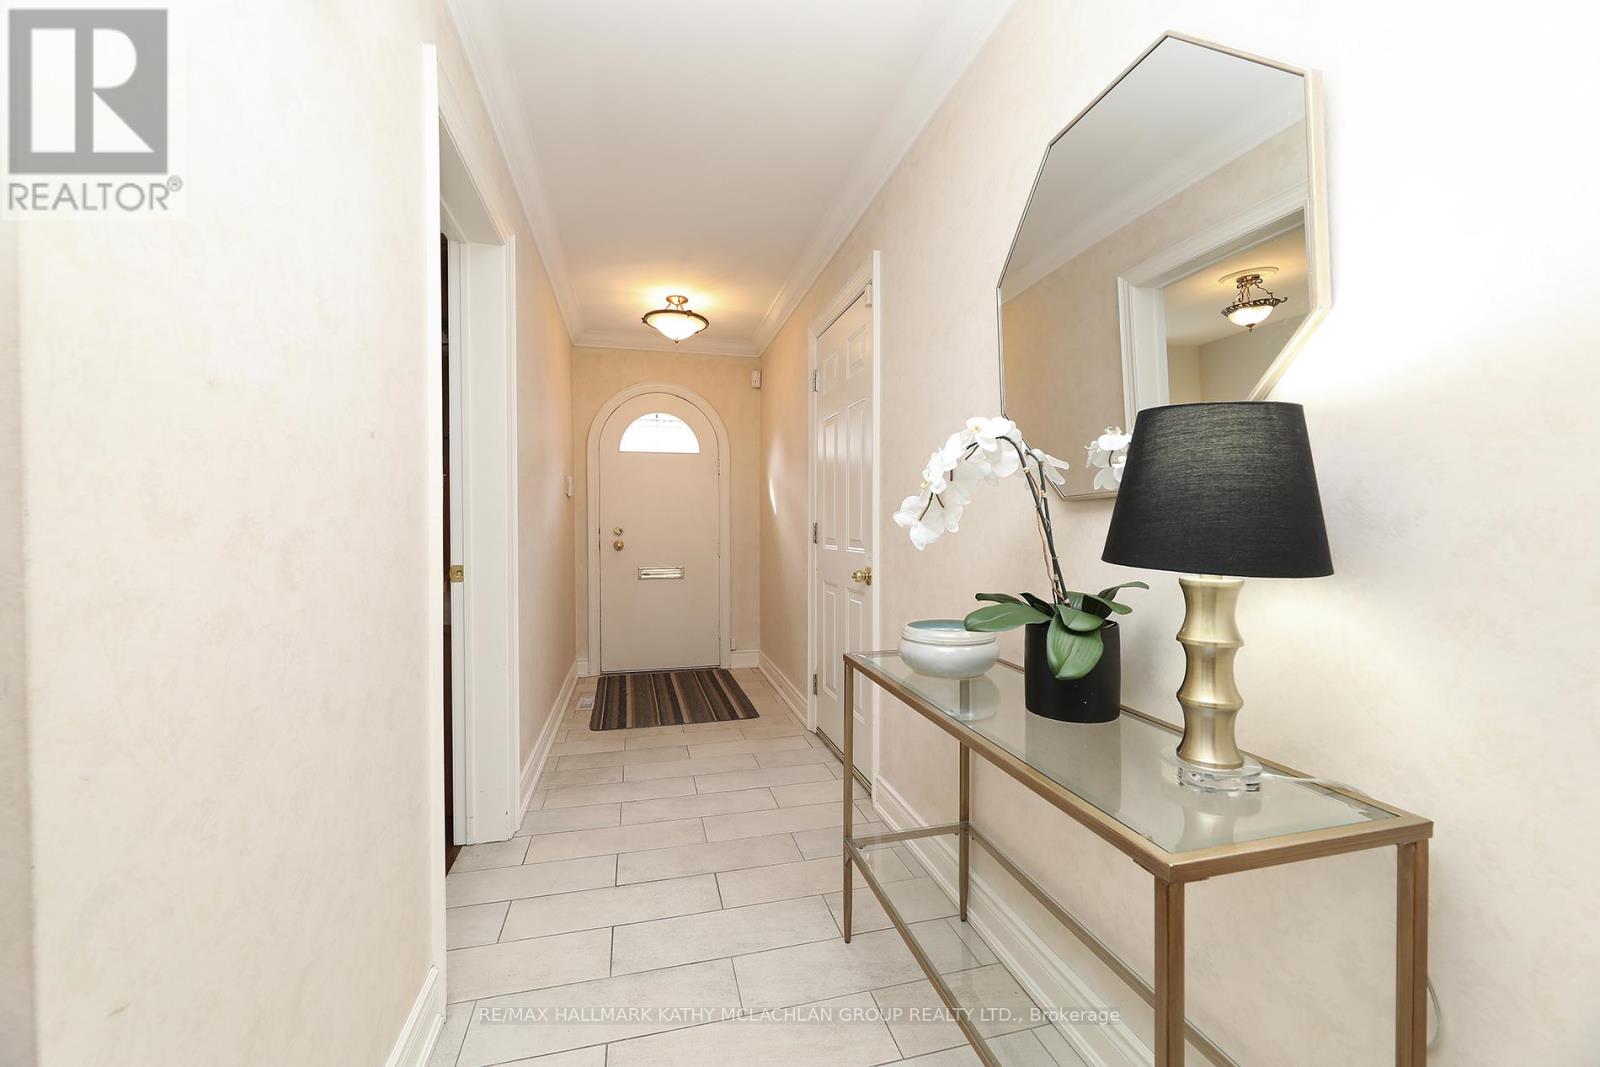
| 一楼 | 门厅 | 4.88 m | 1.22 m | 4.88 m x 1.22 m |
| 一楼 | 厨房 | 3.78 m | 3.45 m | 3.78 m x 3.45 m |
| 一楼 | 餐厅 | 3.73 m | 3.68 m | 3.73 m x 3.68 m |
| 一楼 | 客厅 | 5.44 m | 3.96 m | 5.44 m x 3.96 m |
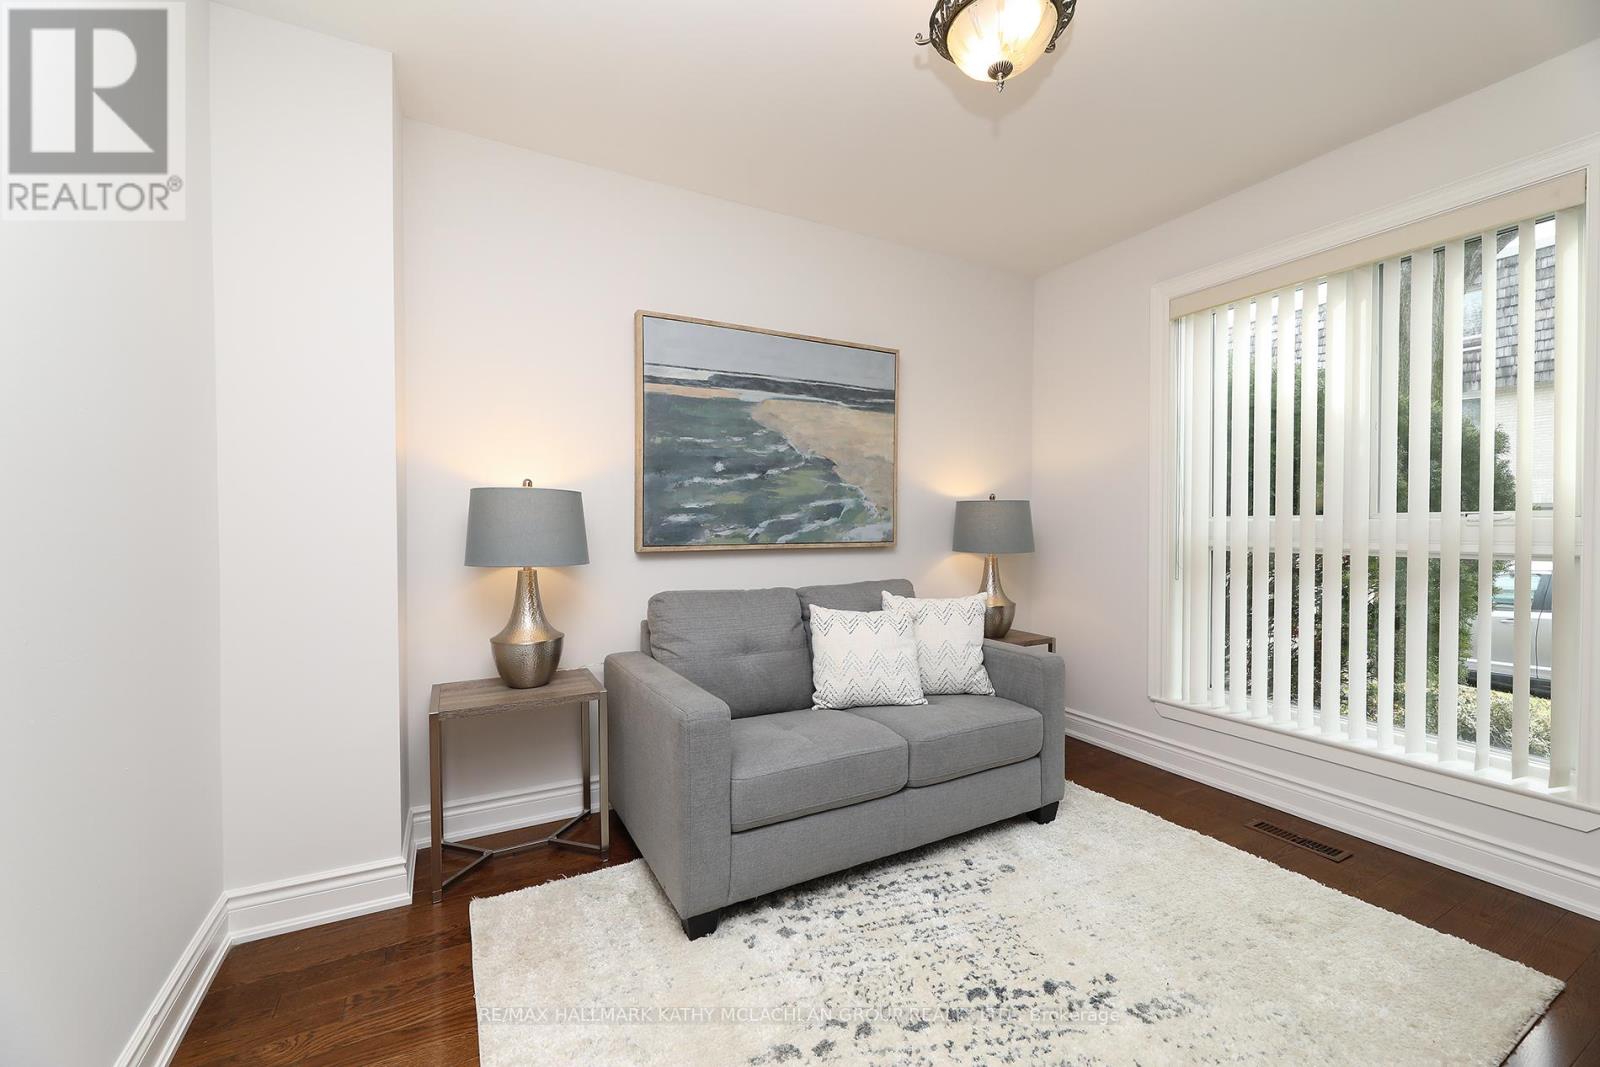
| 一楼 | 衣帽间 | 3.35 m | 2.84 m | 3.35 m x 2.84 m |

The trademarks REALTOR®, REALTORS®, and the REALTOR® logo are controlled by The Canadian Real Estate Association (CREA) and identify real estate professionals who are members of CREA. The trademarks MLS®, Multiple Listing Service® and the associated logos are owned by The Canadian Real Estate Association (CREA) and identify the quality of services provided by real estate professionals who are members of CREA. The trademark DDF® is owned by The Canadian Real Estate Association (CREA) and identifies CREA's Data Distribution Facility (DDF®)
Toronto Real Estate Board
RE/MAX Hallmark Kathy Mclachlan Group Realty Ltd.
November 17 2026 04:27:00
