
33 Latimer Avenue Toronto (Lawrence Park South), Ontario M5N 2M1


$1,649,000
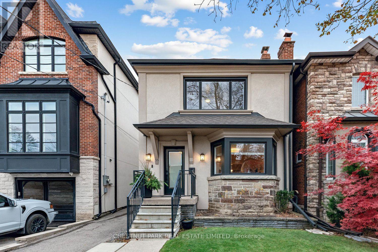
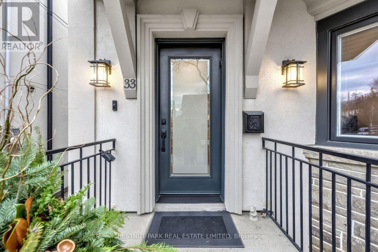
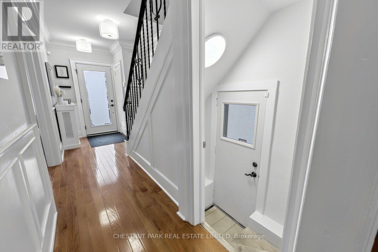
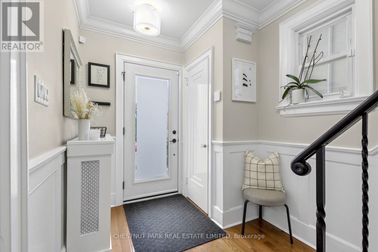
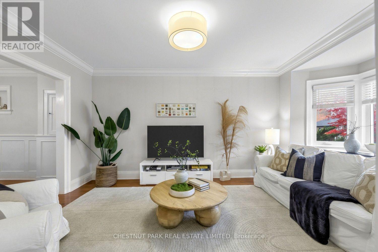
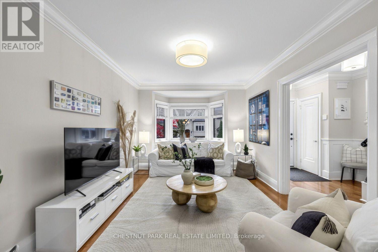
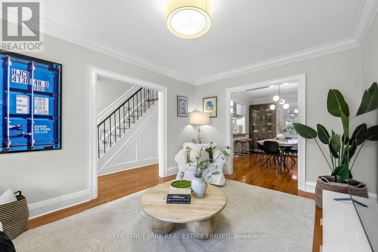
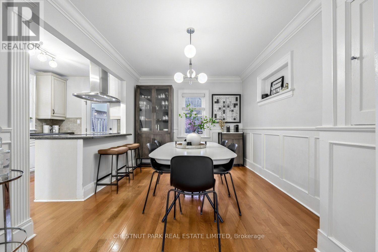
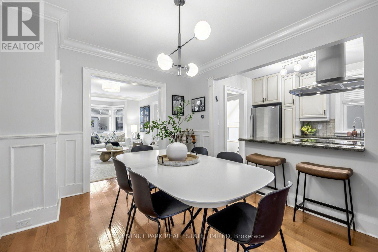
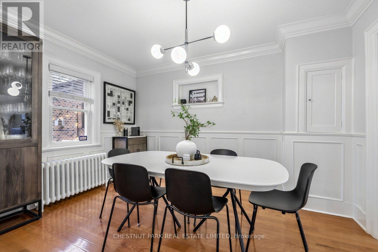
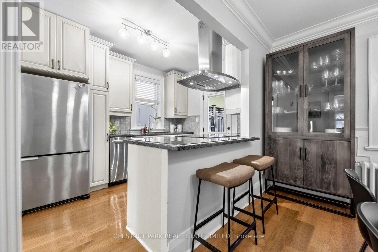
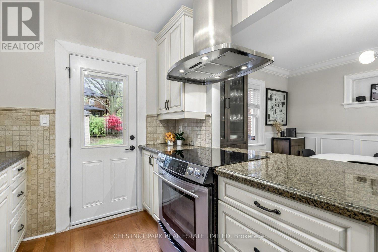
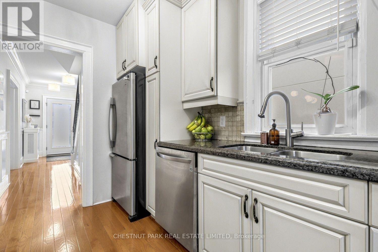
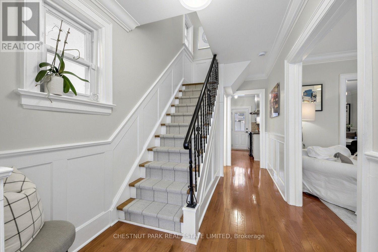
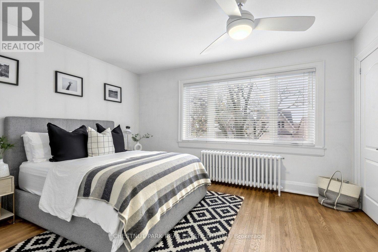
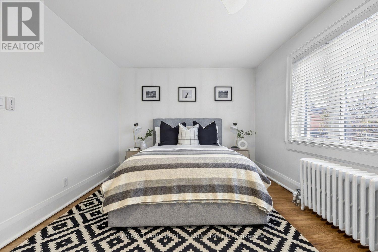
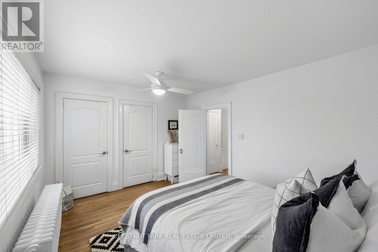
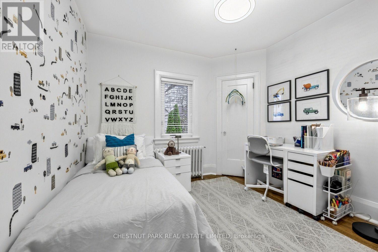
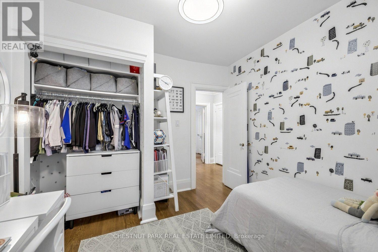
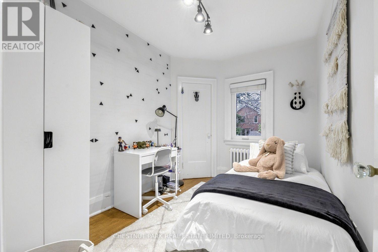
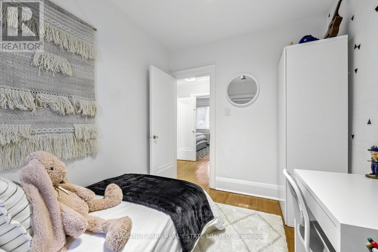
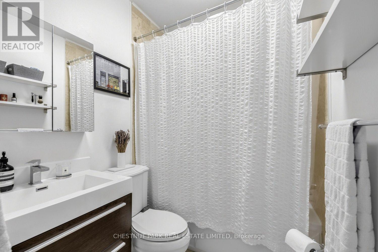
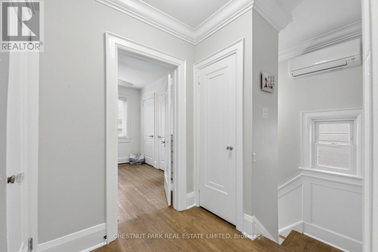
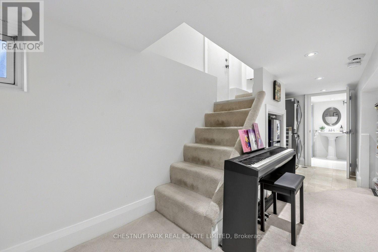
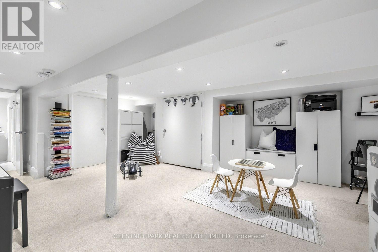
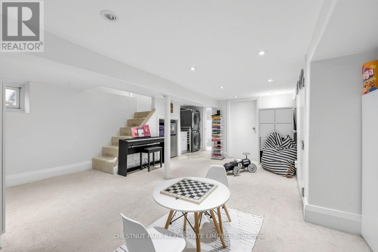
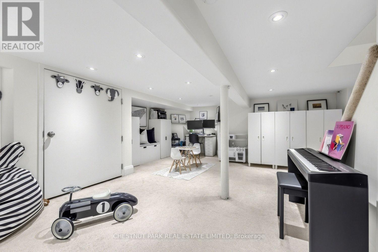
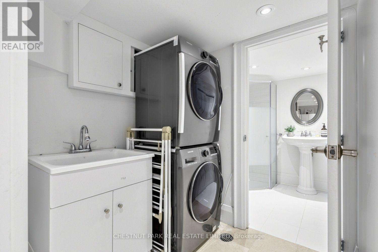
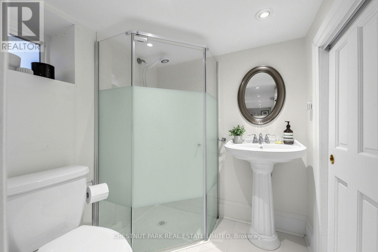
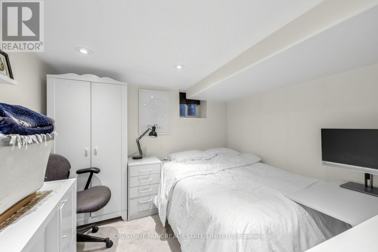
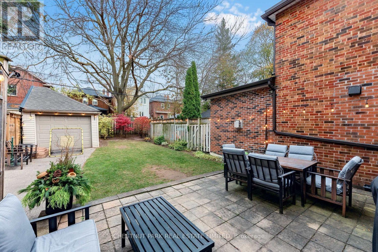
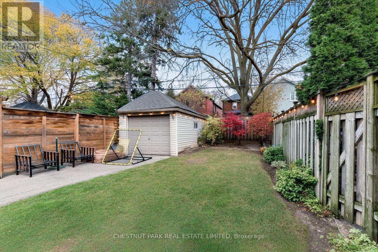
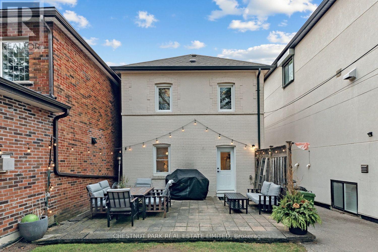
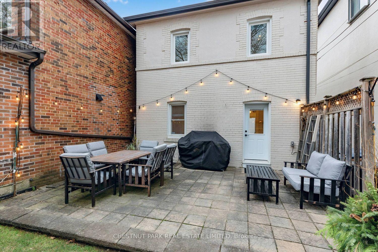
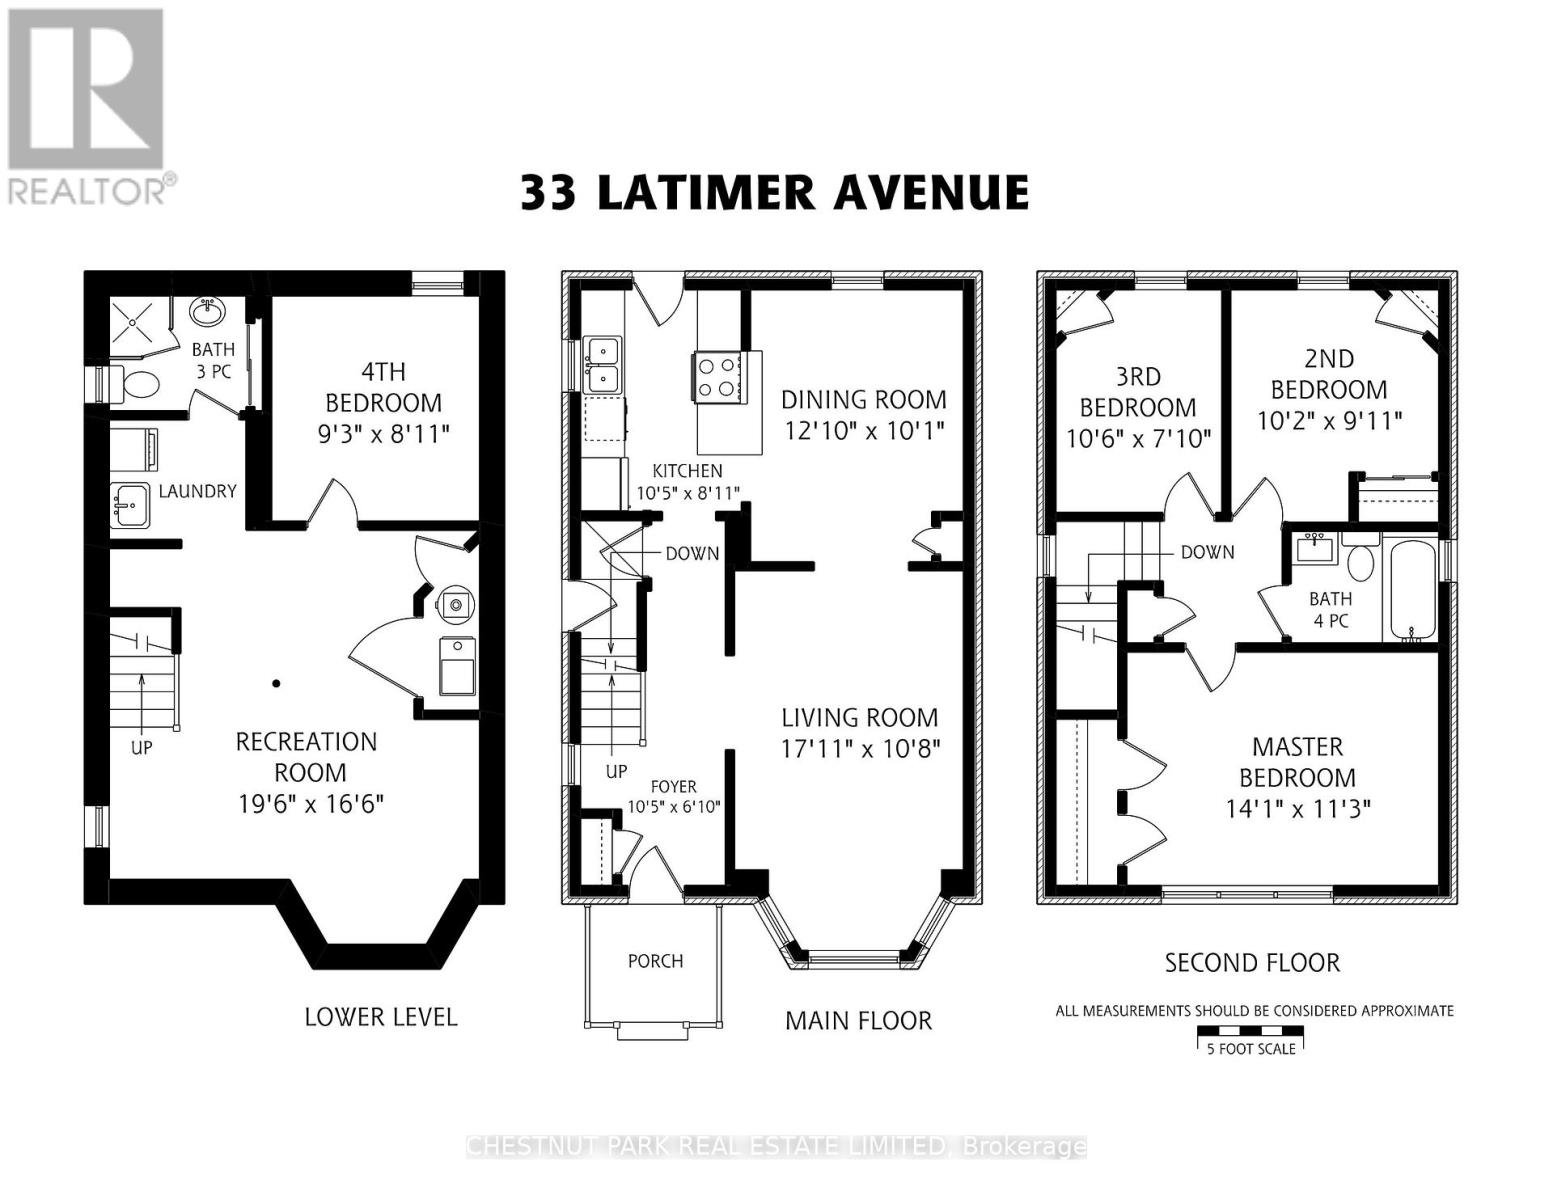
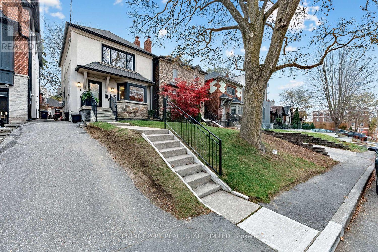
Allenby, updated and ready to enjoy. This beautifully renovated family home pairs classic charm with modern ease: a stylish kitchen, updated bathrooms, and hardwood floors throughout. Upstairs, the oversized primary has his/hers custom oversized closets. Two good-sized kids' rooms with a 4-piece bathroom. The lower level adds a spacious rec room plus a private nanny/guest suite. This fully detached home has beautiful lush mature greenery, with a stone terrace, made for summer dinners and weekend play. Detached garage with ample storage and a mutual drive that feels like your own. All within the highly coveted Allenby school district, with shops and LRT just steps away. This is a neighbourhood where families put down roots. Shows to perfection. Don't miss it. New air conditioning (2024), new eaves/downspout (2023), new front windows (2022), new water heater (2022), waterproofing (2021) and more! (id:43681)
Open House
现在这个房屋大家可以去Open House参观了!
2:00 pm
结束于:4:00 pm
2:00 pm
结束于:4:00 pm
房源概要
| MLS® Number | C14187478 |
| 房源类型 | 民宅 |
| 社区名字 | Lawrence Park South |
| 特征 | 无地毯 |
| 总车位 | 2 |
详 情
| 浴室 | 2 |
| 地上卧房 | 3 |
| 地下卧室 | 1 |
| 总卧房 | 4 |
| 家电类 | 洗碗机, 烘干机, 烤箱, 炉子, 洗衣机, 窗帘, 冰箱 |
| 地下室进展 | 已装修 |
| 地下室类型 | N/a (finished) |
| 施工种类 | 独立屋 |
| 空调 | Wall Unit |
| 外墙 | 砖, 灰泥 |
| Flooring Type | Hardwood, Carpeted |
| 地基类型 | 混凝土 |
| 客人卫生间(不包含洗浴) | 1 |
| 供暖方式 | 天然气 |
| 供暖类型 | 地暖 |
| 储存空间 | 2 |
| 内部尺寸 | 1100 - 1500 Sqft |
| 类型 | 独立屋 |
| 设备间 | 市政供水 |
车 位
| Detached Garage | |
| Garage |
土地
| 英亩数 | 无 |
| 污水道 | Sanitary Sewer |
| 土地深度 | 110 Ft |
| 土地宽度 | 24 Ft ,8 In |
| 不规则大小 | 24.7 X 110 Ft |
房 间
| 楼 层 | 类 型 | 长 度 | 宽 度 | 面 积 |
|---|---|---|---|---|
| 二楼 | 主卧 | 4.29 m | 3.43 m | 4.29 m x 3.43 m |
| 二楼 | 第二卧房 | 3.1 m | 3.02 m | 3.1 m x 3.02 m |
| 二楼 | 第三卧房 | 3.2 m | 2.39 m | 3.2 m x 2.39 m |
| 地下室 | 娱乐,游戏房 | 5.94 m | 5.03 m | 5.94 m x 5.03 m |
| 地下室 | Bedroom 4 | 2.82 m | 2.72 m | 2.82 m x 2.72 m |
| 一楼 | 门厅 | 3.18 m | 2.08 m | 3.18 m x 2.08 m |
| 一楼 | 家庭房 | 5.14 m | 3.25 m | 5.14 m x 3.25 m |
| 一楼 | 餐厅 | 3.91 m | 3.07 m | 3.91 m x 3.07 m |
| 一楼 | 厨房 | 3.18 m | 2.72 m | 3.18 m x 2.72 m |

The trademarks REALTOR®, REALTORS®, and the REALTOR® logo are controlled by The Canadian Real Estate Association (CREA) and identify real estate professionals who are members of CREA. The trademarks MLS®, Multiple Listing Service® and the associated logos are owned by The Canadian Real Estate Association (CREA) and identify the quality of services provided by real estate professionals who are members of CREA. The trademark DDF® is owned by The Canadian Real Estate Association (CREA) and identifies CREA's Data Distribution Facility (DDF®)
Toronto Real Estate Board
Chestnut Park Real Estate Limited
November 17 2026 03:53:47
