
14 Howard Drive Toronto (Bayview Village), Ontario M2K 1K5


$1,499,000
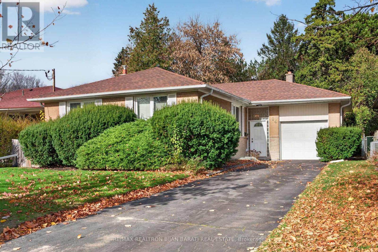
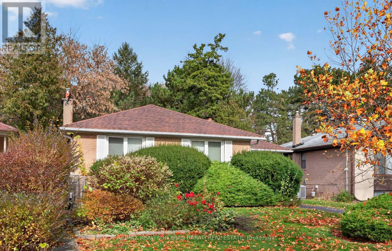
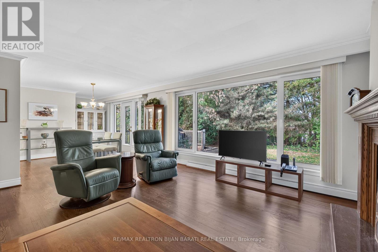
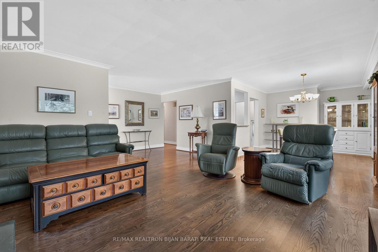
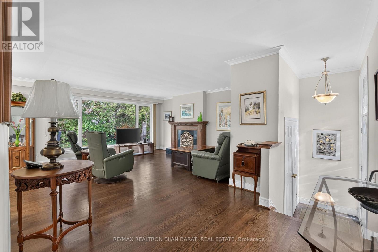
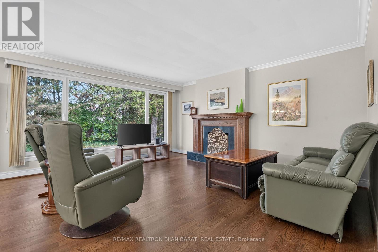
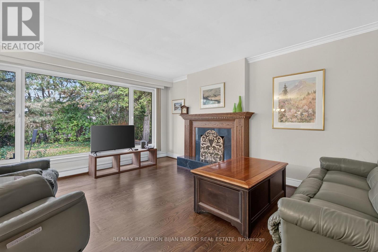
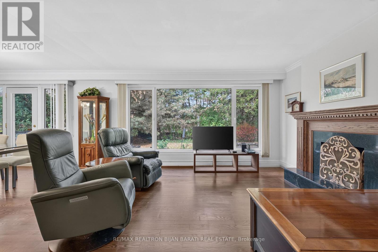
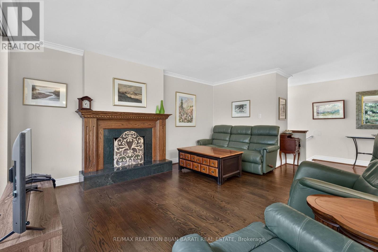
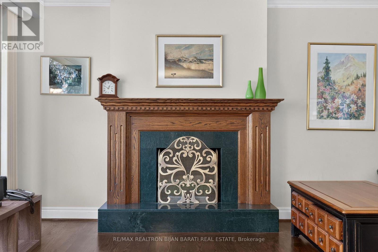
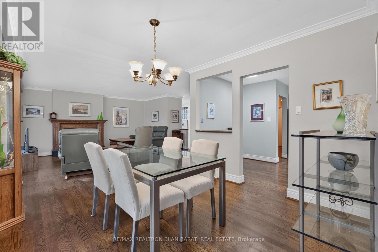
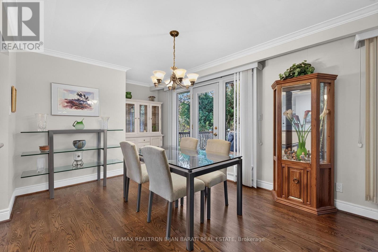
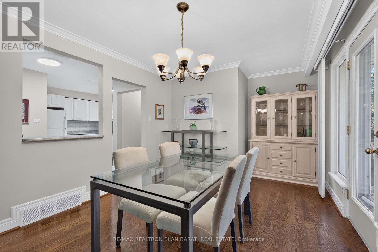
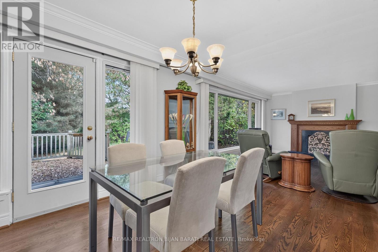
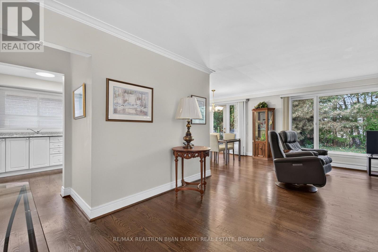
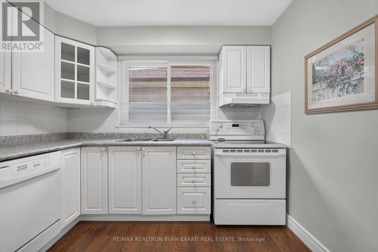
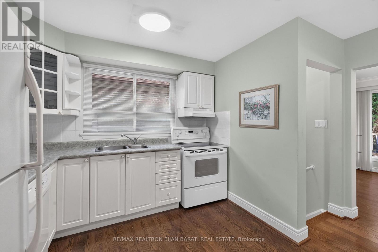
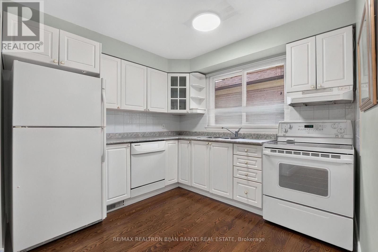
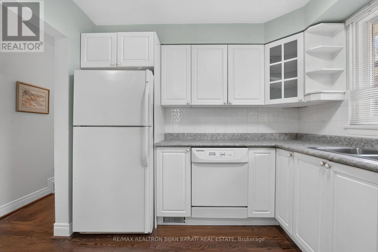
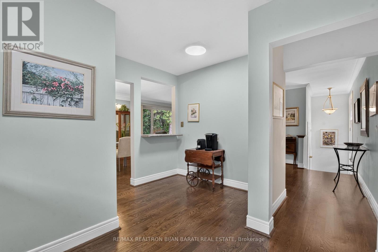
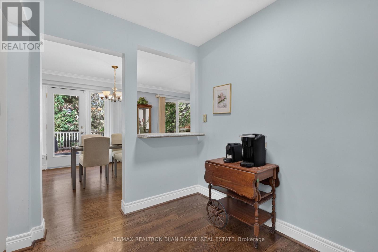
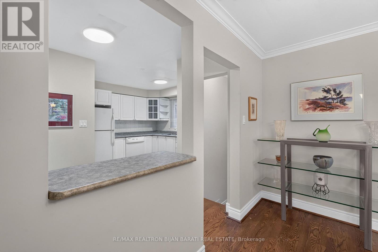
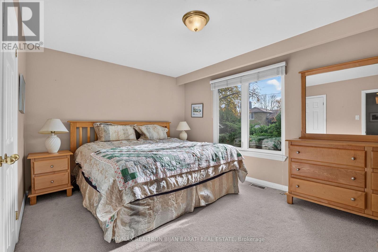
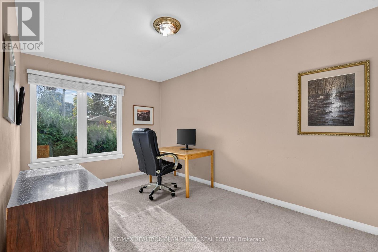
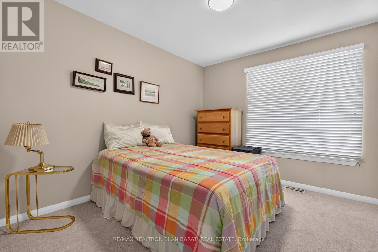
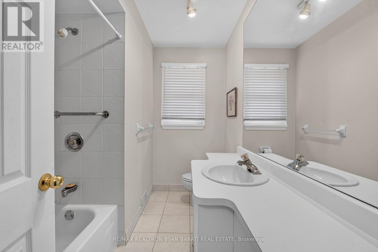
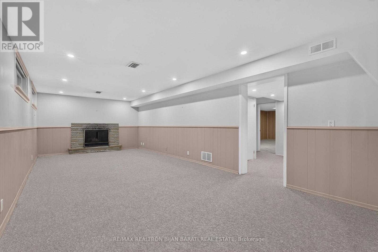
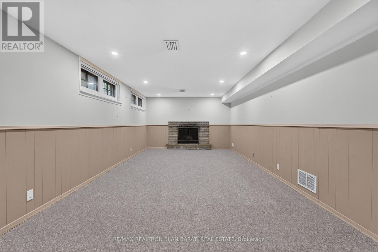
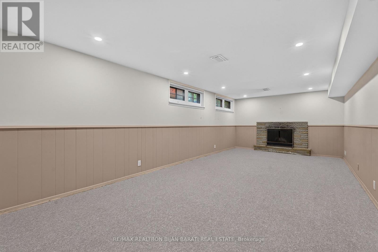
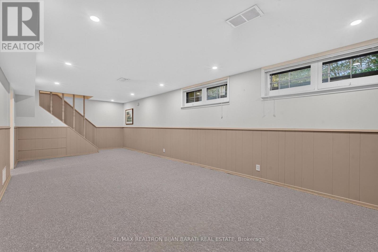
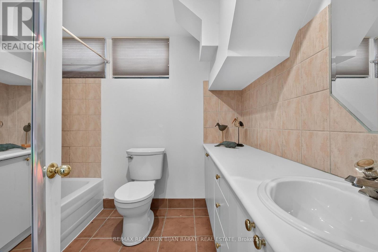
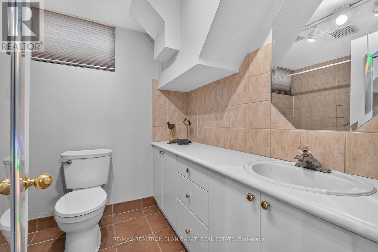
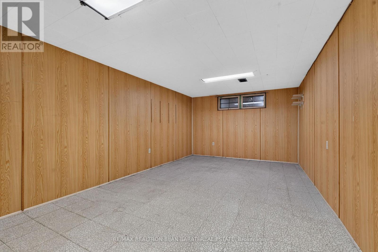
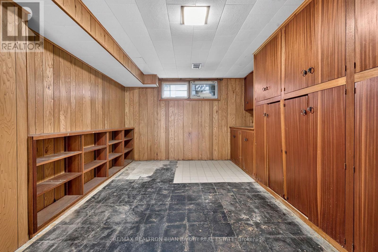
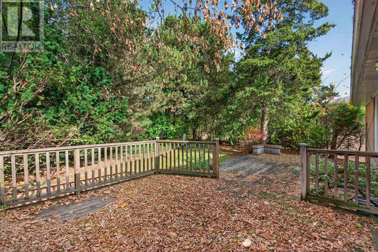
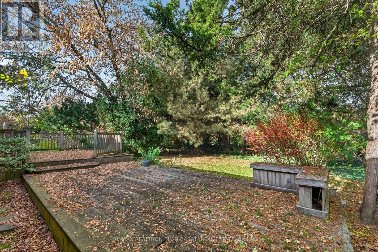
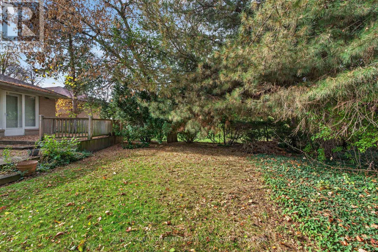
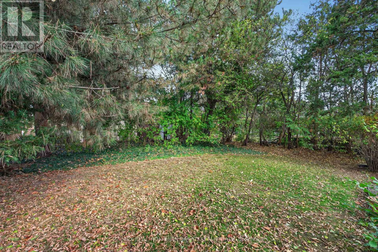
This Solid Brick Bungalow Situated On A Premium Deep Lot (50 ' x 151 '), Located In A Highly Desirable & Quiet Part of Remarkable Bayview Village Area! Steps Away From Subway Station, TTC, Schools, Parks, Ravine's Walking Trails, and Walking Distance to All Other Amenities! It Offers Hardwood Flooring in Living and Dining Room, Carpet Flooring in Bedrooms and Basement Recreation Room, Updated Windows in Main Floor(2000), 2 Wood Burning Fireplaces. Kitchen Overlooks Dining Room, Open Concept Dining Room Walk-Out to Large 2 Tier Deck and Huge Backyard. Great Potential for Young Starter Family with Having A Tasty Renovation, Or Build A Dream Custom Home in This Builder's Dream Lot!! Existing Solid Brick Bungalow Features 3 Bedrooms & 2 Bathrooms! Partially Finished Basement with Separate Side Entrance Includes Finished Large Recreation Room and Two Unfinished Bedrooms! Longe Driveway and Huge Lovely Backyard. No Side Walk In Front!! "An Incredible Opportunity To Renovate, Rebuild, Or Invest In A Coveted Neighbourhood With Tremendous Future Value! Owner's Relative Is Living in The House Now! ** The Main Building, And All Existing Chattels, Fixtures, And Appliances Are Being Sold In "As Is, Where Is" Condition, Without Any Warranty Or Representation By The Seller or Listing Broker** The Sketch of Survey Is Available! (id:43681)
房源概要
| MLS® Number | C14187532 |
| 房源类型 | 民宅 |
| 社区名字 | Bayview Village |
| 附近的便利设施 | 学校, 公园, 公共交通 |
| 设备类型 | 热水器 |
| 总车位 | 4 |
| 租赁设备类型 | 热水器 |
| 结构 | Deck |
详 情
| 浴室 | 2 |
| 地上卧房 | 3 |
| 地下卧室 | 2 |
| 总卧房 | 5 |
| 公寓设施 | Fireplace(s) |
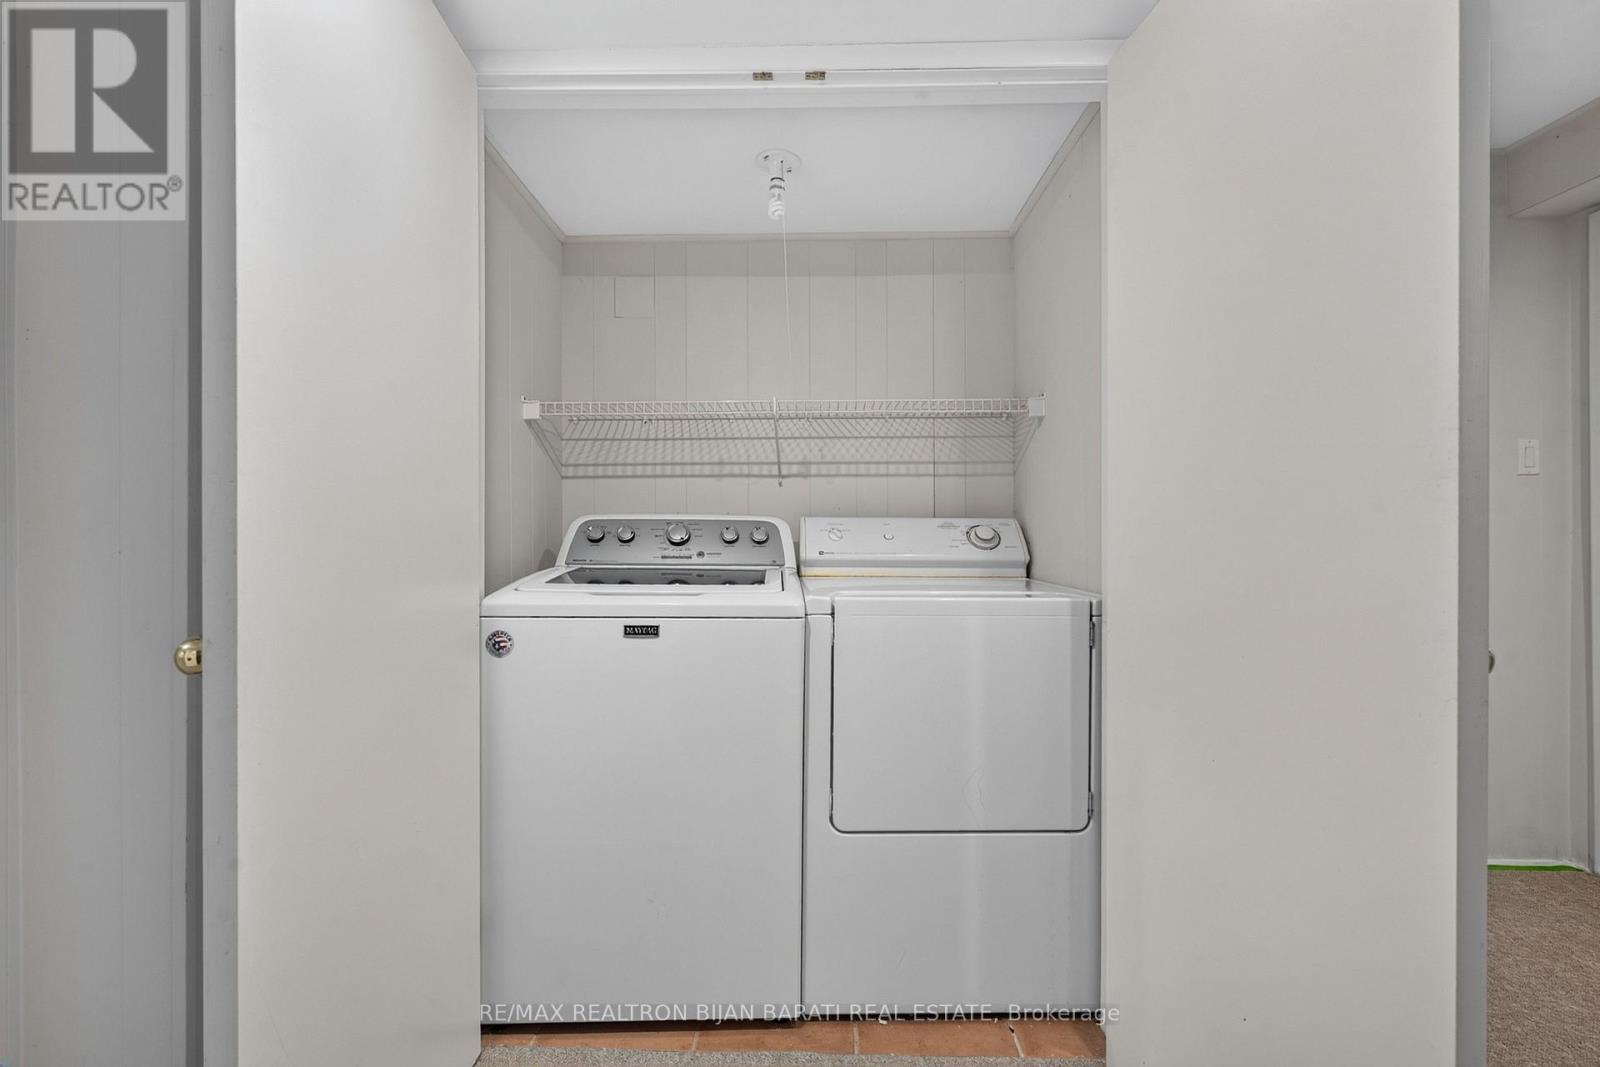
| 家电类 | 洗碗机, 烘干机, 微波炉, 炉子, 洗衣机, 冰箱 |
| 建筑风格 | 平房 |
| 地下室进展 | 部分完成 |
| 地下室功能 | Separate Entrance |
| 地下室类型 | N/a (partially Finished), N/a |
| 施工种类 | 独立屋 |
| 空调 | 中央空调 |
| 外墙 | 砖 |
| 壁炉 | 有 |
| Fireplace Total | 2 |
| Flooring Type | Hardwood, Carpeted |
| 地基类型 | 水泥 |
| 供暖方式 | 天然气 |
| 供暖类型 | 压力热风 |
| 储存空间 | 1 |
| 内部尺寸 | 1100 - 1500 Sqft |
| 类型 | 独立屋 |
| 设备间 | 市政供水 |
车 位
| 附加车库 | |
| Garage |
土地
| 英亩数 | 无 |
| 土地便利设施 | 学校, 公园, 公共交通 |
| 污水道 | Sanitary Sewer |
| 土地深度 | 151 Ft ,3 In |
| 土地宽度 | 50 Ft |
| 不规则大小 | 50 X 151.3 Ft |
房 间
| 楼 层 | 类 型 | 长 度 | 宽 度 | 面 积 |
|---|---|---|---|---|
| 地下室 | 娱乐,游戏房 | 7.8 m | 3.64 m | 7.8 m x 3.64 m |
| 地下室 | Bedroom 4 | 5.63 m | 3.5 m | 5.63 m x 3.5 m |
| 地下室 | Bedroom 5 | 5.1 m | 2.88 m | 5.1 m x 2.88 m |
| 一楼 | 客厅 | 4.85 m | 4.28 m | 4.85 m x 4.28 m |
| 一楼 | 餐厅 | 3.16 m | 3.06 m | 3.16 m x 3.06 m |
| 一楼 | 厨房 | 2.9 m | 2.8 m | 2.9 m x 2.8 m |
| 一楼 | 主卧 | 4.4 m | 3.3 m | 4.4 m x 3.3 m |
| 一楼 | 第二卧房 | 4.36 m | 2.77 m | 4.36 m x 2.77 m |
| 一楼 | 第三卧房 | 3.34 m | 2.92 m | 3.34 m x 2.92 m |
https://www.realtor.ca/real-estate/30520336/14-howard-drive-toronto-bayview-village-bayview-village

The trademarks REALTOR®, REALTORS®, and the REALTOR® logo are controlled by The Canadian Real Estate Association (CREA) and identify real estate professionals who are members of CREA. The trademarks MLS®, Multiple Listing Service® and the associated logos are owned by The Canadian Real Estate Association (CREA) and identify the quality of services provided by real estate professionals who are members of CREA. The trademark DDF® is owned by The Canadian Real Estate Association (CREA) and identifies CREA's Data Distribution Facility (DDF®)
Toronto Real Estate Board
RE/MAX Realtron Bijan Barati Real Estate
November 17 2026 03:53:48
