
31 Core Crescent Brampton (Brampton East), Ontario L6W 2G6


$889,900
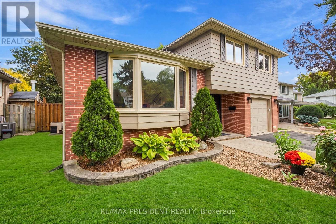
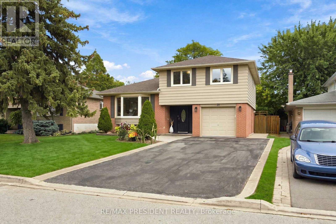
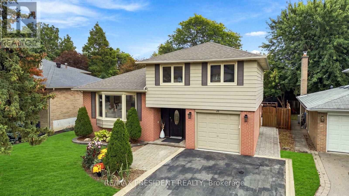
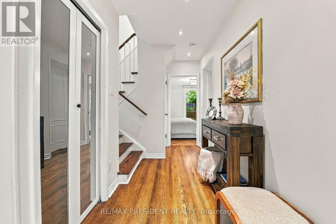
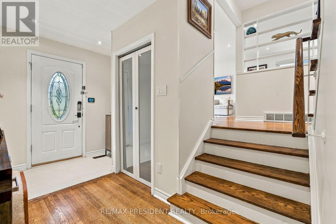
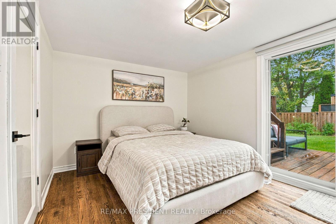
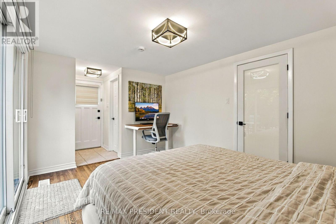
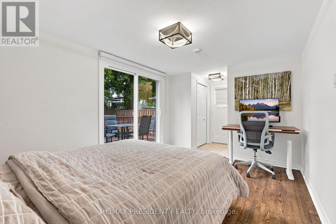
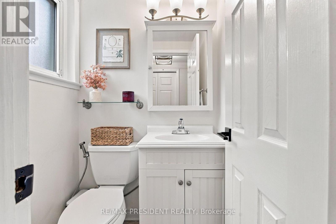
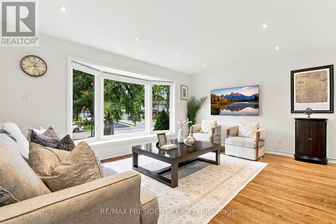
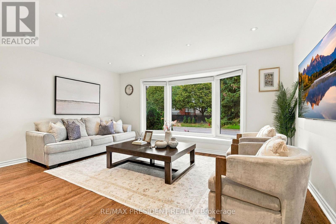
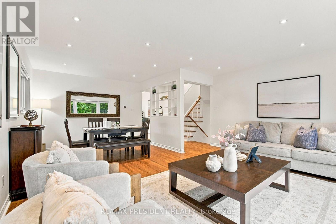
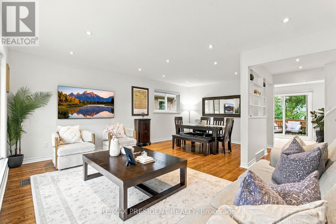
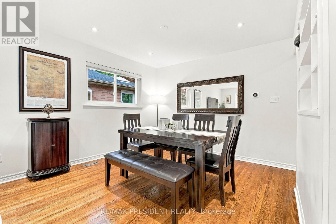
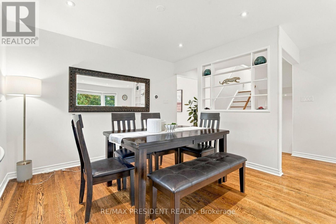
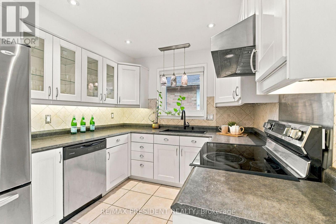
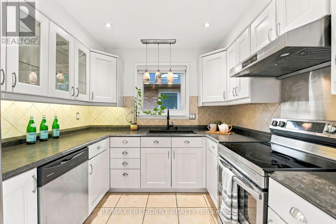
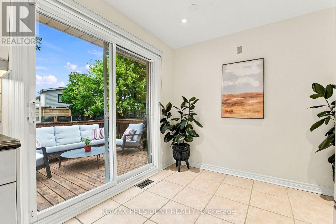
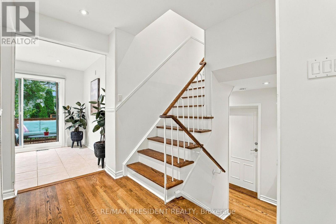
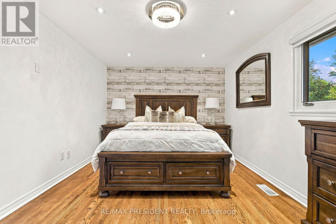
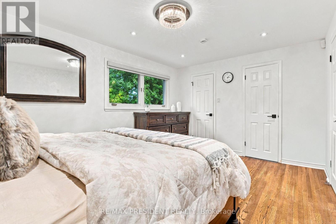
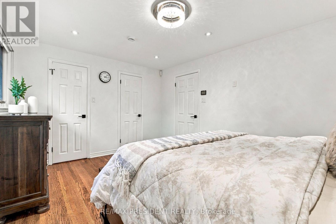
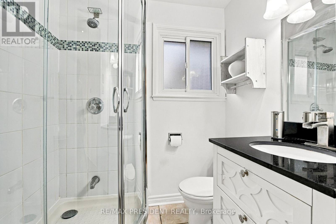
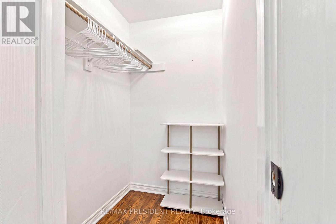
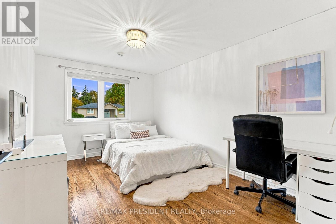
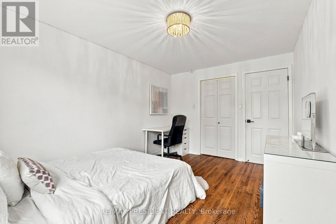
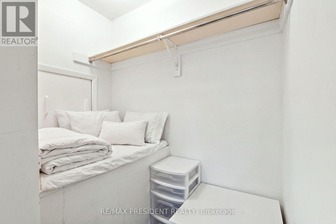
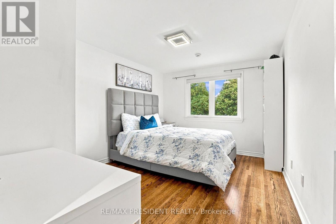
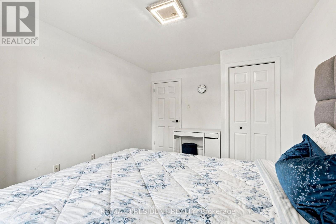
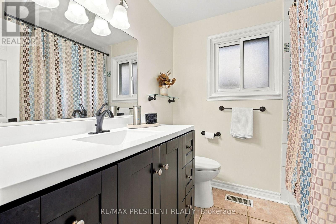
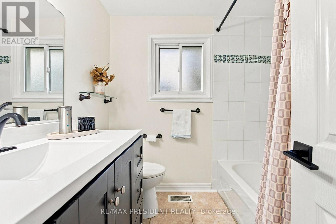
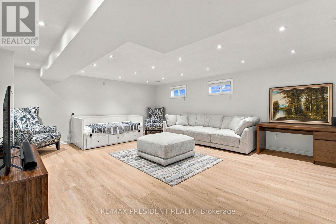
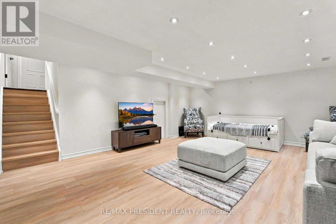
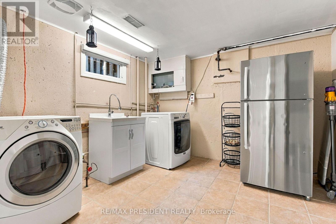
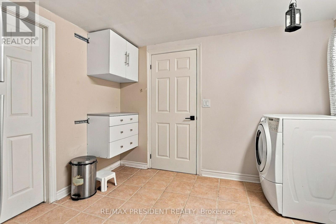
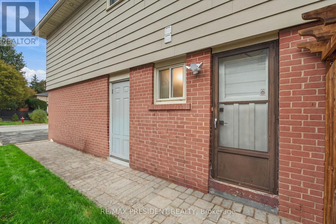
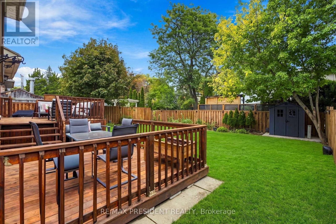
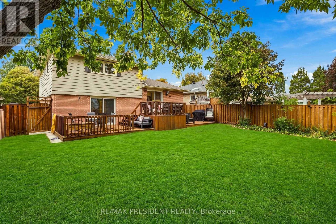
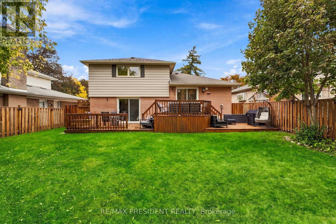
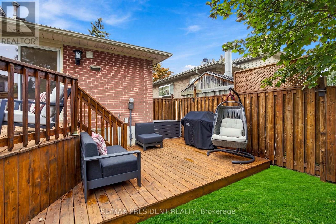
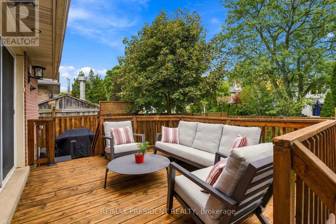
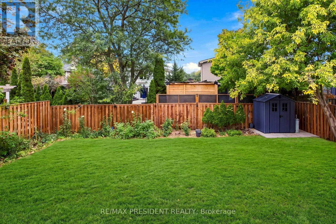
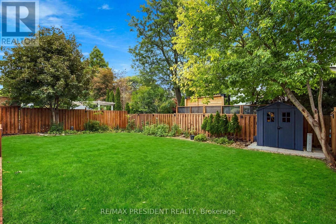
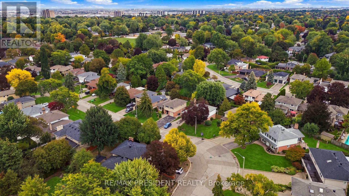
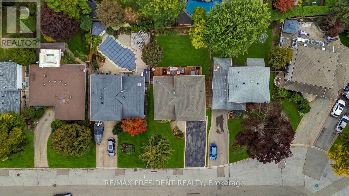
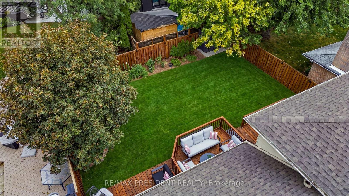
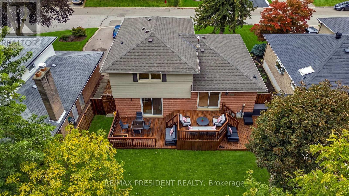
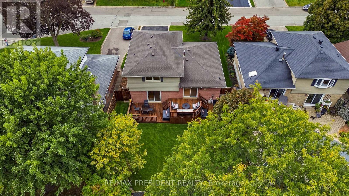
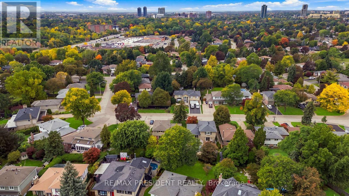
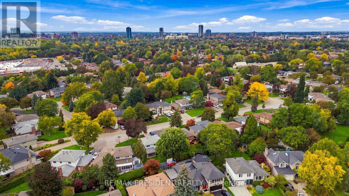
Welcome to one of the most sought-after streets in West Peel Village! This detached 4 bedroom,3 bathroom four-level side split sits on a quiet, mature tree-lined crescent on a generous 51 x101 ft lot. The home is lovingly maintained and move-in ready. Light-filled principal rooms on three levels feature richly toned hardwood flooring. The spacious eat-in kitchen flows into an open-concept living and dining room, perfect for entertaining. The ground-level 4th bedroom has its own 2-pc bathroom and walks out to the deck and private backyard. It's ideal for multi-generational living, giving parents or extended family a comfortable space without stairs to the main living areas. It also works well as a home office or guest room. The finished lower level offers an expansive rec room, separate laundry room and exceptional storage, with potential for a nanny or in-law suite. Major updates include a new roof (2023) and Lennox furnace (2024). Smart-home features include Lutron Caséta lighting, a home monitoring system, a video doorbell and pot lights inside and out. It's a great opportunity for first-time homebuyers, growing families and investors seeking a detached home in an established neighbourhood. Homes like this are rarely available. Come experience it! Extras Roof 2023. Lennox furnace 2024. Zebra blinds 2024. Range hood 2024. Garage door opener with camera 2024. Epoxy garage floor 2024. Updated basement flooring. Deck and fence stained Aug2026. Storage shed 2026. Hot Water Tank Owned. Lutron Caséta smart lighting with Wi-Fi Smart Bridge. Exterior LED soffit pot lights and upgraded interior pot lights. Home monitoring system. Video doorbell. Backyard deck with natural gas BBQ hookup and outdoor speakers. Copper wiring with breaker panel. Attached garage with remote and private driveway with parking formultiple vehicles. (id:43681)
房源概要
| MLS® Number | W14187514 |
| 房源类型 | 民宅 |
| 社区名字 | Brampton East |
| 总车位 | 5 |
详 情
| 浴室 | 3 |
| 地上卧房 | 3 |
| 地下卧室 | 1 |
| 总卧房 | 4 |
| 家电类 | Water Heater, 洗碗机, 烘干机, 炉子, 洗衣机, 窗帘, 冰箱 |
| 地下室进展 | 已装修 |
| 地下室类型 | N/a (finished) |
| 施工种类 | 独立屋 |
| Construction Style Split Level | Backsplit |
| 空调 | 中央空调 |
| 外墙 | 砖 |
| 壁炉 | 有 |
| Flooring Type | Hardwood, Ceramic, Laminate |
| 地基类型 | 混凝土 |
| 客人卫生间(不包含洗浴) | 1 |
| 供暖方式 | 天然气 |
| 供暖类型 | 压力热风 |
| 内部尺寸 | 1500 - 2000 Sqft |
| 类型 | 独立屋 |
| 设备间 | 市政供水 |
车 位
| 附加车库 | |
| Garage |
土地
| 英亩数 | 无 |
| 污水道 | Sanitary Sewer |
| 土地深度 | 100 Ft |
| 土地宽度 | 50 Ft |
| 不规则大小 | 50 X 100 Ft |
房 间
| 楼 层 | 类 型 | 长 度 | 宽 度 | 面 积 |
|---|---|---|---|---|
| 二楼 | 主卧 | 4.48 m | 3.25 m | 4.48 m x 3.25 m |
| 二楼 | 第三卧房 | 4.01 m | 3.03 m | 4.01 m x 3.03 m |
| 二楼 | Bedroom 4 | 4.01 m | 2.85 m | 4.01 m x 2.85 m |
| Lower Level | 娱乐,游戏房 | 5.77 m | 4.94 m | 5.77 m x 4.94 m |
| Lower Level | 洗衣房 | 3.26 m | 2 m | 3.26 m x 2 m |
| 一楼 | 厨房 | 4.96 m | 2.67 m | 4.96 m x 2.67 m |
| 一楼 | 餐厅 | 3.37 m | 3.6 m | 3.37 m x 3.6 m |
| 一楼 | 卧室 | 4.19 m | 3 m | 4.19 m x 3 m |
| 一楼 | 门厅 | 4.92 m | 2.33 m | 4.92 m x 2.33 m |
https://www.realtor.ca/real-estate/30520387/31-core-crescent-brampton-brampton-east-brampton-east

The trademarks REALTOR®, REALTORS®, and the REALTOR® logo are controlled by The Canadian Real Estate Association (CREA) and identify real estate professionals who are members of CREA. The trademarks MLS®, Multiple Listing Service® and the associated logos are owned by The Canadian Real Estate Association (CREA) and identify the quality of services provided by real estate professionals who are members of CREA. The trademark DDF® is owned by The Canadian Real Estate Association (CREA) and identifies CREA's Data Distribution Facility (DDF®)
Toronto Real Estate Board
RE/MAX President Realty
November 17 2026 03:59:27
