
1412 Gulledge Trail Oakville, Ontario L6M 3Z9


$1,399,900
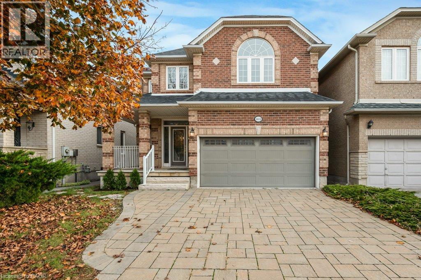
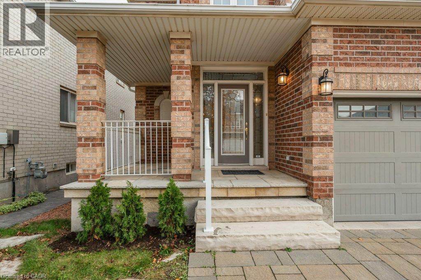
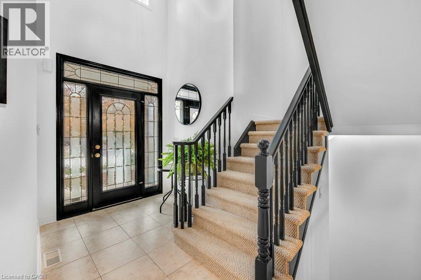
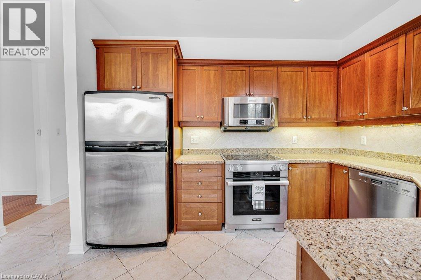
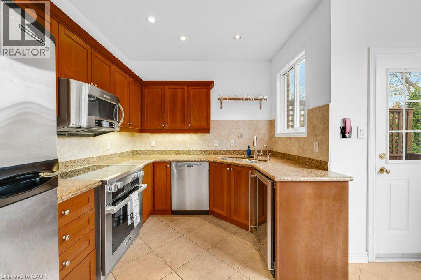
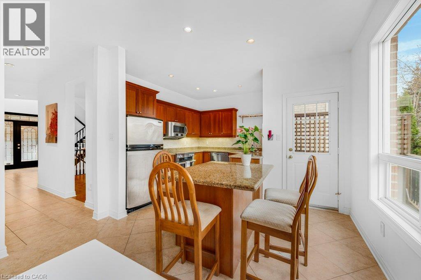
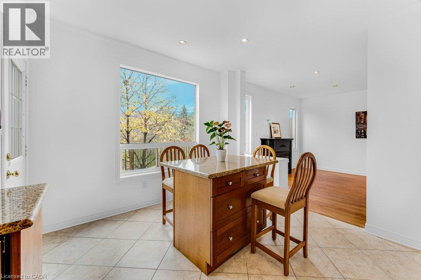
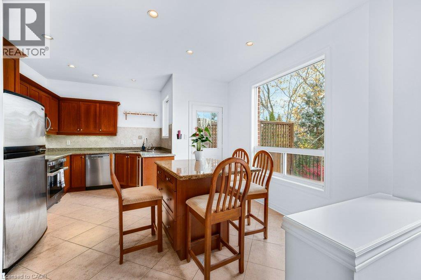
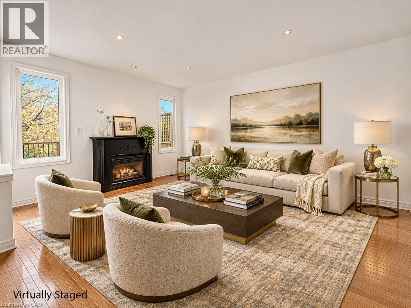
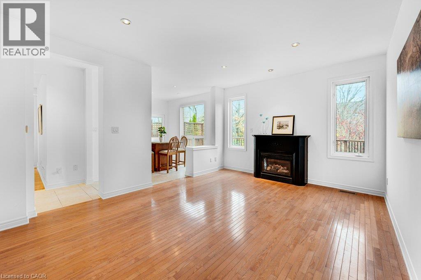
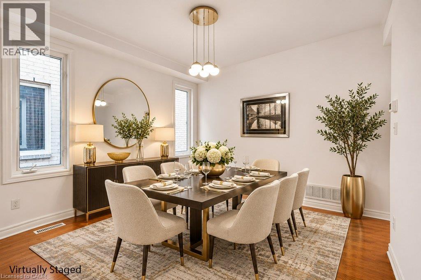
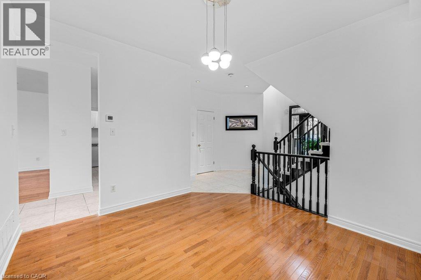
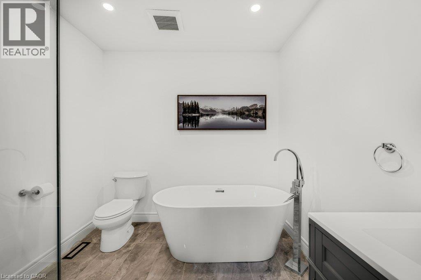
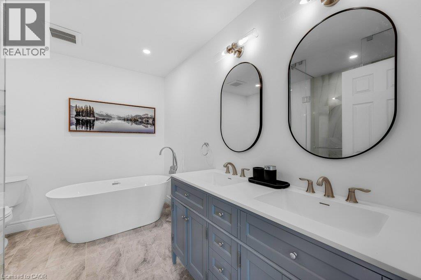
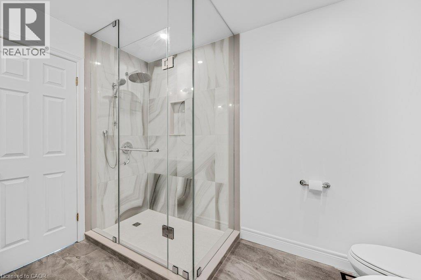
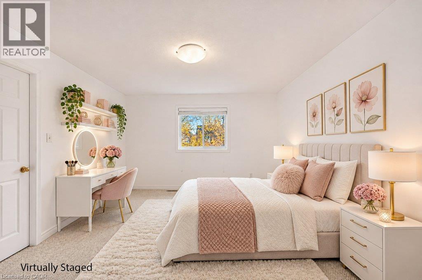
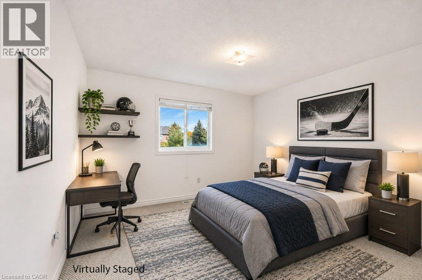
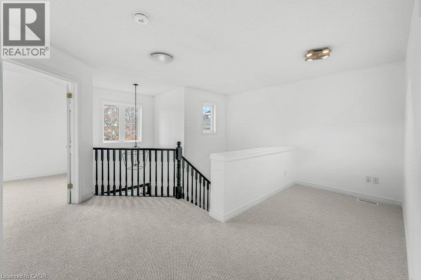
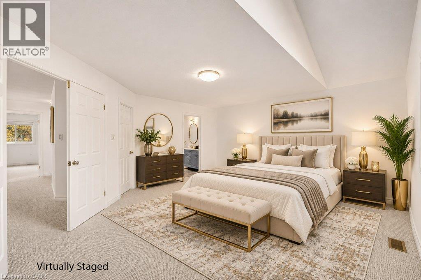
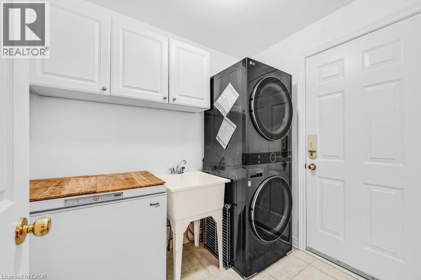
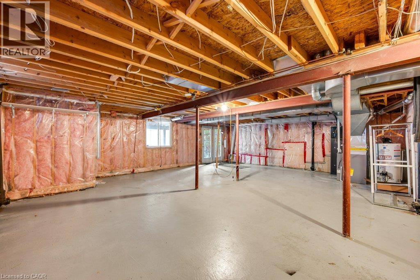
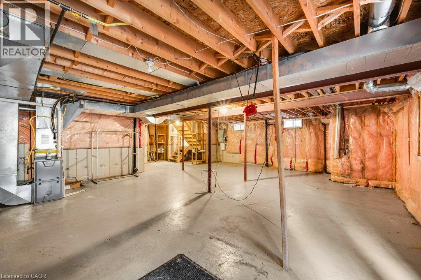
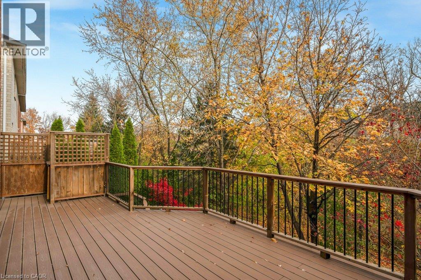
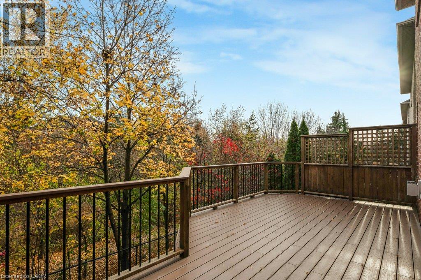
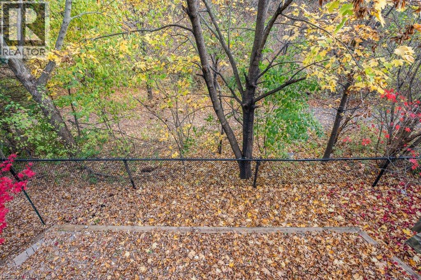
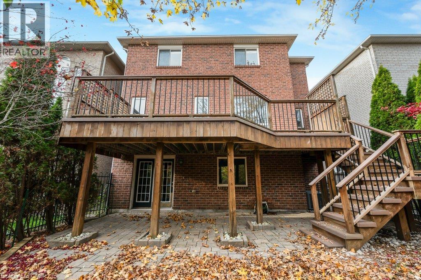
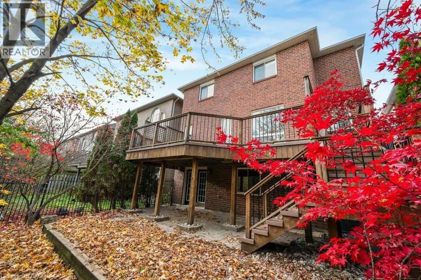
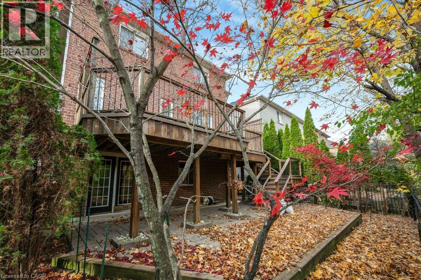
Welcome to 1412 Gulledge Trail! This beautifully maintained 3-bedroom, 2.5-bathroom freehold detached home offers an exceptional combination of comfortable family living, thoughtful upgrades and a private greenspace setting. Backing onto natural greenspace with a pathway leading to Bloomfield Park, the backyard offers a rare sense of privacy and a peaceful connection to nature. The open-concept kitchen features stone countertops, Miele stove and dishwasher, and a wine fridge, flowing seamlessly onto an impressive elevated composite deck with beautiful, unobstructed greenspace views. Inside, enjoy a spacious living room with gas fireplace and pot lights, a separate formal dining room, convenient main floor laundry and direct garage access. Upstairs, the generous primary bedroom retreat features a newly renovated 5-piece ensuite with glass shower and freestanding soaker tub. Two additional bedrooms and a versatile bonus loft provide plenty of room for family, guests or a dedicated home office. An inviting cathedral-ceiling foyer welcomes you home, while fresh neutral paint throughout and new carpet where installed give the home a clean, refreshed feel. Complete with a double-car garage, interlock driveway and an unfinished walkout basement offering excellent future potential. Ideally located close to Bloomfield Park, Oakville Soccer Club, Oakville Trafalgar Memorial Hospital, schools, shopping and everyday amenities. A fantastic opportunity to enjoy a family-friendly neighbourhood with greenspace right in your backyard! (id:43681)
房源概要
| MLS® Number | 40878919 |
| 房源类型 | 民宅 |
| 附近的便利设施 | 医院 |
| 特征 | Backs On Greenbelt |
| 总车位 | 4 |
详 情
| 浴室 | 3 |
| 地上卧房 | 3 |
| 总卧房 | 3 |
| 家电类 | 洗碗机, 烘干机, Freezer, 冰箱, 炉子, 洗衣机, 嵌入式微波炉, Wine Fridge, Garage Door Opener |
| 建筑风格 | Other |
| 地下室进展 | 已完成 |
| 地下室类型 | Full (unfinished) |
| 施工日期 | 2001 |
| 施工种类 | 独立屋 |
| 空调 | 中央空调 |
| 外墙 | 砖 |
| 地基类型 | 混凝土浇筑 |
| 客人卫生间(不包含洗浴) | 1 |
| 供暖方式 | 天然气 |
| 供暖类型 | 压力热风 |
| 储存空间 | 2 |
| 内部尺寸 | 2140 Sqft |
| 类型 | 独立屋 |
| 设备间 | 市政供水 |
车 位
| 附加车库 |
土地
| 入口类型 | Highway Nearby |
| 英亩数 | 无 |
| 土地便利设施 | 医院 |
| 污水道 | 城市污水处理系统 |
| 土地深度 | 87 Ft |
| 土地宽度 | 37 Ft |
| 规划描述 | Rl6 |
房 间
| 楼 层 | 类 型 | 长 度 | 宽 度 | 面 积 |
|---|---|---|---|---|
| 二楼 | Loft | 10'6'' x 5'5'' | ||
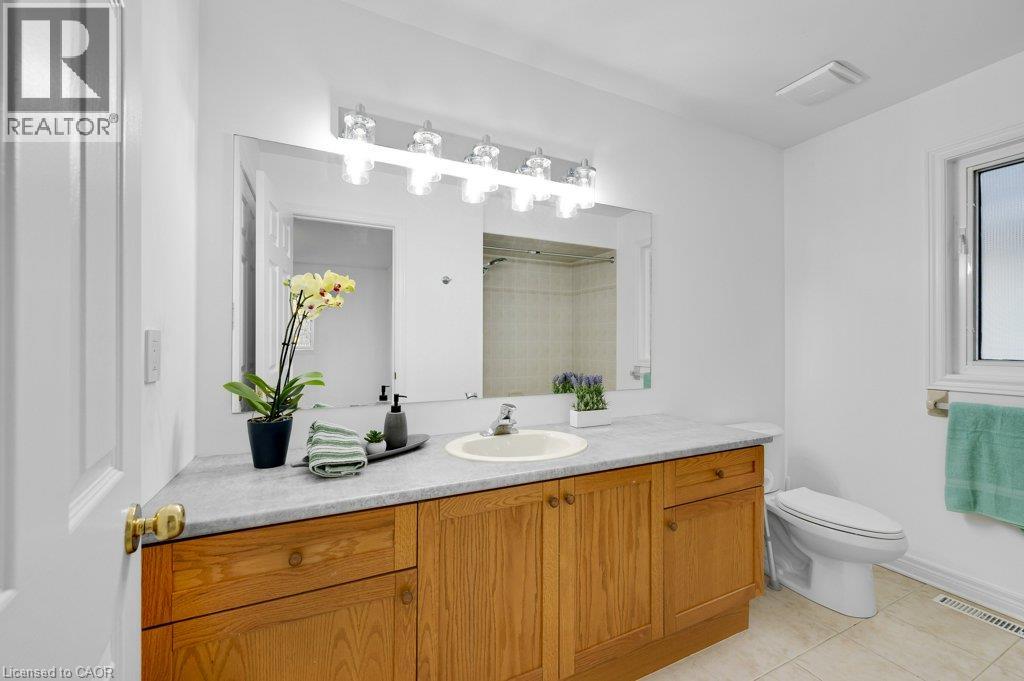
| 二楼 | 四件套浴室 | 10'1'' x 8'0'' | ||
| 二楼 | 卧室 | 11'11'' x 13'9'' | ||
| 二楼 | 卧室 | 11'10'' x 13'6'' | ||
| 二楼 | 5pc Ensuite Bath | 10'8'' x 8'4'' | ||
| 二楼 | 主卧 | 16'9'' x 15'9'' | ||
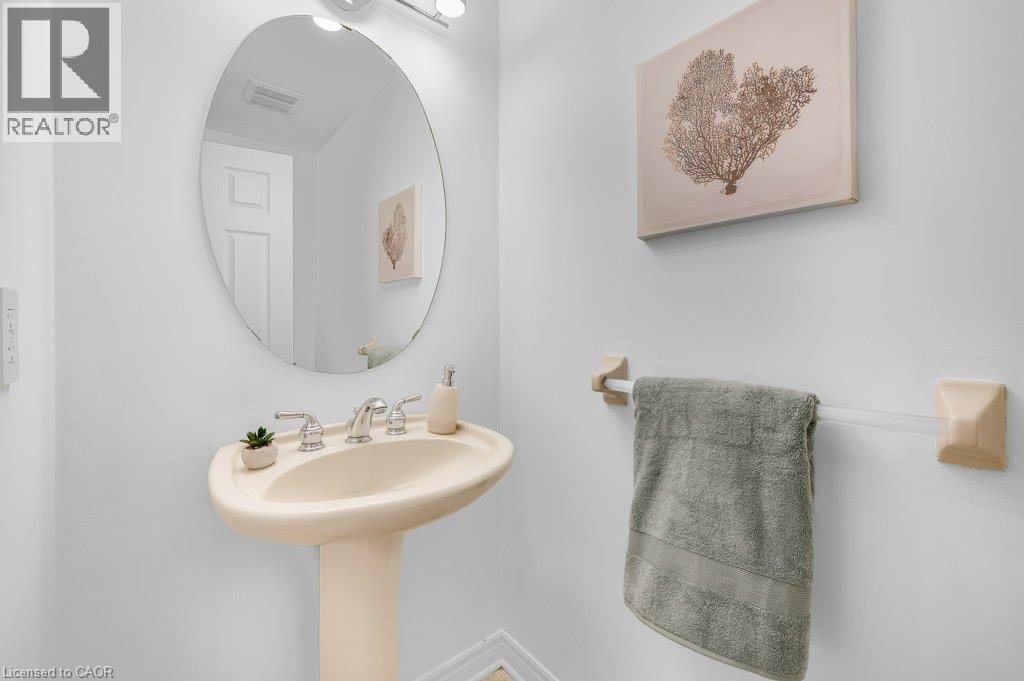
| 一楼 | 两件套卫生间 | 7'4'' x 3'6'' | ||
| 一楼 | 洗衣房 | 5'11'' x 7'5'' | ||
| 一楼 | 餐厅 | 11'4'' x 11'4'' | ||
| 一楼 | 客厅 | 16'8'' x 13'1'' | ||
| 一楼 | 厨房 | 16'3'' x 13'8'' |
https://www.realtor.ca/real-estate/30520442/1412-gulledge-trail-oakville

The trademarks REALTOR®, REALTORS®, and the REALTOR® logo are controlled by The Canadian Real Estate Association (CREA) and identify real estate professionals who are members of CREA. The trademarks MLS®, Multiple Listing Service® and the associated logos are owned by The Canadian Real Estate Association (CREA) and identify the quality of services provided by real estate professionals who are members of CREA. The trademark DDF® is owned by The Canadian Real Estate Association (CREA) and identifies CREA's Data Distribution Facility (DDF®)
REALTORS® Association of Hamilton-Burlington
Royal LePage Burloak Real Estate Services
November 17 2026 04:08:48
