
20 Pemberton Avenue Hamilton, Ontario L8T 2J5


$739,990
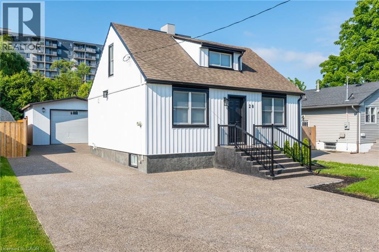
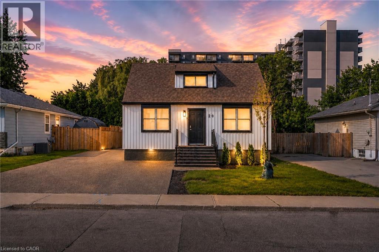
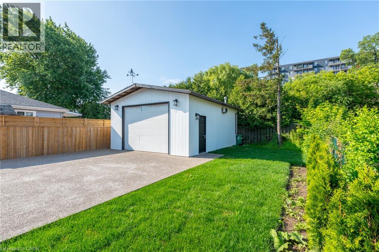
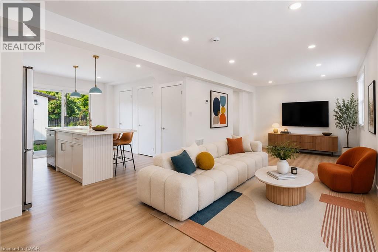
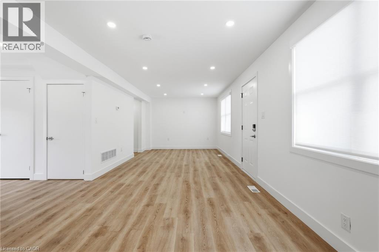
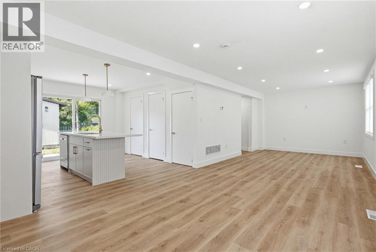
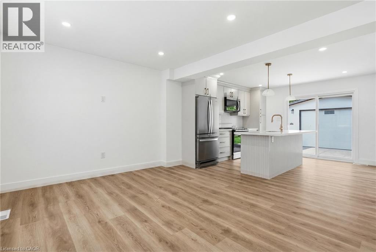
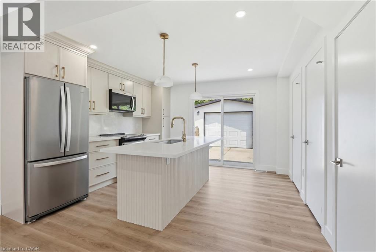
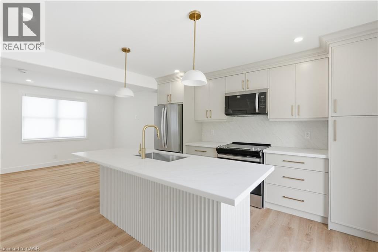
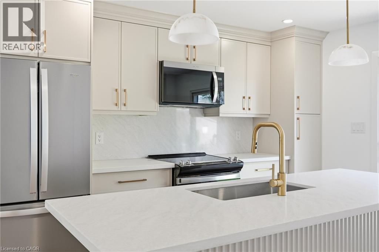
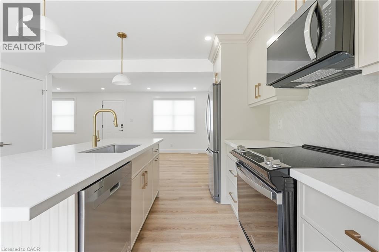
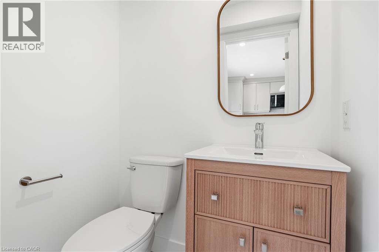
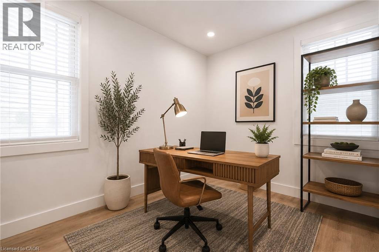
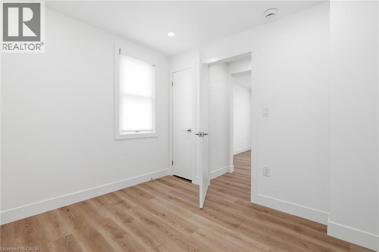
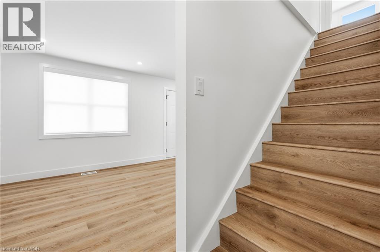
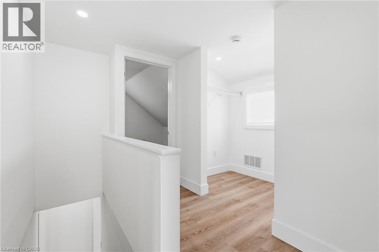
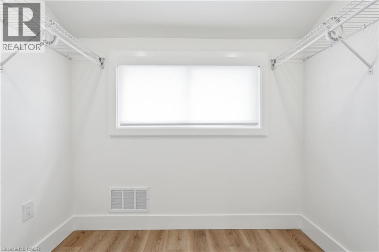
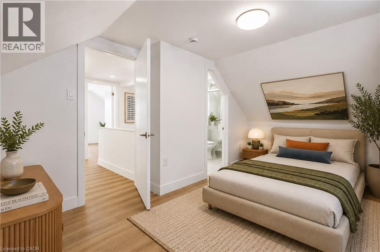
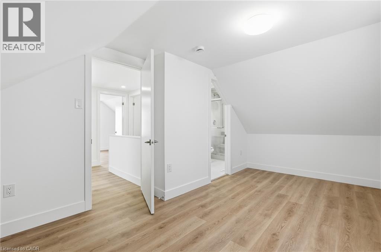
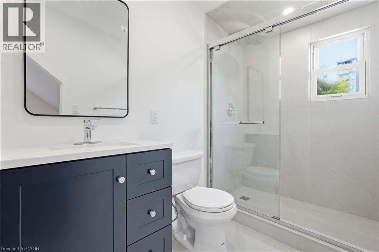
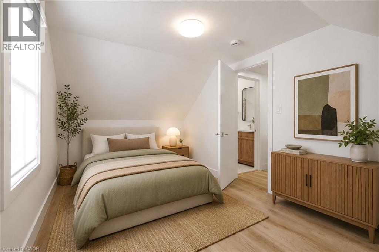
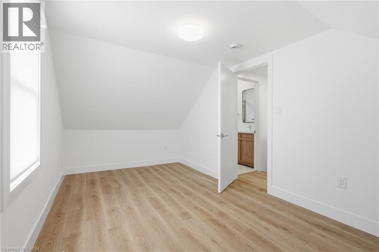
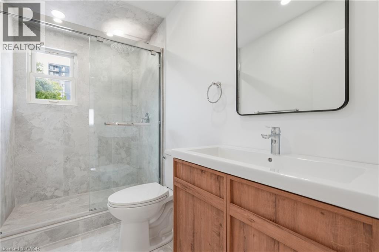
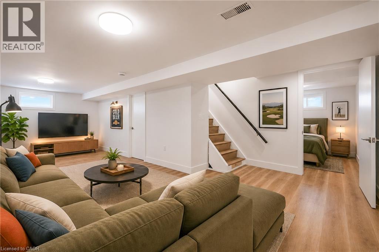
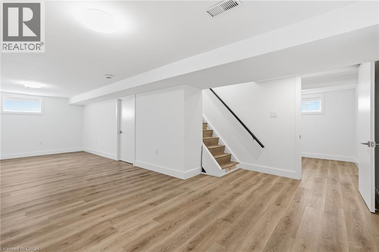
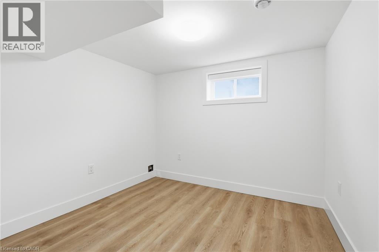
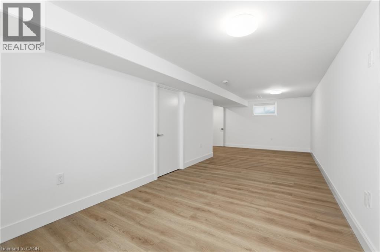
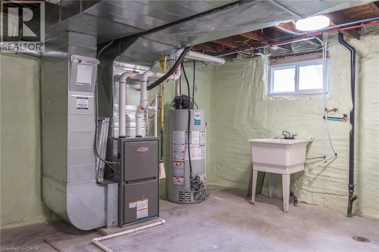
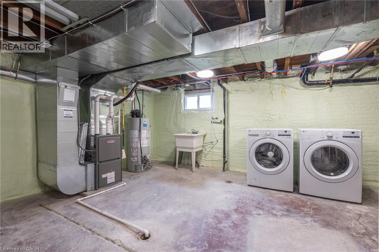
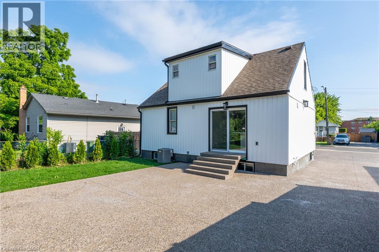
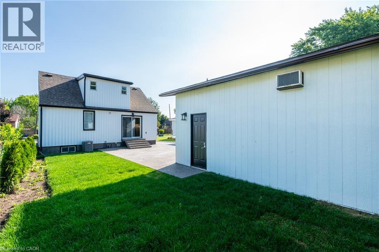
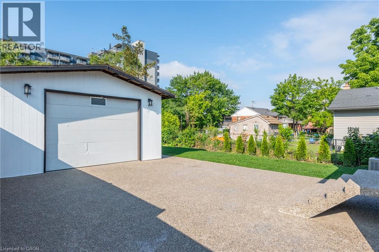
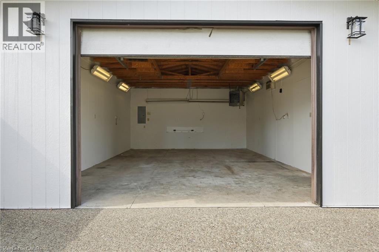
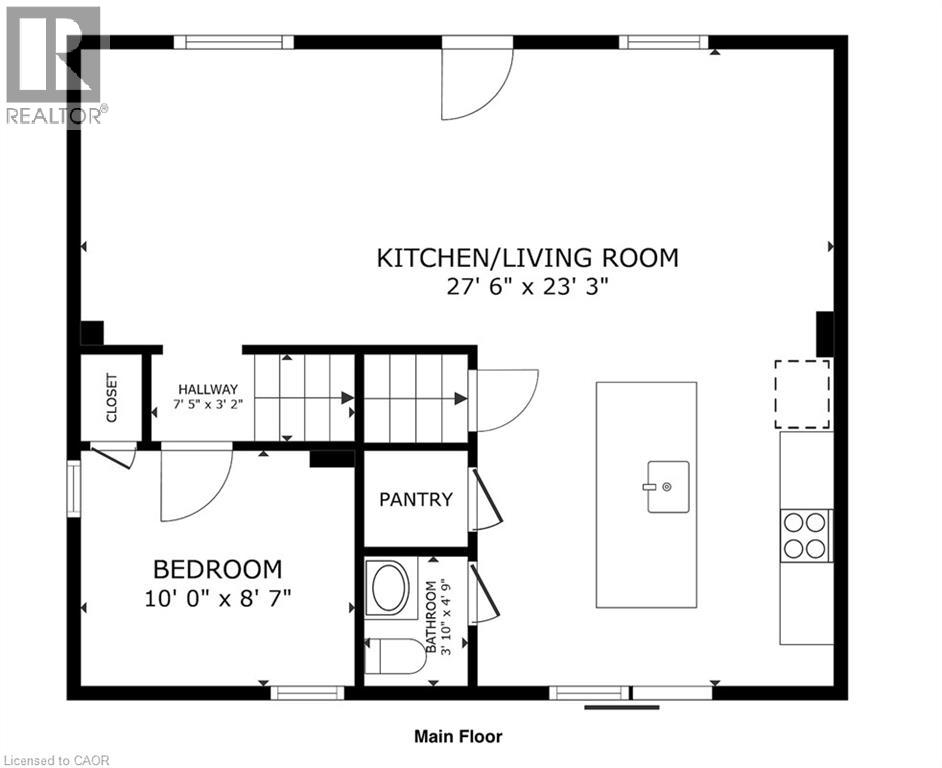
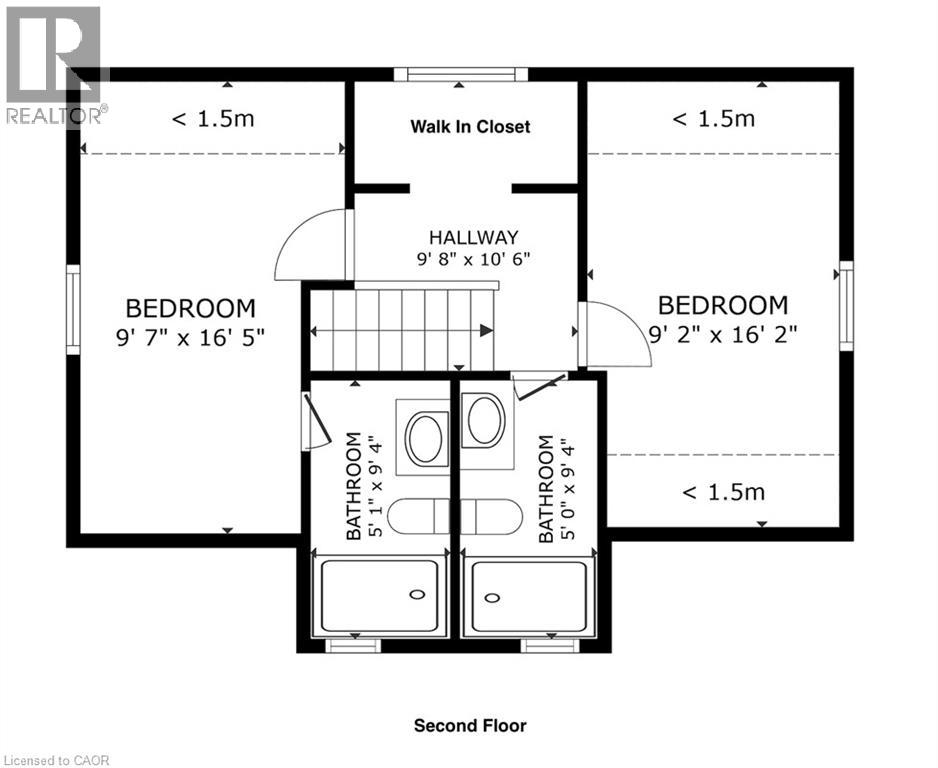
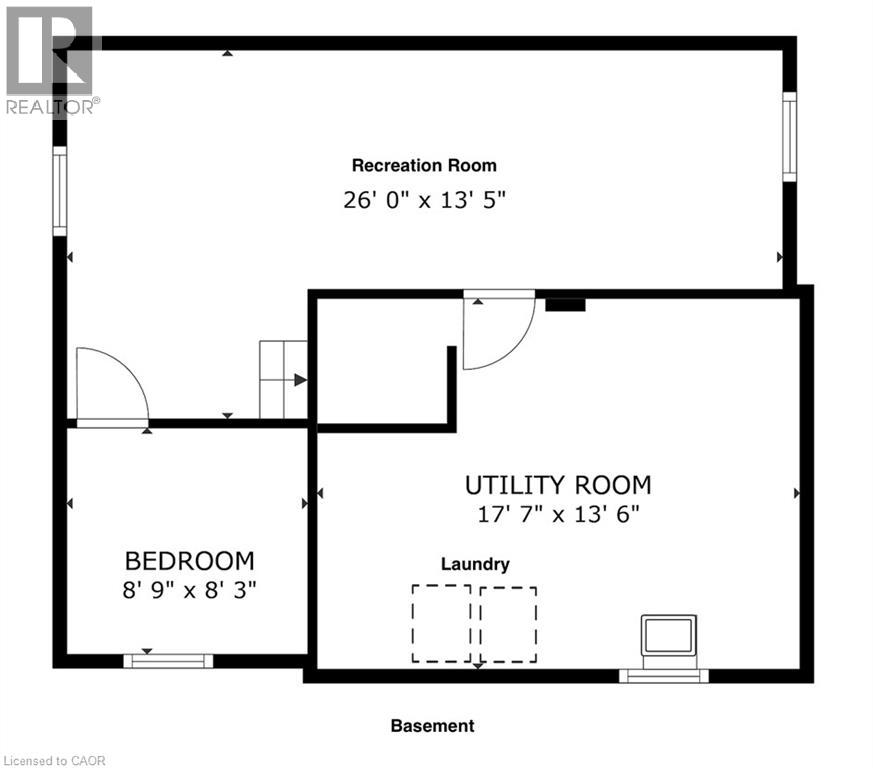
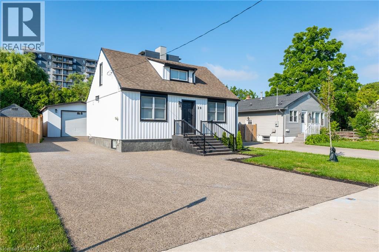
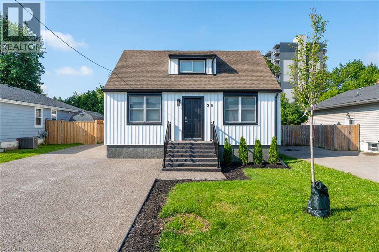
Welcome to 20 Pemberton Avenue, a completely turn key 1.5-storey detached home in Hamilton Mountain’s sought-after Hampton Heights neighbourhood. Step inside to a bright, open-concept main floor featuring a modern kitchen with a large island, pantry, and brand-new stainless steel appliances, flowing seamlessly into the living and dining areas. A main-floor bedroom (ideal as a home office) and a convenient 2-piece powder room complete the level. Upstairs, you’ll find a private retreat featuring a spacious primary bedroom with its own 3-piece ensuite, alongside a second generous bedroom served by its own separate 3-piece bathroom and a hallway walk-in closet. The fully finished basement expands your living space with a huge recreation room, a fourth bedroom, and a dedicated laundry/utility area equipped with a brand-new washer and dryer. Major mechanical upgrades—including a brand-new 2026 furnace and central A/C, updated electrical, and updated plumbing—offer true turn-key peace of mind. Outside, parking is unmatched with a massive 7-car concrete driveway leading to an oversized 19' x 25' detached 2-car garage complete with a workshop, heater, and separate electrical panel. Enjoy a landscaped backyard with concrete patios, all situated in a quiet, family-friendly pocket close to parks, schools, transit, and easy highway access. (id:43681)
房源概要
| MLS® Number | 40877823 |
| 房源类型 | 民宅 |
| 附近的便利设施 | 医院, 公园, 礼拜场所, 公共交通, 学校 |
| 社区特征 | 安静的区域 |
| 总车位 | 9 |
| 结构 | Workshop |
详 情
| 浴室 | 3 |
| 地上卧房 | 3 |
| 地下卧室 | 1 |
| 总卧房 | 4 |
| 家电类 | 洗碗机, 烘干机, 冰箱, 炉子, 洗衣机, 嵌入式微波炉, 窗帘 |
| 建筑风格 | Other |
| 地下室进展 | 已装修 |
| 地下室类型 | 全完工 |
| 施工日期 | 1955 |
| 施工种类 | 独立屋 |
| 空调 | 中央空调 |
| 外墙 | 乙烯基壁板 |
| Fire Protection | Smoke Detectors |
| 客人卫生间(不包含洗浴) | 1 |
| 供暖方式 | 天然气 |
| 供暖类型 | 压力热风 |
| 储存空间 | 2 |
| 内部尺寸 | 1588 Sqft |
| 类型 | 独立屋 |
| 设备间 | 市政供水 |
车 位
| Detached Garage |
土地
| 入口类型 | Road Access, Highway Access |
| 英亩数 | 无 |
| 土地便利设施 | 医院, 公园, 宗教场所, 公共交通, 学校 |
| Landscape Features | Landscaped |
| 污水道 | 城市污水处理系统 |
| 土地深度 | 100 Ft |
| 土地宽度 | 40 Ft |
| 规划描述 | R1 |
房 间
| 楼 层 | 类 型 | 长 度 | 宽 度 | 面 积 |
|---|---|---|---|---|
| 二楼 | 主卧 | 16'5'' x 9'7'' | ||
| 二楼 | 三件套浴室 | 8'4'' | ||
| 二楼 | 三件套卫生间 | 9'4'' x 5'0'' | ||
| 二楼 | 卧室 | 16'2'' x 9'2'' | ||
| 地下室 | 设备间 | 17'7'' x 13'6'' | ||
| 地下室 | 家庭房 | 26'0'' x 13'5'' | ||
| 地下室 | 卧室 | 8'9'' x 8'3'' | ||
| 一楼 | 卧室 | 10'0'' x 6'7'' | ||
| 一楼 | 两件套卫生间 | 4'9'' x 3'10'' | ||
| 一楼 | 在厨房吃 | 13'0'' x 13'6'' | ||
| 一楼 | 餐厅 | 13'6'' x 13'0'' | ||
| 一楼 | 客厅 | 13'6'' x 13'0'' |
https://www.realtor.ca/real-estate/30520069/20-pemberton-avenue-hamilton

The trademarks REALTOR®, REALTORS®, and the REALTOR® logo are controlled by The Canadian Real Estate Association (CREA) and identify real estate professionals who are members of CREA. The trademarks MLS®, Multiple Listing Service® and the associated logos are owned by The Canadian Real Estate Association (CREA) and identify the quality of services provided by real estate professionals who are members of CREA. The trademark DDF® is owned by The Canadian Real Estate Association (CREA) and identifies CREA's Data Distribution Facility (DDF®)
REALTORS® Association of Hamilton-Burlington
Realty Network
November 17 2026 03:08:48
