
19 Sydenham Street Toronto (Regent Park), Ontario M5A 4H4


$849,000
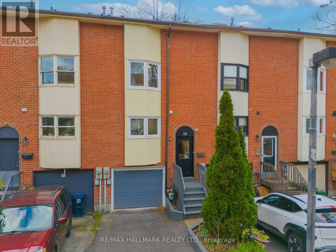
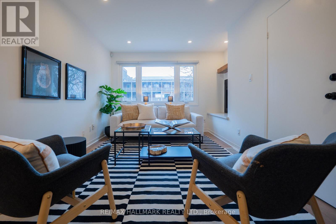
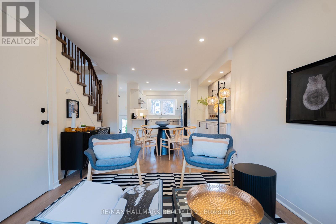
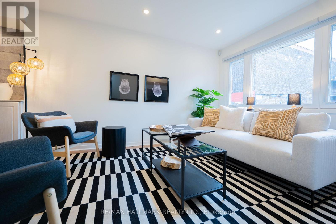
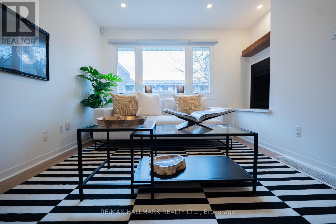
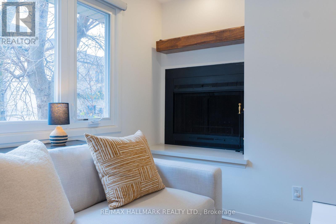
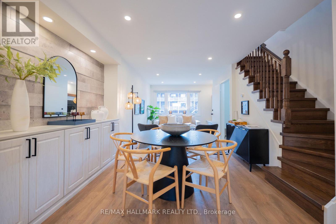
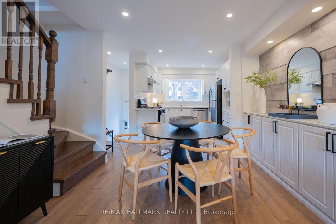
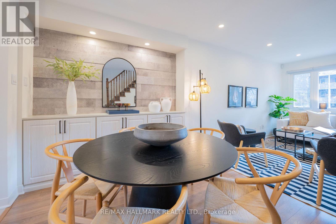
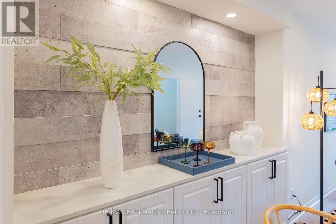
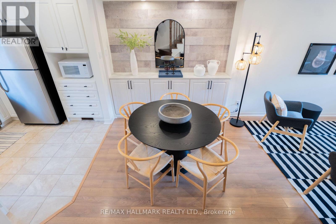
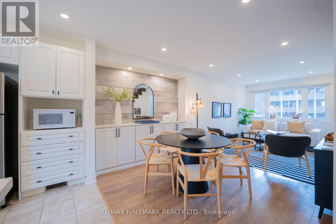
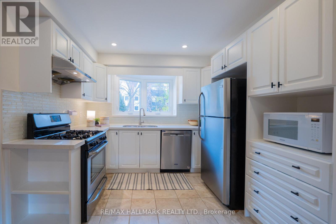
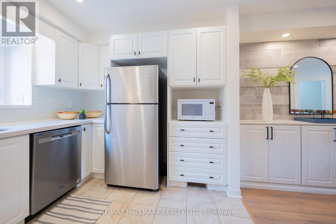
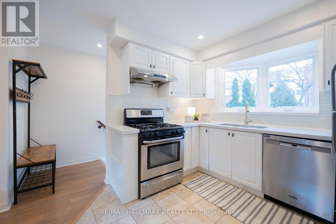
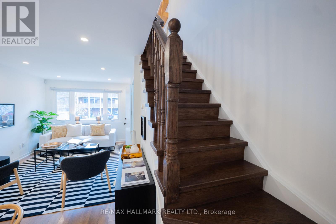
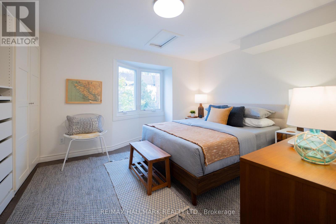
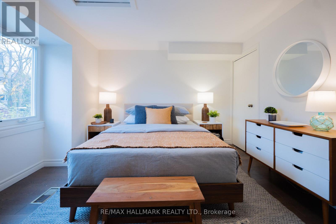
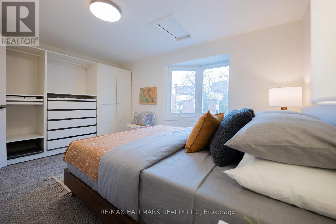
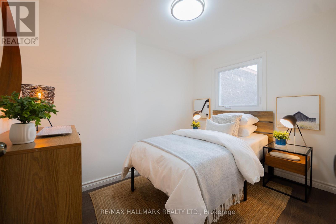
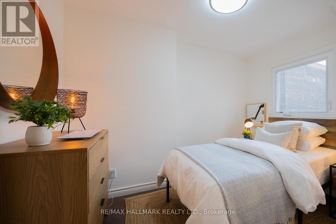
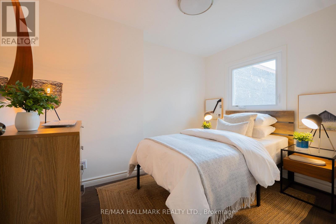
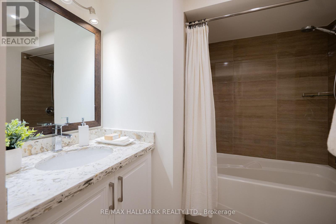
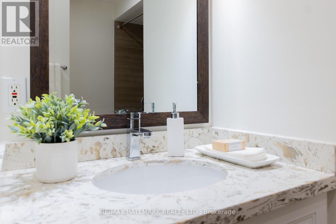
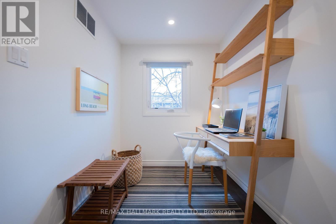
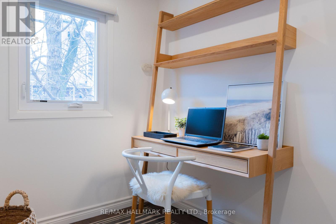
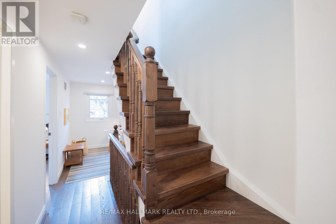
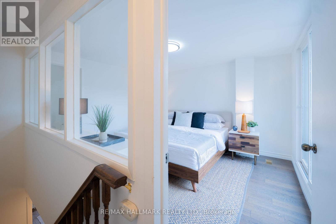
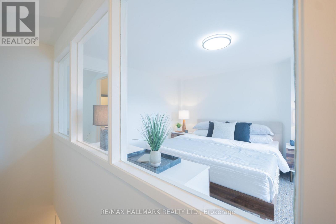
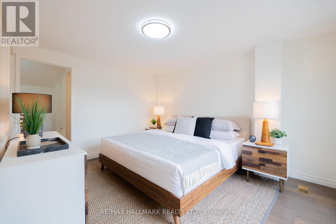
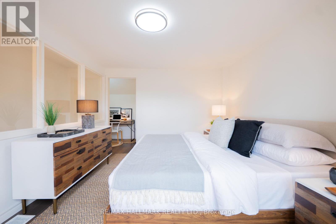
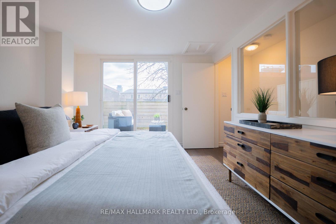
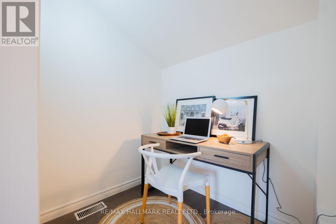
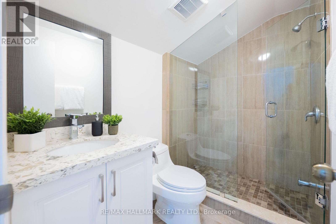
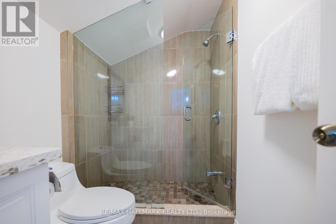
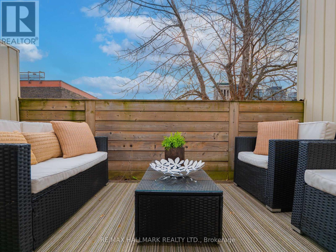
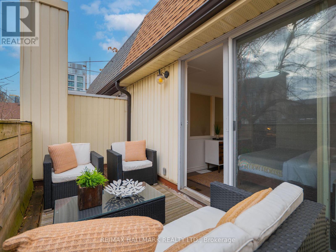
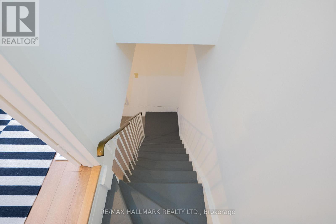
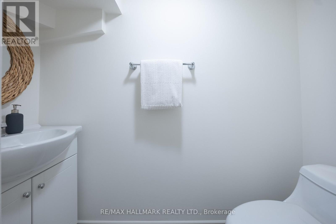
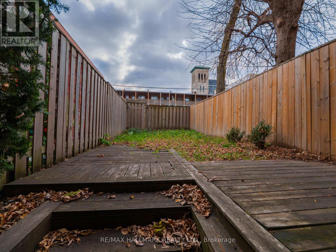
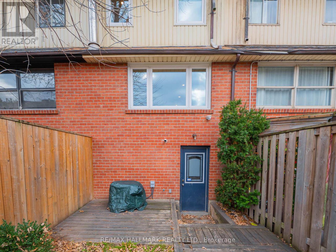
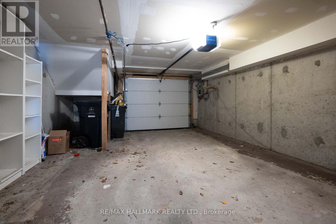
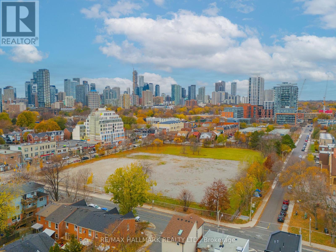
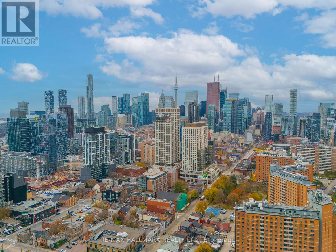
WELCOME TO 19 SYDENHAM STREET! SPACE, COMFORT & CONVENIENCE IN A FANTASTIC URBAN LOCATION! Discover this inviting three-storey freehold townhouse offering a wonderful combination of space, functionality and easy city living! With over 1,500 square feet of total living space, three spacious bedrooms, three bathrooms and the added convenience of two-car parking, there's plenty to appreciate about this home! Step inside to a bright, open-concept living and dining area filled with natural light, creating a comfortable and welcoming space for everyday living and entertaining. A wood-burning fireplace adds warmth and character, while the modern kitchen features stainless steel appliances and a practical layout that makes daily life easy. Enjoy the added bonus of a fully fenced, south-facing backyard, offering a private outdoor space for summer barbecues, gardening or simply relaxing with your morning coffee. The third floor is dedicated to the spacious primary bedroom, complete with its own three-piece ensuite and walkout to a private deck. A lovely retreat at the end of a busy day! Two additional generously sized bedrooms provide flexibility for family, guests or a home office. And here's a feature you'll really appreciate! A built-in garage with direct access into the home, plus parking for a second vehicle. An incredible convenience for city living! AND THEN THERE'S THE LOCATION! Enjoy living just moments from some of Toronto's most vibrant and established neighbourhoods! Steps to the TTC, with easy access to Queen Street East, Corktown and the historic Distillery District. Discover an excellent selection of neighbourhood coffee shops, restaurants and everyday conveniences, all close to home. Commuting is easy too, with quick connections to the DVP and Gardiner Expressway. A comfortable, spacious home with a practical layout, outdoor space, two-car parking and a location that puts so much of the city within easy reach. (id:43681)
Open House
现在这个房屋大家可以去Open House参观了!
2:00 pm
结束于:4:00 pm
2:00 pm
结束于:4:00 pm
房源概要
| MLS® Number | C14186870 |
| 房源类型 | 民宅 |
| 社区名字 | Regent Park |
| 附近的便利设施 | 公园, 公共交通 |
| 社区特征 | 社区活动中心 |
| 设备类型 | 热水器 |
| 特征 | 无地毯 |
| 总车位 | 2 |
| 租赁设备类型 | 热水器 |
| 结构 | Porch, Deck |
详 情
| 浴室 | 3 |
| 地上卧房 | 3 |
| 总卧房 | 3 |
| Age | 31 To 50 Years |
| 公寓设施 | Fireplace(s) |
| 家电类 | Blinds, 洗碗机, 烘干机, 微波炉, Gas 炉子(s), 洗衣机, 冰箱 |
| 地下室功能 | Walk Out |
| 地下室类型 | N/a |
| 施工种类 | 附加的 |
| 空调 | 中央空调 |
| 外墙 | 砖 |
| 壁炉 | 有 |
| Fireplace Total | 1 |
| Flooring Type | Laminate, Hardwood |
| 地基类型 | Unknown |
| 客人卫生间(不包含洗浴) | 1 |
| 供暖方式 | 天然气 |
| 供暖类型 | 压力热风 |
| 储存空间 | 3 |
| 内部尺寸 | 1100 - 1500 Sqft |
| 类型 | 联排别墅 |
| 设备间 | 市政供水 |
车 位
| Garage |
土地
| 英亩数 | 无 |
| 围栏类型 | Fenced Yard |
| 土地便利设施 | 公园, 公共交通 |
| 污水道 | Sanitary Sewer |
| 土地深度 | 83 Ft ,10 In |
| 土地宽度 | 15 Ft ,1 In |
| 不规则大小 | 15.1 X 83.9 Ft |
房 间
| 楼 层 | 类 型 | 长 度 | 宽 度 | 面 积 |
|---|---|---|---|---|
| 二楼 | 第二卧房 | 4.37 m | 3.57 m | 4.37 m x 3.57 m |
| 二楼 | 第三卧房 | 3.2 m | 2.47 m | 3.2 m x 2.47 m |
| 二楼 | Office | 2.54 m | 1.8 m | 2.54 m x 1.8 m |
| 三楼 | 主卧 | 3.88 m | 3.35 m | 3.88 m x 3.35 m |
| 三楼 | Office | 1.93 m | 1.56 m | 1.93 m x 1.56 m |
| 三楼 | 其它 | 4.93 m | 2.13 m | 4.93 m x 2.13 m |
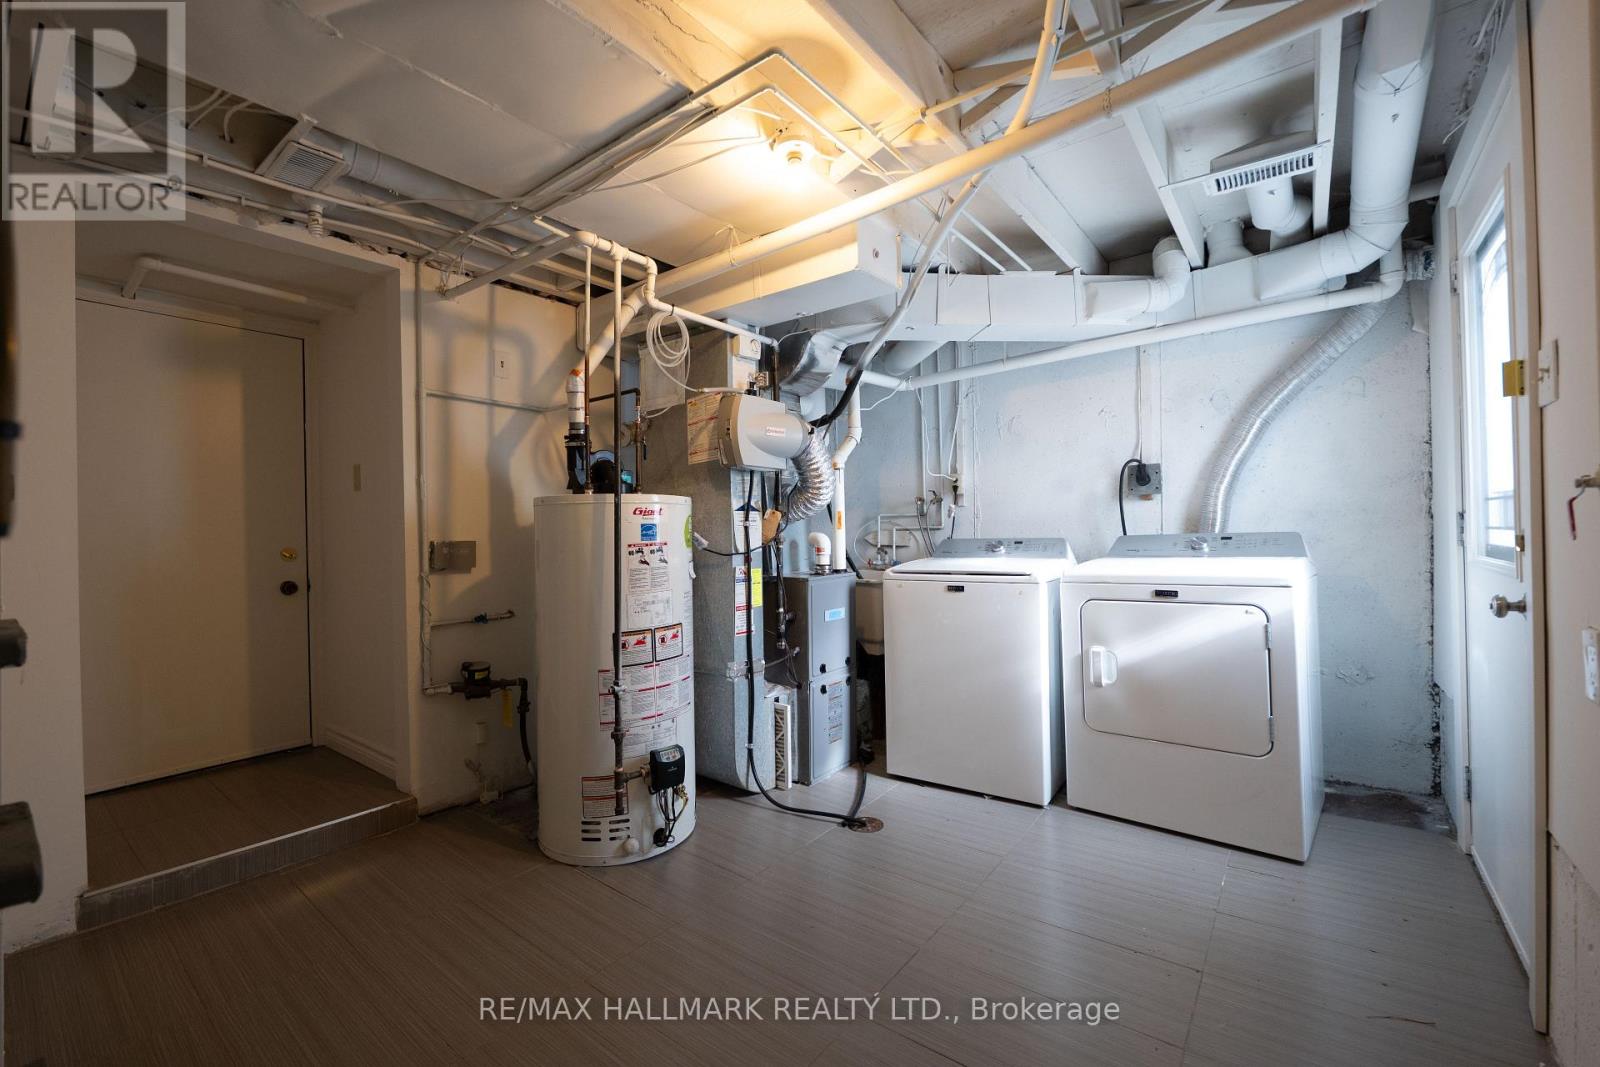
| 地下室 | 设备间 | 4.28 m | 4 m | 4.28 m x 4 m |
| 一楼 | 客厅 | 6.46 m | 3.3 m | 6.46 m x 3.3 m |
| 一楼 | 餐厅 | 6.46 m | 3.3 m | 6.46 m x 3.3 m |
| 一楼 | 厨房 | 3.04 m | 2.54 m | 3.04 m x 2.54 m |
https://www.realtor.ca/real-estate/30519685/19-sydenham-street-toronto-regent-park-regent-park

The trademarks REALTOR®, REALTORS®, and the REALTOR® logo are controlled by The Canadian Real Estate Association (CREA) and identify real estate professionals who are members of CREA. The trademarks MLS®, Multiple Listing Service® and the associated logos are owned by The Canadian Real Estate Association (CREA) and identify the quality of services provided by real estate professionals who are members of CREA. The trademark DDF® is owned by The Canadian Real Estate Association (CREA) and identifies CREA's Data Distribution Facility (DDF®)
Toronto Real Estate Board
RE/MAX Hallmark Realty Ltd.
November 17 2026 01:24:49
