
168 William Street Elmira, Ontario N3B 0C2


$639,900
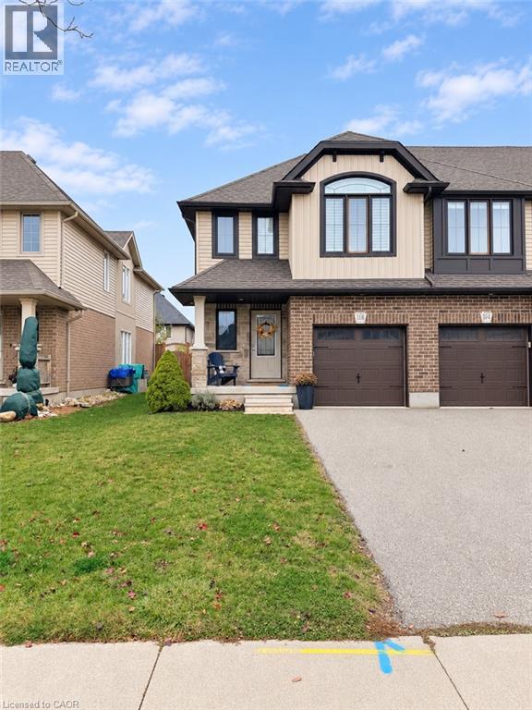
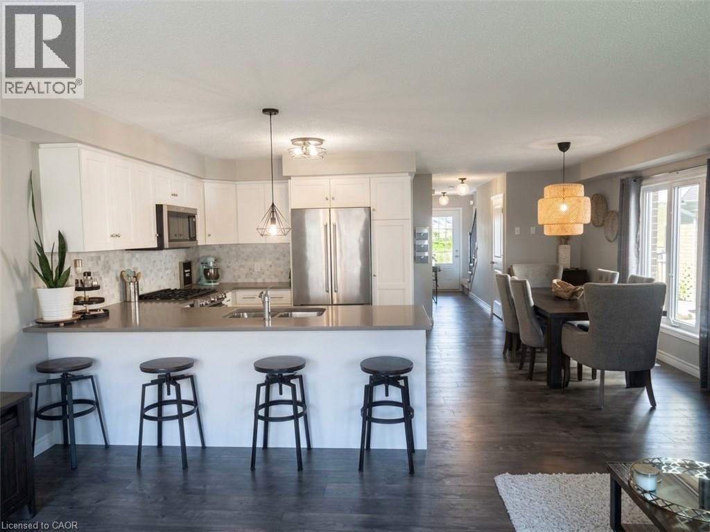
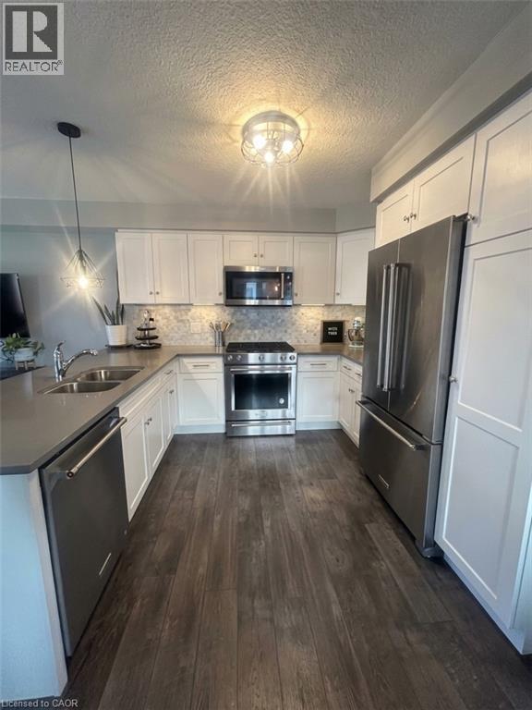
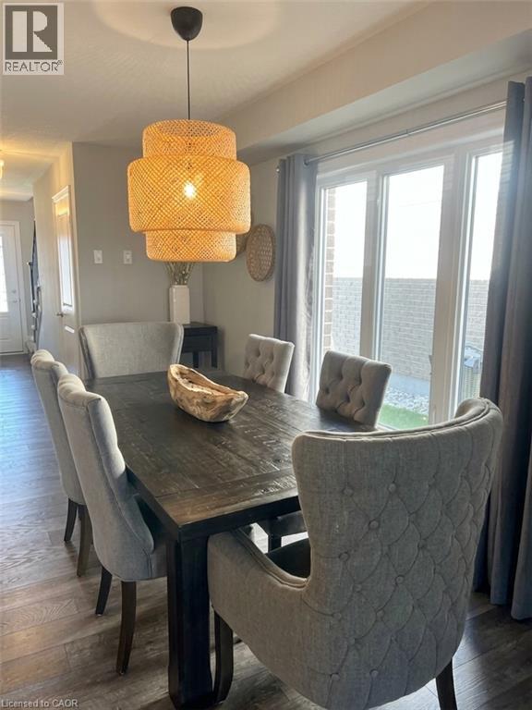
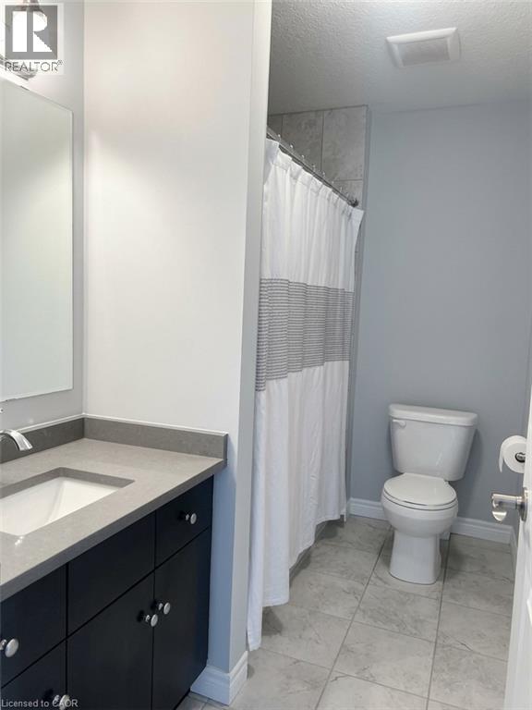
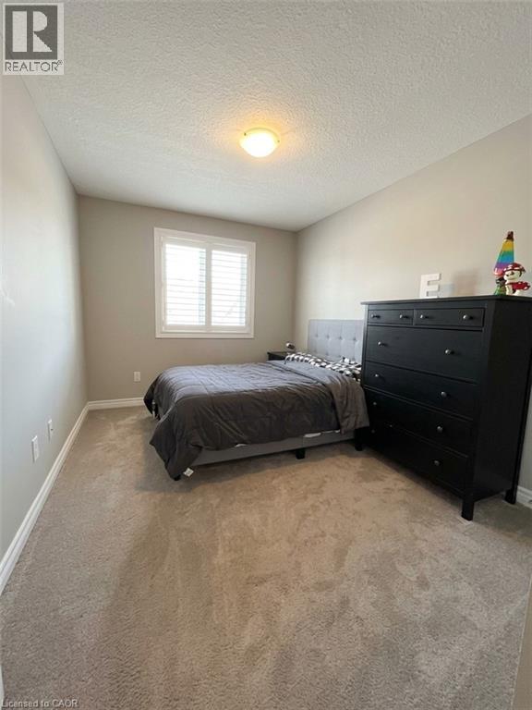
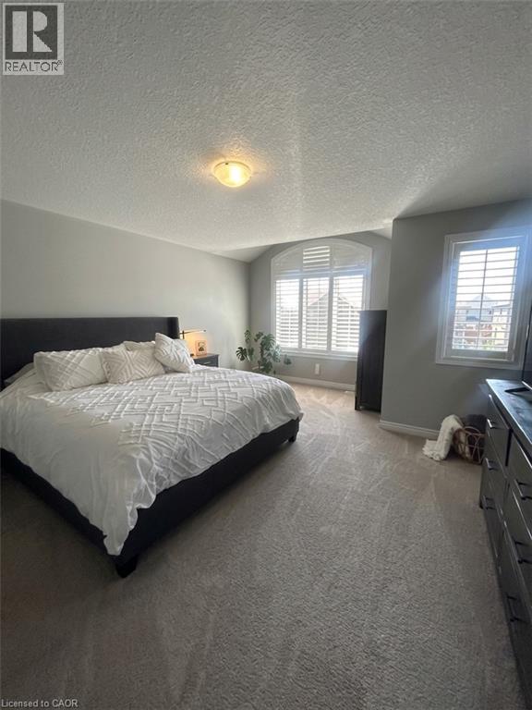
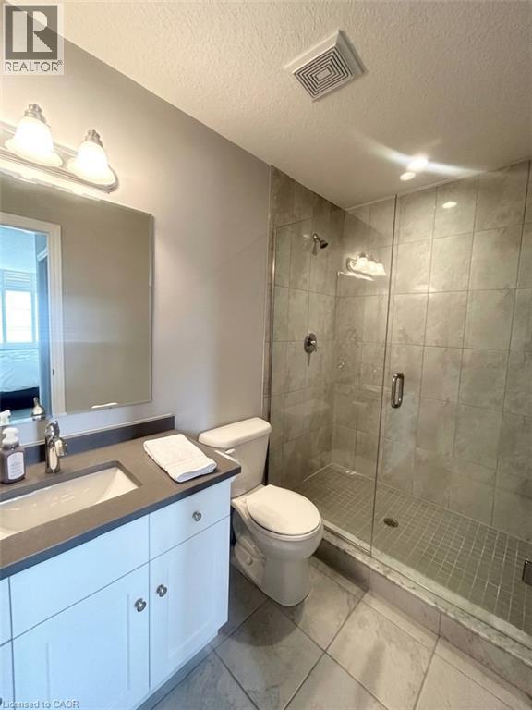
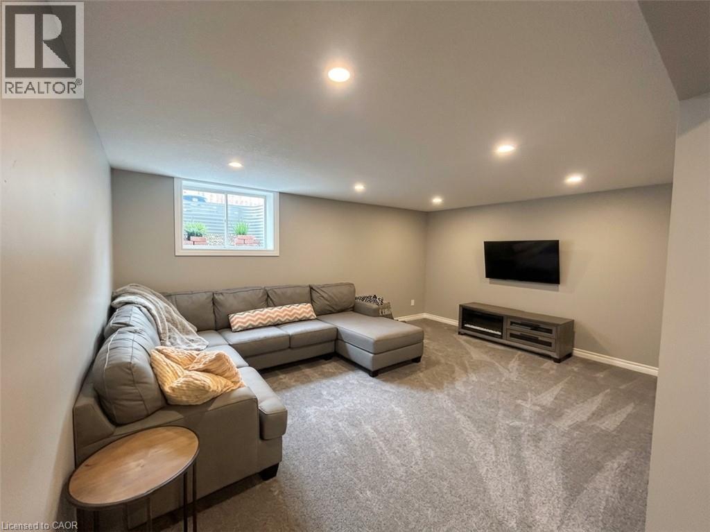
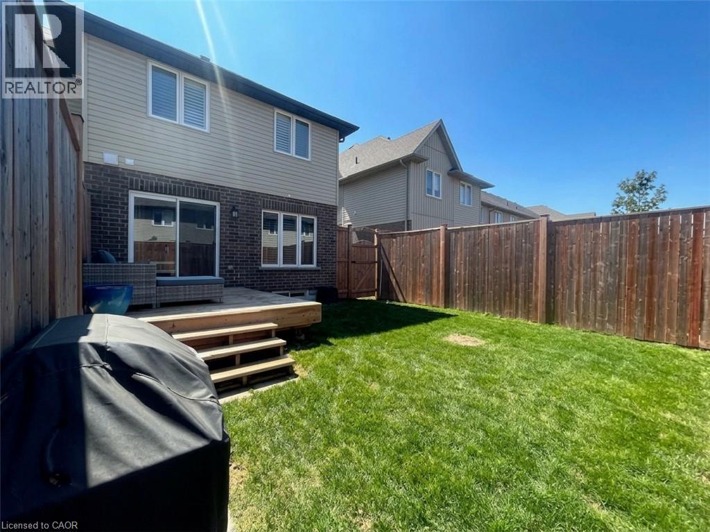
Style, space and thoughtful details come together in this beautifully finished Thornbury Model end-unit townhouse, built in 2018. This is anything but ordinary, with tasteful décor, a fresh modern feel and features that make everyday living a little more enjoyable. The bright, open-concept main floor brings everyone together, featuring a crisp white kitchen with quartz countertops, a stylish backsplash, island return and matching KitchenAid appliances, including a dual-fuel gas range. The adjoining dinette and great room create an easy flow for everyday living and entertaining, with a walkout to a fully fenced backyard that extends your living space outdoors. Upstairs, the massive primary bedroom offers plenty of room to unwind, complete with a walk-in closet and a private 3-piece ensuite featuring a tiled shower with glass doors and a quartz vanity. Two additional bedrooms, convenient second-floor laundry and California shutters add to the home's thoughtful design and everyday appeal. The finished basement offers even more room to spread out, along with a 2-piece bathroom and additional storage space. More space, more style and more to love about coming home! (id:43681)
房源概要
| MLS® Number | 40877580 |
| 房源类型 | 民宅 |
| 附近的便利设施 | 学校 |
| 设备类型 | Rental Water Softener, 热水器 |
| 特征 | Sump Pump, 自动车库门 |
| 总车位 | 3 |
| 租赁设备类型 | Rental Water Softener, 热水器 |
详 情
| 浴室 | 4 |
| 地上卧房 | 3 |
| 总卧房 | 3 |
| 家电类 | 洗碗机, 烘干机, 冰箱, 炉子, 洗衣机, 嵌入式微波炉, Garage Door Opener |
| 地下室进展 | 已装修 |
| 地下室类型 | 全完工 |
| 施工种类 | 附加的 |
| 空调 | 中央空调 |
| 外墙 | 砖, 乙烯基壁板 |
| 客人卫生间(不包含洗浴) | 2 |
| 供暖类型 | 压力热风 |
| 储存空间 | 2 |
| 内部尺寸 | 1665 Sqft |
| 类型 | 联排别墅 |
| 设备间 | 市政供水 |
车 位
| 附加车库 |
土地
| 英亩数 | 无 |
| 土地便利设施 | 学校 |
| 污水道 | 城市污水处理系统 |
| 土地深度 | 107 Ft |
| 土地宽度 | 26 Ft |
| 规划描述 | R-7a |
房 间
| 楼 层 | 类 型 | 长 度 | 宽 度 | 面 积 |
|---|---|---|---|---|
| 二楼 | 卧室 | 9'2'' x 12'0'' | ||
| 二楼 | 卧室 | 9'2'' x 12'0'' | ||
| 二楼 | 四件套浴室 | Measurements not available | ||
| 二楼 | 洗衣房 | Measurements not available | ||
| 二楼 | 三件套浴室 | Measurements not available | ||
| 二楼 | 主卧 | 14'9'' x 17'0'' | ||
| 地下室 | 两件套卫生间 | Measurements not available | ||
| 一楼 | 两件套卫生间 | Measurements not available | ||
| 一楼 | 大型活动室 | 18'1'' x 12'3'' | ||
| 一楼 | 厨房 | 9'0'' x 9'10'' | ||
| 一楼 | 小饭厅 | 9'0'' x 15'7'' | ||
| 一楼 | 门厅 | Measurements not available |
https://www.realtor.ca/real-estate/30519704/168-william-street-elmira

The trademarks REALTOR®, REALTORS®, and the REALTOR® logo are controlled by The Canadian Real Estate Association (CREA) and identify real estate professionals who are members of CREA. The trademarks MLS®, Multiple Listing Service® and the associated logos are owned by The Canadian Real Estate Association (CREA) and identify the quality of services provided by real estate professionals who are members of CREA. The trademark DDF® is owned by The Canadian Real Estate Association (CREA) and identifies CREA's Data Distribution Facility (DDF®)
REALTORS® Association of Hamilton-Burlington
Royal LePage Wolle Realty
November 17 2026 01:29:32
