3 卧室
2 浴室
1100 - 1500 sqft
壁炉
中央空调
风热取暖
$1,199,900
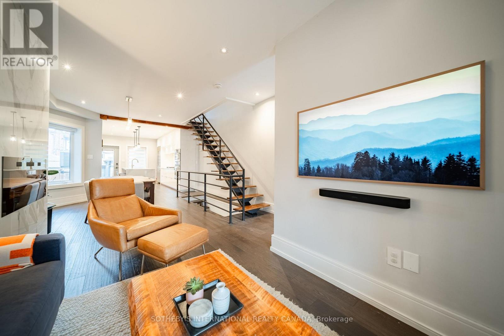
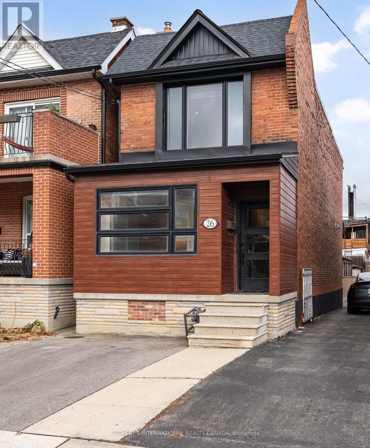
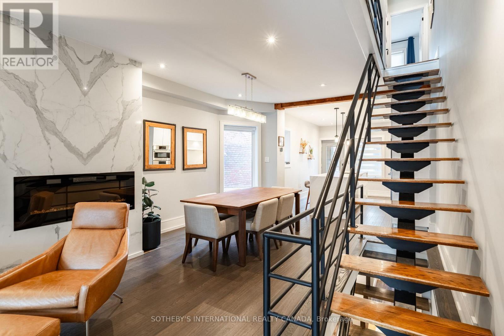
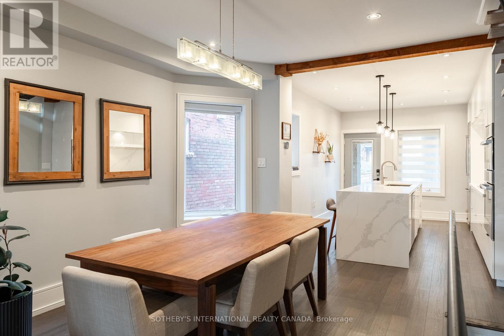
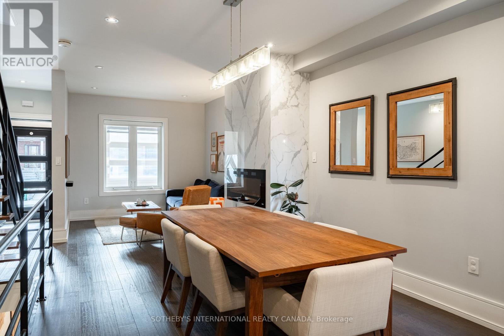
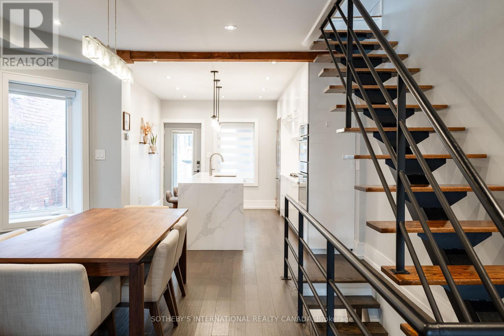
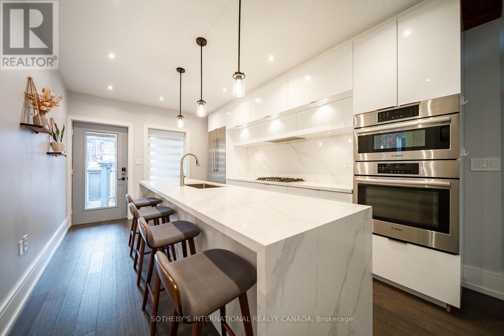
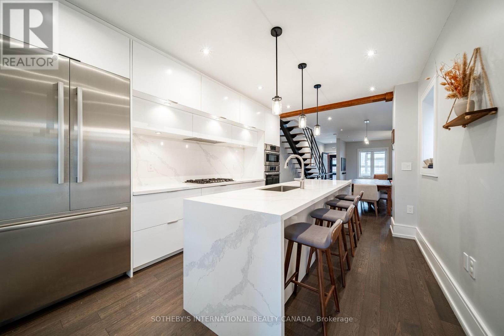
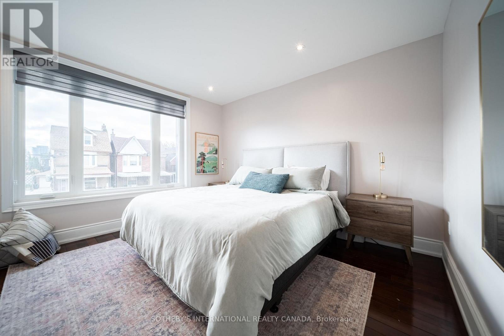
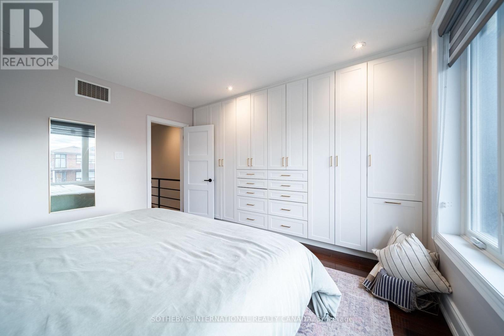
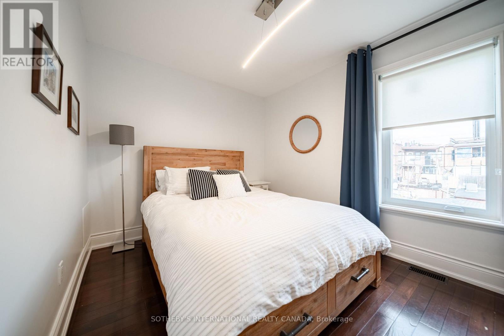
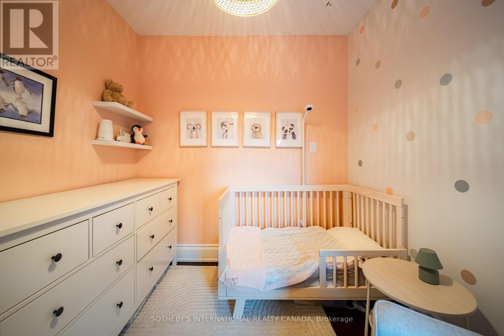
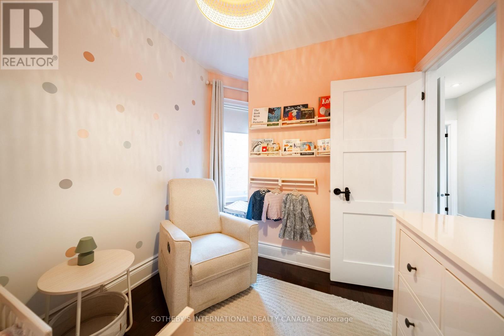
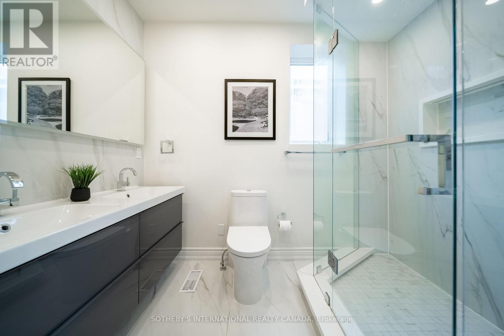
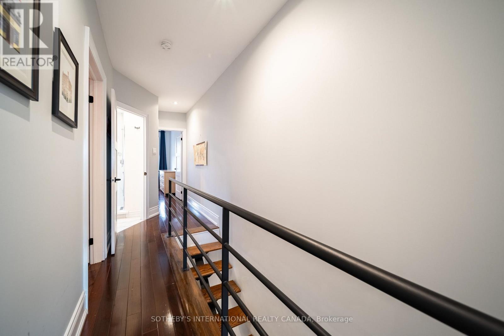
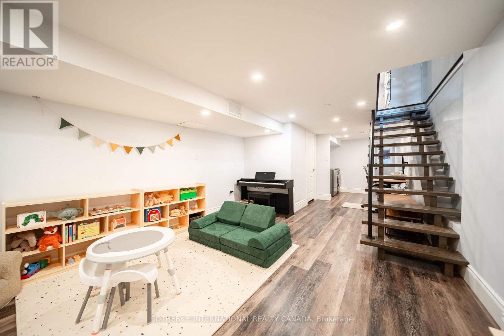
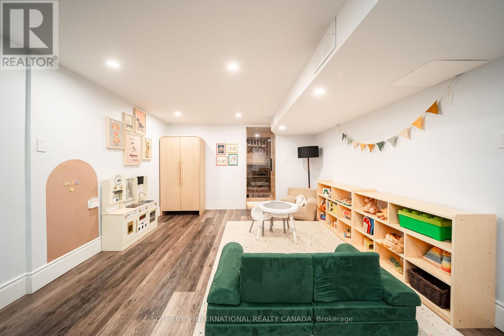
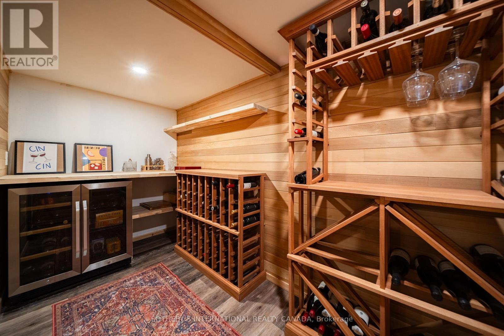
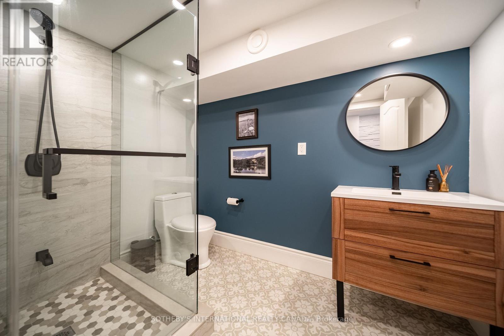
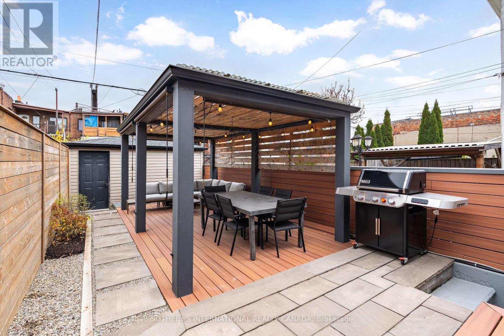
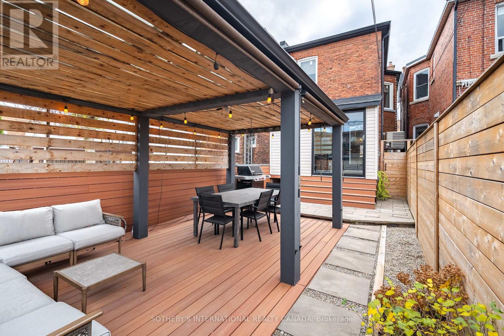
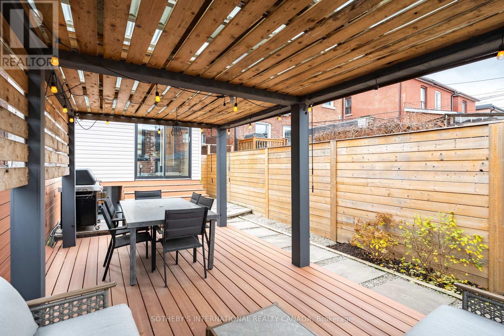
It's not often you come across a detached home in this part of the neighbourhood that's been renovated from top to bottom, has two parking spaces and even comes with its own wine cellar.The main floor has a comfortable, open layout with wood floors, an electric fireplace and a kitchen centred around a large island with quartz counters and stainless steel appliances.There are mudrooms at both the front and back entrances, which make a big difference in keeping everyday life organized.Upstairs are three bedrooms, all with wood floors, and a four-piece bathroom. The finished basement has a separate entrance, a kids' playroom, three-piece bathroom, laundry and a wine cellar complete with wine racks and a bar fridge.A lot of the bigger expenses have already been taken care of, including the roof (2020),furnace (2023) and heat pump (2024). There's also a copper water line to the street, sump pump and backwater valve. The garage is equipped with an electric vehicle charger. And then there's the parking: a legal pad out front and a garage off the laneway.Mackay is one of those streets that makes you appreciate the neighbourhood. It's quiet, friendly and well established, with Regal Road Junior Public School in the catchment. St. ClairWest is just around the corner for the streetcar, coffee, restaurants and groceries. Earlscourt Park is close by, and the local library is just 200 metres away.It's a genuinely easy home to move into, with the space, parking and updates already in place.Just unpack and enjoy. (id:43681)
房源概要
|
MLS® Number
|
W14186350 |
|
房源类型
|
民宅 |
|
社区名字
|
Corso Italia-Davenport |
|
附近的便利设施
|
公园, 公共交通, 学校 |
|
设备类型
|
没有 |
|
特征
|
Flat Site, Lane, Sump Pump |
|
总车位
|
2 |
|
租赁设备类型
|
没有 |
详 情
|
浴室
|
2 |
|
地上卧房
|
3 |
|
总卧房
|
3 |
|
Age
|
100+ Years |
|
公寓设施
|
Fireplace(s) |
|
家电类
|
Water Meter, 烘干机, 洗衣机, 窗帘, 冰箱 |
|
地下室功能
|
Separate Entrance |
|
地下室类型
|
N/a |
|
施工种类
|
独立屋 |
|
空调
|
中央空调 |
|
外墙
|
砖 |
|
壁炉
|
有 |
|
Fireplace Total
|
1 |
|
Flooring Type
|
Hardwood |
|
地基类型
|
Unknown |
|
供暖方式
|
天然气 |
|
供暖类型
|
压力热风 |
|
储存空间
|
2 |
|
内部尺寸
|
1100 - 1500 Sqft |
|
类型
|
独立屋 |
|
设备间
|
市政供水 |
车 位
土地
|
英亩数
|
无 |
|
围栏类型
|
Fenced Yard |
|
土地便利设施
|
公园, 公共交通, 学校 |
|
污水道
|
Sanitary Sewer |
|
土地深度
|
112 Ft |
|
土地宽度
|
16 Ft ,9 In |
|
不规则大小
|
16.8 X 112 Ft |
|
规划描述
|
R(d0.6*730) |
房 间
| 楼 层 |
类 型 |
长 度 |
宽 度 |
面 积 |
|
二楼 |
卧室 |
4.24 m |
3.92 m |
4.24 m x 3.92 m |
|
二楼 |
第二卧房 |
3.43 m |
2.74 m |
3.43 m x 2.74 m |
|
二楼 |
第三卧房 |
2.51 m |
2.69 m |
2.51 m x 2.69 m |
|
地下室 |
娱乐,游戏房 |
4.24 m |
11.38 m |
4.24 m x 11.38 m |
|
一楼 |
客厅 |
4.24 m |
4.52 m |
4.24 m x 4.52 m |
|
一楼 |
餐厅 |
3.26 m |
3.52 m |
3.26 m x 3.52 m |
|
一楼 |
厨房 |
3.44 m |
4.37 m |
3.44 m x 4.37 m |
设备间
https://www.realtor.ca/real-estate/30519242/26-mackay-avenue-toronto-corso-italia-davenport-corso-italia-davenport