
1795 Dufferin Street Toronto (Oakwood Village), Ontario M6E 3N9


$1,270,000
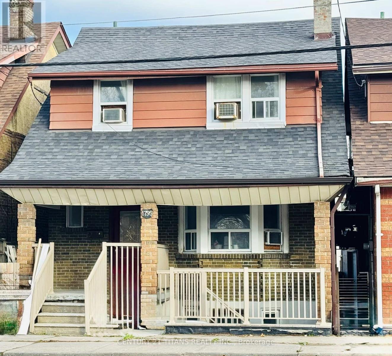
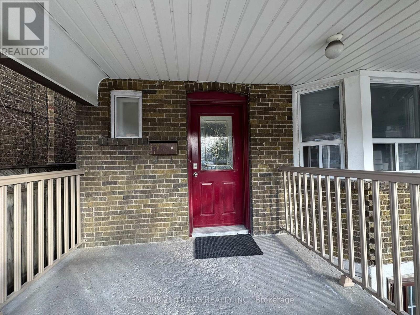
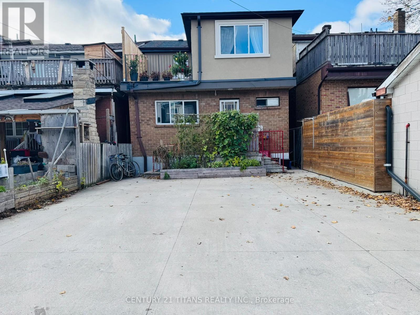
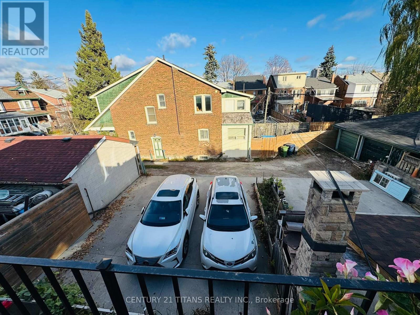
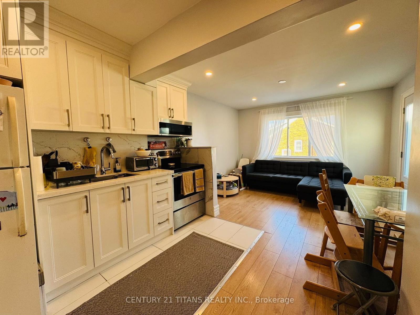
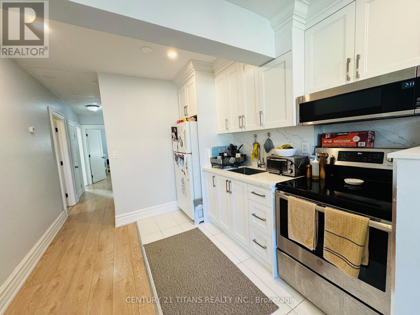
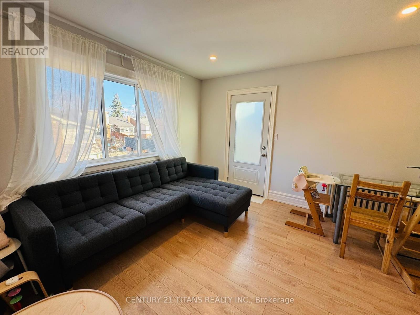
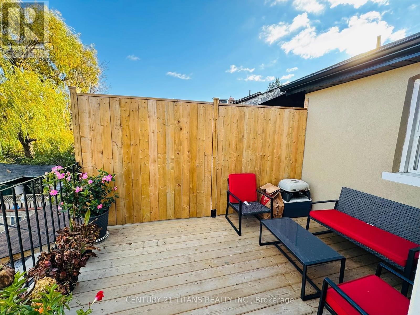
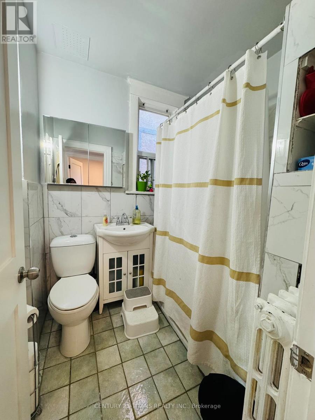
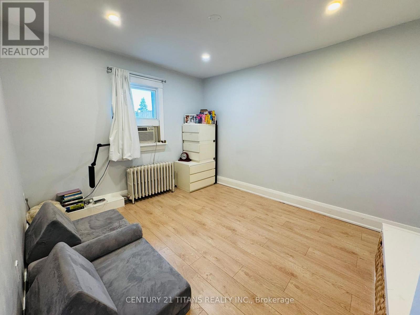
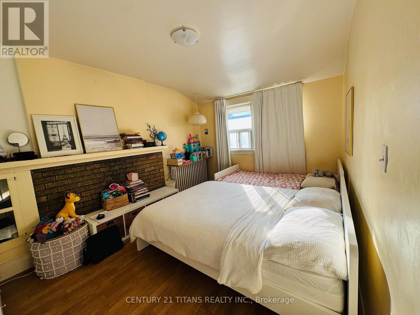
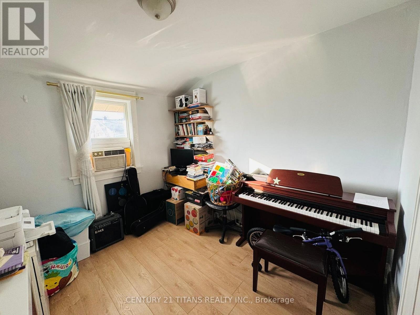
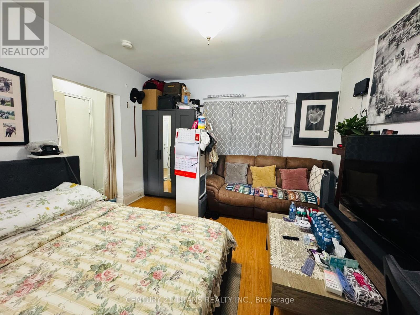
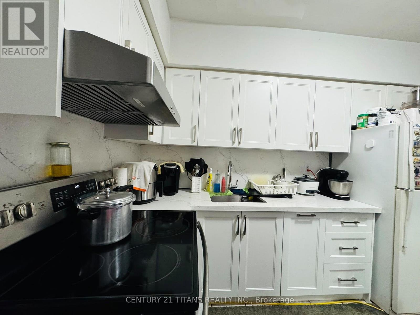
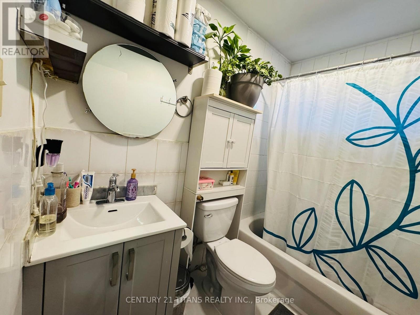
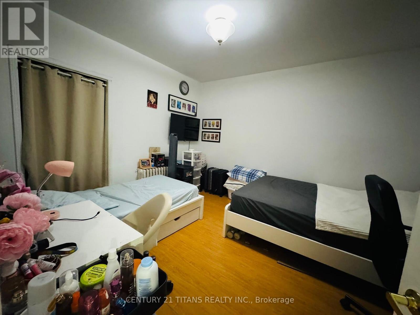
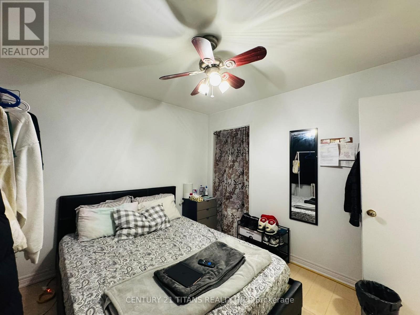
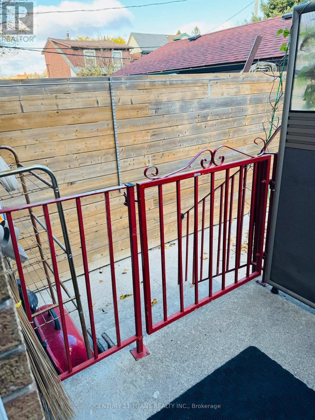
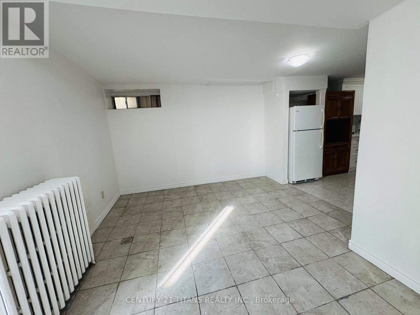
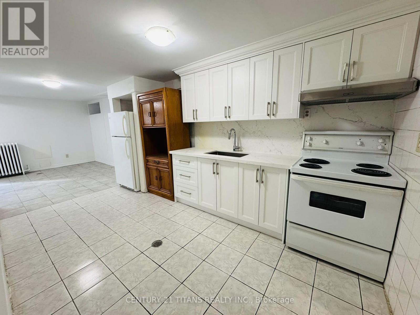
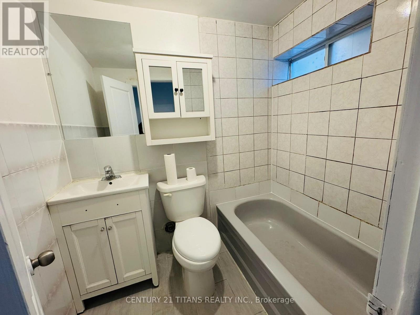
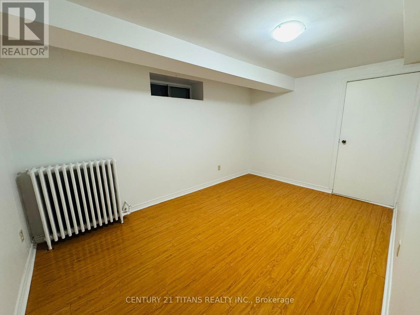
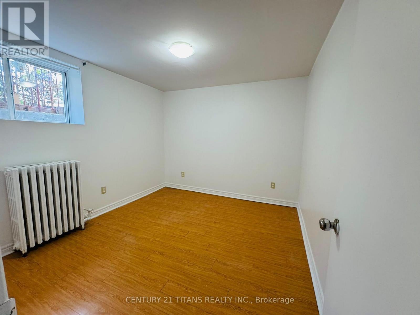
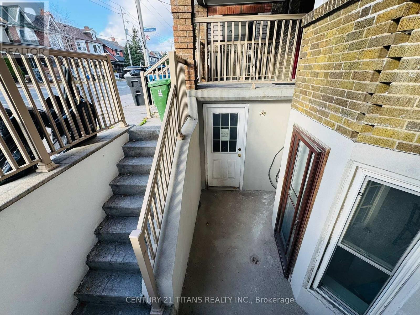
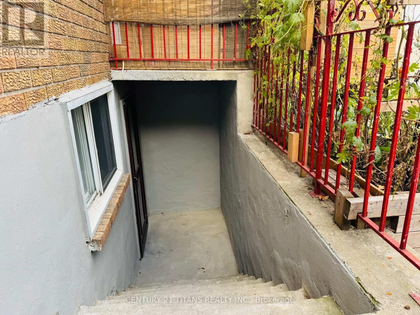
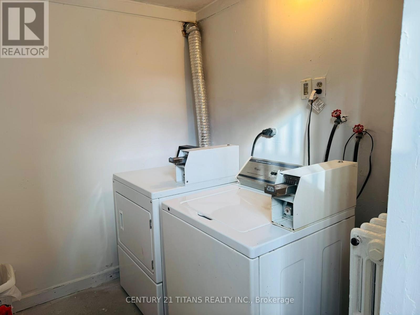
TRIPLEX ON PRIME LOCATION! Welcome to 1795 Dufferin St. - Fully Detached Triplex features three self-contained apartments, each in excellent condition with separate entrances, kitchens (all renovated 2025), 4-piece bathrooms and spacious bedrooms. Conveniently located just minutes to vibrant shops, restaurants, and everyday amenities. Excellent transit access including Fairbank Station (Eglinton Crosstown LRT) to the north and St.Clairs West Streetcars stops to the south. Included at rear is a spacious 3 car parking pad. Excellent opportunity for investors or Live-in & earn rental income. UNIT 1 (2nd Floor): Features Living (W/O to deck), Kitchen, Bathroom & 3 Bedrooms. UNIT 2 (Main Floor): Features Living, Kitchen, Bathroom & 2 Bedrooms. UNIT 3 (Basement): Features Living, Kitchen, Bathroom & 1 Bedrooms + 1 Den (Bedroom size). On-premises coin-operated laundry for added convenience. Don't miss out on this fantastic opportunity to own a versatile income-producing property in an excellent location! (id:43681)
房源概要
| MLS® Number | C14186262 |
| 房源类型 | 民宅 |
| 社区名字 | Oakwood Village |
| 特征 | Lane |
| 总车位 | 3 |
详 情
| 浴室 | 3 |
| 地上卧房 | 6 |
| 地下卧室 | 1 |
| 总卧房 | 7 |
| 家电类 | 烘干机, Water Heater, 炉子, 洗衣机, 冰箱 |
| 地下室进展 | 已装修 |
| 地下室功能 | Walk Out, Apartment In Basement |
| 地下室类型 | N/a (finished), N/a |
| 施工种类 | 独立屋 |
| 空调 | Window Air Conditioner |
| 外墙 | 砖 |
| 壁炉 | 有 |
| Flooring Type | Ceramic, Laminate |
| 供暖方式 | 天然气 |
| 供暖类型 | 地暖 |
| 储存空间 | 2 |
| 内部尺寸 | 1500 - 2000 Sqft |
| 类型 | 独立屋 |
| 设备间 | 市政供水 |
车 位
| 没有车库 |
土地
| 英亩数 | 无 |
| 污水道 | Sanitary Sewer |
| 土地深度 | 95 Ft |
| 土地宽度 | 25 Ft |
| 不规则大小 | 25 X 95 Ft |
房 间
| 楼 层 | 类 型 | 长 度 | 宽 度 | 面 积 |
|---|---|---|---|---|
| 二楼 | 客厅 | 3.58 m | 2.84 m | 3.58 m x 2.84 m |
| 二楼 | 厨房 | 2.92 m | 1.8 m | 2.92 m x 1.8 m |
| 二楼 | 卧室 | 3.12 m | 2.95 m | 3.12 m x 2.95 m |
| 二楼 | 第二卧房 | 4.22 m | 3.12 m | 4.22 m x 3.12 m |
| 二楼 | 第三卧房 | 3.73 m | 3.12 m | 3.73 m x 3.12 m |
| 地下室 | 客厅 | 2.94 m | 2.84 m | 2.94 m x 2.84 m |
| 地下室 | 卧室 | 4.19 m | 2.74 m | 4.19 m x 2.74 m |
| 地下室 | 第二卧房 | 3.23 m | 2.92 m | 3.23 m x 2.92 m |
| 一楼 | 客厅 | 3.73 m | 3.7 m | 3.73 m x 3.7 m |
| 一楼 | 厨房 | 4.93 m | 1.55 m | 4.93 m x 1.55 m |
| 一楼 | 卧室 | 3.93 m | 3.5 m | 3.93 m x 3.5 m |
| 一楼 | 第二卧房 | 3.18 m | 3.25 m | 3.18 m x 3.25 m |

The trademarks REALTOR®, REALTORS®, and the REALTOR® logo are controlled by The Canadian Real Estate Association (CREA) and identify real estate professionals who are members of CREA. The trademarks MLS®, Multiple Listing Service® and the associated logos are owned by The Canadian Real Estate Association (CREA) and identify the quality of services provided by real estate professionals who are members of CREA. The trademark DDF® is owned by The Canadian Real Estate Association (CREA) and identifies CREA's Data Distribution Facility (DDF®)
Toronto Real Estate Board
Century 21 Titans Realty Inc.
November 17 2026 03:24:03
