
102 Robert Street Toronto (University), Ontario M5S 2K3


$4,250,000
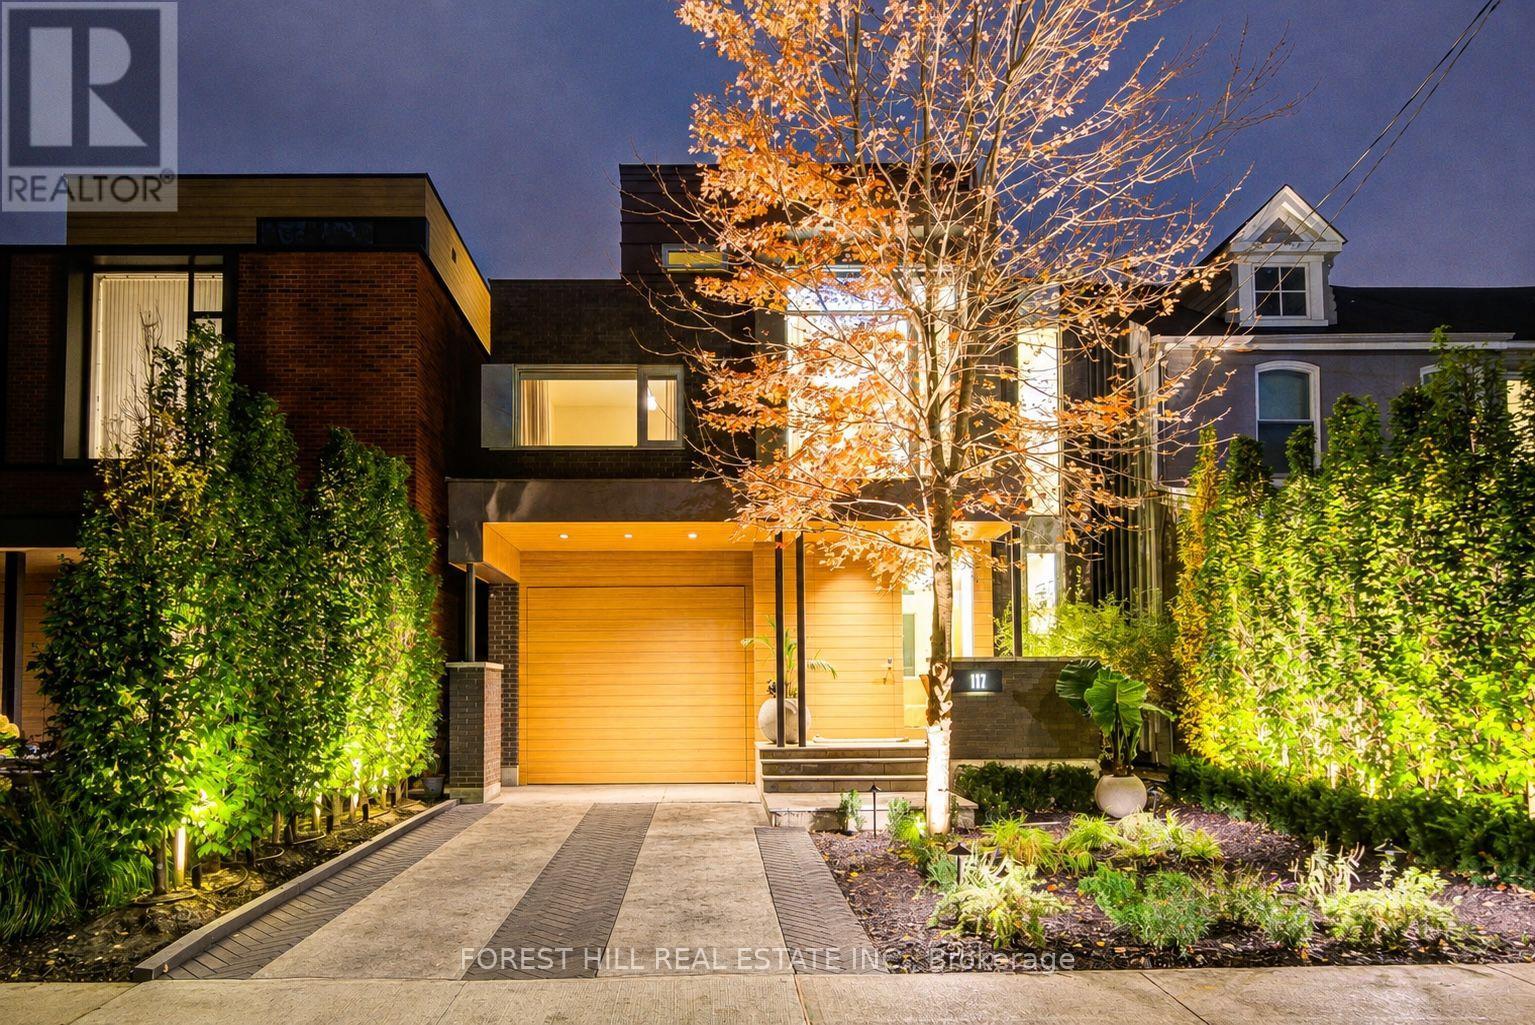
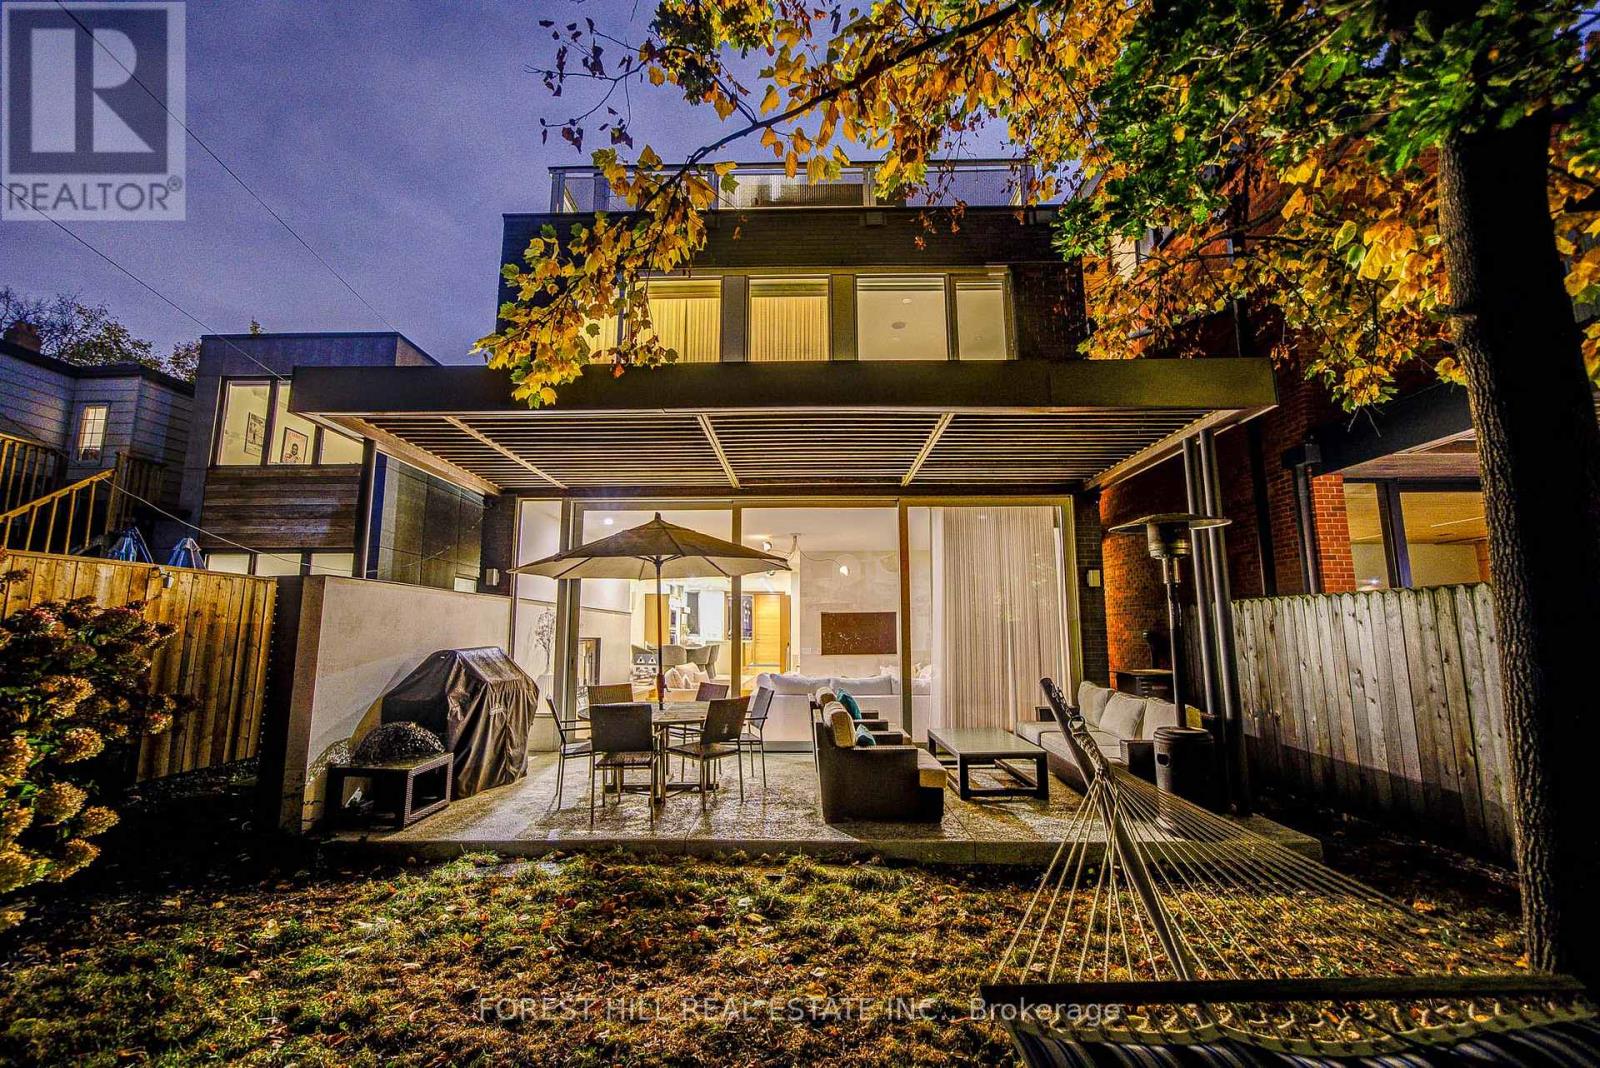
A home shaped by light, rich in texture and designed for living beautifully. On a rare 33-foot lot in coveted Harbord Village, this modern masterpiece pairs Taylor Smyth Architects' vision with the warmth of a community known for its quiet, tree-lined streets in the heart of Toronto.A continuous linear skylight illuminates the dramatic double-height dining room, creating an ever-changing interplay of light and shadow. Oak hardwood, custom millwork and natural stone soften the architectural lines. The sunken living room centres on a wood-burning fireplace, while expansive sliding glass doors open to the private garden and terrace. Built-in Sonos speakers throughout enrich the atmosphere.The inviting kitchen features Bianca Asiago marble counters and backsplash, a generous island, Wolf cooking appliances and Sub-Zero refrigeration. From quiet mornings to lively dinners, gathering feels effortless.The flexible layout offers four-bedroom possibilities, with the second-floor family room convertible to a fourth bedroom. The garden-facing primary retreat features a custom dressing room and five-piece ensuite with heated floors and a freestanding tub. Missoni bedroom wallpaper adds distinctive pattern and texture.The third floor is a standout retreat with a bedroom, loft, full bathroom and kitchenette. Oversized sliding glass doors and expansive windows connect the interior to a generous rooftop deck among the treetops. Envision a private guest retreat, an inspiring office, or a yoga and Pilates studio, with the flexibility to create a self-contained living space.Below, high ceilings and tactile leathered marble flooring, wonderful underfoot, elevate the lower level with recreation space, kitchenette, exercise area and full bathroom.An integrated garage with interior access and private driveway complete the home. Harbord's cafés, restaurants, parks and the University of Toronto bring culture, convenience and a genuine sense of belonging. (id:43681)
Open House
现在这个房屋大家可以去Open House参观了!
5:30 pm
结束于:7:00 pm
房源概要
| MLS® Number | C14186064 |
| 房源类型 | 民宅 |
| 社区名字 | University |
| 附近的便利设施 | 医院, 公园, 公共交通, 学校 |
| 总车位 | 2 |
| 结构 | Deck |
详 情
| 浴室 | 5 |
| 地上卧房 | 4 |
| 地下卧室 | 1 |
| 总卧房 | 5 |
| Age | 6 To 15 Years |
| 家电类 | 洗碗机, 烘干机, Freezer, 微波炉, 炉子, 洗衣机, 窗帘, Wine Fridge, 冰箱 |
| 地下室进展 | 已装修 |
| 地下室类型 | Crawl Space (finished) |
| 施工种类 | 独立屋 |
| 空调 | 中央空调 |
| 外墙 | 砖, 木头 |
| 壁炉 | 有 |
| Flooring Type | Hardwood |
| 地基类型 | 混凝土浇筑 |
| 客人卫生间(不包含洗浴) | 1 |
| 供暖方式 | 天然气 |
| 供暖类型 | 压力热风 |
| 储存空间 | 3 |
| 内部尺寸 | 3000 - 3500 Sqft |
| 类型 | 独立屋 |
| 设备间 | 市政供水 |
车 位
| 附加车库 | |
| Garage |
土地
| 英亩数 | 无 |
| 围栏类型 | Fenced Yard |
| 土地便利设施 | 医院, 公园, 公共交通, 学校 |
| Landscape Features | Landscaped |
| 污水道 | Sanitary Sewer |
| 土地深度 | 96 Ft |
| 土地宽度 | 33 Ft ,9 In |
| 不规则大小 | 33.8 X 96 Ft |
房 间
| 楼 层 | 类 型 | 长 度 | 宽 度 | 面 积 |
|---|---|---|---|---|
| 二楼 | 家庭房 | 6.25 m | 4.09 m | 6.25 m x 4.09 m |
| 二楼 | 主卧 | 5.08 m | 4.19 m | 5.08 m x 4.19 m |
| 二楼 | 第二卧房 | 4.45 m | 3.57 m | 4.45 m x 3.57 m |
| 三楼 | 第三卧房 | 5.39 m | 3.91 m | 5.39 m x 3.91 m |
| 地下室 | 餐厅 | 3.71 m | 4.14 m | 3.71 m x 4.14 m |
| 地下室 | Exercise Room | 3.39 m | 3.91 m | 3.39 m x 3.91 m |
| 地下室 | 卧室 | 2.67 m | 4.14 m | 2.67 m x 4.14 m |
| 地下室 | 厨房 | 3.71 m | 4.14 m | 3.71 m x 4.14 m |
| 一楼 | 客厅 | 6.85 m | 5.27 m | 6.85 m x 5.27 m |
| 一楼 | 餐厅 | 5.03 m | 4.42 m | 5.03 m x 4.42 m |
| 一楼 | 厨房 | 6.2 m | 4.11 m | 6.2 m x 4.11 m |
https://www.realtor.ca/real-estate/30518897/102-robert-street-toronto-university-university

The trademarks REALTOR®, REALTORS®, and the REALTOR® logo are controlled by The Canadian Real Estate Association (CREA) and identify real estate professionals who are members of CREA. The trademarks MLS®, Multiple Listing Service® and the associated logos are owned by The Canadian Real Estate Association (CREA) and identify the quality of services provided by real estate professionals who are members of CREA. The trademark DDF® is owned by The Canadian Real Estate Association (CREA) and identifies CREA's Data Distribution Facility (DDF®)
Toronto Real Estate Board
Forest Hill Real Estate Inc.
November 17 2026 01:54:03
