
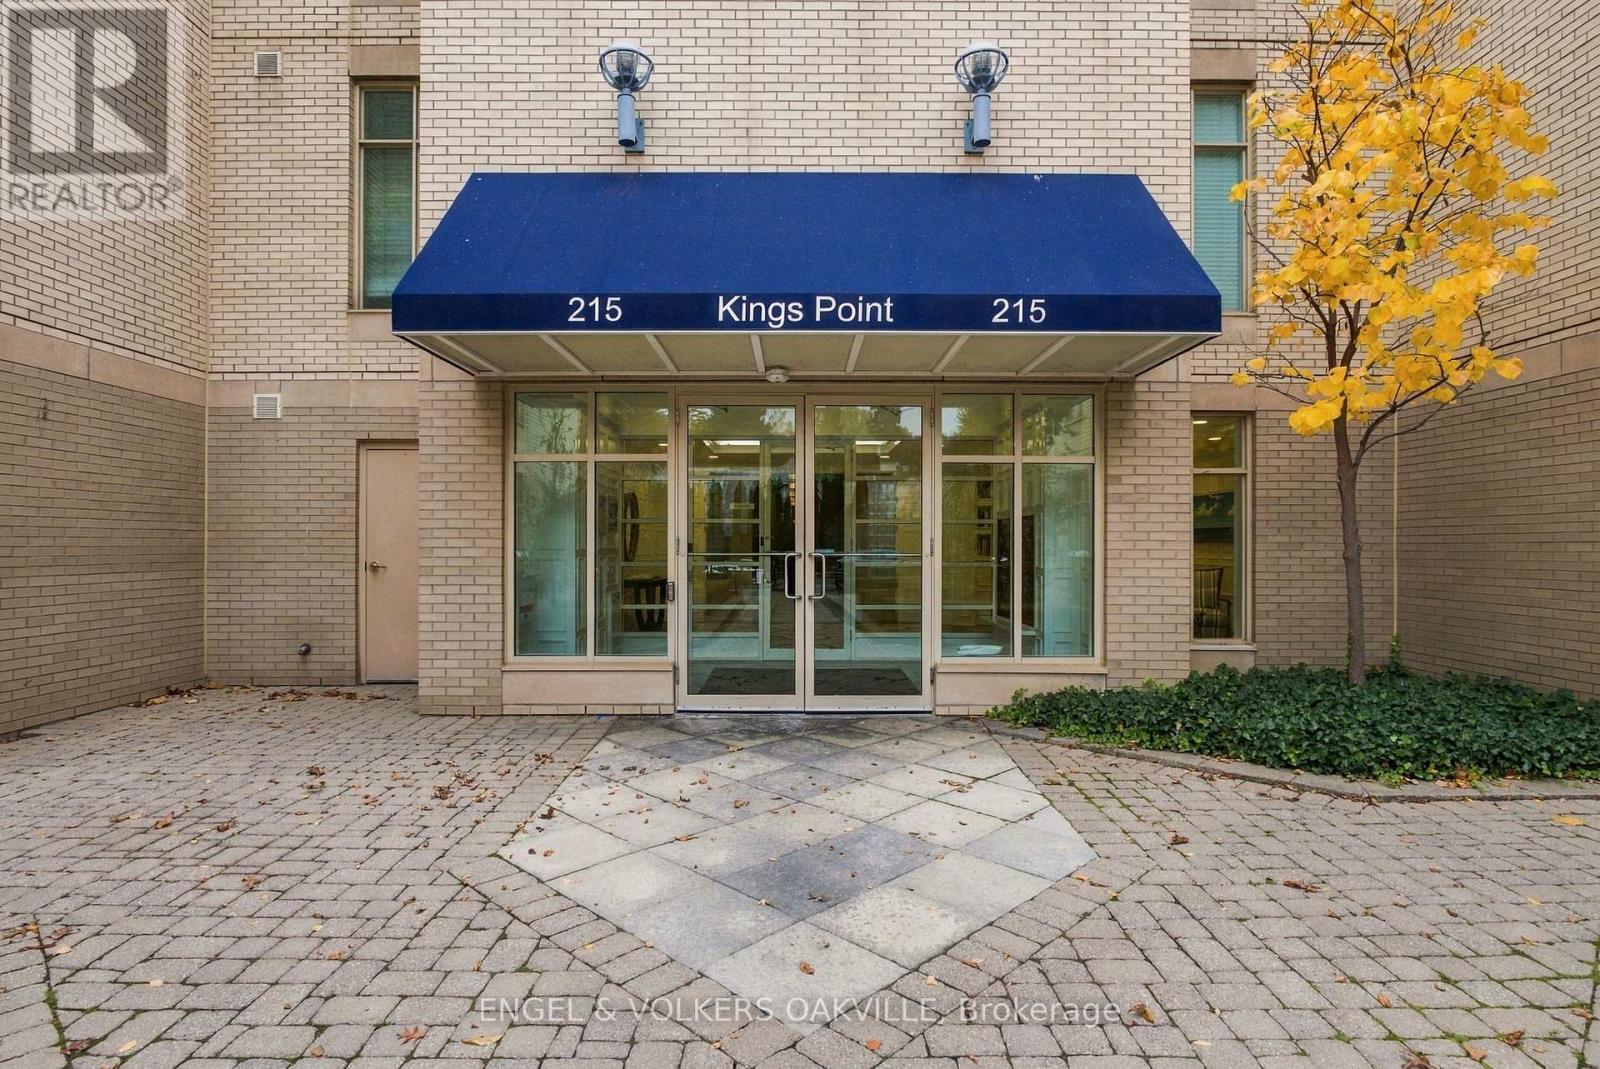
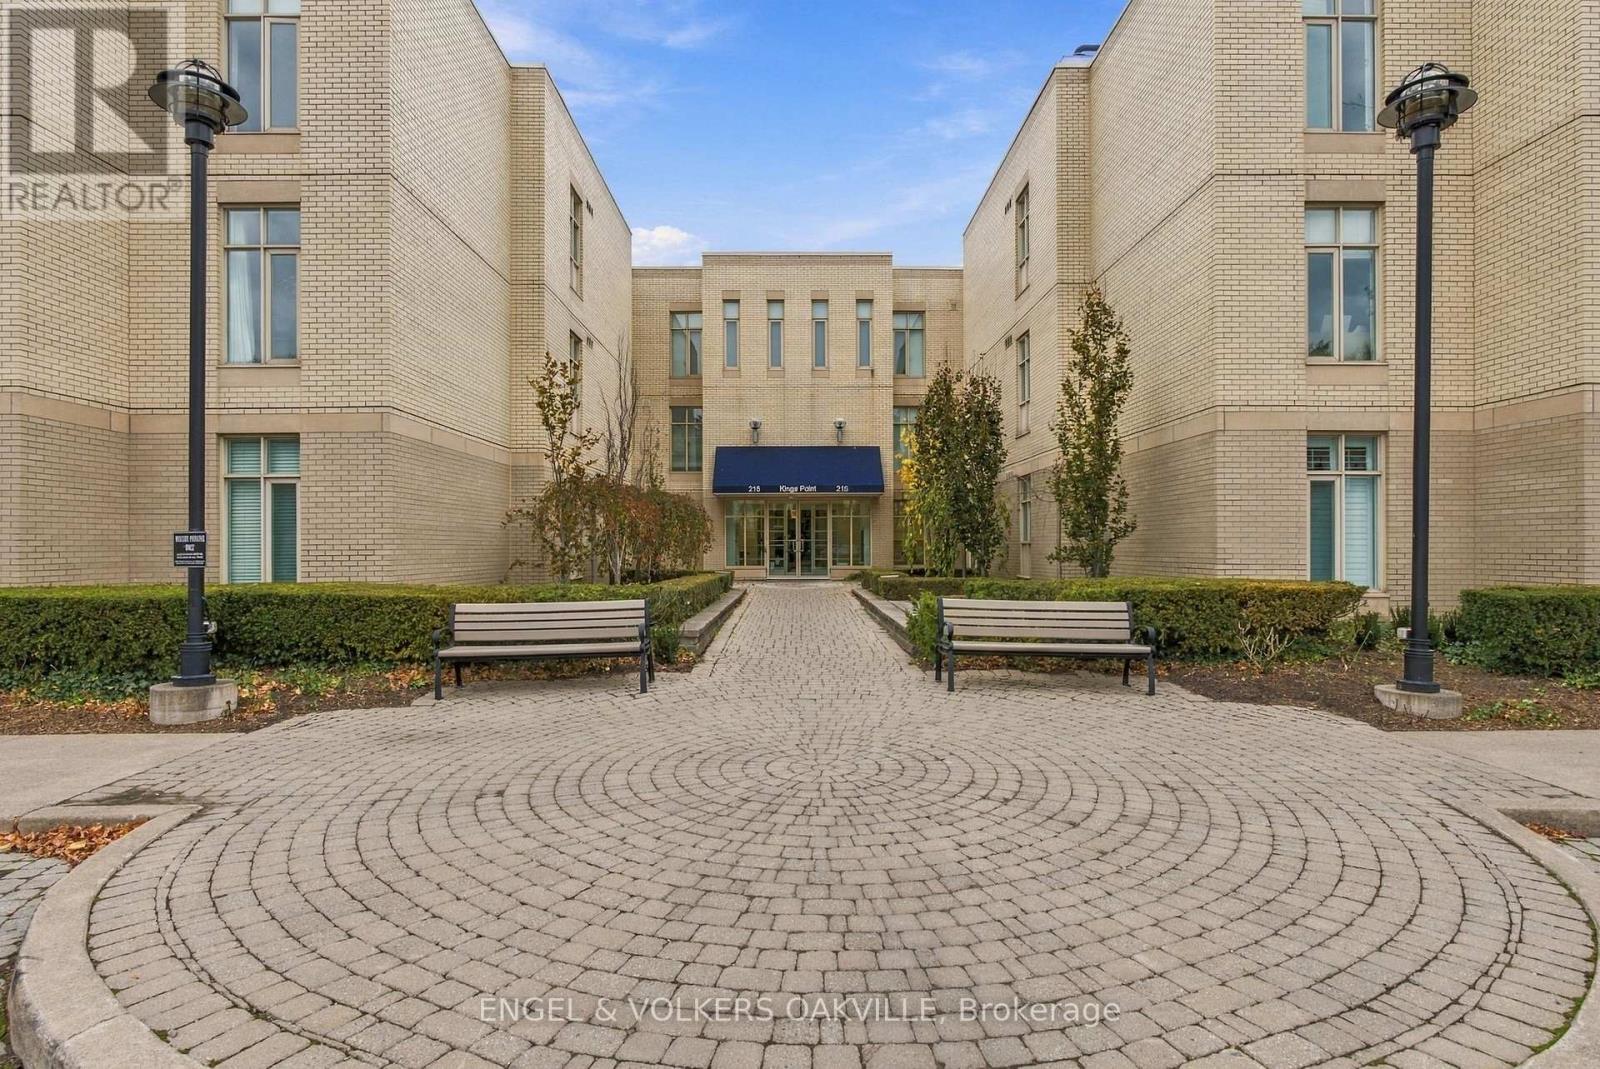
312 - 215 Ricardo Street Niagara-On-The-Lake (Town), Ontario L0S 1J0


$1,795,000管理费,Water, Cable TV, Common Area Maintenance, Parking, Insurance
$1,615 每月
管理费,Water, Cable TV, Common Area Maintenance, Parking, Insurance
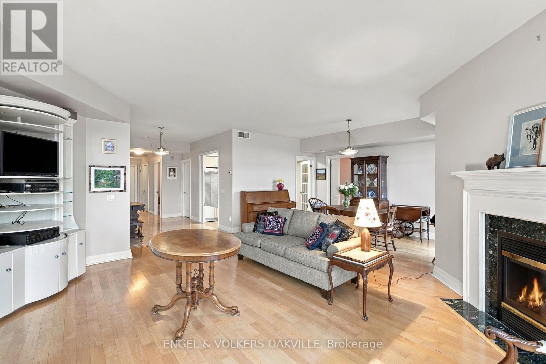
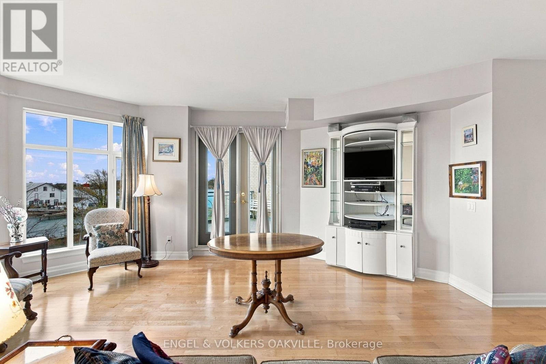
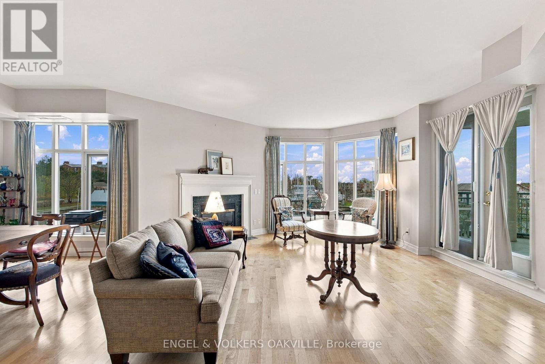
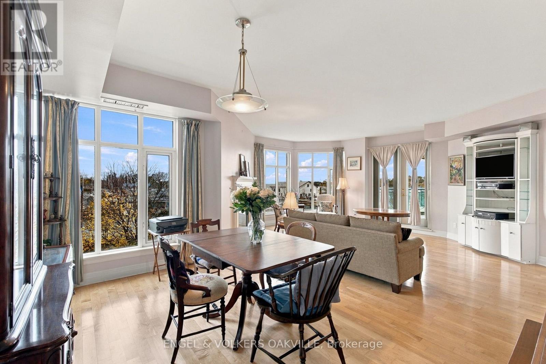
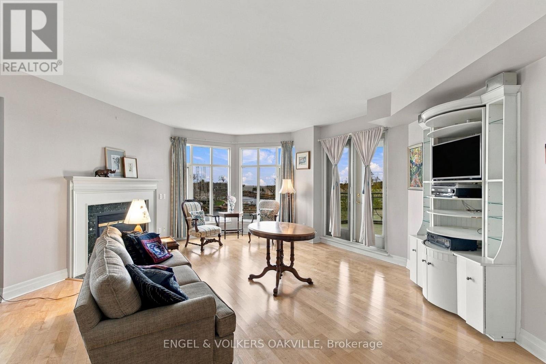
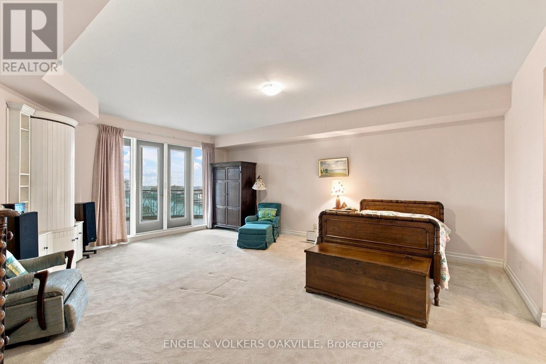
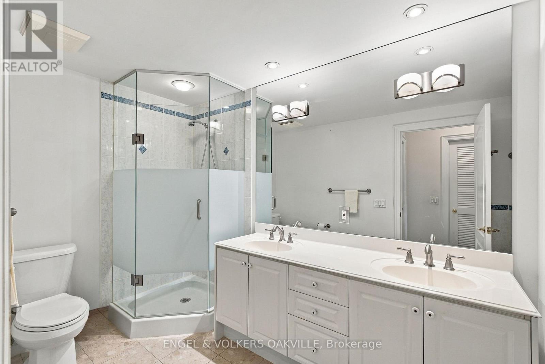
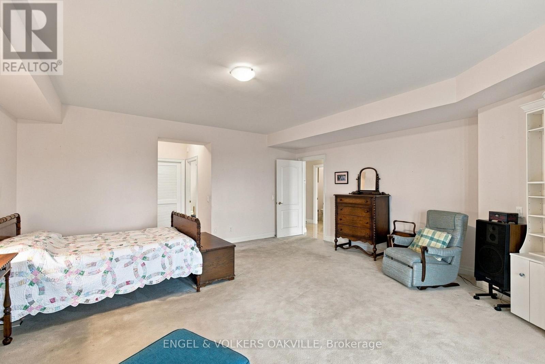
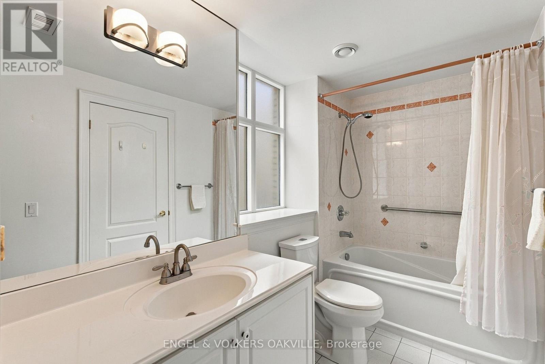
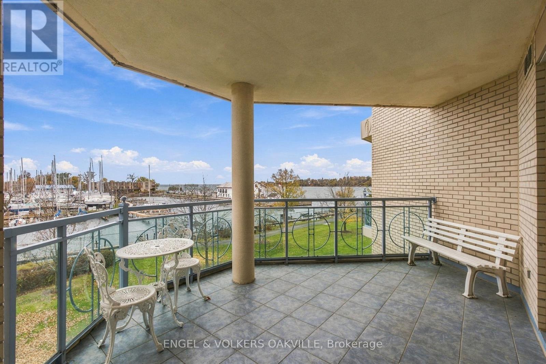
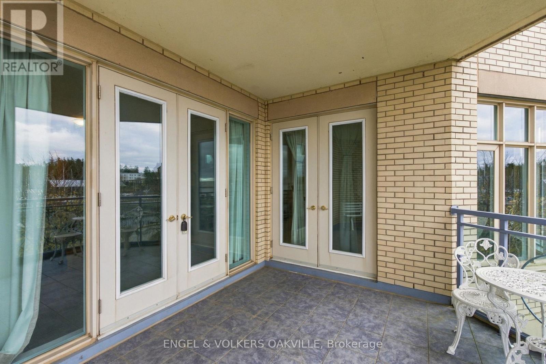
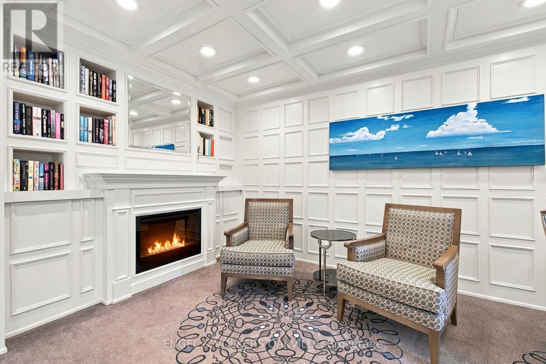
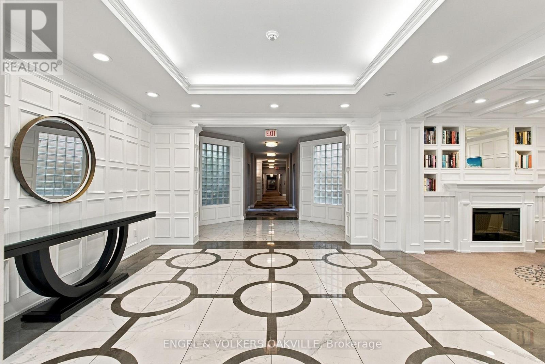
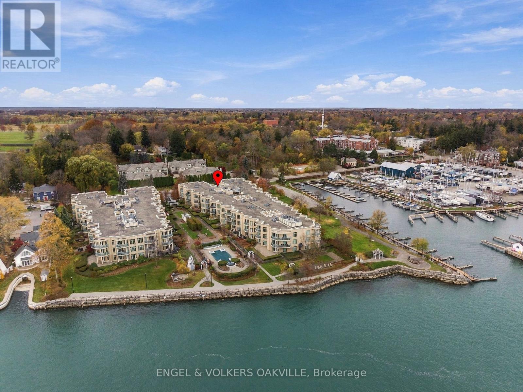
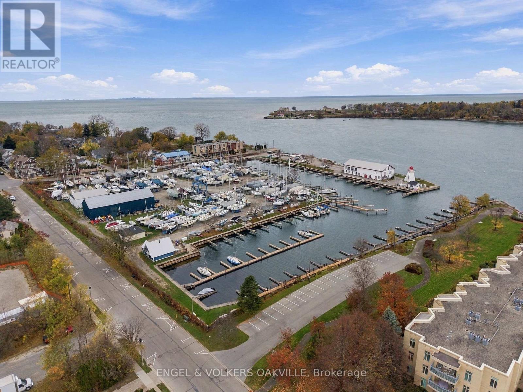
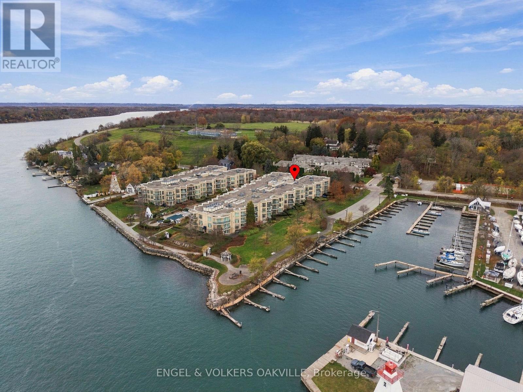
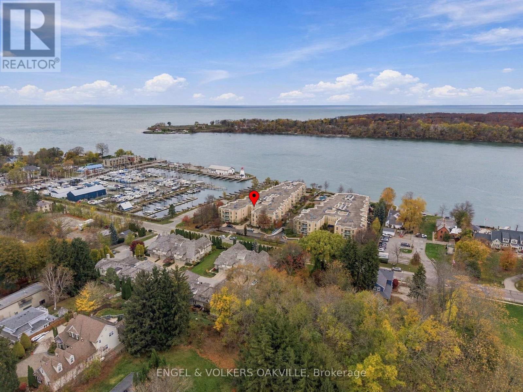
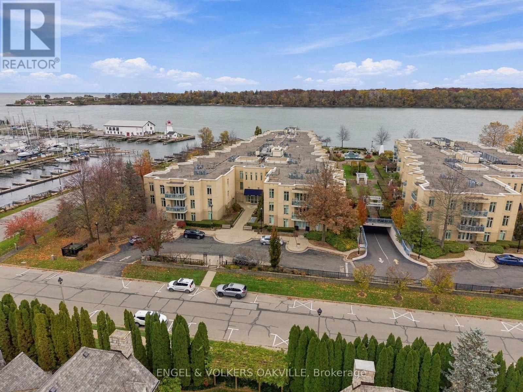
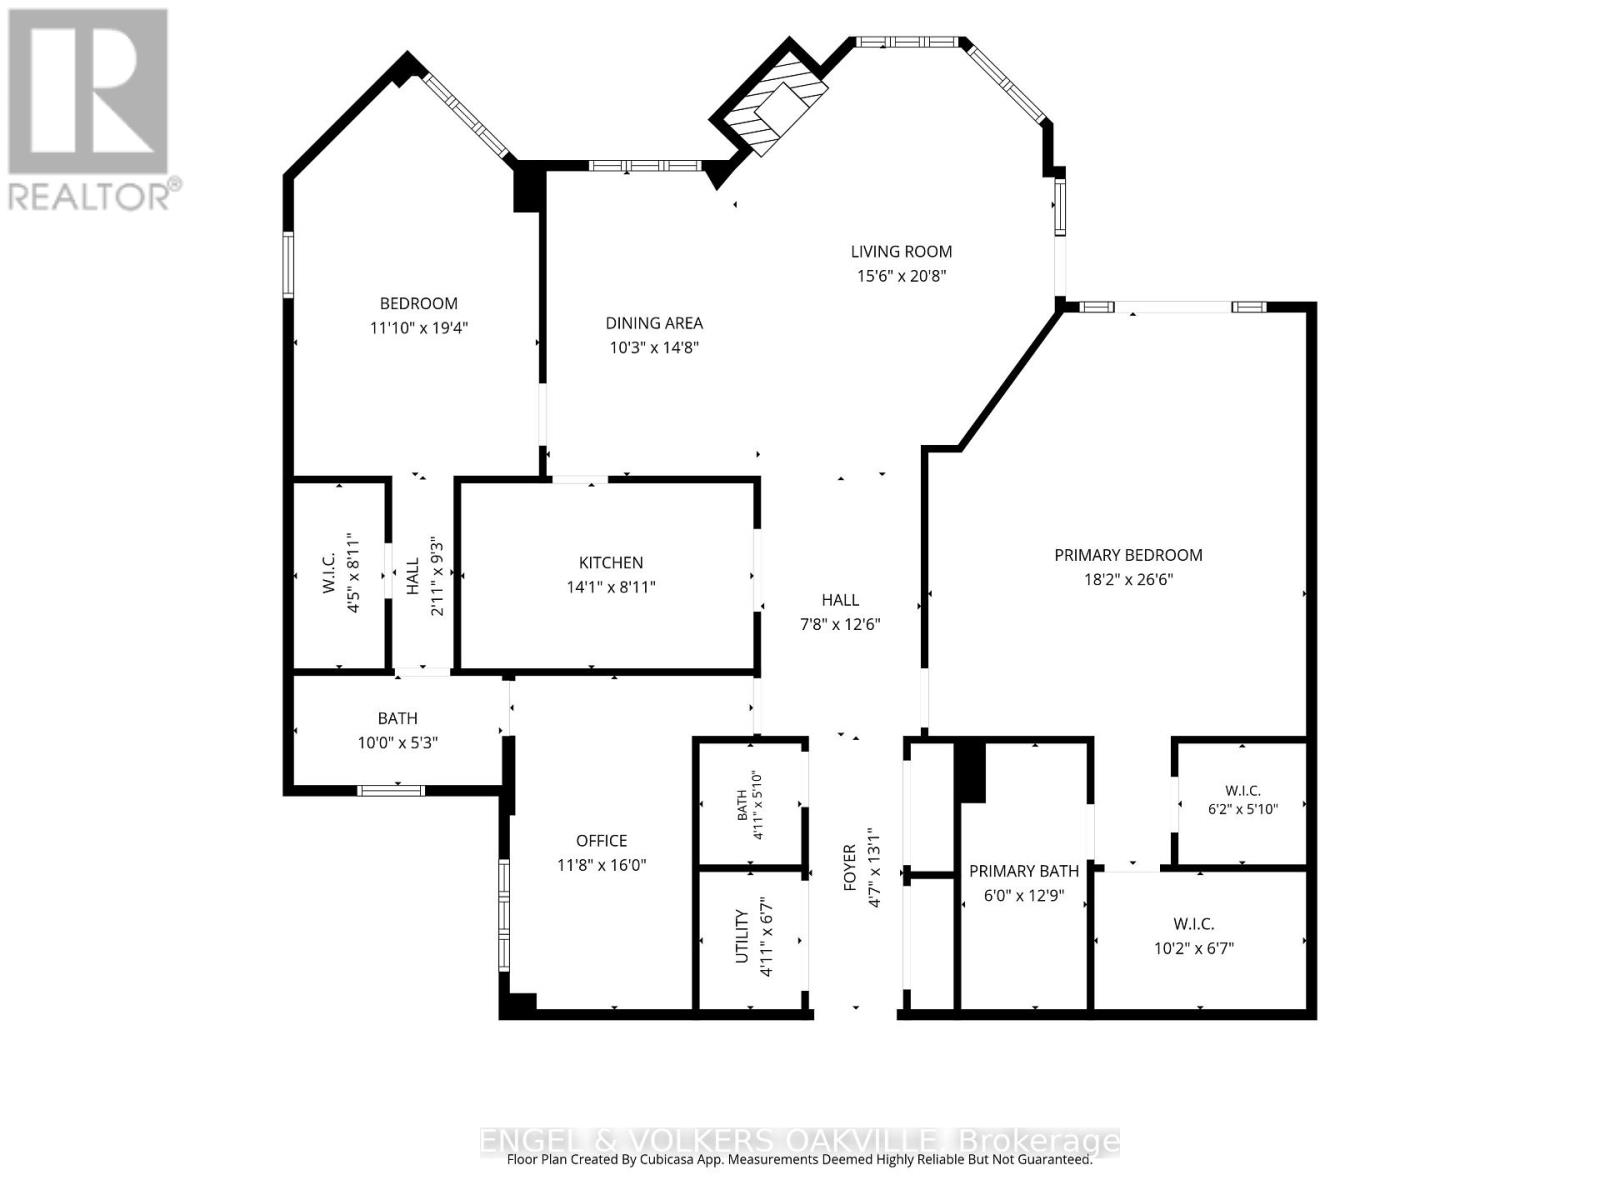
$1,615 每月Experience waterfront living at Kings Point in this spacious penthouse suite overlooking the sailing club and Lake Ontario. Offering approximately 2,000 square feet, this two-bedroom-plus-den residence features a generous layout with two primary bedroom suites, each complete with its own ensuite and walk-in closet. A separate den provides flexible space for a home office or quiet retreat, while the large balcony offers an inviting setting for morning coffee or relaxing as sailboats drift by.Enjoy the convenience of one underground parking space and a second-floor storage locker, along with amenities including an outdoor pool, guest suite, exercise room and BBQ area. Ideally located within walking distance of Niagara-on-the-Lake's charming main street, the Pumphouse Arts Centre and scenic walking trails, this penthouse offers a wonderful blend of space, comfort and waterfront lifestyle. (id:43681)
房源概要
| MLS® Number | X14186062 |
| 房源类型 | 民宅 |
| 社区名字 | 101 - Town |
| 附近的便利设施 | 近高尔夫球场, 码头 |
| 社区特征 | Pets Allowed With Restrictions |
| Easement | Easement |
| 设备类型 | 热水器 |
| 特征 | 树木繁茂的地区, Elevator, 阳台, Guest Suite |
| 总车位 | 1 |
| 泳池类型 | Outdoor Pool |
| 租赁设备类型 | 热水器 |
| View Type | Lake View, Direct Water View |
| Water Front Name | Niagara River |
| 湖景类型 | Waterfront On River |
详 情
| 浴室 | 3 |
| 地上卧房 | 2 |
| 总卧房 | 2 |
| Age | 16 To 30 Years |
| 公寓设施 | Car Wash, 健身房, Fireplace(s), Storage - Locker |
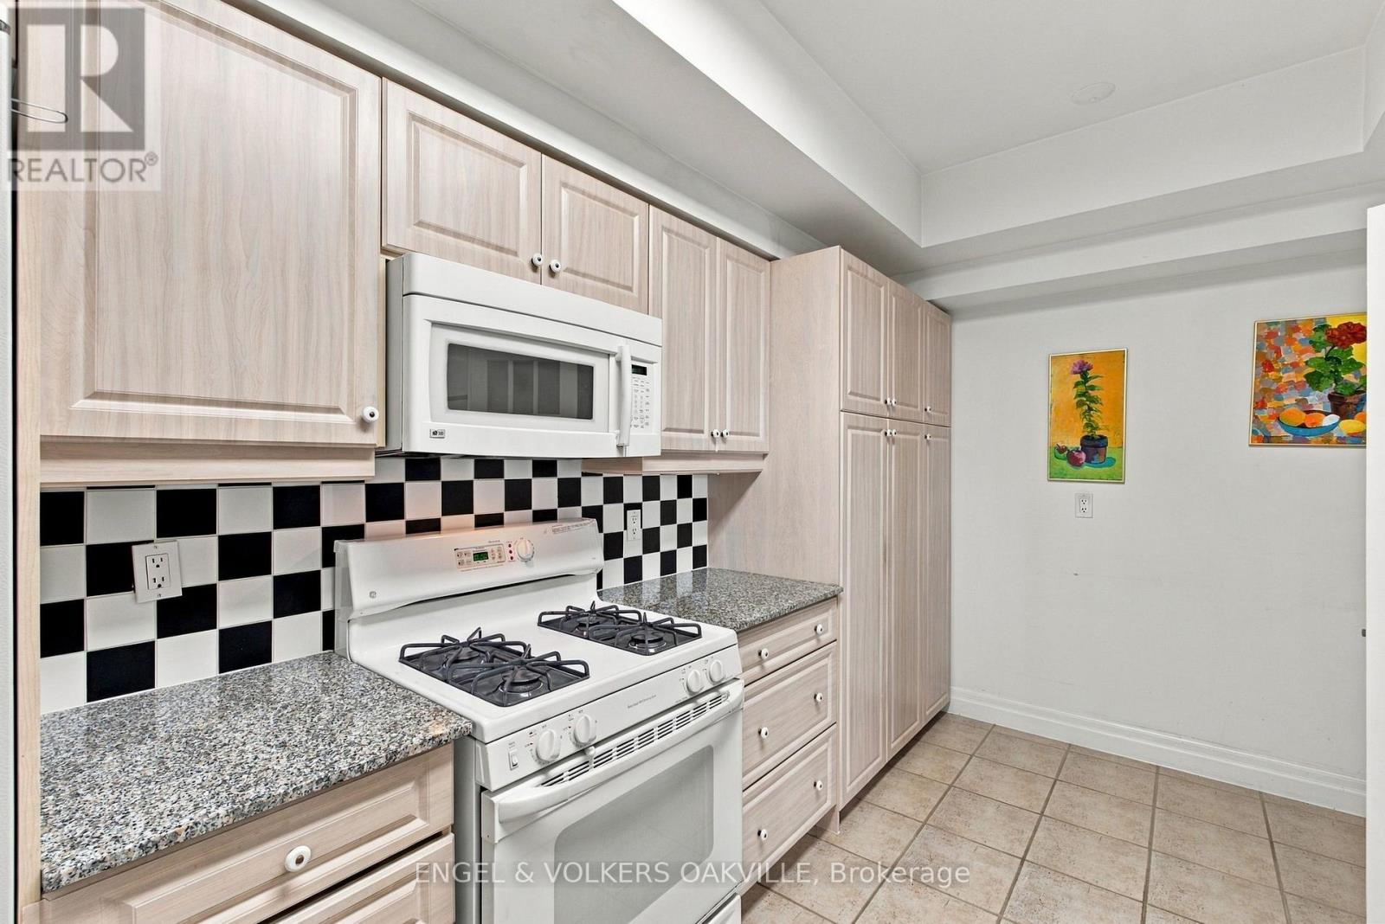
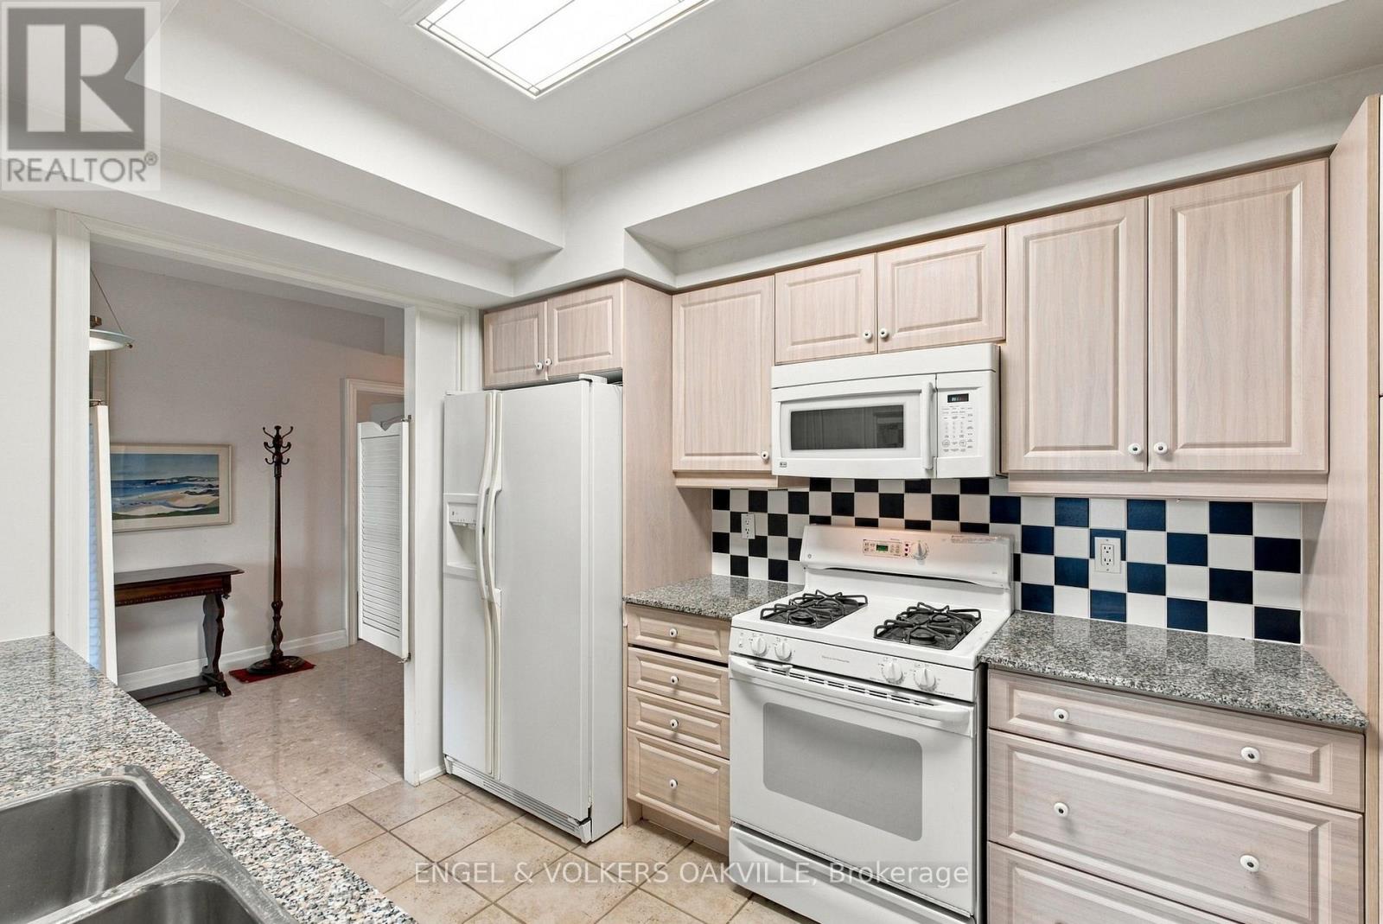
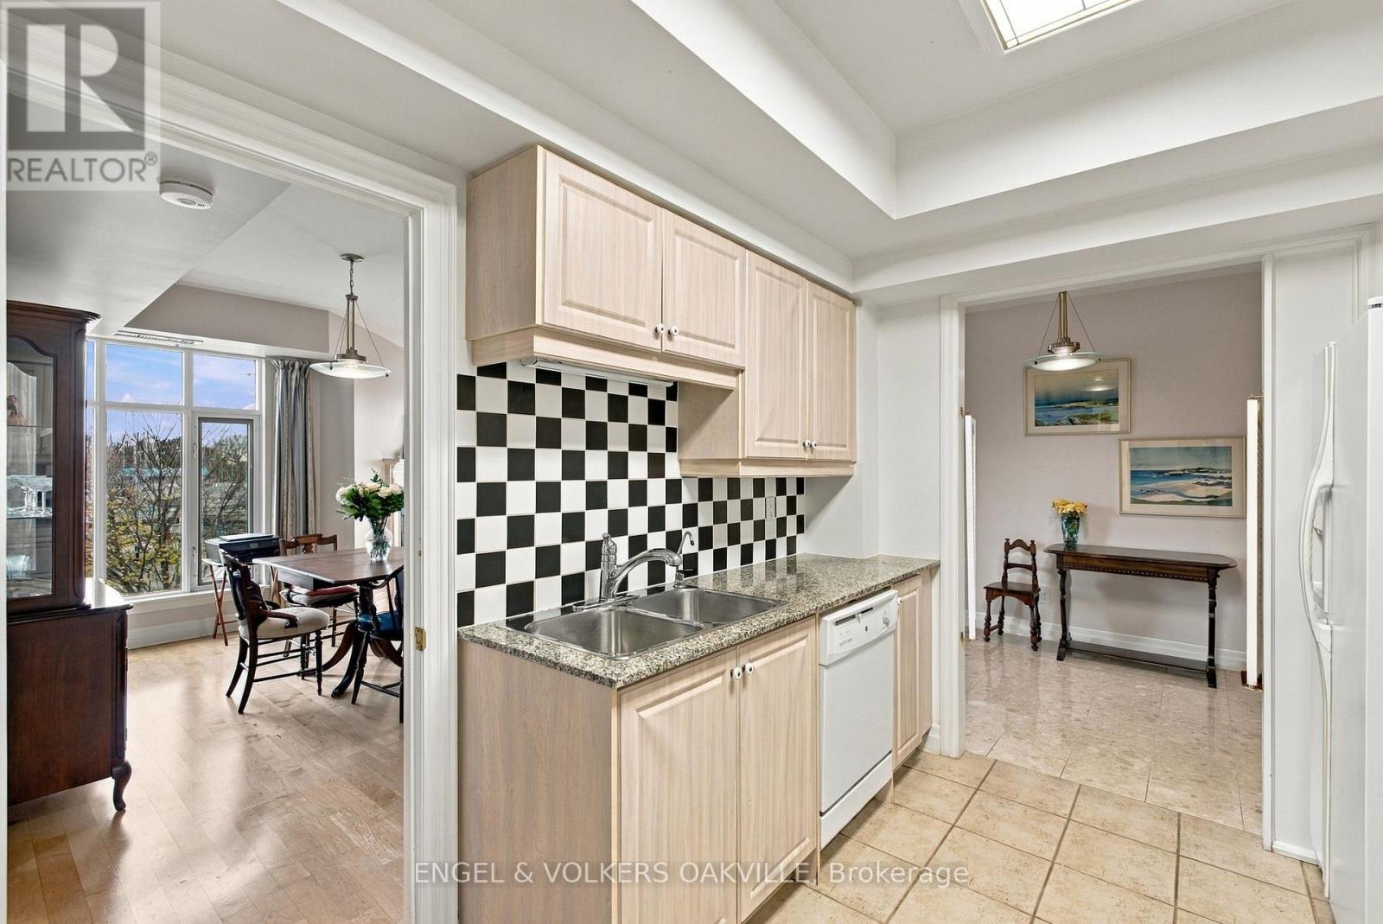
| 家电类 | Garage Door Opener Remote(s), Central Vacuum, Water Heater, Alarm System, 洗碗机, 烘干机, Gas 炉子(s), 洗衣机, 窗帘, 冰箱 |
| 地下室类型 | 没有 |
| 空调 | 中央空调 |
| 外墙 | 砖 |
| Fire Protection | Controlled Entry |
| 壁炉 | 有 |
| Fireplace Total | 1 |
| Flooring Type | Tile |
| 地基类型 | 混凝土 |
| 客人卫生间(不包含洗浴) | 1 |
| 供暖方式 | 天然气 |
| 供暖类型 | Coil 电扇 |
| 储存空间 | 3 |
| 内部尺寸 | 2000 - 2249 Sqft |
| 类型 | 公寓 |
车 位
| 地下 | |
| Garage |
土地
| 入口类型 | Public Road |
| 英亩数 | 无 |
| 土地便利设施 | 近高尔夫球场, 码头 |
| Landscape Features | Lawn Sprinkler |
| 地表水 | 湖泊/池塘 |
房 间
| 楼 层 | 类 型 | 长 度 | 宽 度 | 面 积 |
|---|---|---|---|---|
| 一楼 | 门厅 | 3.99 m | 1.4 m | 3.99 m x 1.4 m |
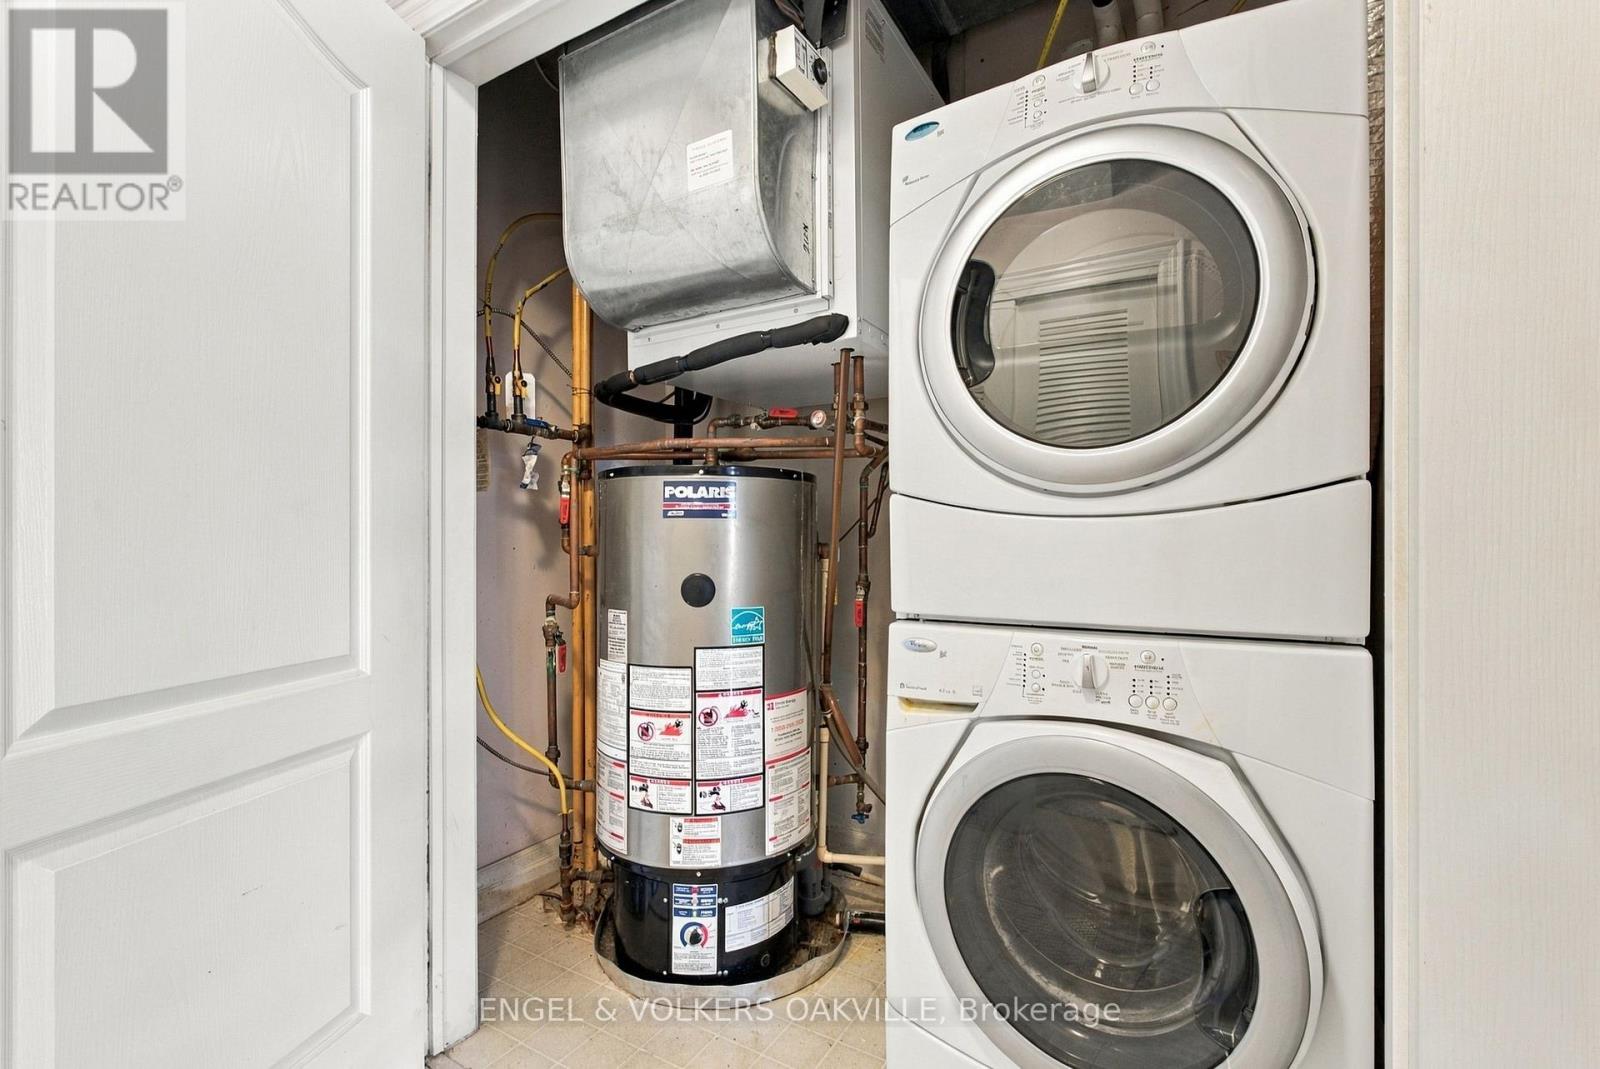
| 一楼 | 设备间 | 2.01 m | 1.5 m | 2.01 m x 1.5 m |
| 一楼 | 厨房 | 4.29 m | 2.72 m | 4.29 m x 2.72 m |
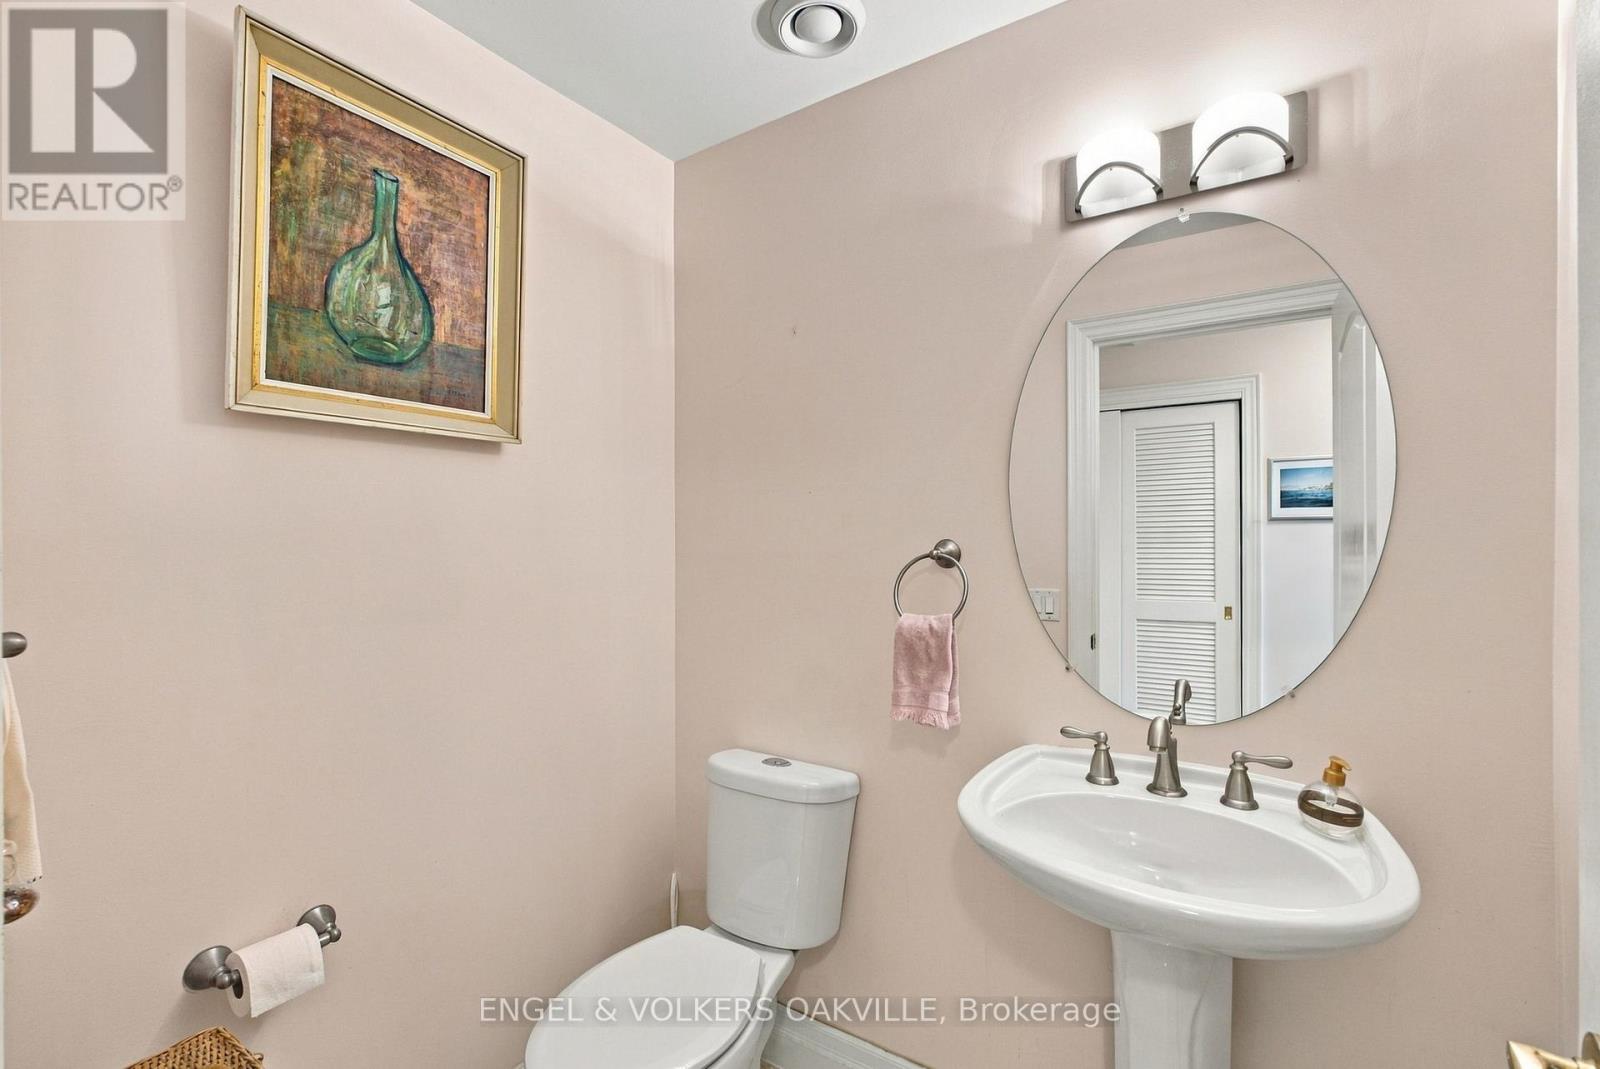
| 一楼 | 浴室 | 1.8 m | 1.5 m | 1.8 m x 1.5 m |
| 一楼 | 衣帽间 | 4.88 m | 3.56 m | 4.88 m x 3.56 m |
| 一楼 | 客厅 | 6.3 m | 4.72 m | 6.3 m x 4.72 m |
| 一楼 | 餐厅 | 4.47 m | 3.12 m | 4.47 m x 3.12 m |
| 一楼 | 主卧 | 8.08 m | 5.54 m | 8.08 m x 5.54 m |
| 一楼 | 浴室 | 3.89 m | 1.83 m | 3.89 m x 1.83 m |
| 一楼 | 第二卧房 | 5.89 m | 3.61 m | 5.89 m x 3.61 m |
| 一楼 | 浴室 | 3.05 m | 1.6 m | 3.05 m x 1.6 m |
https://www.realtor.ca/real-estate/30518893/312-215-ricardo-street-niagara-on-the-lake-town-101-town

The trademarks REALTOR®, REALTORS®, and the REALTOR® logo are controlled by The Canadian Real Estate Association (CREA) and identify real estate professionals who are members of CREA. The trademarks MLS®, Multiple Listing Service® and the associated logos are owned by The Canadian Real Estate Association (CREA) and identify the quality of services provided by real estate professionals who are members of CREA. The trademark DDF® is owned by The Canadian Real Estate Association (CREA) and identifies CREA's Data Distribution Facility (DDF®)
Niagara Association of REALTORS®
Engel & Volkers Oakville
November 16 2026 11:23:05
