
1611 - 100 Dalhousie Street Toronto (Church-Yonge Corridor), Ontario M5B 0C7


$2,995 Monthly
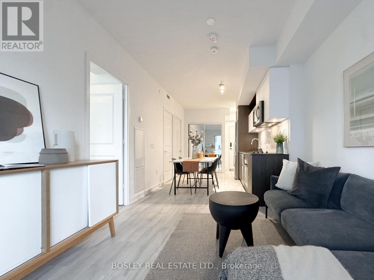
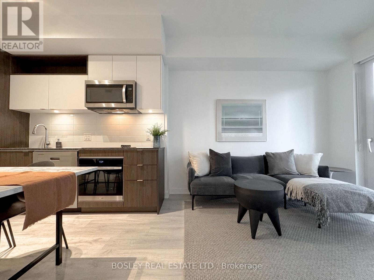
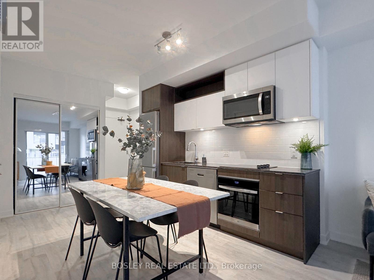
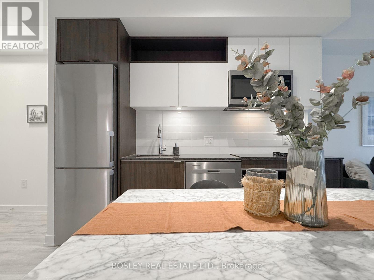
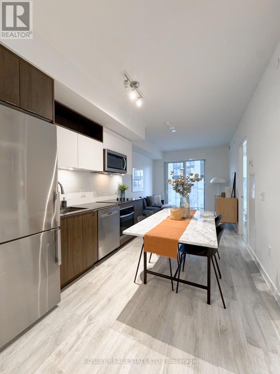
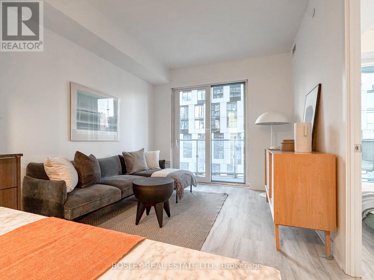
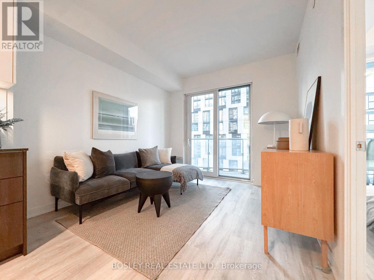
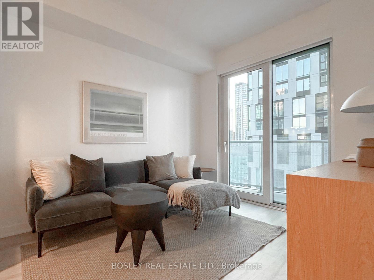
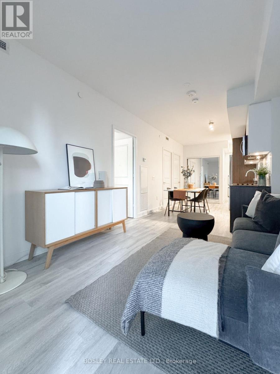
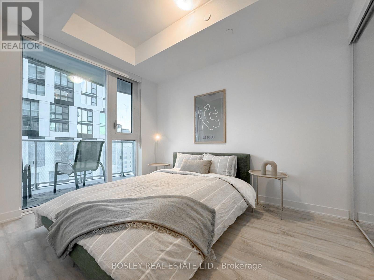
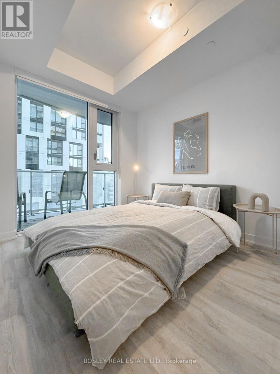
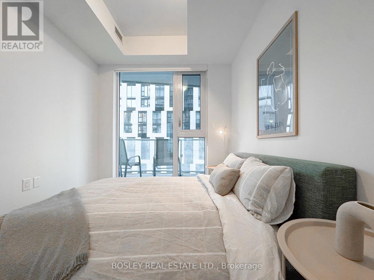
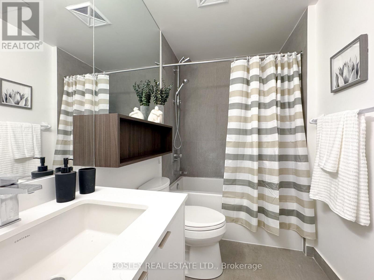
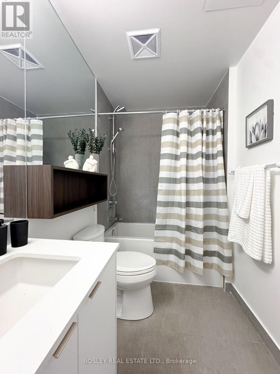
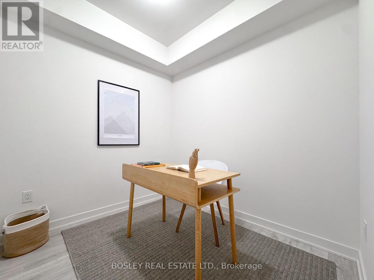
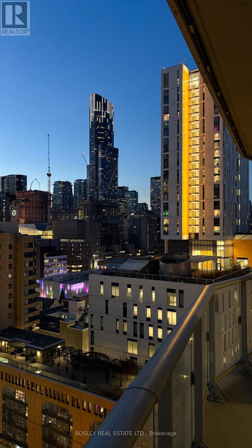
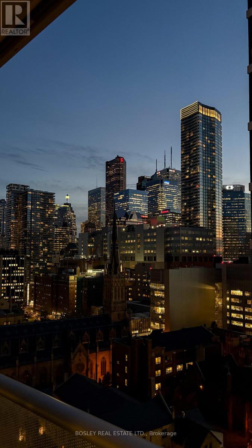
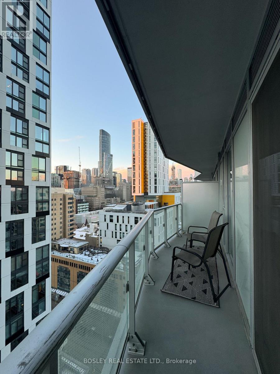
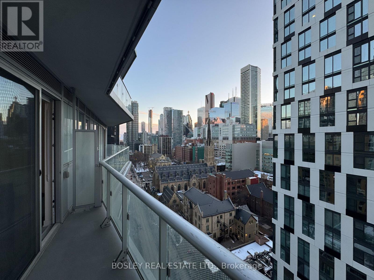
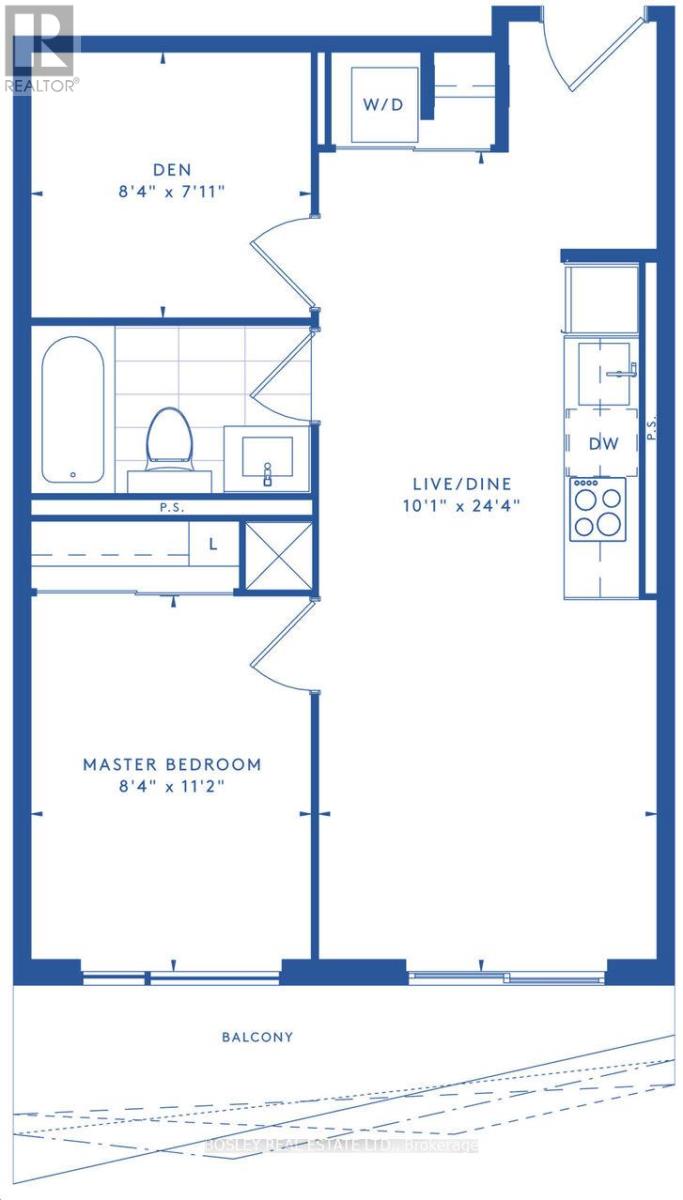
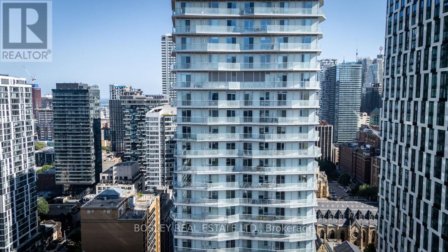
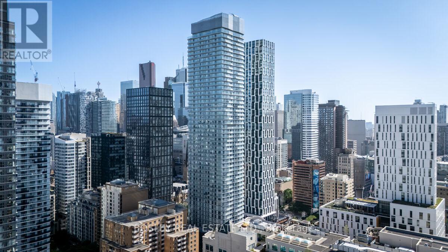
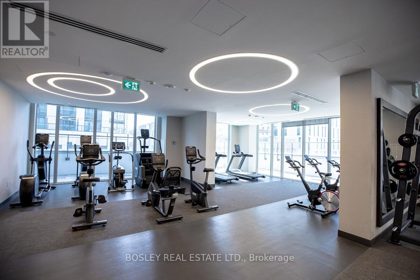
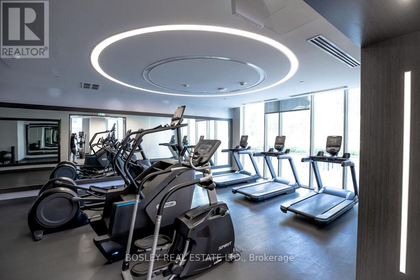
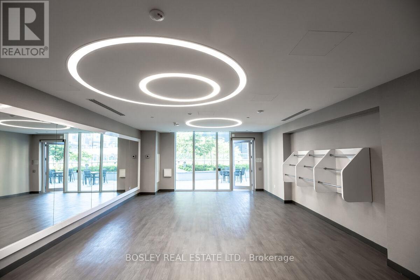
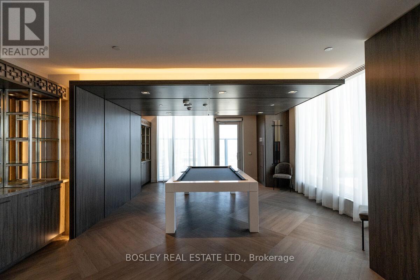
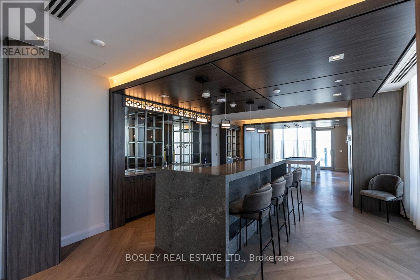
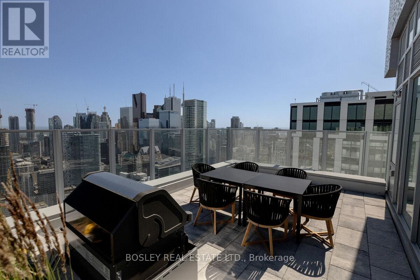
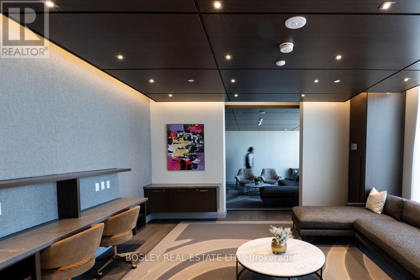
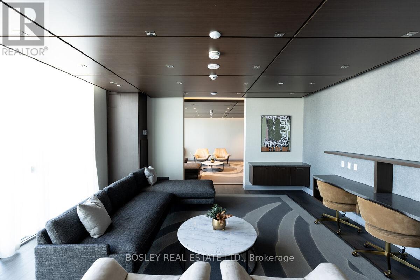
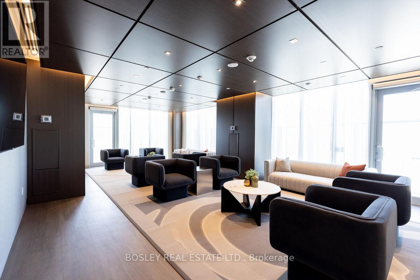
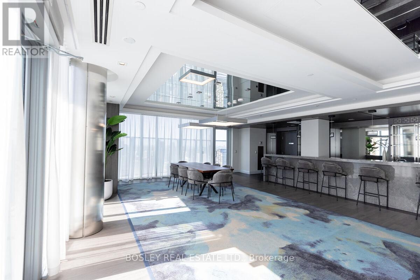
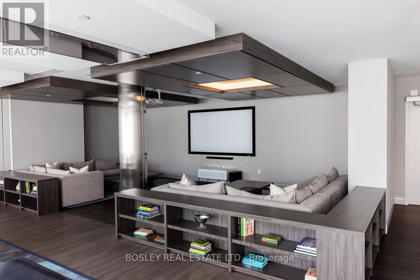
Where connection and style meet - welcome to THE SOCIAL. This fully furnished one-bedroom plus den (large enough to serve as a 2nd bedroom!) suite offers the complete urban experience, paired with sleek modern design and curated comfort. Every piece, curated from the likes of West Elm, EQ3 and Home Societe, has been chosen to reflect refined taste and practical elegance, ideal for the discerning downtown professional. Set on a mid-high floor, the suite features a thoughtfully efficient layout with light grey plank flooring, a minimalist kitchen, and a contemporary spa-inspired bath. Step onto the suite-wide balcony to take in breezy west and southwest views of the city skyline - the perfect backdrop to unwind or entertain. The lease includes 1 parking (a rare luxury!) and access to an impressive array of building amenities: a state-of-the-art fitness centre with weights, spin, yoga, and Pilates zones; a soaring 52nd-floor multimedia lounge with study spaces, billiards, and entertainment areas; and a rooftop terrace with dining zones and a tanning deck. A 24-hour concierge and swift elevator system ensure convenience throughout the day. All this just steps from Metropolitan University, the Eaton Centre, top theatres, dining, and nightlife - a central address for those who thrive on connection, creativity, and contemporary comfort. (id:43681)
房源概要
| MLS® Number | C14185648 |
| 房源类型 | 民宅 |
| 社区名字 | Church-Yonge Corridor |
| 附近的便利设施 | 医院, 公共交通, 学校 |
| 社区特征 | Pets Allowed With Restrictions, 社区活动中心 |
| 特征 | 阳台 |
| 总车位 | 1 |
| View Type | City View |
详 情
| 浴室 | 1 |
| 地上卧房 | 1 |
| 地下卧室 | 1 |
| 总卧房 | 2 |
| Age | 0 To 5 Years |
| 公寓设施 | 健身房, 宴会厅, Sauna, Security/concierge |
| 家电类 | Blinds |
| 地下室类型 | 没有 |
| 空调 | 中央空调 |
| 外墙 | 砖 Veneer |
| Flooring Type | Laminate |
| 供暖方式 | 天然气 |
| 供暖类型 | 压力热风 |
| 内部尺寸 | 500 - 599 Sqft |
| 类型 | 公寓 |
车 位
| 地下 | |
| Garage |
土地
| 英亩数 | 无 |
| 土地便利设施 | 医院, 公共交通, 学校 |
房 间
| 楼 层 | 类 型 | 长 度 | 宽 度 | 面 积 |
|---|---|---|---|---|
| 一楼 | 客厅 | 7.42 m | 3.07 m | 7.42 m x 3.07 m |
| 一楼 | 餐厅 | 7.42 m | 3.07 m | 7.42 m x 3.07 m |
| 一楼 | 厨房 | 7.42 m | 3.07 m | 7.42 m x 3.07 m |
| 一楼 | 卧室 | 3.4 m | 2.54 m | 3.4 m x 2.54 m |
| 一楼 | 衣帽间 | 2.41 m | 2.54 m | 2.41 m x 2.54 m |

The trademarks REALTOR®, REALTORS®, and the REALTOR® logo are controlled by The Canadian Real Estate Association (CREA) and identify real estate professionals who are members of CREA. The trademarks MLS®, Multiple Listing Service® and the associated logos are owned by The Canadian Real Estate Association (CREA) and identify the quality of services provided by real estate professionals who are members of CREA. The trademark DDF® is owned by The Canadian Real Estate Association (CREA) and identifies CREA's Data Distribution Facility (DDF®)
Toronto Real Estate Board
Bosley Real Estate Ltd.
November 16 2026 09:55:10
