
39 Clythe Creek Drive Guelph, Ontario N1E 7J4


$3,400 Monthly
Heat, Electricity, Water
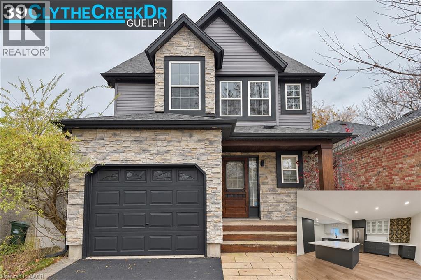
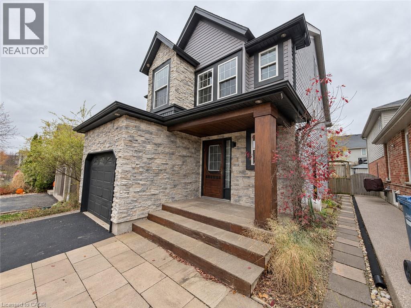
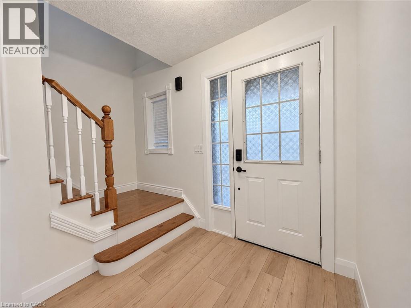
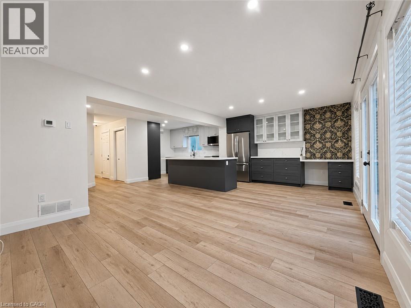
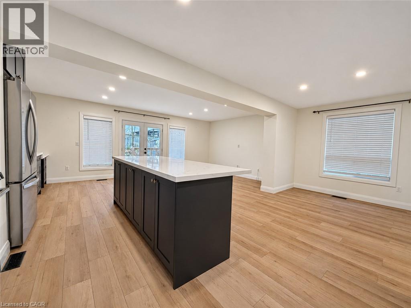
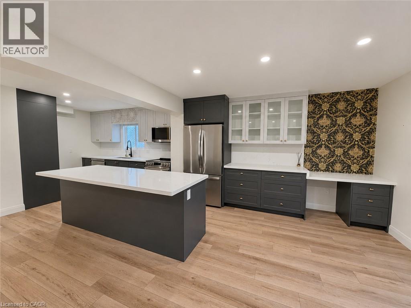
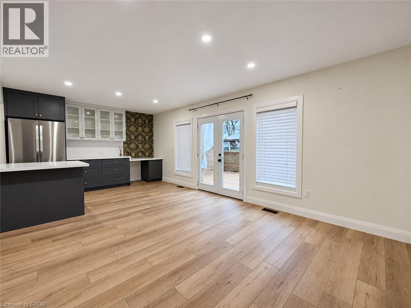
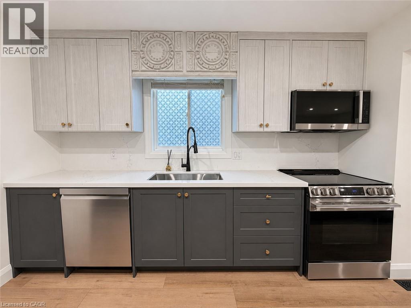
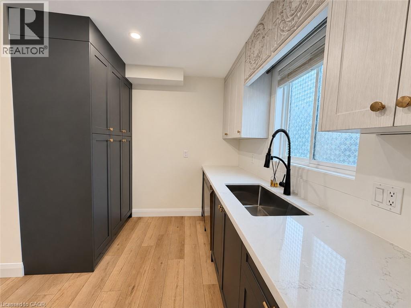
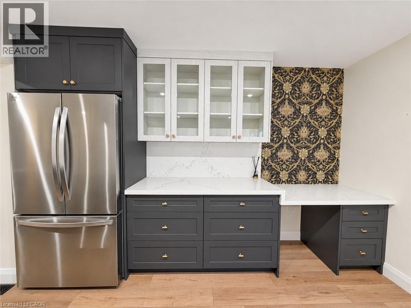
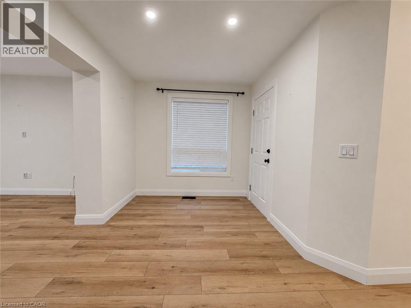
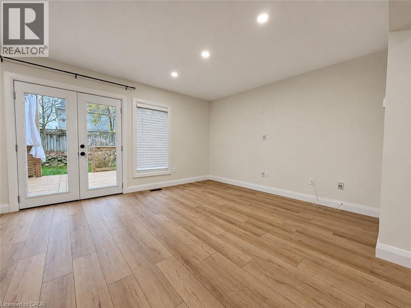
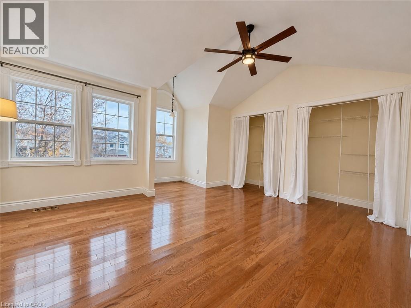
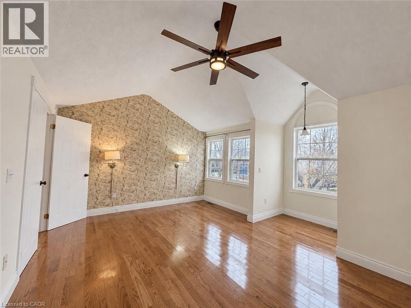
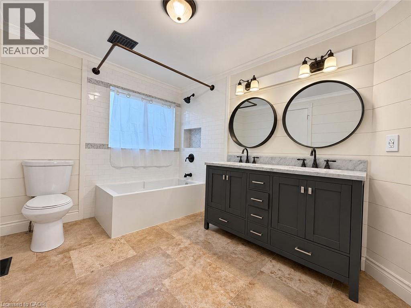
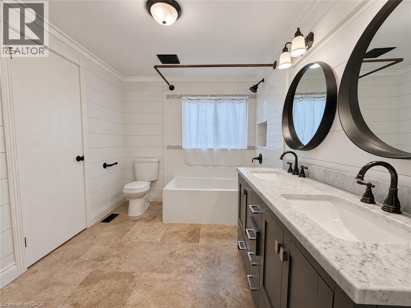
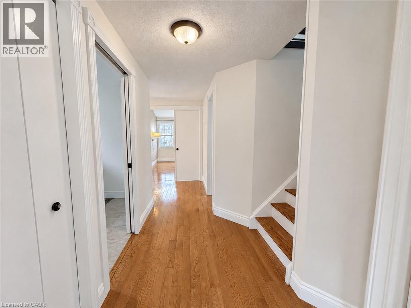
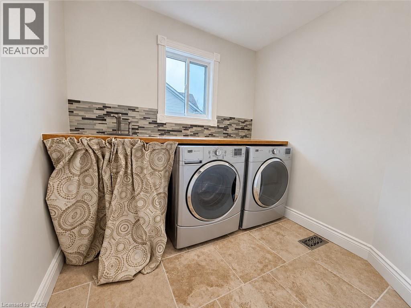
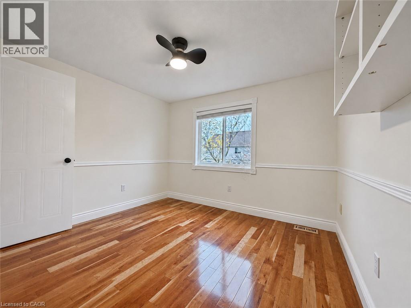
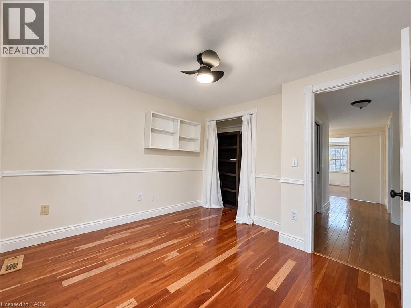
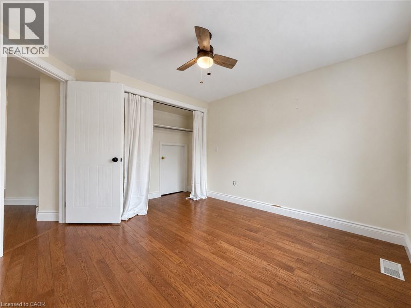
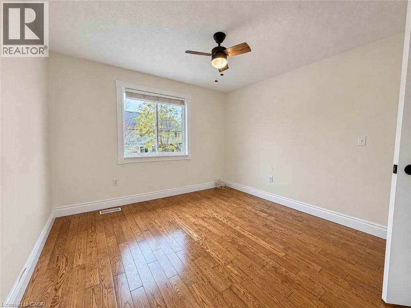
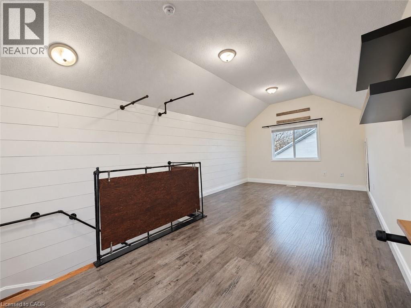
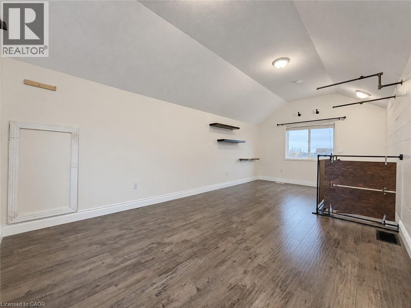
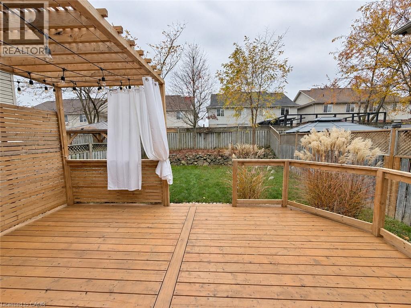
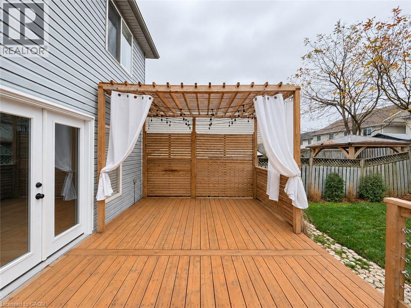
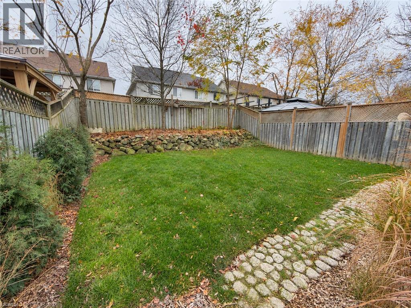
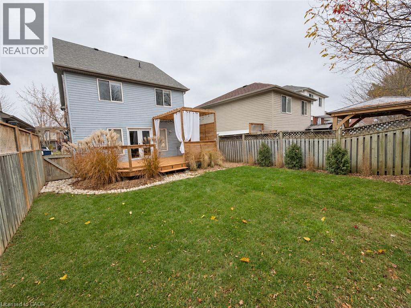
Welcome to 39 Clythe Creek Drive, where spacious living, modern finishes, and ALL UTILITIES INCLUDED make this home an easy choice! Offering approximately 1,899 sq. ft. of living space, this beautifully updated 3-bedroom, 1.5-bathroom home has plenty of room to spread out and make yourself at home. The bright open-concept main floor features a modern kitchen with newer appliances, plenty of counter space and a comfortable living and dining area that's perfect for both busy mornings and entertaining friends. Upstairs you'll find three generous bedrooms, including a spacious primary bedroom with vaulted ceilings, along with the convenience of your own second-floor laundry. Need a little extra room? The bonus upper-level loft makes a fantastic family room, home office, playroom, or cozy movie-night retreat. Outside enjoy exclusive use of the beautifully landscaped backyard complete with a covered gazebo that's perfect for summer BBQs and relaxing evenings. You'll also appreciate having your own private entrance, single-car garage and an additional driveway parking space. Located in Guelph's popular east end, close to schools, parks, trails, shopping, and everyday amenities. This lease is for the main and upper levels only; the legal basement apartment is a separate unit and is not included. Available immediately for $3,400/month with ALL UTILITIES INCLUDED! Enjoy the space and comfort of a detached home with one predictable monthly rent payment. Come see how much this home has to offer! (id:43681)
房源概要
| MLS® Number | 40878751 |
| 房源类型 | 民宅 |
| 附近的便利设施 | 游乐场 |
| 总车位 | 2 |
详 情
| 浴室 | 2 |
| 地上卧房 | 3 |
| 总卧房 | 3 |
| 家电类 | 洗碗机, 烘干机, 冰箱, 炉子, 洗衣机 |
| 建筑风格 | Other |
| 地下室类型 | 没有 |
| 施工种类 | 独立屋 |
| 空调 | 中央空调 |
| 外墙 | 砖 Veneer, 乙烯基壁板 |
| 客人卫生间(不包含洗浴) | 1 |
| 供暖类型 | 压力热风 |
| 储存空间 | 3 |
| 内部尺寸 | 1899 Sqft |
| 类型 | 独立屋 |
| 设备间 | 市政供水 |
车 位
| 附加车库 |
土地
| 英亩数 | 无 |
| 土地便利设施 | 游乐场 |
| 污水道 | 城市污水处理系统 |
| 土地宽度 | 31 Ft |
| 规划描述 | R.2-6 |
房 间
| 楼 层 | 类 型 | 长 度 | 宽 度 | 面 积 |
|---|---|---|---|---|
| 二楼 | 5pc Bathroom | Measurements not available | ||
| 二楼 | 卧室 | 10'4'' x 10'8'' | ||
| 二楼 | 卧室 | 11'5'' x 10'7'' | ||
| 二楼 | 主卧 | 15'8'' x 15'1'' | ||
| 三楼 | Loft | 21'7'' x 11'4'' | ||
| 一楼 | 客厅 | 12'10'' x 10'8'' | ||
| 一楼 | 厨房 | 24'11'' x 10'11'' | ||
| 一楼 | 餐厅 | 9'7'' x 10'8'' | ||
| 一楼 | 两件套卫生间 | Measurements not available |
https://www.realtor.ca/real-estate/30518561/39-clythe-creek-drive-guelph

The trademarks REALTOR®, REALTORS®, and the REALTOR® logo are controlled by The Canadian Real Estate Association (CREA) and identify real estate professionals who are members of CREA. The trademarks MLS®, Multiple Listing Service® and the associated logos are owned by The Canadian Real Estate Association (CREA) and identify the quality of services provided by real estate professionals who are members of CREA. The trademark DDF® is owned by The Canadian Real Estate Association (CREA) and identifies CREA's Data Distribution Facility (DDF®)
REALTORS® Association of Hamilton-Burlington
Real Broker Ontario Ltd.
November 16 2026 10:08:55
