
268 Herchimer Avenue Belleville (Belleville Ward), Ontario K8N 4E9


$524,900
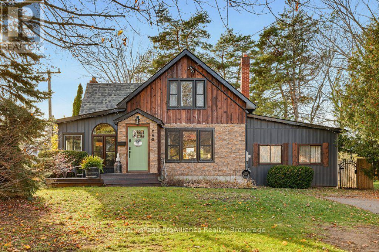
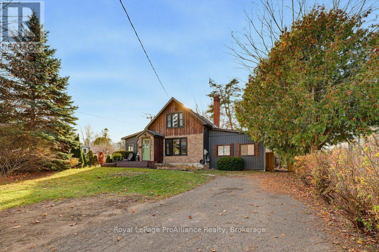
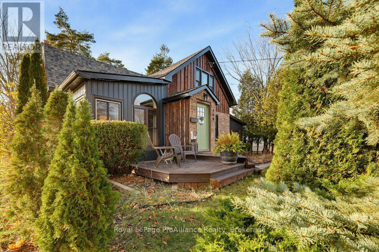
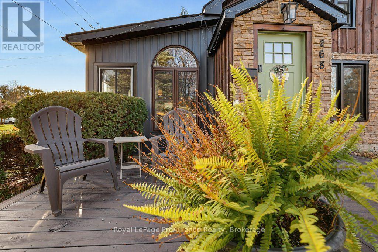
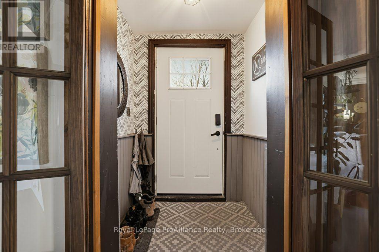
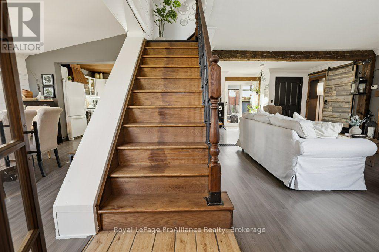
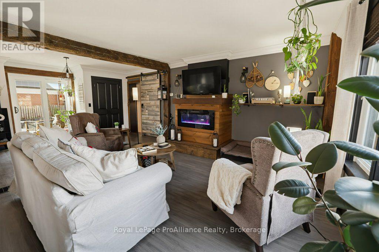
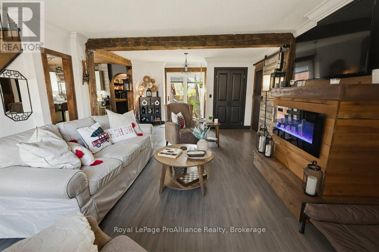
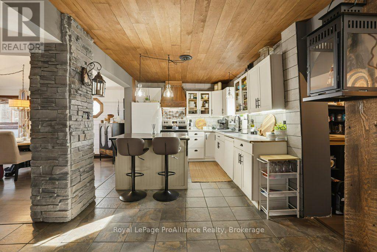
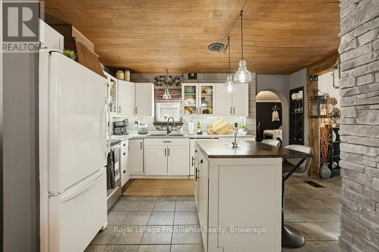
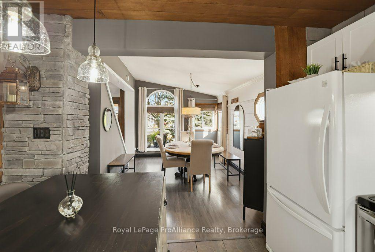
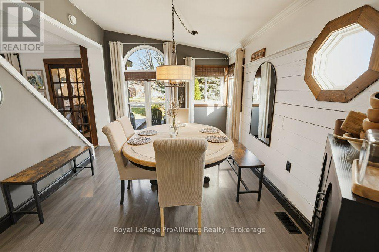
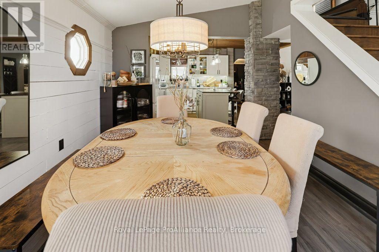
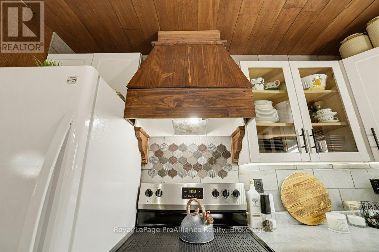
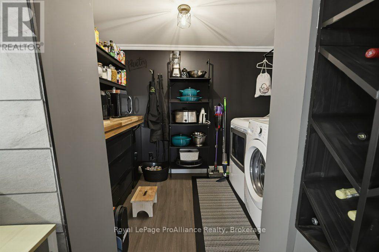
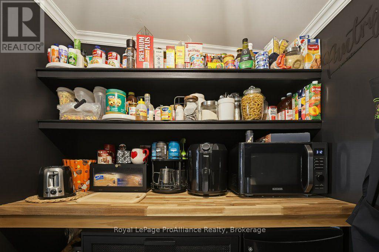
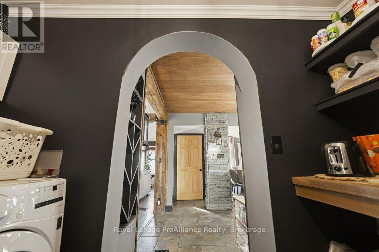
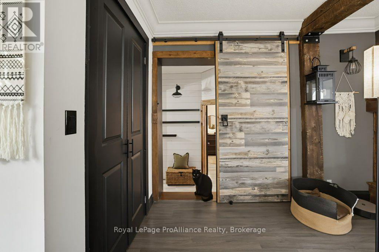
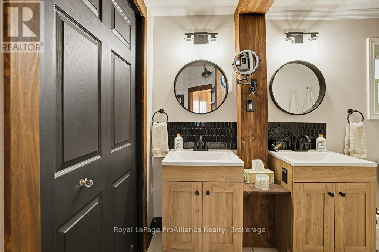
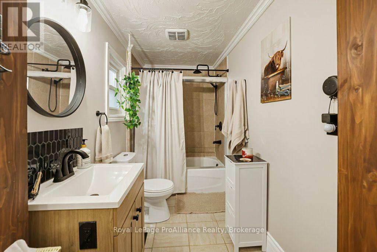
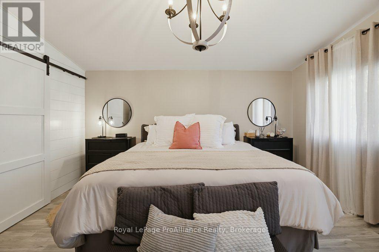
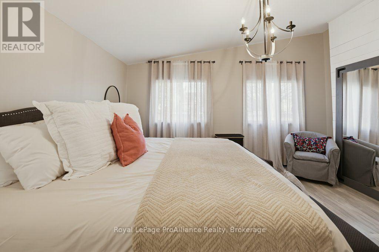
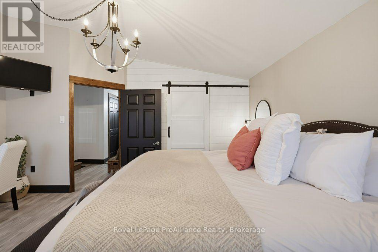
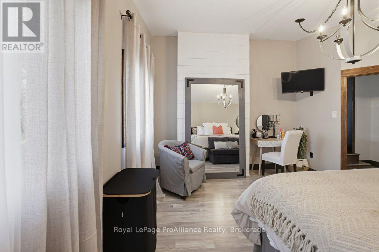
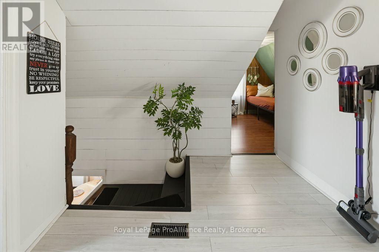
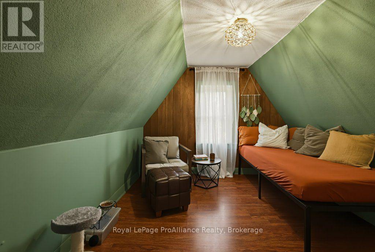
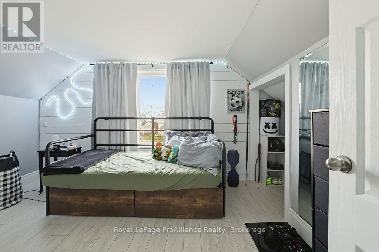
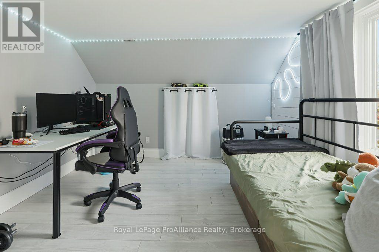
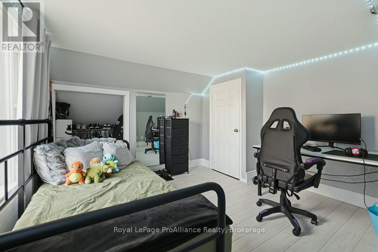
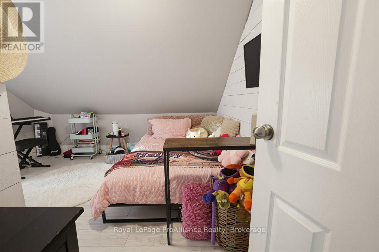
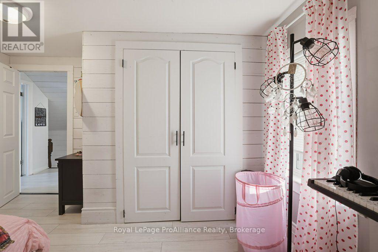
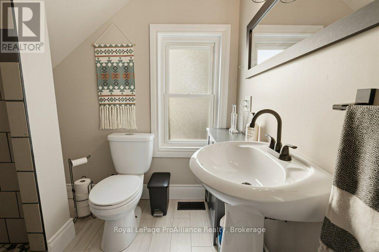
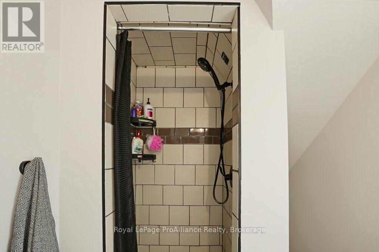
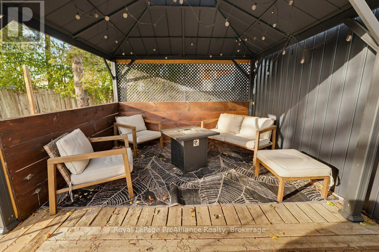
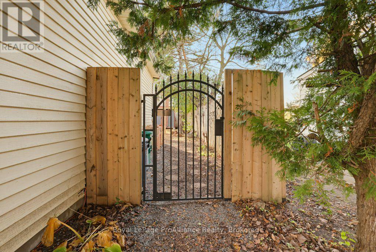
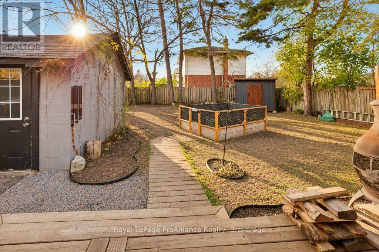
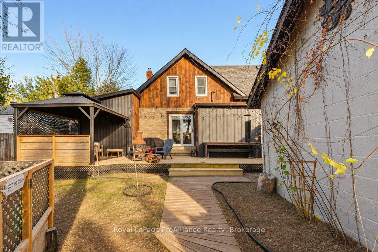
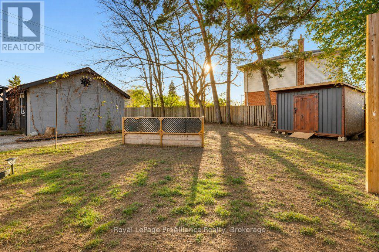
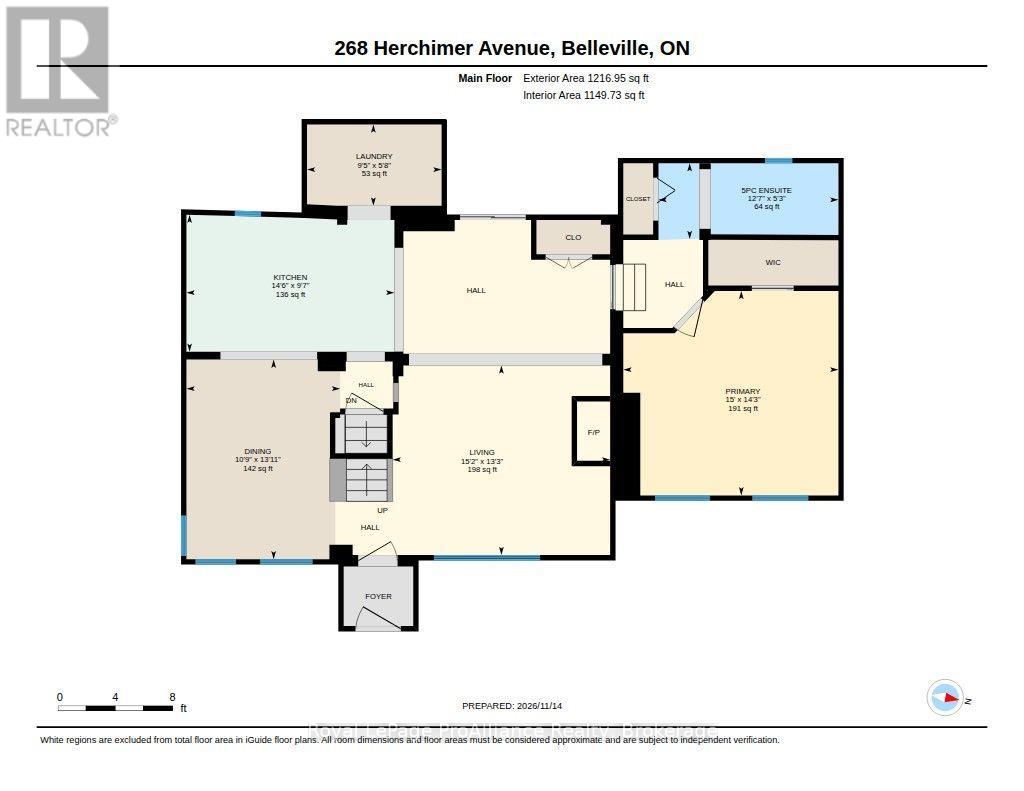
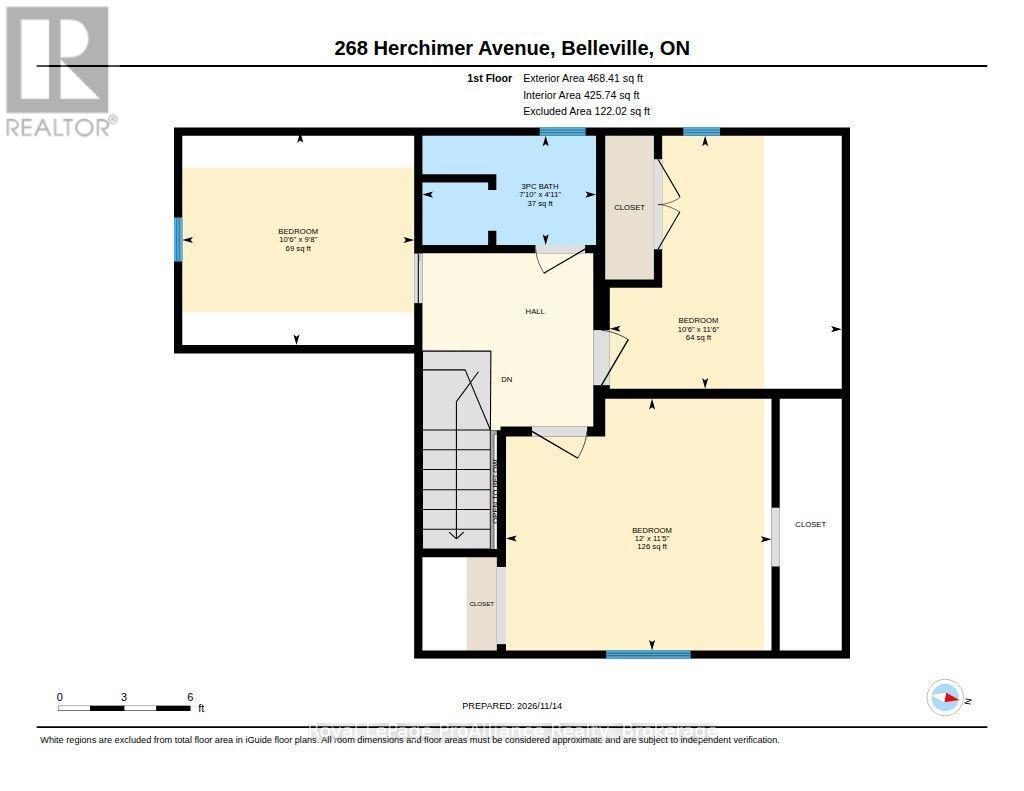
Welcome to this beautifully updated home, ideally located in the east end of Belleville. Featuring a bright, open-concept layout with a butlers pantry off the kitchen and main floor laundry. The spacious primary suite is a standout feature, complete with a walk-in closet and private ensuite. The second floor features three additional bedrooms and a full bathroom. Step outside to a fully fenced backyard featuring a dedicated seating area, private and perfect for enjoying quiet evenings or gathering with family and friends. The detached garage is an excellent workshop area. Ideally situated close to shopping, amenities, parks and everyday conveniences. (id:43681)
房源概要
| MLS® Number | X14185270 |
| 房源类型 | 民宅 |
| 社区名字 | Belleville Ward |
| 附近的便利设施 | 医院, 公园, 公共交通, 学校 |
| 社区特征 | 社区活动中心 |
| 设备类型 | 热水器 |
| 特征 | 无地毯, Sump Pump |
| 总车位 | 4 |
| 租赁设备类型 | 热水器 |
| 结构 | Deck, 棚 |
详 情
| 浴室 | 2 |
| 地上卧房 | 4 |
| 总卧房 | 4 |
| Age | 51 To 99 Years |
| 公寓设施 | Fireplace(s) |
| 家电类 | Blinds, 洗碗机, 烘干机, 炉子, 洗衣机, 冰箱 |
| 地下室进展 | 已完成 |
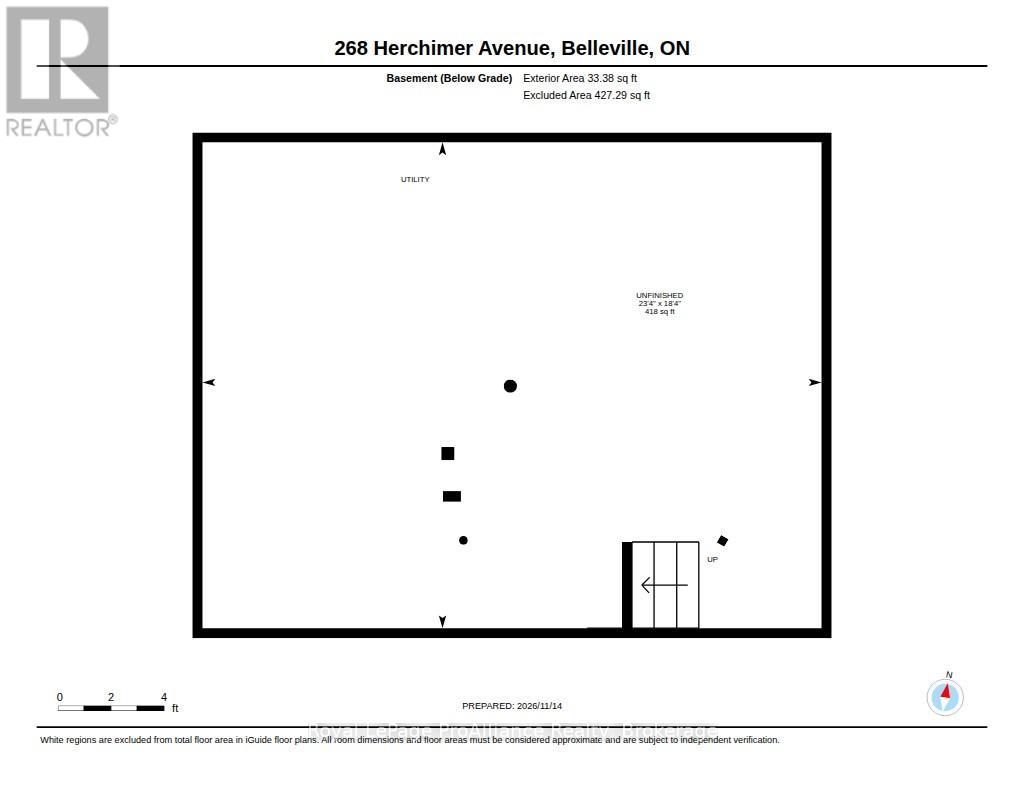
| 地下室类型 | Full (unfinished) |
| 施工种类 | 独立屋 |
| 空调 | 中央空调 |
| 外墙 | 石, 乙烯基壁板 |
| 壁炉 | 有 |
| Fireplace Total | 1 |
| 地基类型 | 水泥 |
| 供暖方式 | 天然气 |
| 供暖类型 | 压力热风 |
| 储存空间 | 2 |
| 内部尺寸 | 1500 - 2000 Sqft |
| 类型 | 独立屋 |
| 设备间 | 市政供水 |
车 位
| Detached Garage | |
| Garage |
土地
| 英亩数 | 无 |
| 围栏类型 | Fenced Yard |
| 土地便利设施 | 医院, 公园, 公共交通, 学校 |
| 污水道 | Sanitary Sewer |
| 土地深度 | 138 Ft ,7 In |
| 土地宽度 | 56 Ft ,7 In |
| 不规则大小 | 56.6 X 138.6 Ft |
房 间
| 楼 层 | 类 型 | 长 度 | 宽 度 | 面 积 |
|---|---|---|---|---|
| 二楼 | 卧室 | 3.5 m | 3.21 m | 3.5 m x 3.21 m |
| 二楼 | 卧室 | 3.48 m | 3.67 m | 3.48 m x 3.67 m |
| 二楼 | 卧室 | 2.95 m | 3.21 m | 2.95 m x 3.21 m |
| 二楼 | 浴室 | 1.51 m | 2.4 m | 1.51 m x 2.4 m |
| 地下室 | 设备间 | 7.11 m | 7.11 m x Measurements not available | |
| 一楼 | 客厅 | 4.03 m | 4.63 m | 4.03 m x 4.63 m |
| 一楼 | 餐厅 | 4.25 m | 3.27 m | 4.25 m x 3.27 m |
| 一楼 | 厨房 | 2.92 m | 4.43 m | 2.92 m x 4.43 m |
| 一楼 | Pantry | 1.73 m | 2.86 m | 1.73 m x 2.86 m |
| 一楼 | 主卧 | 4.35 m | 4.58 m | 4.35 m x 4.58 m |
| 一楼 | 浴室 | 1.61 m | 3.83 m | 1.61 m x 3.83 m |

The trademarks REALTOR®, REALTORS®, and the REALTOR® logo are controlled by The Canadian Real Estate Association (CREA) and identify real estate professionals who are members of CREA. The trademarks MLS®, Multiple Listing Service® and the associated logos are owned by The Canadian Real Estate Association (CREA) and identify the quality of services provided by real estate professionals who are members of CREA. The trademark DDF® is owned by The Canadian Real Estate Association (CREA) and identifies CREA's Data Distribution Facility (DDF®)
Durham Region Association of REALTORS®
Royal LePage Proalliance Realty
November 16 2026 08:50:01
