
615 Hamilton Road Quinte West (Sidney Ward), Ontario K8N 4Z5


$529,900
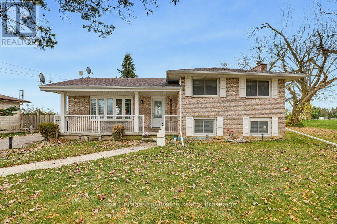
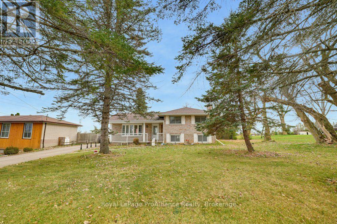
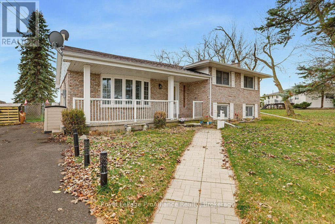
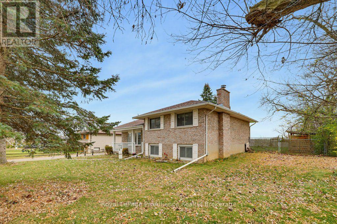
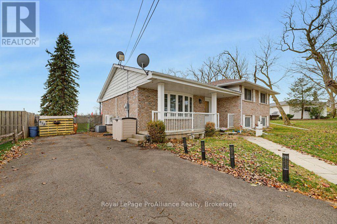
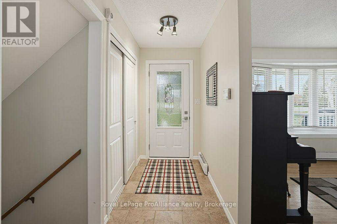
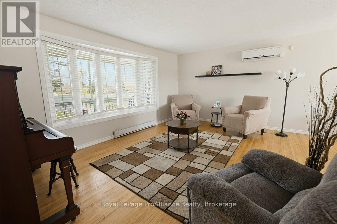
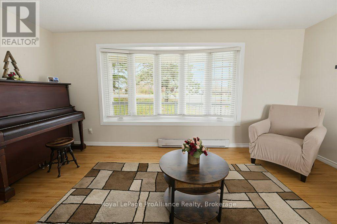
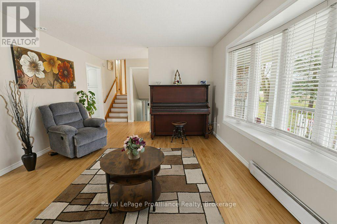
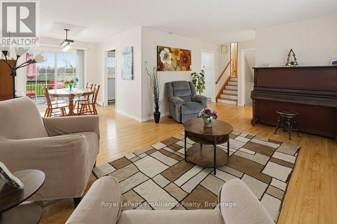
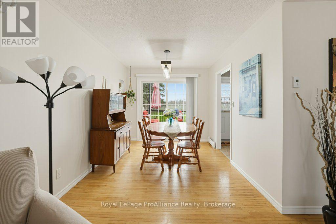
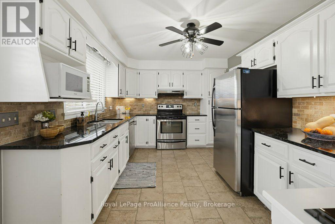
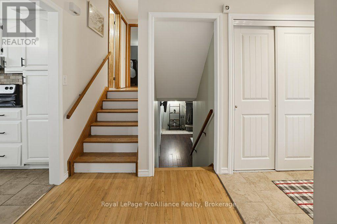
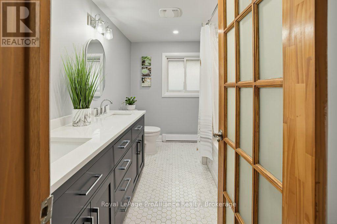
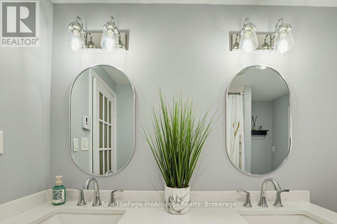
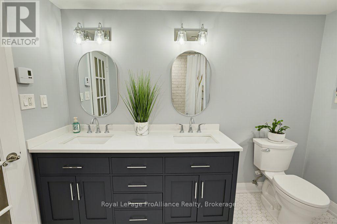
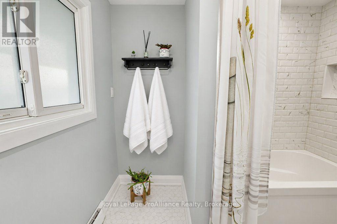
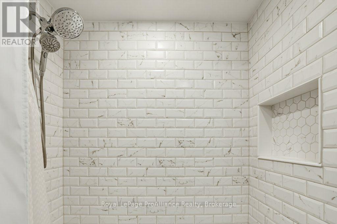
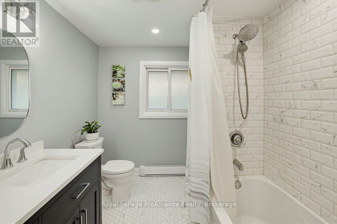
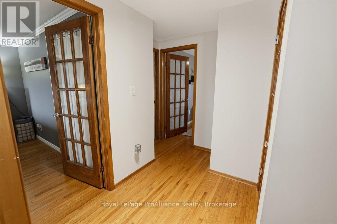
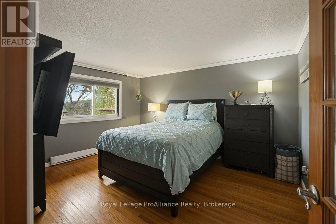
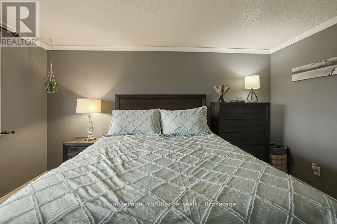
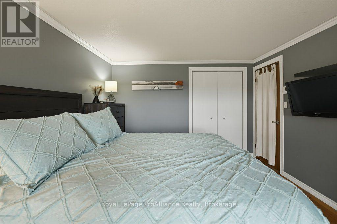
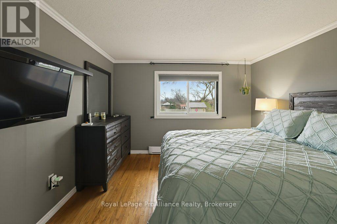
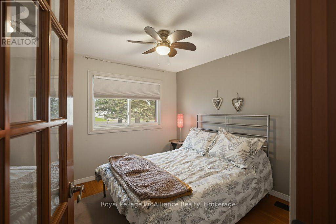
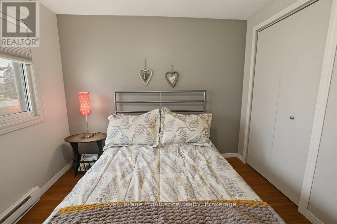
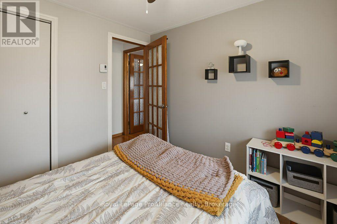
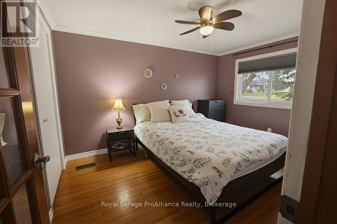
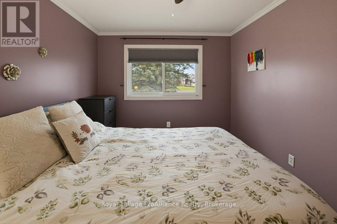
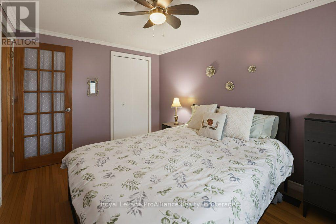
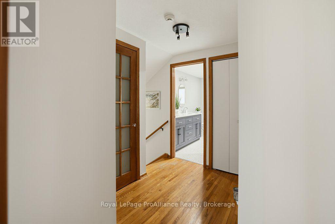
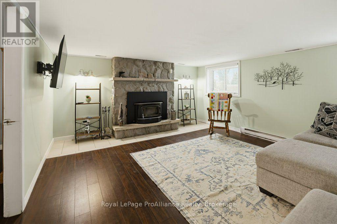
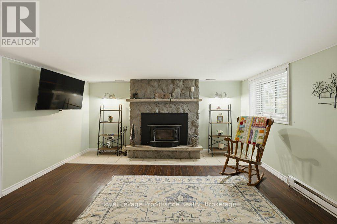
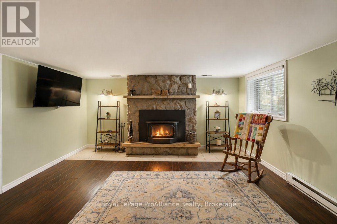
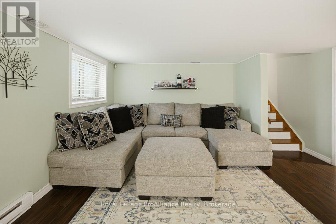
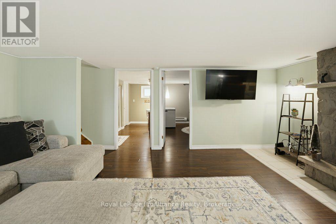
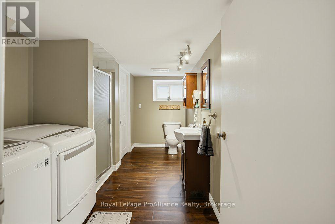
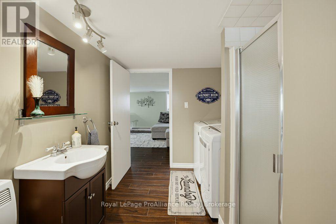
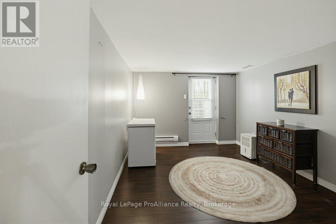
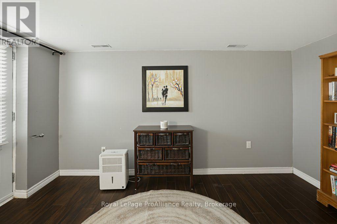
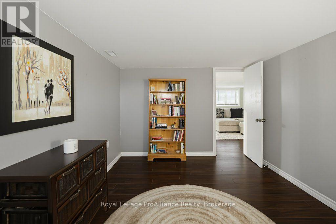
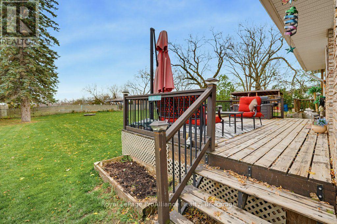
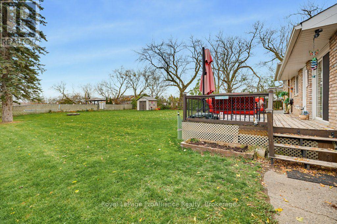
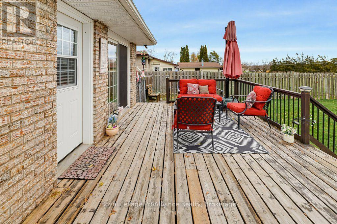
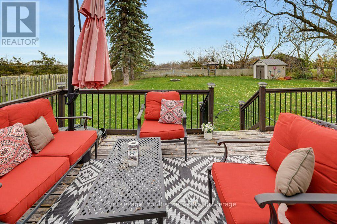
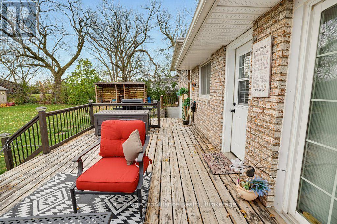
Discover the space and versatility this multi-level home has to offer, ideally situated between Belleville and Trenton. Offering more room than you might expect, this inviting home features three bedrooms, a separate office and two full bathrooms, providing plenty of flexibility for families, guests or those working from home. The main living area features beautiful hardwood flooring, with a bright living room that flows seamlessly into the dining area and offers a walkout to the backyard. For a more relaxed setting, the family room is a favourite spot to unwind and get cozy beside the fireplace. Hardwood flooring continues into the bedrooms, adding warmth and character throughout. Step outside and enjoy a backyard designed for making memories, complete with a large deck, fully fenced yard, a separate fenced area surrounding the inground pool and a fire pit for gathering with family and friends on those cooler evenings. With its versatile layout, inviting living spaces and great outdoor features, this home offers a wonderful place to settle in and enjoy. (id:43681)
房源概要
| MLS® Number | X14185288 |
| 房源类型 | 民宅 |
| 社区名字 | Sidney Ward |
| 社区特征 | School Bus |
| 设备类型 | 没有 |
| 特征 | Level Lot, 无地毯, Sump Pump |
| 总车位 | 6 |
| 泳池类型 | Inground Pool |
| 租赁设备类型 | 没有 |
| 结构 | Deck, Porch, 棚 |
详 情
| 浴室 | 2 |
| 地上卧房 | 3 |
| 总卧房 | 3 |
| Age | 51 To 99 Years |
| 公寓设施 | Fireplace(s) |
| 家电类 | Water Heater, Water Softener, Water Treatment, 洗碗机, 烘干机, 炉子, 洗衣机, 窗帘, 冰箱 |
| 地下室进展 | 部分完成 |
| 地下室功能 | Walk-up |
| 地下室类型 | Full, N/a, N/a (partially Finished) |
| 施工种类 | 独立屋 |
| Construction Style Split Level | Sidesplit |
| 空调 | Wall Unit |
| 外墙 | 砖 |
| Fire Protection | Smoke Detectors |
| 壁炉 | 有 |
| Fireplace Total | 1 |
| 地基类型 | 水泥 |
| 供暖方式 | 电 |
| 供暖类型 | Baseboard Heaters, Heat Pump |
| 内部尺寸 | 1100 - 1500 Sqft |
| 类型 | 独立屋 |
车 位
| 没有车库 |
土地
| 英亩数 | 无 |
| 围栏类型 | Fenced Yard |
| 污水道 | Septic System |
| 土地深度 | 217 Ft ,9 In |
| 土地宽度 | 80 Ft |
| 不规则大小 | 80 X 217.8 Ft |
房 间
| 楼 层 | 类 型 | 长 度 | 宽 度 | 面 积 |
|---|---|---|---|---|
| 二楼 | 卧室 | 3.85 m | 2.84 m | 3.85 m x 2.84 m |
| 二楼 | 卧室 | 2.84 m | 2.82 m | 2.84 m x 2.82 m |
| 二楼 | 主卧 | 4.13 m | 3.04 m | 4.13 m x 3.04 m |
| 二楼 | 浴室 | 3.04 m | 2.25 m | 3.04 m x 2.25 m |
| 地下室 | 其它 | 6.67 m | 6.91 m | 6.67 m x 6.91 m |
| Lower Level | 家庭房 | 4.41 m | 5.53 m | 4.41 m x 5.53 m |
| Lower Level | Office | 3.94 m | 3.03 m | 3.94 m x 3.03 m |
| Lower Level | 洗衣房 | 3.88 m | 2.44 m | 3.88 m x 2.44 m |
| 一楼 | 客厅 | 3.77 m | 5.1 m | 3.77 m x 5.1 m |
| 一楼 | 餐厅 | 3.18 m | 2.73 m | 3.18 m x 2.73 m |
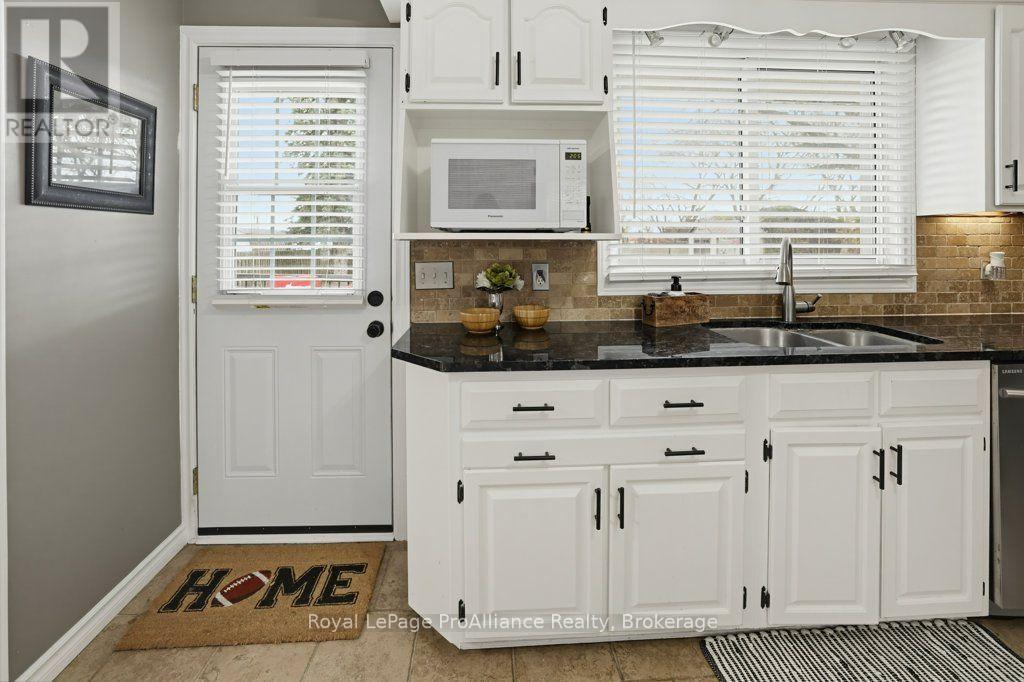
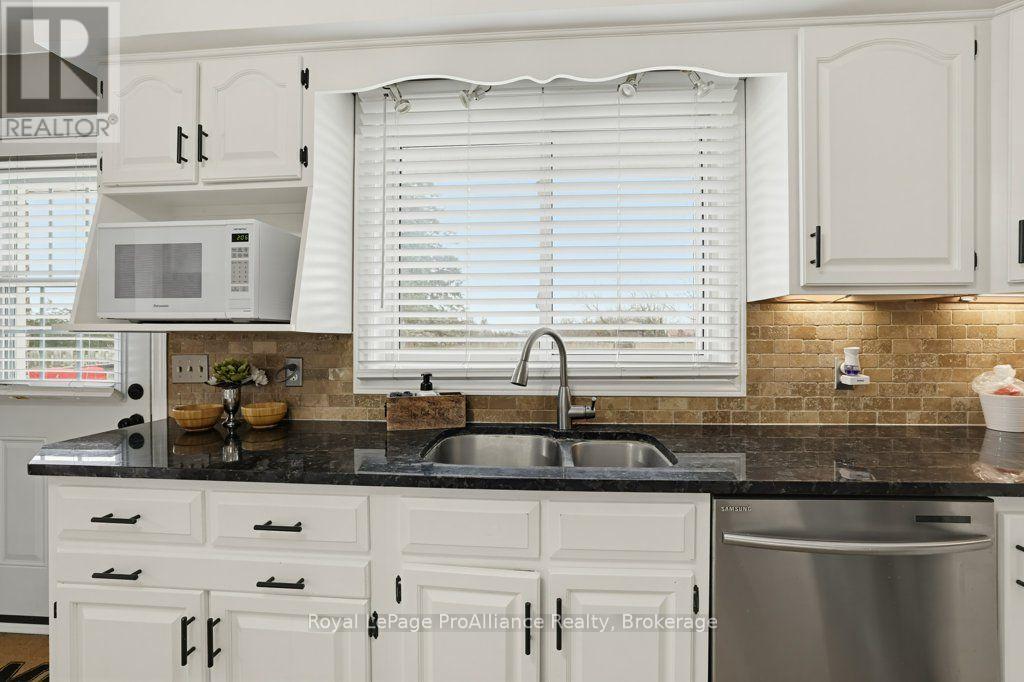
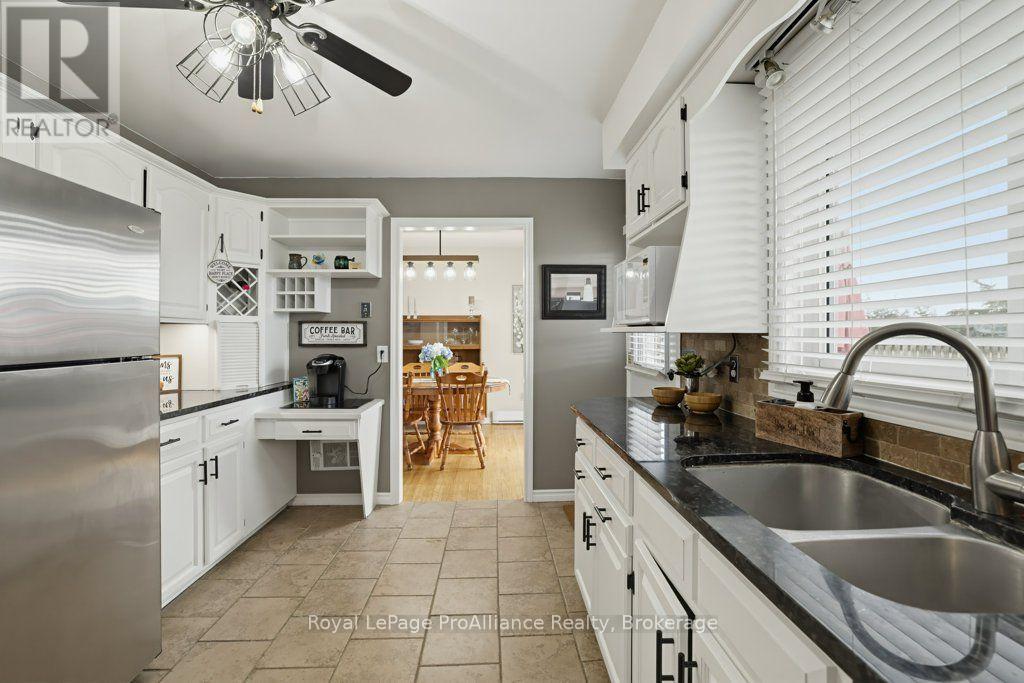
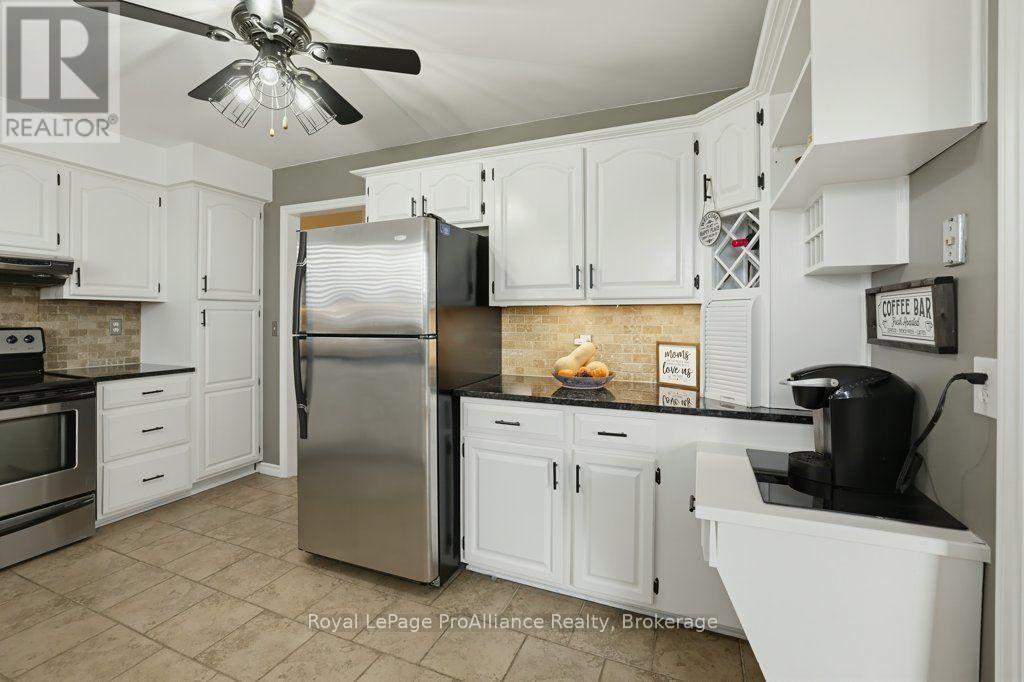
| 一楼 | 厨房 | 3.07 m | 4.34 m | 3.07 m x 4.34 m |
https://www.realtor.ca/real-estate/30518060/615-hamilton-road-quinte-west-sidney-ward-sidney-ward

The trademarks REALTOR®, REALTORS®, and the REALTOR® logo are controlled by The Canadian Real Estate Association (CREA) and identify real estate professionals who are members of CREA. The trademarks MLS®, Multiple Listing Service® and the associated logos are owned by The Canadian Real Estate Association (CREA) and identify the quality of services provided by real estate professionals who are members of CREA. The trademark DDF® is owned by The Canadian Real Estate Association (CREA) and identifies CREA's Data Distribution Facility (DDF®)
Durham Region Association of REALTORS®
Royal LePage Proalliance Realty
November 16 2026 08:50:01
