
5432 Randolph Crescent Burlington, Ontario L7L 3C5


$1,050,000
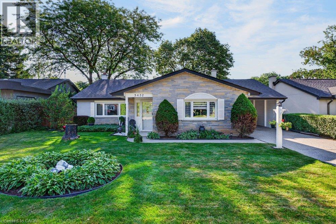
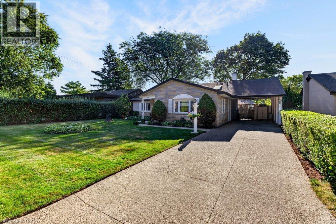
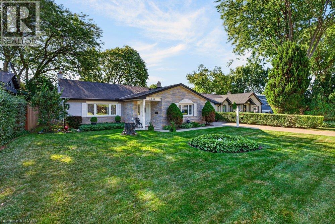
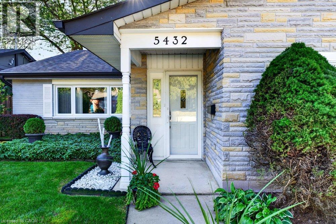
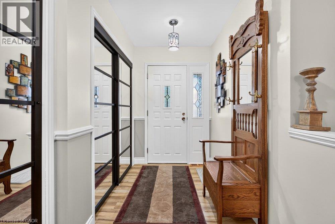
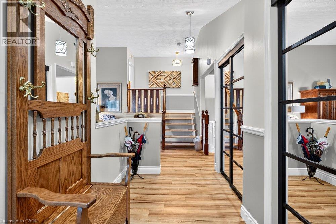
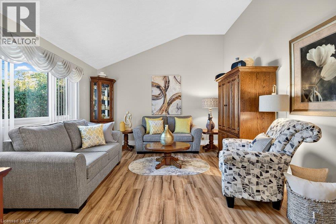
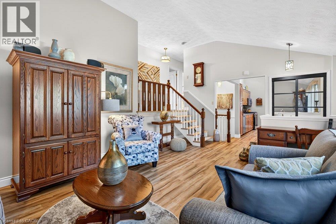
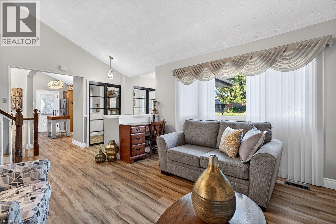
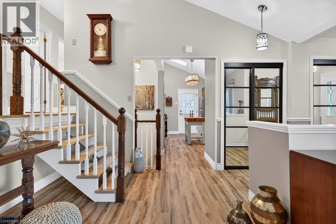
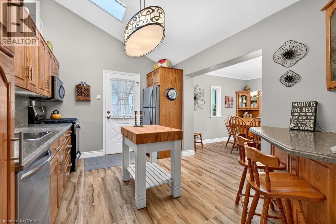
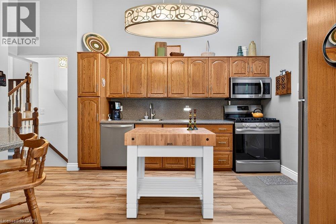
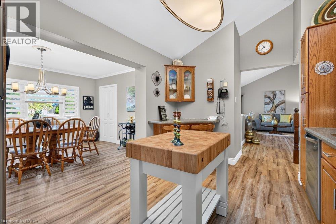
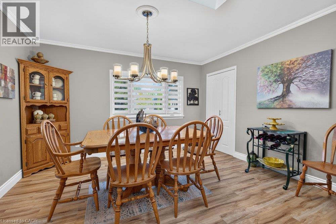
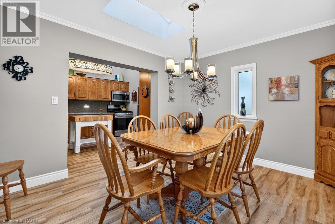
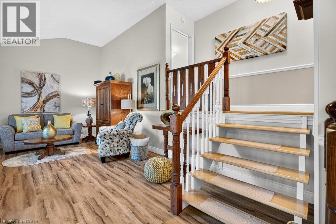
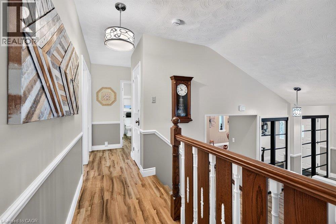
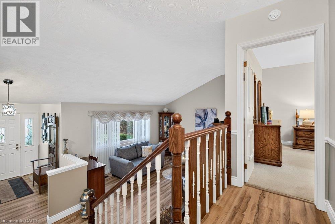
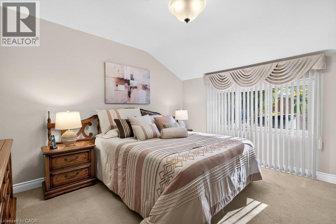
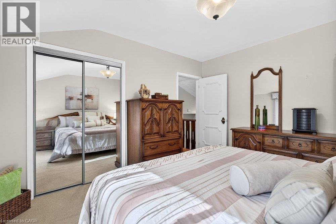
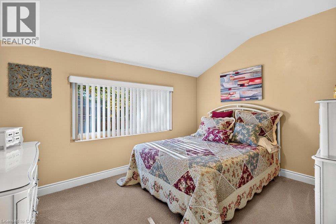
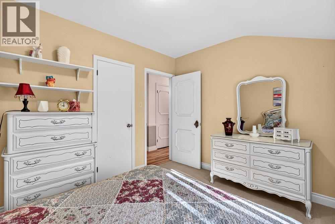
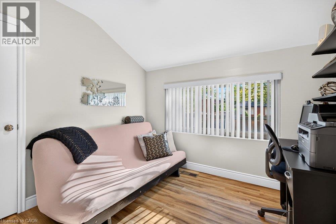
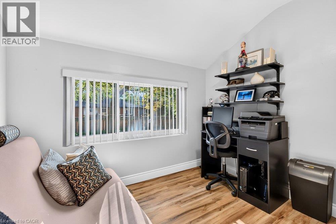
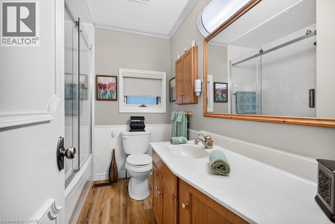
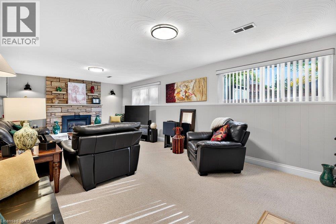
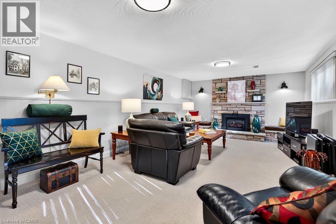
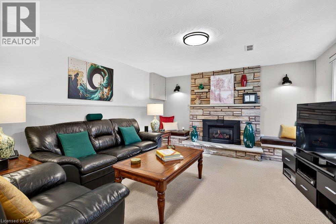
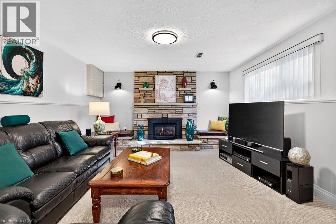
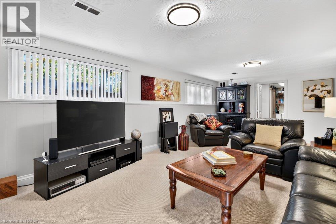
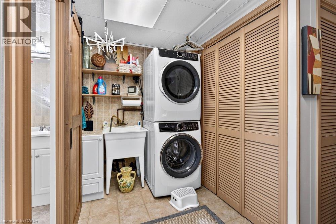
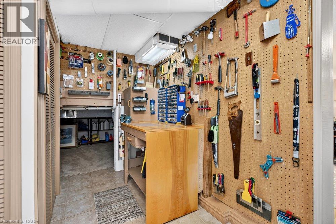
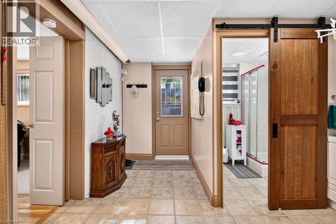
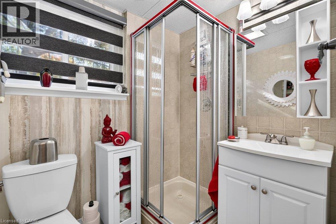
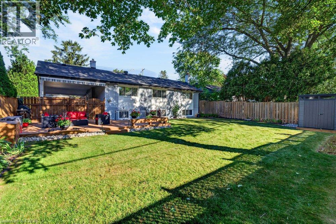
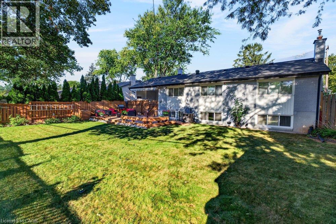
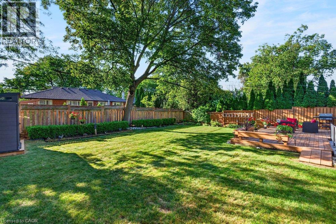
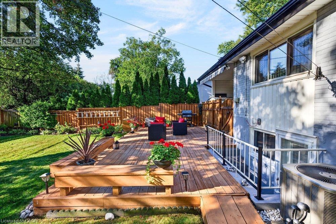
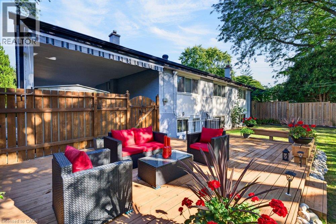
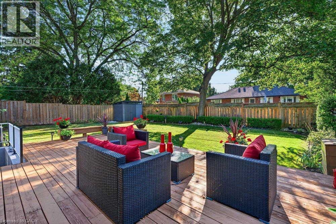
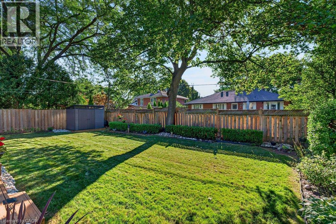
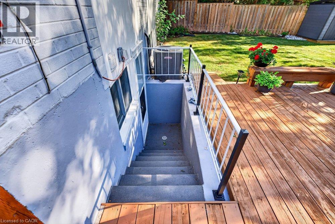
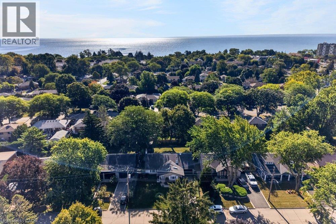
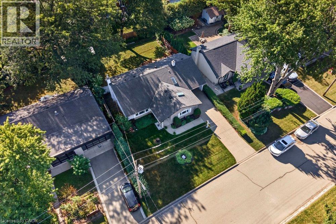
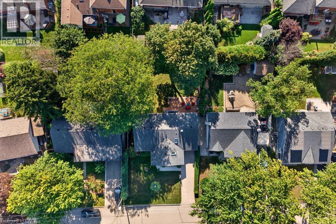
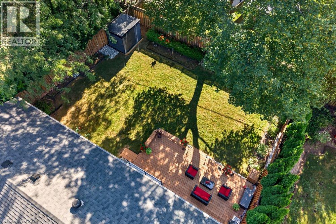
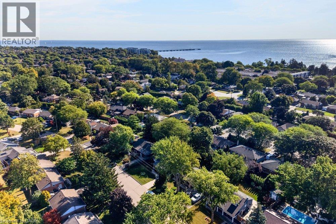
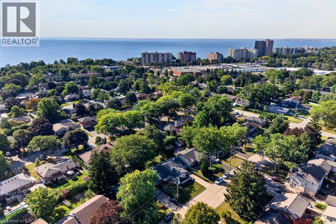
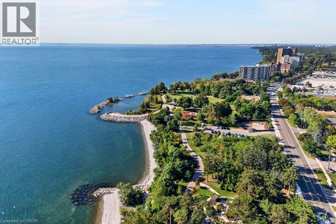
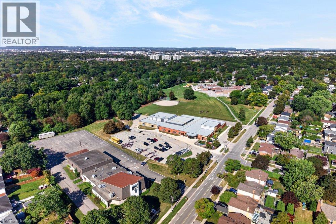
Welcome to 5432 Randolph Crescent! Tucked away in Burlington's desirable Elizabeth Gardens neighbourhood, this charming and beautifully updated 3-bedroom, 2-bathroom backsplit offers a wonderful balance of comfort, style, and functionality. Step inside to a bright and inviting main level featuring luxury vinyl flooring, large windows, and an open layout that connects the living, dining, and kitchen areas. The renovated kitchen features stainless steel appliances, a butcher block island, and a skylight that brings in plenty of natural light. The spacious, extended dining area features its own skylight and provides a lovely setting for family dinners, entertaining, or simply enjoying your morning coffee. Upstairs, you'll find three comfortable bedrooms and a 4-piece bathroom. A standout feature of the home is the bright and spacious lower-level family room, complete with a cozy gas fireplace and oversized above-grade windows that flood the space with natural light. A separate walkup entrance offers direct access to the backyard, while a 3-piece bathroom, dedicated laundry area, built-in workshop, and ample crawl space storage add functionality and versatility. Enjoy added peace of mind with a newer furnace and A/C, along with the convenience of an owned hot water tank. Experience the best of South Burlington living, with beautiful parks, scenic walking trails along Lake Ontario, nearby schools, and convenient shopping and dining at Appleby Village. Commuters will appreciate easy access to Appleby GO Station, the QEW, and major routes, all while enjoying the charm of a quiet, established neighbourhood. Whether you're buying your first home, looking for room to grow, or ready to downsize, this is a place where you can truly feel at home. (id:43681)
房源概要
| MLS® Number | 40870240 |
| 房源类型 | 民宅 |
| 附近的便利设施 | 公园, 游乐场, 公共交通, 学校, 购物 |
| 社区特征 | 安静的区域, 社区活动中心 |
| 设备类型 | 没有 |
| 特征 | Skylight |
| 总车位 | 4 |
| 租赁设备类型 | 没有 |
| 结构 | 棚 |
详 情
| 浴室 | 2 |
| 地上卧房 | 3 |
| 总卧房 | 3 |
| 家电类 | Central Vacuum, 洗碗机, 烘干机, 微波炉, 冰箱, 洗衣机, Gas 炉子(s), 窗帘 |
| 建筑风格 | Other |
| 地下室进展 | 已装修 |
| 地下室类型 | 全完工 |
| 施工日期 | 1958 |
| 施工种类 | 独立屋 |
| Construction Style Split Level | Backsplit |
| 空调 | 中央空调 |
| 外墙 | 砖, 石 |
| 壁炉 | 有 |
| Fireplace Total | 1 |
| 地基类型 | 混凝土浇筑 |
| 供暖方式 | 天然气 |
| 供暖类型 | 压力热风 |
| 储存空间 | 1 |
| 内部尺寸 | 1865 Sqft |
| 类型 | 独立屋 |
| 设备间 | 市政供水 |
土地
| 英亩数 | 无 |
| 围栏类型 | Fence |
| 土地便利设施 | 公园, 游乐场, 公共交通, 学校, 购物 |
| 污水道 | 城市污水处理系统 |
| 土地深度 | 105 Ft |
| 土地宽度 | 60 Ft |
| 规划描述 | R2.3 |
房 间
| 楼 层 | 类 型 | 长 度 | 宽 度 | 面 积 |
|---|---|---|---|---|
| 地下室 | 三件套卫生间 | Measurements not available | ||
| Lower Level | 设备间 | 6'1'' x 5'1'' | ||
| Lower Level | 洗衣房 | 6'4'' x 5'5'' | ||
| Lower Level | Workshop | 16'1'' x 5'2'' | ||
| Lower Level | 家庭房 | 23'8'' x 12'8'' | ||
| 一楼 | 门厅 | 11'4'' x 5'3'' | ||
| 一楼 | 厨房 | 12'10'' x 9'8'' | ||
| 一楼 | 餐厅 | 12'9'' x 10'10'' | ||
| 一楼 | 客厅 | 16'5'' x 13'2'' | ||
| 一楼 | 主卧 | 12'10'' x 11'6'' | ||
| 一楼 | 卧室 | 11'8'' x 9'3'' | ||
| 一楼 | 卧室 | 9'5'' x 9'3'' | ||
| 一楼 | 四件套浴室 | Measurements not available |
https://www.realtor.ca/real-estate/30517562/5432-randolph-crescent-burlington

The trademarks REALTOR®, REALTORS®, and the REALTOR® logo are controlled by The Canadian Real Estate Association (CREA) and identify real estate professionals who are members of CREA. The trademarks MLS®, Multiple Listing Service® and the associated logos are owned by The Canadian Real Estate Association (CREA) and identify the quality of services provided by real estate professionals who are members of CREA. The trademark DDF® is owned by The Canadian Real Estate Association (CREA) and identifies CREA's Data Distribution Facility (DDF®)
REALTORS® Association of Hamilton-Burlington
Royal LePage Burloak Real Estate Services
November 16 2026 08:02:23
