
11 Tamarack Way Wasaga Beach, Ontario L9Z 3B4


$788,000
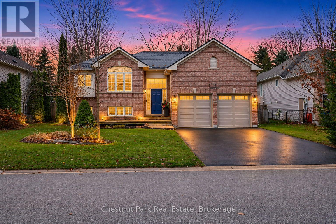
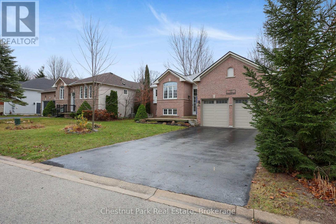
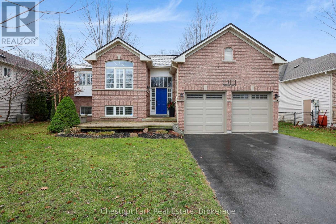
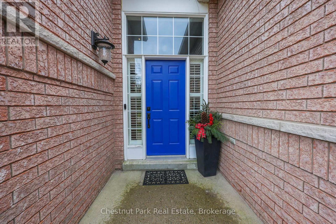
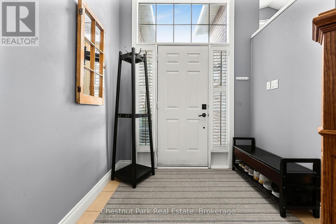
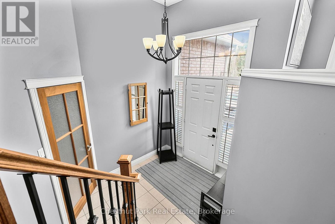
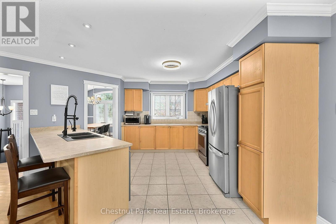
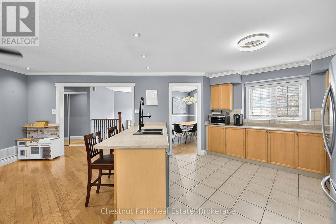
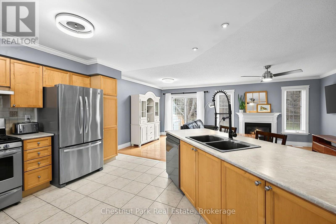
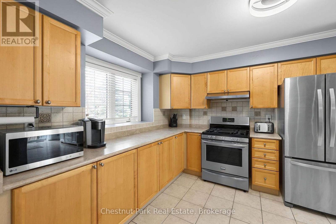
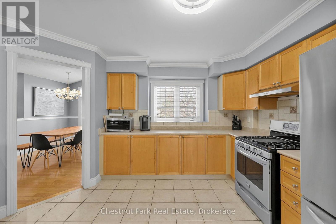
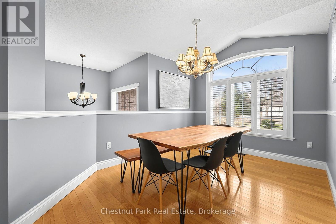
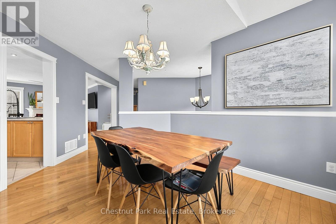
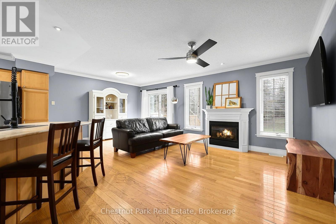
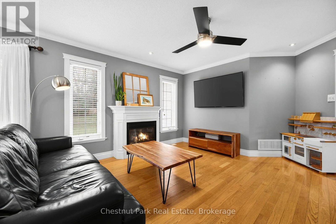
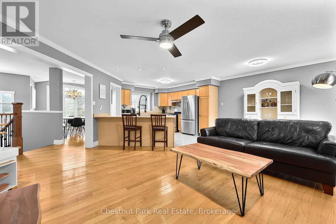
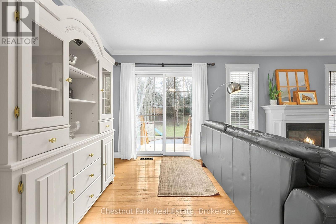
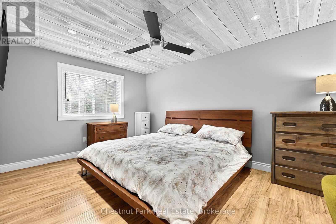
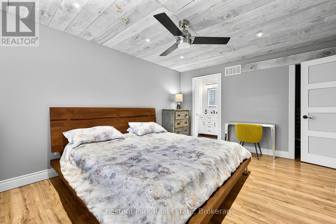
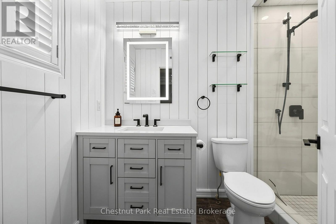
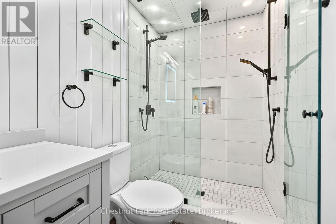
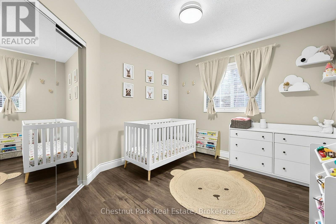
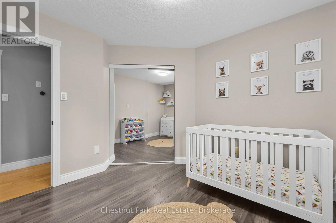
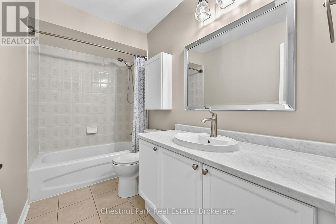
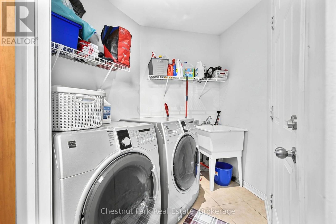
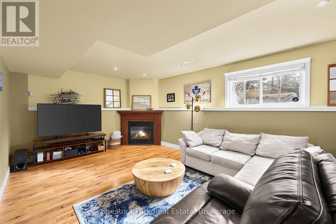
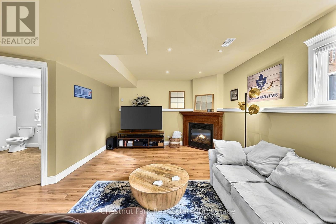
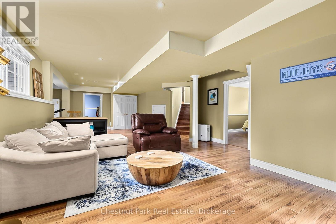
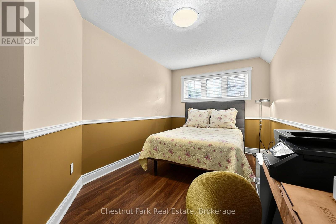
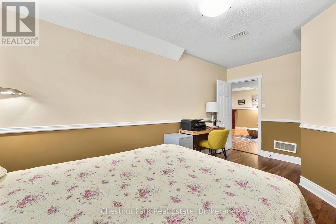
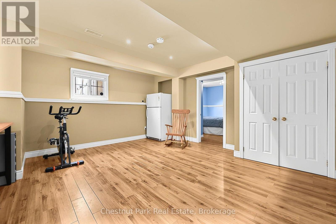
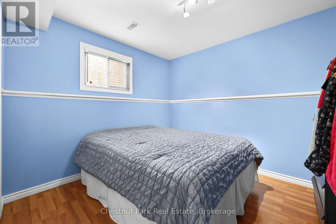
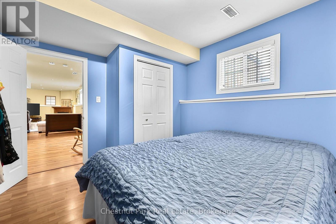
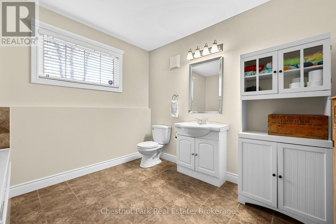
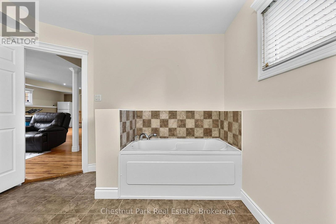
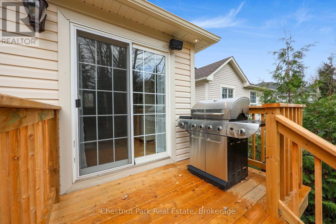
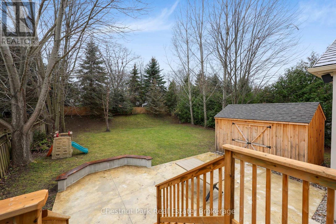
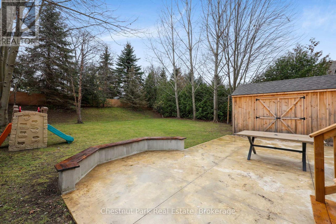
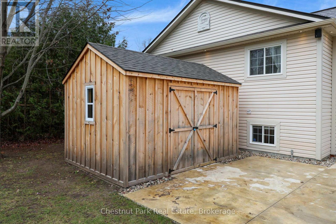
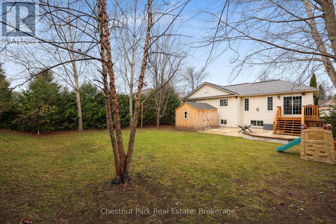
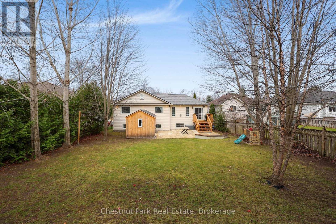
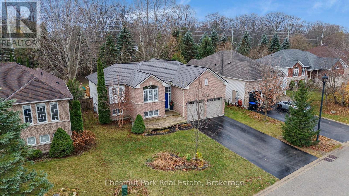
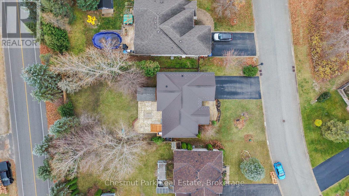
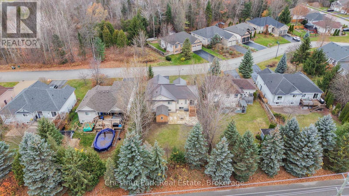
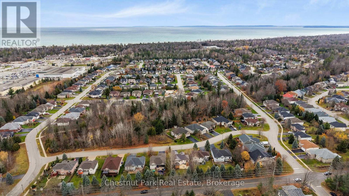
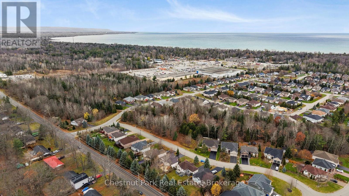
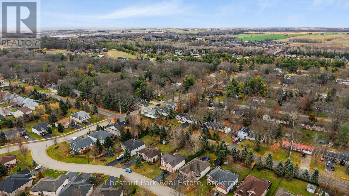
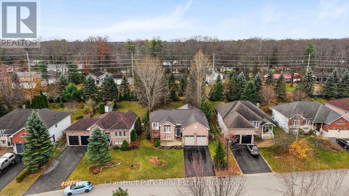
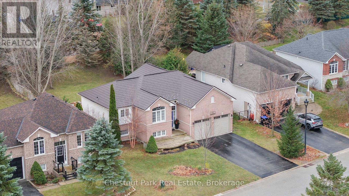
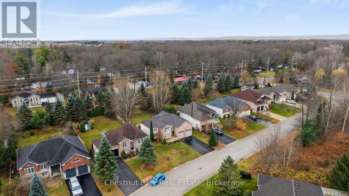
Welcome to this ideally located 4-bedroom, 3-full-bath raised bungalow set on one of the largest lots (60.47' x 141.00') in a mature, fully developed, safe, and highly desirable Wasaga Beach neighbourhood!! Located steps from scenic walking trails along the Carly Patterson Memorial Trail and close to shopping and dining, this welcoming home is just a 12-minute walk or 2-minute drive to the fun, sun, and sand of Wasaga Beach and steps away from the local park plus green space across the street. The bright, open-concept main floor offers an appealing flow designed for effortless family living. Enjoy cooking in the spacious kitchen featuring stainless steel appliances, gas range/oven, double sinks, and breakfast counter. Off the kitchen, relax in the well-laid-out living area with an inviting gas fireplace, or host gatherings in the separate dining room with a large picture window. The main level also includes a generous primary bedroom with walk-in closet and a beautifully renovated ensuite, a second bedroom with closet, and 2nd full bathroom off the main hallway. Everyday convenience is covered with a main-floor laundry and mudroom area off the entrance foyer, offering direct inside access to the spacious 2-car garage (complete with a handy exterior door to the side yard). Step through the sliding glass doors from the breakfast/living area onto the deck equipped with a natural gas BBQ hookup. Walk down a few wide steps to a newly installed concrete patio featuring a unique built-in concrete bench along one side-ideal for outdoor get-togethers. Mature trees surround the private backyard, which comes complete with a 10' x 14' storage shed for all your gear. The fully finished lower level expands your living space with a cozy family room anchored by a second gas fireplace, plus an open bonus area ready for a pool table, play zone, or home gym. Two additional bedrooms, large full bathroom, a dedicated storage area and utility/furnace room complete this impressive home. (id:43681)
房源概要
| MLS® Number | S14184910 |
| 房源类型 | 民宅 |
| 社区名字 | Wasaga Beach |
| 附近的便利设施 | Beach, 公园, 学校 |
| 社区特征 | 社区活动中心 |
| 设备类型 | 没有 |
| 特征 | 树木繁茂的地区, Flat Site, Dry, 无地毯 |
| 总车位 | 4 |
| 租赁设备类型 | 没有 |
| 结构 | Deck, Patio(s), Porch, 棚 |
详 情
| 浴室 | 3 |
| 地上卧房 | 2 |
| 地下卧室 | 2 |
| 总卧房 | 4 |
| Age | 16 To 30 Years |
| 公寓设施 | Fireplace(s), Separate Heating Controls, Separate 电ity Meters |
| 家电类 | Water Heater, 洗碗机, 烘干机, 微波炉, 烤箱, Range, 洗衣机, 窗帘, 冰箱 |
| 建筑风格 | Raised Bungalow |
| 地下室进展 | 已装修 |
| 地下室类型 | 全完工 |
| 施工种类 | 独立屋 |
| 空调 | Central Air Conditioning, Ventilation System |
| 外墙 | 砖, 乙烯基壁板 |
| Fire Protection | Smoke Detectors |
| 壁炉 | 有 |
| Fireplace Total | 2 |
| Flooring Type | Tile, Hardwood |
| 地基类型 | 混凝土浇筑 |
| 供暖方式 | 天然气 |
| 供暖类型 | 压力热风 |
| 储存空间 | 1 |
| 内部尺寸 | 1100 - 1500 Sqft |
| 类型 | 独立屋 |
| 设备间 | 市政供水 |
车 位
| 附加车库 | |
| Garage | |
| 入内式车位 |
土地
| 英亩数 | 无 |
| 围栏类型 | Fully Fenced, Fenced Yard |
| 土地便利设施 | Beach, 公园, 学校 |
| Landscape Features | Landscaped |
| 污水道 | Sanitary Sewer |
| 土地深度 | 141 Ft |
| 土地宽度 | 60 Ft ,6 In |
| 不规则大小 | 60.5 X 141 Ft |
| 规划描述 | Res |
房 间
| 楼 层 | 类 型 | 长 度 | 宽 度 | 面 积 |
|---|---|---|---|---|
| Lower Level | 家庭房 | 6.09 m | 3.45 m | 6.09 m x 3.45 m |
| Lower Level | 第三卧房 | 5.18 m | 2.69 m | 5.18 m x 2.69 m |
| Lower Level | Bedroom 4 | 3.3 m | 3.88 m | 3.3 m x 3.88 m |
| Lower Level | 娱乐,游戏房 | 4.01 m | 4.82 m | 4.01 m x 4.82 m |
| 一楼 | 厨房 | 4.67 m | 3.65 m | 4.67 m x 3.65 m |
| 一楼 | Eating Area | 1.52 m | 3.12 m | 1.52 m x 3.12 m |
| 一楼 | 客厅 | 6.09 m | 3.45 m | 6.09 m x 3.45 m |
| 一楼 | 餐厅 | 3.42 m | 2.89 m | 3.42 m x 2.89 m |
| 一楼 | 主卧 | 4.62 m | 3.2 m | 4.62 m x 3.2 m |
| 一楼 | 第二卧房 | 3.37 m | 2.99 m | 3.37 m x 2.99 m |
设备间
| 有线电视 | 已安装 |
| 配电箱 | 已安装 |
| 污水道 | 已安装 |
https://www.realtor.ca/real-estate/30517739/11-tamarack-way-wasaga-beach-wasaga-beach

The trademarks REALTOR®, REALTORS®, and the REALTOR® logo are controlled by The Canadian Real Estate Association (CREA) and identify real estate professionals who are members of CREA. The trademarks MLS®, Multiple Listing Service® and the associated logos are owned by The Canadian Real Estate Association (CREA) and identify the quality of services provided by real estate professionals who are members of CREA. The trademark DDF® is owned by The Canadian Real Estate Association (CREA) and identifies CREA's Data Distribution Facility (DDF®)
Muskoka Haliburton Orillia – The Lakelands Association of REALTORS®
Chestnut Park Real Estate
November 16 2026 07:58:22
