
103 - 100 Coveside Drive Mississauga (Port Credit), Ontario L5H 0B2


$6,500 Monthly
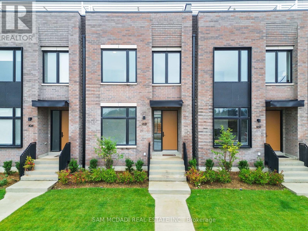
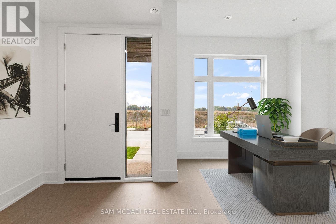
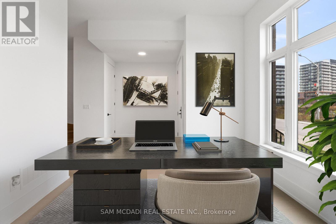
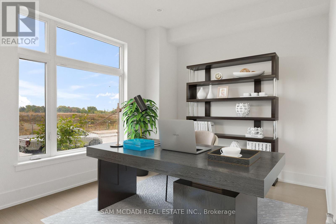
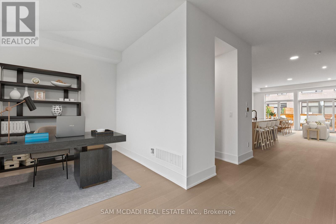
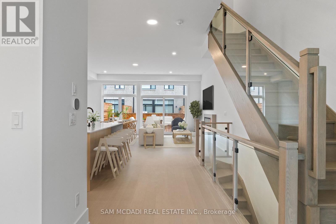
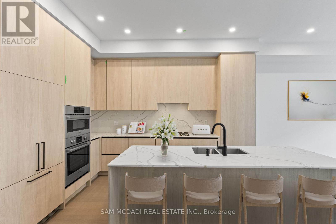
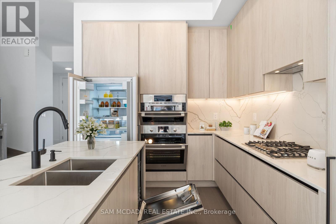
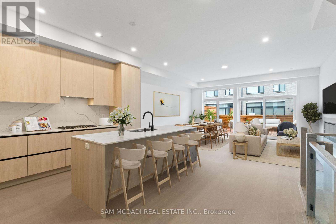
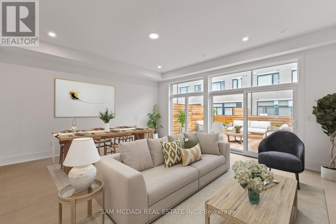
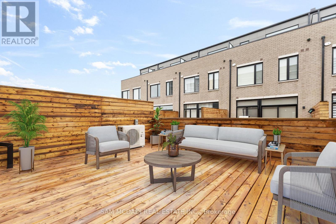
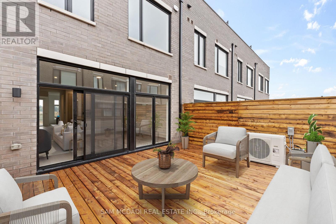
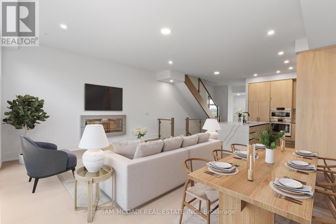
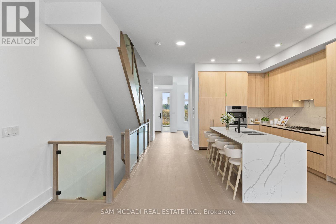
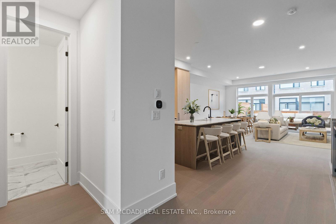
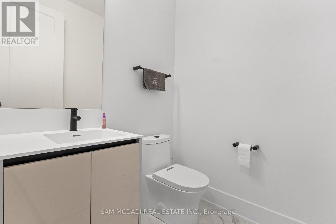
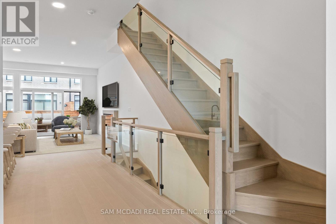
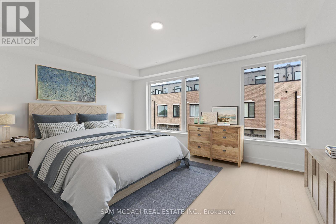
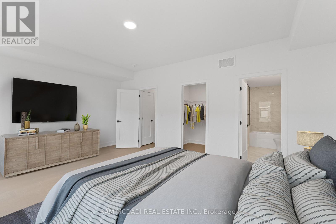
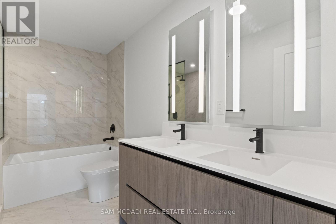
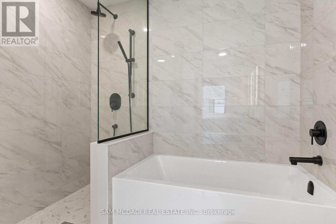
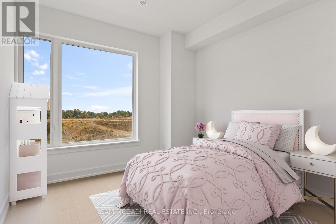
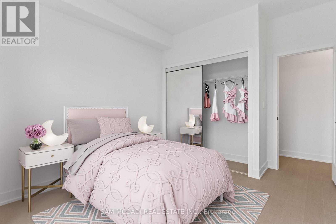
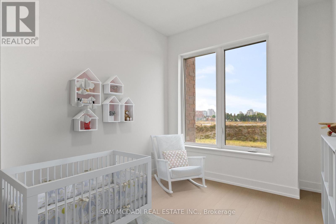
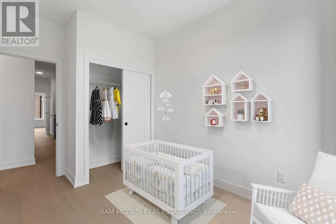
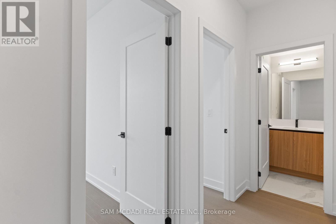
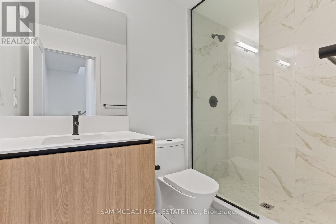
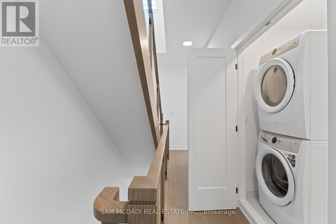
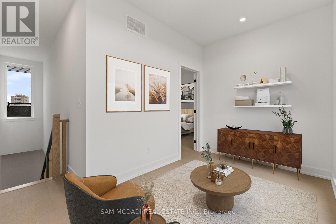
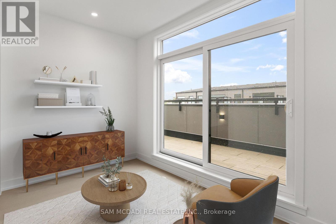
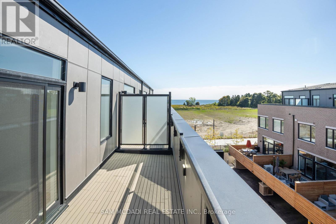
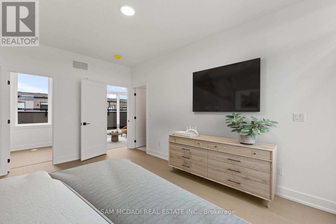
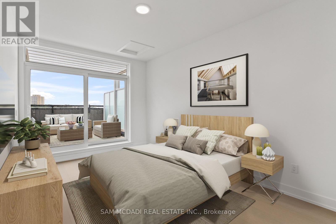
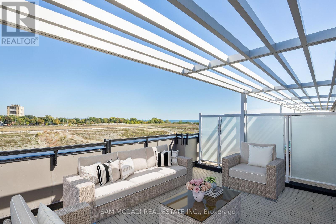
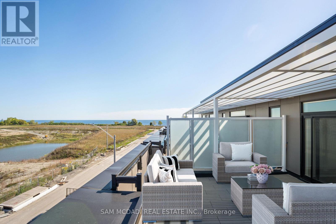
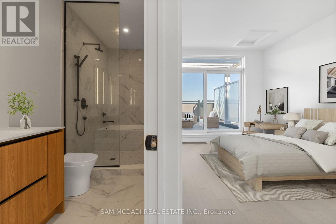
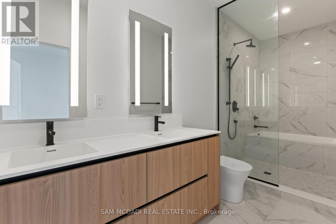
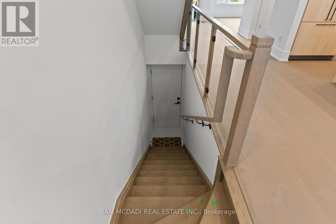
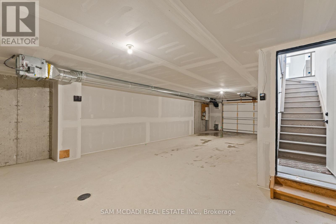
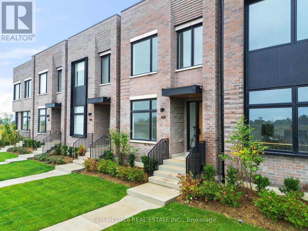
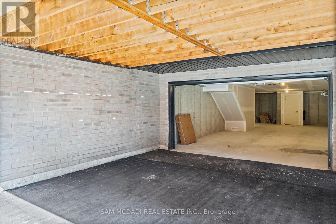
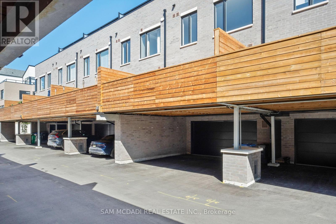
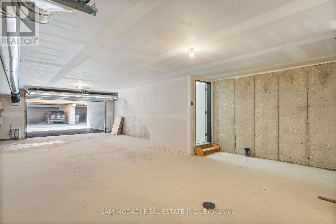
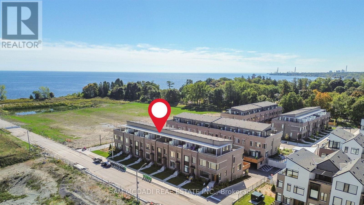
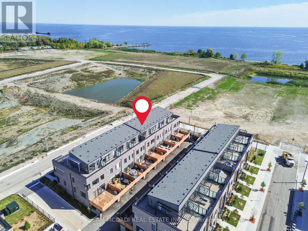
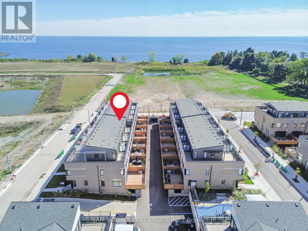
Welcome to Townhouse 103 at 100 Coveside Dr an executive residence in Brightwater, Port Credit's premier waterfront community. Just steps from Lake Ontario, this home offers 2,430 SF of living space across three levels, plus 662 SF of private terraces and decks with stunning lake views. This townhouse features 4 bedrooms + den, 4 bathrooms, and 2 primary suites with their own ensuites on separate levels, ideal for in-laws or extended family. The main floor, with soaring 10 ft. ceilings, includes a foyer, home office, powder room, and a modern open-concept kitchen, dining, and living area. The gourmet kitchen boasts Bosch and Fisher & Paykel appliances, a 5-burner gas countertop range, oversized island, modern backsplash and double sink. The living room, complete with electric fireplace, opens to a 300+ SF deck perfect for entertaining. The second floor offers 2 bedrooms with closets, a large 3-piece bath, and a primary suite with walk-in closet and spa-inspired 5-piece ensuite featuring double vanity, rainfall shower, and separate tub. A laundry room and mechanical room with an energy-efficient heat recovery system complete this level under 9 ft. ceilings. The third floor functions as a self-contained suite, perfect for multi-generational living. It offers a second primary suite with a walk-in closet, 5-piece ensuite, den and two terraces, each with unobstructed breathtaking lake views. Additional highlights include: 3-car interior garage plus 2 outdoor parking spaces, dual-zone climate control, and extensive storage throughout. Large windows fill the home with natural light, blending modern design with timeless comfort. Located in the heart of Port Credit Village, residents enjoy vibrant shops, restaurants, cafes, waterfront trails, parks, and quick access to the QEW. This exceptional lease opportunity combines modern luxury, multi-generational living, and an unmatched lakeside lifestyle. (id:43681)
房源概要
| MLS® Number | W14184914 |
| 房源类型 | 民宅 |
| 社区名字 | Port Credit |
| 附近的便利设施 | 近高尔夫球场, 码头, 公园, 公共交通, 学校 |
| 社区特征 | Pets Not Allowed |
| 特征 | 无地毯, In Suite Laundry, 亲戚套间 |
| 总车位 | 5 |
| 结构 | Deck |
| View Type | Lake View, Unobstructed Water View |
| Water Front Name | Lake Ontario |
详 情
| 浴室 | 4 |
| 地上卧房 | 4 |
| 地下卧室 | 1 |
| 总卧房 | 5 |
| Age | 0 To 5 Years |
| 公寓设施 | Fireplace(s) |
| 家电类 | Garage Door Opener Remote(s), 烤箱 - Built-in, Range, Water Heater, 洗碗机, 烘干机, Garage Door Opener, 微波炉, 烤箱, 洗衣机, 冰箱 |
| 地下室进展 | Other, See Remarks |
| 地下室类型 | N/a (other, See Remarks) |
| 空调 | 中央空调 |
| 外墙 | 砖 |
| Fire Protection | Smoke Detectors |
| 壁炉 | 有 |
| Fireplace Total | 1 |
| 客人卫生间(不包含洗浴) | 1 |
| 供暖方式 | 天然气 |
| 供暖类型 | Heat Pump |
| 储存空间 | 3 |
| 内部尺寸 | 2250 - 2499 Sqft |
| 类型 | 联排别墅 |
车 位
| Garage | |
| Covered |
土地
| 英亩数 | 无 |
| 土地便利设施 | 近高尔夫球场, 码头, 公园, 公共交通, 学校 |
| Landscape Features | Landscaped |
| 地表水 | 湖泊/池塘 |
房 间
| 楼 层 | 类 型 | 长 度 | 宽 度 | 面 积 |
|---|---|---|---|---|
| 二楼 | 主卧 | 5.83 m | 3.97 m | 5.83 m x 3.97 m |
| 二楼 | 第二卧房 | 3.14 m | 3.92 m | 3.14 m x 3.92 m |
| 二楼 | 第三卧房 | 2.6 m | 3.93 m | 2.6 m x 3.93 m |
| 三楼 | 主卧 | 3.05 m | 4.73 m | 3.05 m x 4.73 m |
| 三楼 | 衣帽间 | 3.81 m | 2.28 m | 3.81 m x 2.28 m |
| 一楼 | 厨房 | 4.82 m | 4.12 m | 4.82 m x 4.12 m |
| 一楼 | 餐厅 | 2.31 m | 5.06 m | 2.31 m x 5.06 m |
| 一楼 | 客厅 | 3.47 m | 5.06 m | 3.47 m x 5.06 m |
| 一楼 | Office | 3.65 m | 3.31 m | 3.65 m x 3.31 m |

The trademarks REALTOR®, REALTORS®, and the REALTOR® logo are controlled by The Canadian Real Estate Association (CREA) and identify real estate professionals who are members of CREA. The trademarks MLS®, Multiple Listing Service® and the associated logos are owned by The Canadian Real Estate Association (CREA) and identify the quality of services provided by real estate professionals who are members of CREA. The trademark DDF® is owned by The Canadian Real Estate Association (CREA) and identifies CREA's Data Distribution Facility (DDF®)
Toronto Real Estate Board
Sam Mcdadi Real Estate Inc.
November 16 2026 08:00:53
