
8 Kings Lane Scotland, Ontario N0E 1R0


$750,000
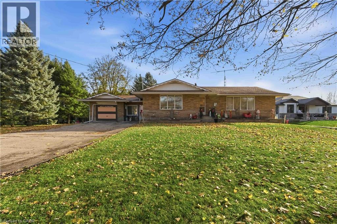
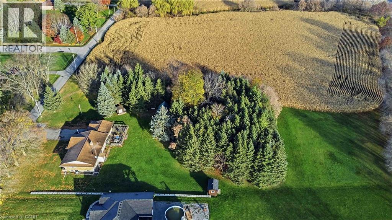
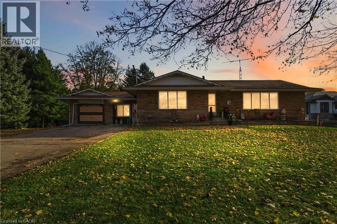
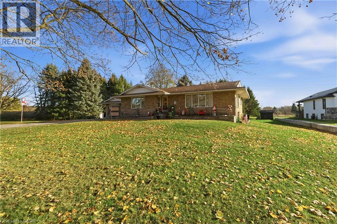
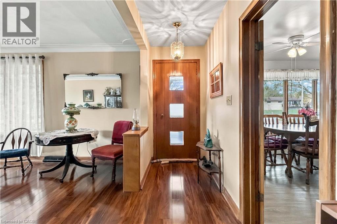
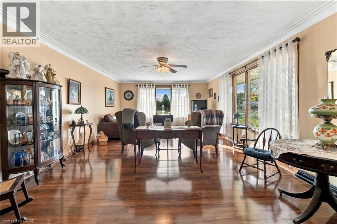
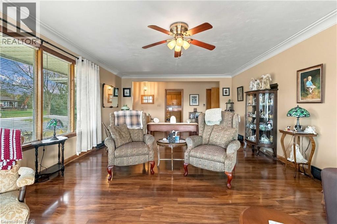
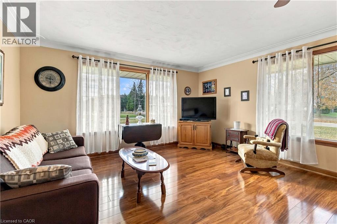
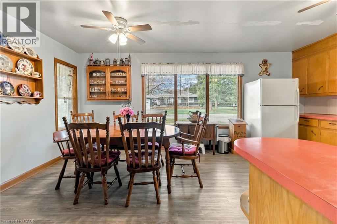
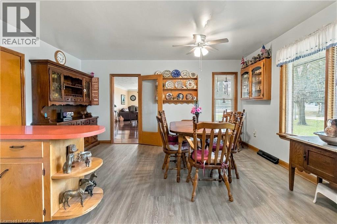
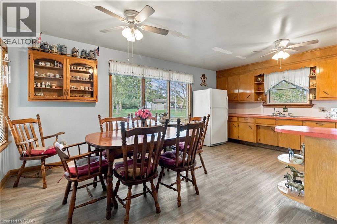
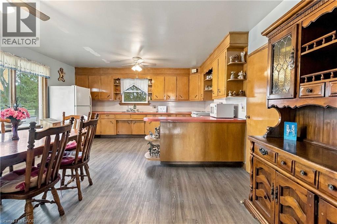
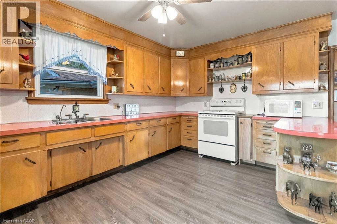
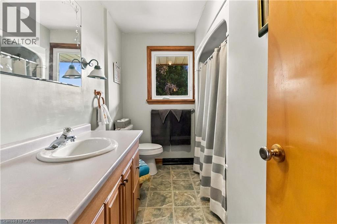
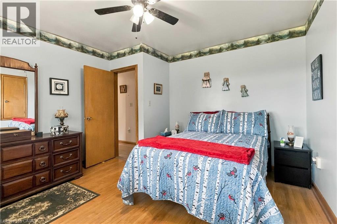
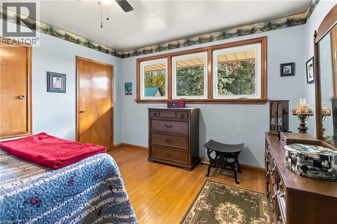
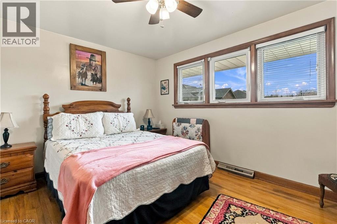
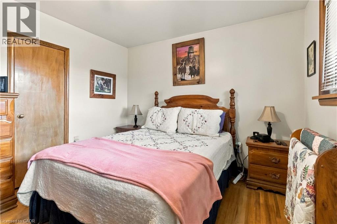
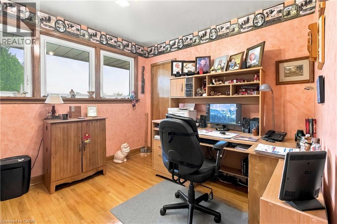
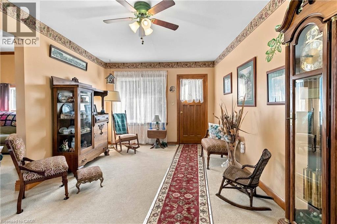
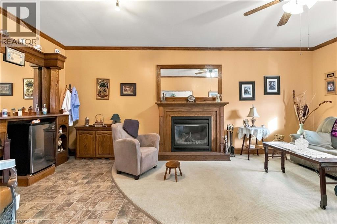
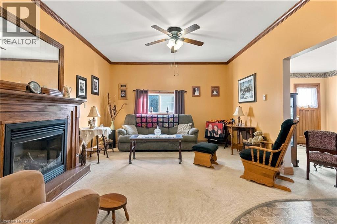
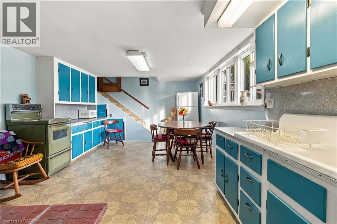
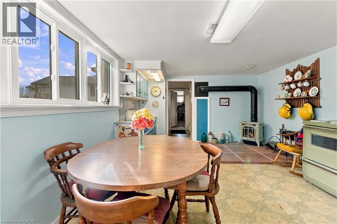
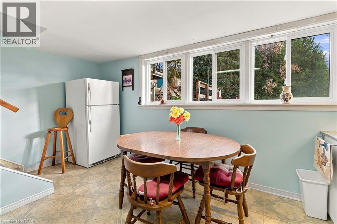
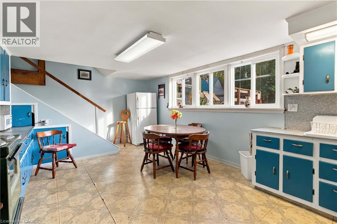
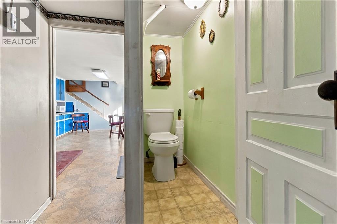
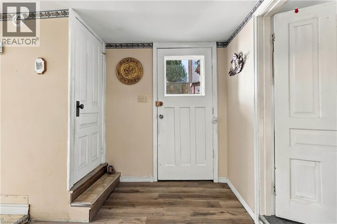
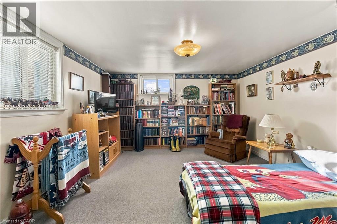
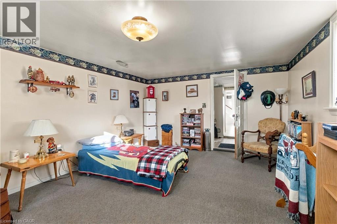
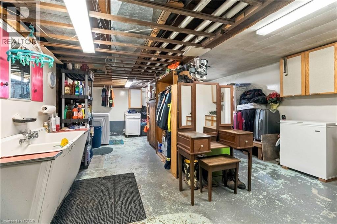
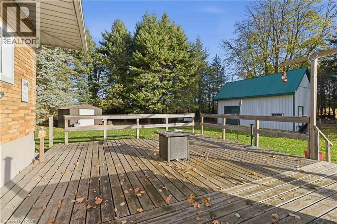
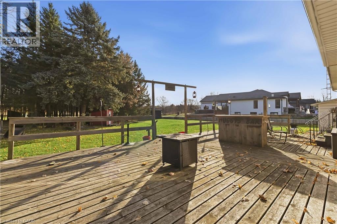
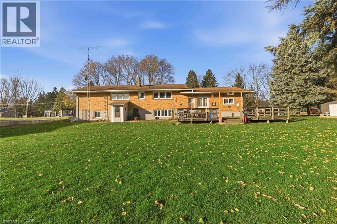
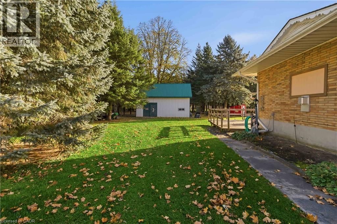
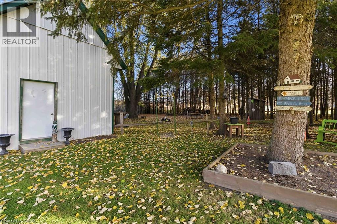
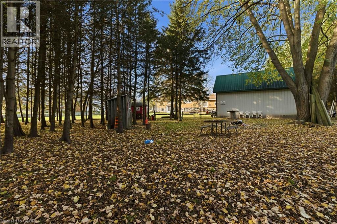
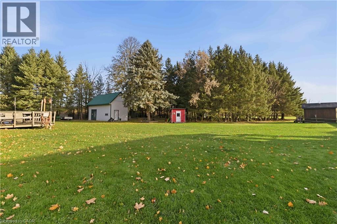
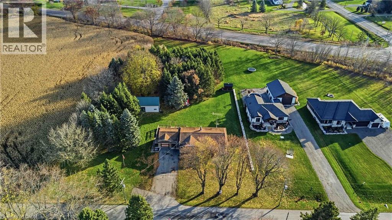
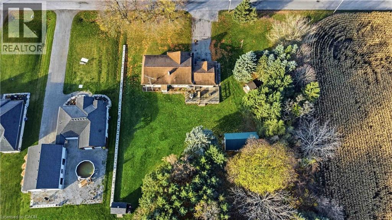
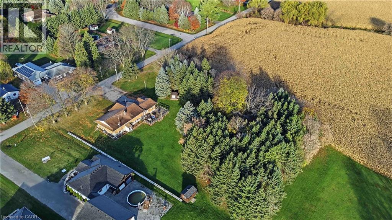
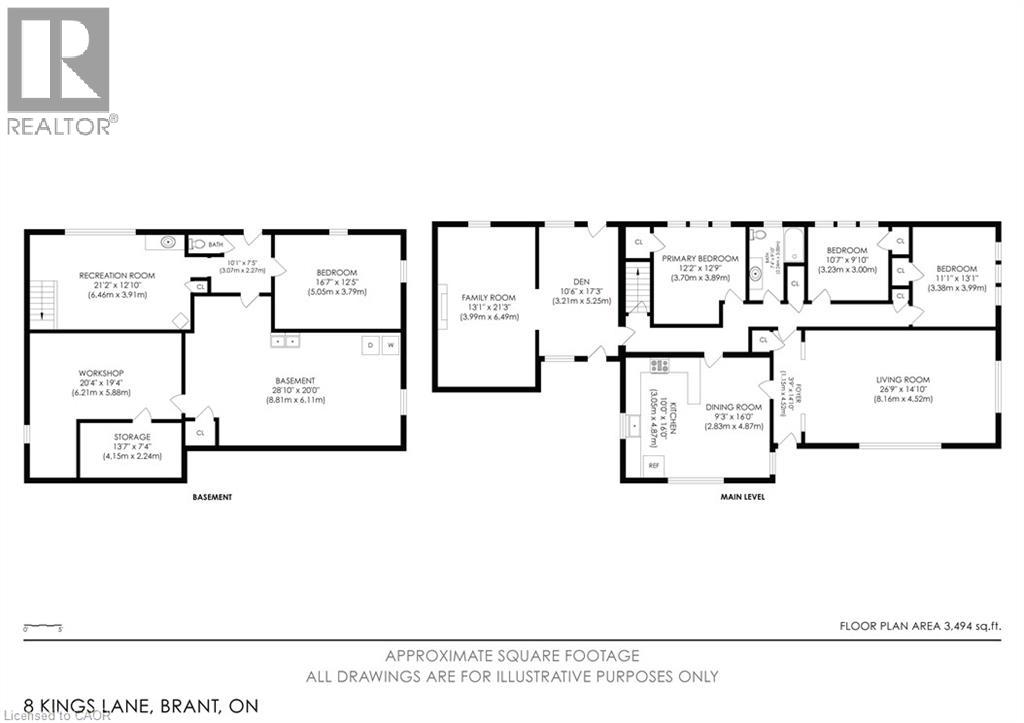
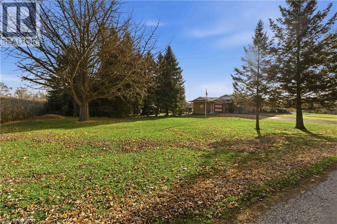
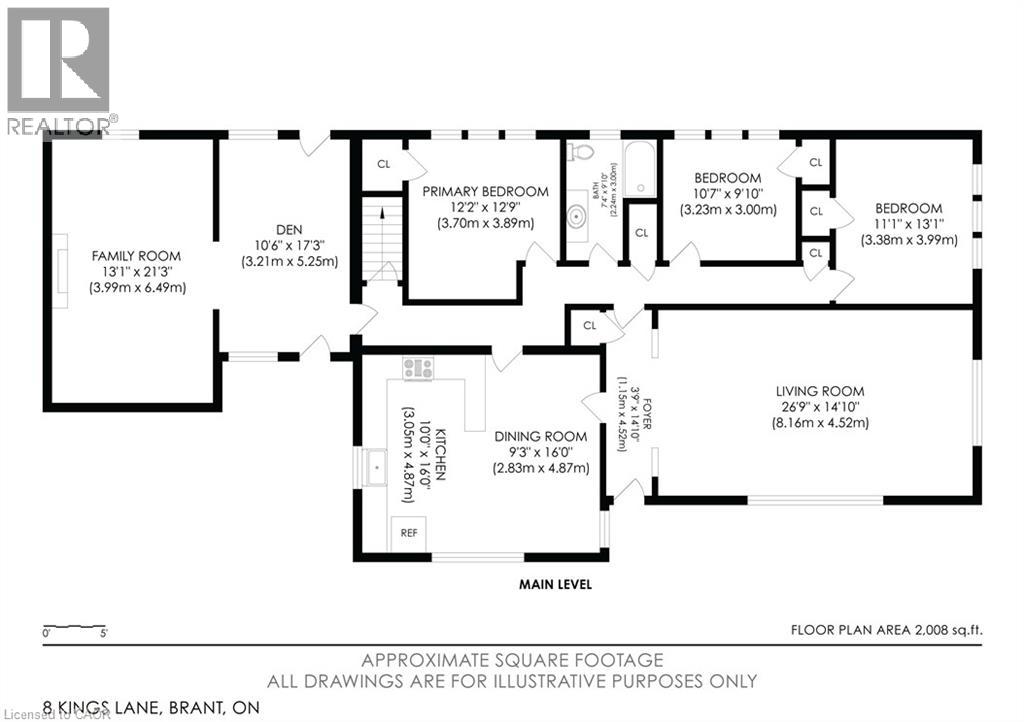
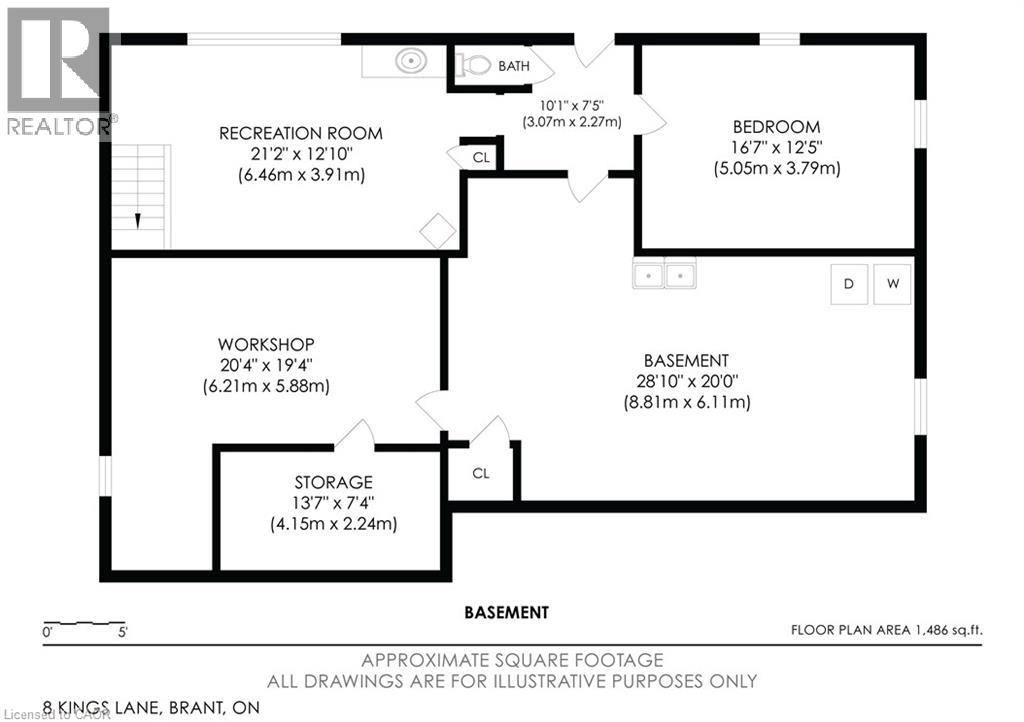
Welcome to 8 Kings Lane in Scotland, Ontario, where rustic charm, exceptional space, and peaceful country living come together on nearly 1.5 beautiful acres! This sprawling brick bungalow is approximately 3,494 square feet offering 3+1 bedrooms, 2 bathrooms, 2 kitchens, with a separate entrance to an in-law basement suite. From the moment you step inside, you'll appreciate the warmth and character throughout, with beautiful crown moulding, rustic touches, and an abundance of windows that fill the home with natural light. The spacious main level offers 3 bedrooms, a full bathroom, a welcoming living room, a separate family room, dining room, a functional kitchen, and a versatile den. Downstairs, the basement adds incredible flexibility with a separate entrance and an in-law suite featuring its own bedroom, bathroom, and eat-in kitchen, making it ideal for extended family or multi-generational living. There's also additional recreation space, storage, and workshop areas to accommodate hobbies, or continue finishing the space for an at home gym, kids play room, home office, a second bedroom.. endless possibilities! Situated on nearly 1.5 acres this property offers the freedom to enjoy wide-open spaces, entertain outdoors with the large deck, garden, or simply relax and take in the peaceful surroundings. A huge detached shop is a standout feature, offering exceptional space for vehicles, equipment, hobbies, or your next big project. With so much room both inside and out, this is a property that can truly grow with you and adapt to your changing needs. Enjoy the privacy and tranquility of country living without sacrificing convenient access to nearby city amenities. If you've been searching for space, character, and a place to put down roots, 8 Kings Lane is ready to welcome you home! (id:43681)
房源概要
| MLS® Number | 40874931 |
| 房源类型 | 民宅 |
| 社区特征 | 安静的区域, School Bus |
| 设备类型 | 热水器 |
| 特征 | Country Residential, 亲戚套间 |
| 总车位 | 6 |
| 租赁设备类型 | 热水器 |
详 情
| 浴室 | 2 |
| 地上卧房 | 3 |
| 地下卧室 | 1 |
| 总卧房 | 4 |
| 建筑风格 | 平房 |
| 地下室进展 | 部分完成 |
| 地下室类型 | 全部完成 |
| 施工日期 | 1959 |
| 施工种类 | 独立屋 |
| 空调 | 中央空调 |
| 外墙 | 砖 Veneer |
| 壁炉 | 有 |
| Fireplace Total | 2 |
| 地基类型 | 混凝土浇筑 |
| 客人卫生间(不包含洗浴) | 1 |
| 供暖方式 | 天然气 |
| 供暖类型 | 压力热风 |
| 储存空间 | 1 |
| 内部尺寸 | 2658 Sqft |
| 类型 | 独立屋 |
| 设备间 | Well |
土地
| 英亩数 | 有 |
| 污水道 | Septic System |
| 土地深度 | 423 Ft |
| 土地宽度 | 150 Ft |
| 不规则大小 | 1.46 |
| Size Total | 1.46 Ac|1/2 - 1.99 Acres |
| 规划描述 | Sr |
房 间
| 楼 层 | 类 型 | 长 度 | 宽 度 | 面 积 |
|---|---|---|---|---|
| 地下室 | Storage | 13'7'' x 7'4'' | ||
| 地下室 | Workshop | 20'4'' x 19'4'' | ||
| 地下室 | 其它 | 28'10'' x 20'0'' | ||
| 地下室 | 1pc Bathroom | 10'1'' x 7'5'' | ||
| 地下室 | 卧室 | 16'7'' x 12'5'' | ||
| 地下室 | 在厨房吃 | 21'2'' x 12'10'' | ||
| 一楼 | 卧室 | 13'1'' x 11'1'' | ||
| 一楼 | 卧室 | 10'7'' x 9'10'' | ||
| 一楼 | 四件套浴室 | 9'10'' x 7'4'' | ||
| 一楼 | 主卧 | 12'9'' x 12'2'' | ||
| 一楼 | 衣帽间 | 17'3'' x 10'6'' | ||
| 一楼 | 家庭房 | 21'3'' x 13'1'' | ||
| 一楼 | 厨房 | 16'0'' x 10'0'' | ||
| 一楼 | 餐厅 | 16'0'' x 9'3'' | ||
| 一楼 | 客厅 | 26'9'' x 14'10'' |
https://www.realtor.ca/real-estate/30517388/8-kings-lane-scotland

The trademarks REALTOR®, REALTORS®, and the REALTOR® logo are controlled by The Canadian Real Estate Association (CREA) and identify real estate professionals who are members of CREA. The trademarks MLS®, Multiple Listing Service® and the associated logos are owned by The Canadian Real Estate Association (CREA) and identify the quality of services provided by real estate professionals who are members of CREA. The trademark DDF® is owned by The Canadian Real Estate Association (CREA) and identifies CREA's Data Distribution Facility (DDF®)
REALTORS® Association of Hamilton-Burlington
RE/MAX Escarpment Realty Inc.
November 16 2026 06:59:25
