
6200 Churchill Street Niagara Falls (Arad/fallsview), Ontario L2G 2X3


$414,900
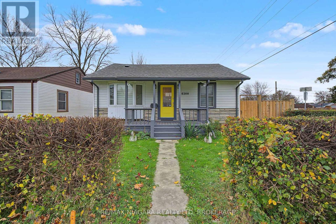
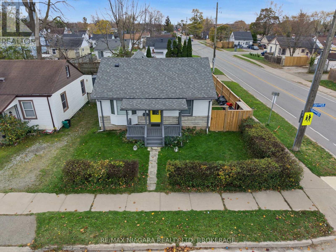
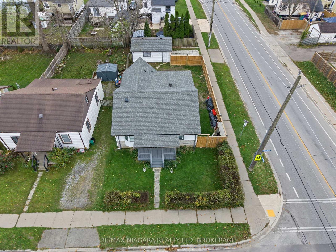
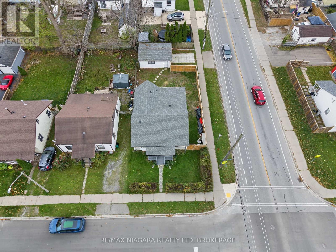
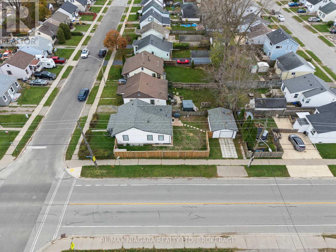
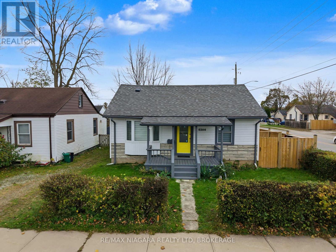
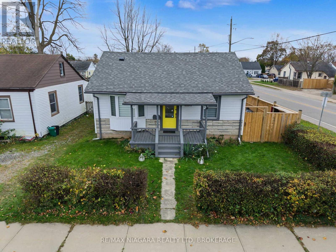
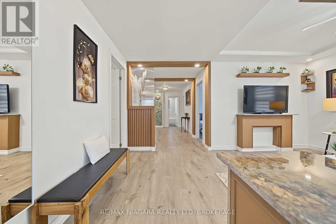
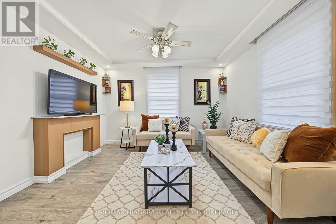
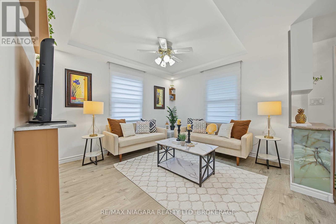
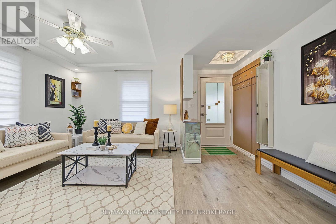
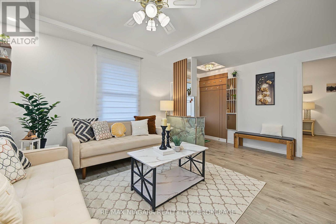
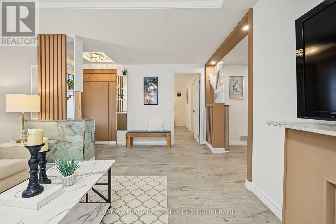
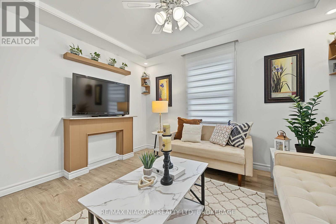
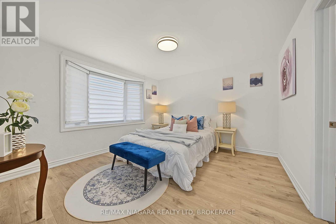
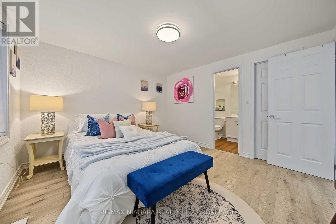
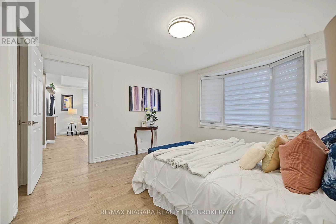
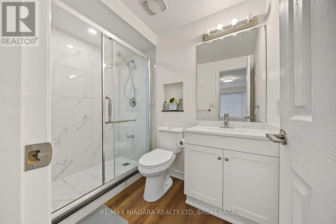
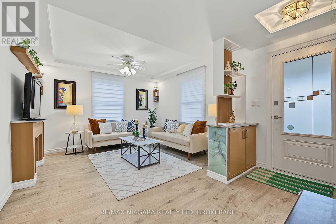
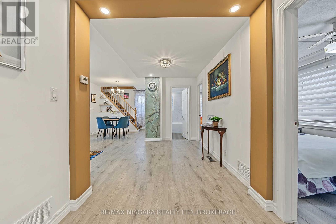
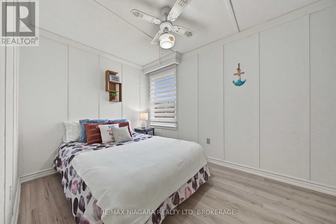
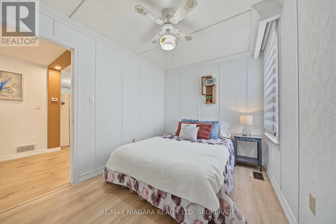
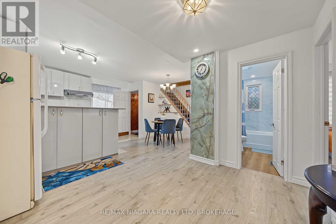
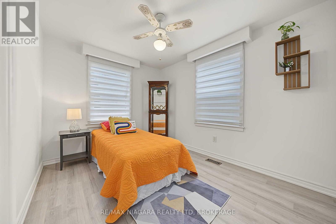
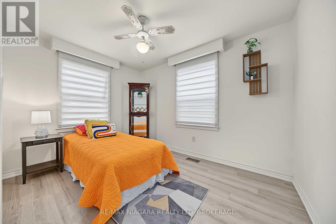
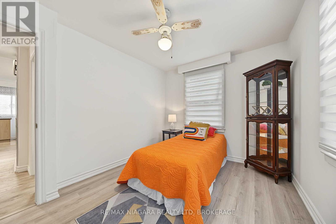
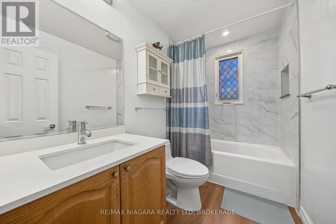
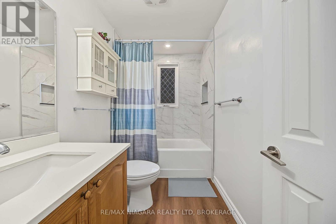
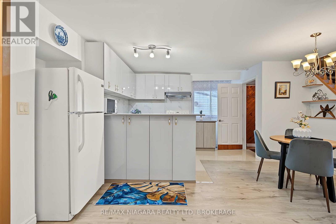
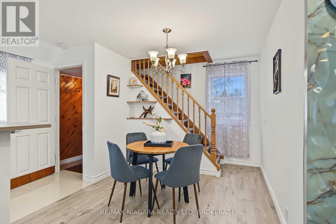
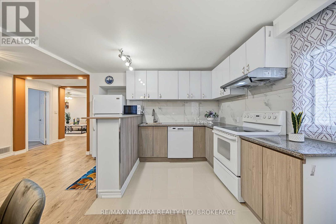
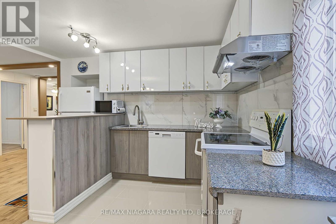
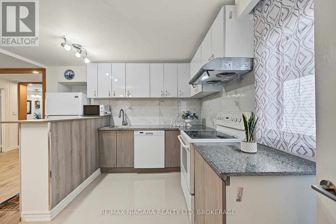
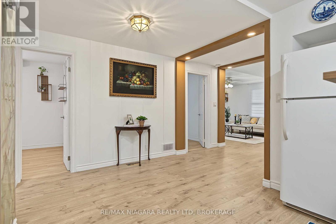
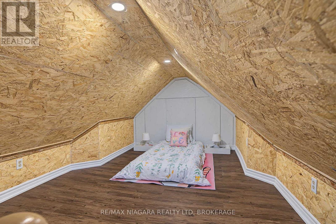
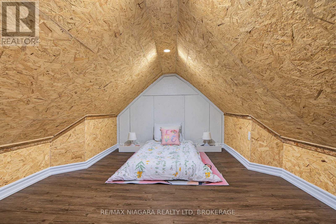
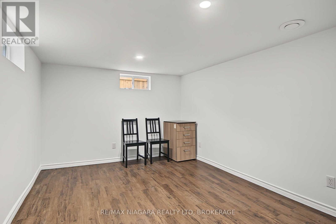
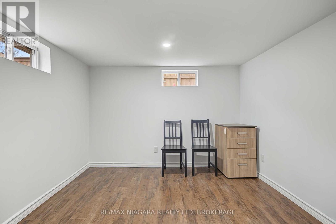
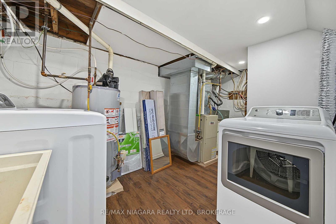
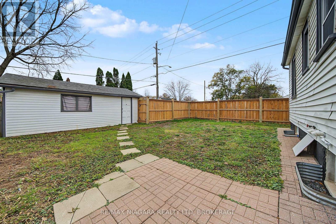
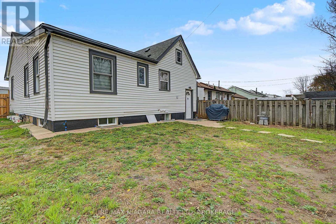
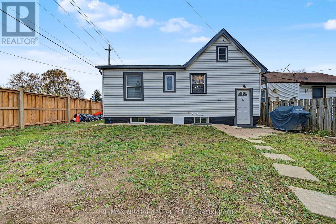
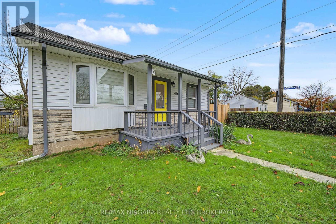
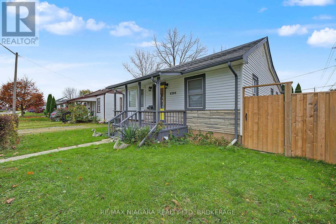
Fully renovated 3-bedroom bungalow plus loft on a fenced corner lot (42.72 x 100 ft) in central Niagara Falls. Approx. 1,048 sq ft above grade (MPAC), more space than most bungalows in the area. Inside, the main level has new flooring and refreshed walls throughout. The brand-new kitchen features white high-gloss cabinetry and a tile floor. Three bedrooms on the main floor, plus a finished loft upstairs that works well as a home office, playroom or guest space. Two newly renovated bathrooms. The partial basement is finished and has been waterproofed, adding useful living and storage space. Outside, the yard is fully fenced, with an extended detached garage that fits a full-size vehicle, a private double driveway. Roof shingles replaced in 2023. Gas forced-air heating. Walking distance to Father Hennepin Catholic Elementary School, Heximer Avenue Public School, Prince Charles Park and C.B. Wright Park, with a bus stop nearby. Groceries and everyday shopping close by, and a short drive to the Fallsview tourist area and Queen Victoria Park. Move-in ready. (id:43681)
房源概要
| MLS® Number | X14183978 |
| 房源类型 | 民宅 |
| 社区名字 | 217 - Arad/Fallsview |
| 总车位 | 3 |
详 情
| 浴室 | 2 |
| 地上卧房 | 3 |
| 总卧房 | 3 |
| Age | 51 To 99 Years |
| 家电类 | 洗碗机, 烘干机, 炉子, 洗衣机, 冰箱 |
| 建筑风格 | 平房 |
| 地下室进展 | 已装修 |
| 地下室类型 | Partial (finished) |
| 施工种类 | 独立屋 |
| 空调 | 中央空调 |
| 外墙 | 乙烯基壁板 |
| 地基类型 | Slab, 水泥 |
| 供暖方式 | 天然气 |
| 供暖类型 | 压力热风 |
| 储存空间 | 1 |
| 内部尺寸 | 700 - 1100 Sqft |
| 类型 | 独立屋 |
| 设备间 | 市政供水 |
车 位
| Detached Garage | |
| Garage |
土地
| 英亩数 | 无 |
| 污水道 | Sanitary Sewer |
| 土地深度 | 100 Ft |
| 土地宽度 | 42 Ft ,8 In |
| 不规则大小 | 42.7 X 100 Ft |
| 规划描述 | Trm |
房 间
| 楼 层 | 类 型 | 长 度 | 宽 度 | 面 积 |
|---|---|---|---|---|
| 地下室 | 娱乐,游戏房 | 3.94 m | 2.89 m | 3.94 m x 2.89 m |
| 地下室 | 设备间 | 3.78 m | 2.37 m | 3.78 m x 2.37 m |
| 一楼 | 客厅 | 4.75 m | 3.58 m | 4.75 m x 3.58 m |
| 一楼 | 厨房 | 5.9 m | 4.7 m | 5.9 m x 4.7 m |
| 一楼 | 浴室 | 2.52 m | 1.51 m | 2.52 m x 1.51 m |
| 一楼 | 第二卧房 | 3.43 m | 2.73 m | 3.43 m x 2.73 m |
| 一楼 | 第三卧房 | 3.63 m | 2.49 m | 3.63 m x 2.49 m |
| 一楼 | 主卧 | 3.66 m | 3.5 m | 3.66 m x 3.5 m |
| 一楼 | 浴室 | 2.43 m | 1.55 m | 2.43 m x 1.55 m |
| Upper Level | Loft | 4.89 m | 2.93 m | 4.89 m x 2.93 m |

The trademarks REALTOR®, REALTORS®, and the REALTOR® logo are controlled by The Canadian Real Estate Association (CREA) and identify real estate professionals who are members of CREA. The trademarks MLS®, Multiple Listing Service® and the associated logos are owned by The Canadian Real Estate Association (CREA) and identify the quality of services provided by real estate professionals who are members of CREA. The trademark DDF® is owned by The Canadian Real Estate Association (CREA) and identifies CREA's Data Distribution Facility (DDF®)
Niagara Association of REALTORS®
RE/MAX Niagara Realty Ltd, Brokerage
November 16 2026 11:53:09
