
710 - 33 Frederick Todd Way Toronto (Thorncliffe Park), Ontario M1S 2K2


$4,750 Monthly
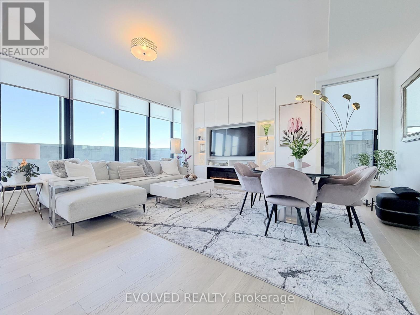
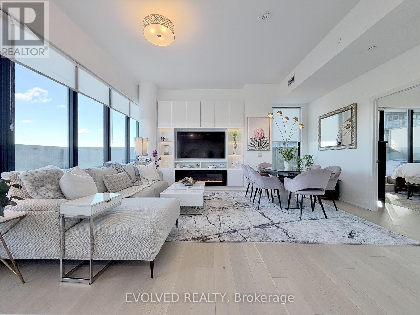
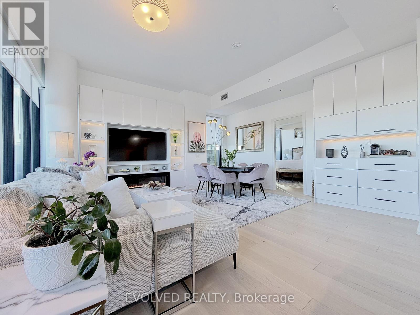
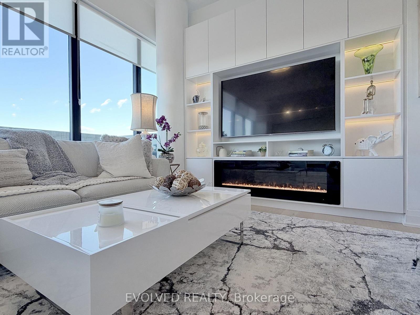
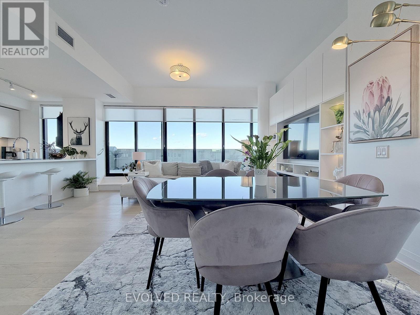
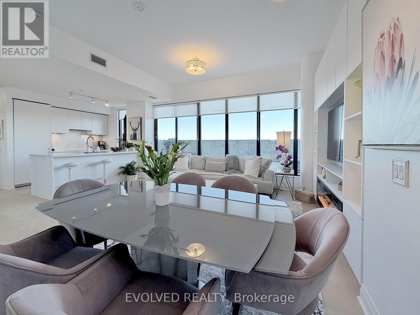
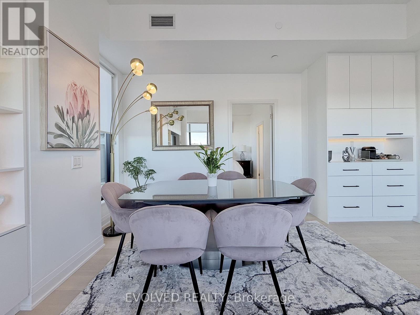
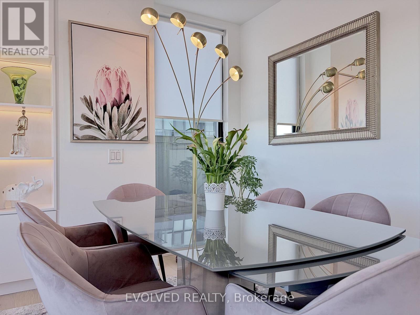
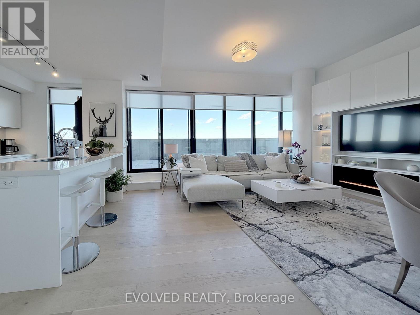
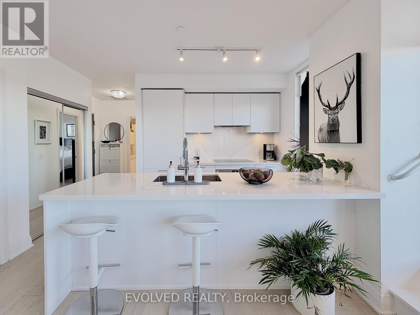
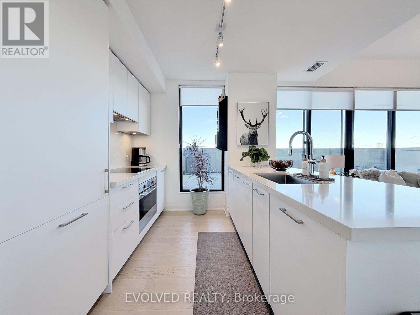
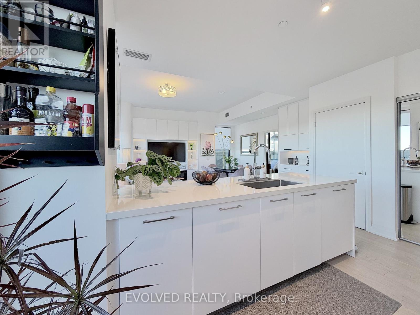
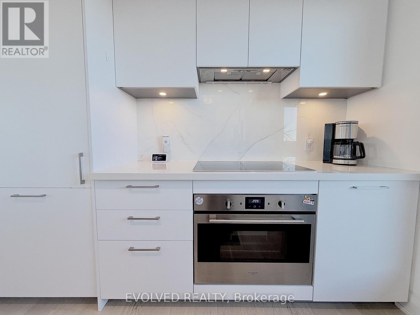
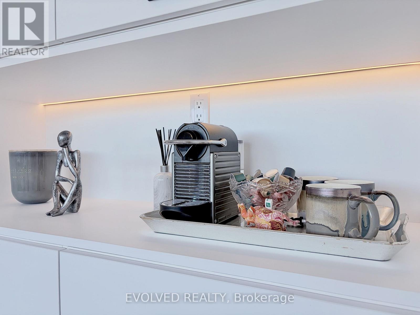
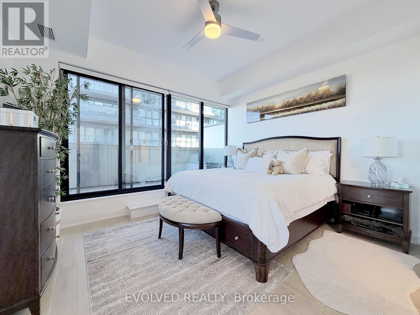
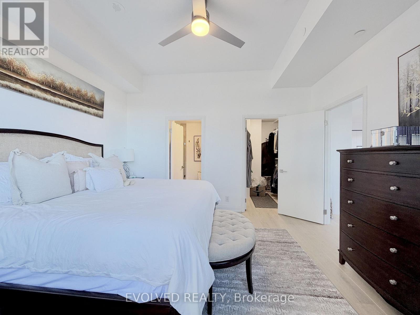
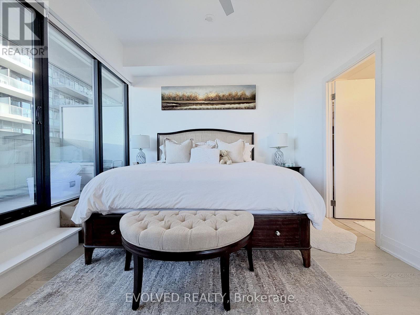
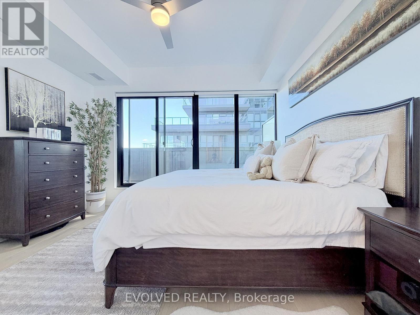
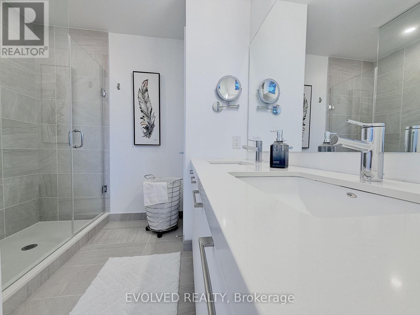
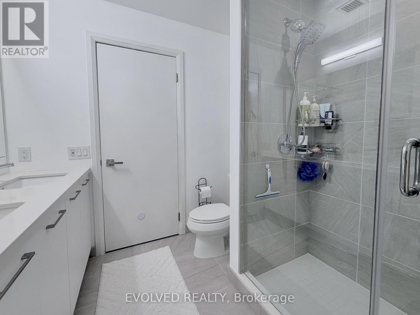
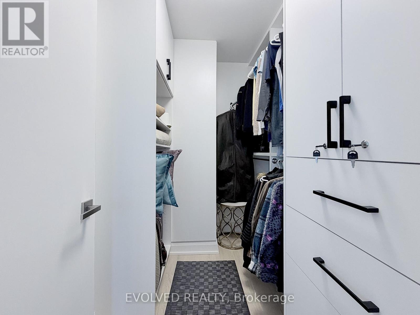
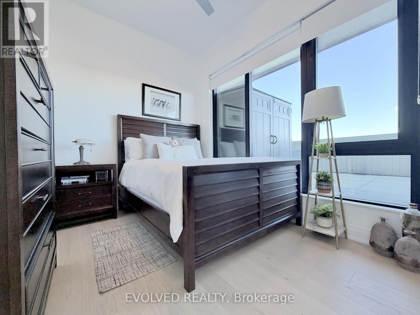
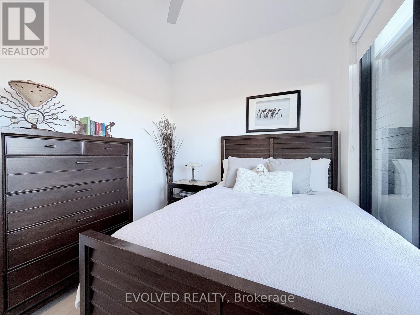
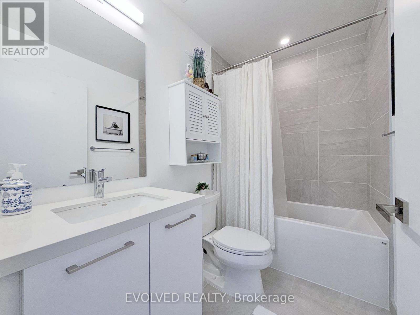
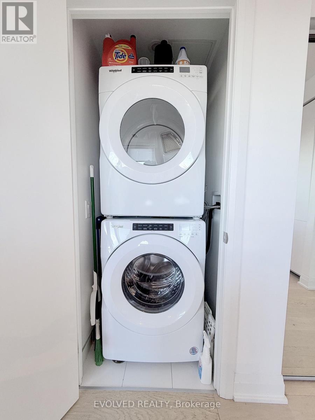
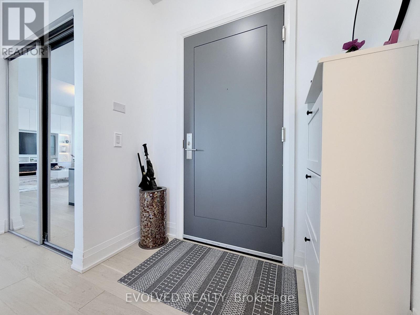
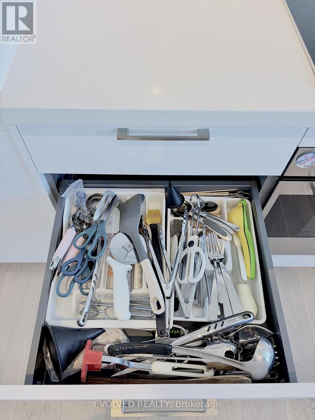
Welcome to Upper East Village, Leaside's premier luxury condominium community. This stunning corner suite offers 2 bedrooms, 2 bathrooms, and a huge wrap-around terrace with gorgeous views of Toronto- the perfect turnkey home for a short-term stay. Available November 19, 2026. Term to May 31, 2027. Step inside to a bright, open-concept living and dining space with upgraded wide-plank wood flooring and floor-to-ceiling windows that fill the suite with natural light. The living area is beautifully furnished with a plush sofa, wall-mounted TV set into custom built-in cabinetry, and a cozy electric fireplace. The dining area seats four in style. The modern kitchen features a large-slab backsplash, upgraded 30" integrated appliances, and comes fully stocked - right down to the cutlery drawer. Both bedrooms are furnished with matching dark wood sets and dressed in crisp white linens. The primary bedroom offers a walk-in closet, an ensuite bathroom, and direct walk-out access to the terrace. The second bedroom sits beside a full second bathroom. In-suite laundry, roller blinds, and upgraded lighting throughout. The terrace is the showpiece - a huge wrap-around outdoor space that extends your living area in every direction, perfect for morning coffee, evening entertaining, and taking in the Toronto skyline. Fully furnished and move-in ready - just bring your suitcase. Rogers high-speed internet, 1 parking, and 1 locker are included. Steps to the Laird LRT station, transit, Sunnybrook Park, top-rated schools, and shops and restaurants including HomeSense, Canadian Tire, and Marshalls. Enjoy exceptional amenities: 24-hour concierge, indoor pool, cardio/weight room, outdoor lounge with fire pit and BBQ, and private dining. Close to the DVP, Sunnybrook Hospital, the Aga Khan Museum, and Edwards Gardens. (id:43681)
房源概要
| MLS® Number | C14184318 |
| 房源类型 | 民宅 |
| 社区名字 | Thorncliffe Park |
| 附近的便利设施 | 医院, 公园, 公共交通, 礼拜场所 |
| Communication Type | High Speed Internet |
| 社区特征 | Pets Not Allowed, 社区活动中心 |
| 特征 | 无地毯 |
| 总车位 | 1 |
| 泳池类型 | 地下游泳池 |
| View Type | View |
详 情
| 浴室 | 2 |
| 地上卧房 | 2 |
| 总卧房 | 2 |
| 公寓设施 | Security/concierge, 宴会厅, 健身房, Storage - Locker |
| 家电类 | Cooktop, 洗碗机, 烘干机, Hood 电扇, 烤箱, 洗衣机, 冰箱 |
| 地下室类型 | 没有 |
| 空调 | 中央空调 |
| 外墙 | 混凝土 |
| 壁炉 | 有 |
| Flooring Type | Hardwood |
| 供暖方式 | 天然气 |
| 供暖类型 | 压力热风 |
| 内部尺寸 | 900 - 999 Sqft |
| 类型 | 公寓 |
车 位
| 地下 | |
| Garage |
土地
| 英亩数 | 无 |
| 土地便利设施 | 医院, 公园, 公共交通, 宗教场所 |
房 间
| 楼 层 | 类 型 | 长 度 | 宽 度 | 面 积 |
|---|---|---|---|---|
| Flat | 客厅 | 5.61 m | 5.23 m | 5.61 m x 5.23 m |
| Flat | 厨房 | 2.99 m | 2.43 m | 2.99 m x 2.43 m |
| Flat | 餐厅 | 5.61 m | 5.23 m | 5.61 m x 5.23 m |
| Flat | 主卧 | 4.14 m | 3.58 m | 4.14 m x 3.58 m |
| Flat | 第二卧房 | 3.22 m | 2.89 m | 3.22 m x 2.89 m |

The trademarks REALTOR®, REALTORS®, and the REALTOR® logo are controlled by The Canadian Real Estate Association (CREA) and identify real estate professionals who are members of CREA. The trademarks MLS®, Multiple Listing Service® and the associated logos are owned by The Canadian Real Estate Association (CREA) and identify the quality of services provided by real estate professionals who are members of CREA. The trademark DDF® is owned by The Canadian Real Estate Association (CREA) and identifies CREA's Data Distribution Facility (DDF®)
Toronto Real Estate Board
Evolved Realty, Nu Stream Realty (Toronto) Inc.
November 16 2026 05:54:38
