
912 Rymal Road E Unit# 10 Hamilton, Ontario L8W 3N4


$399,900管理费,Insurance, Cable TV, Parking
$523.75 每月
管理费,Insurance, Cable TV, Parking
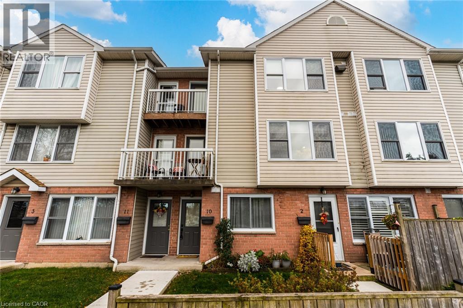
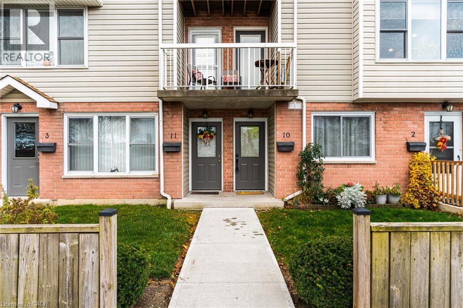
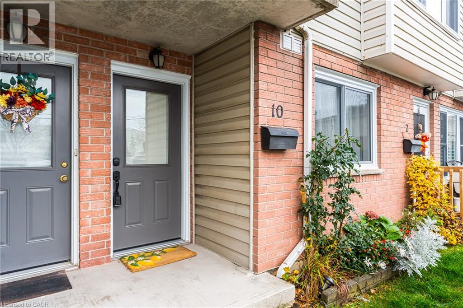
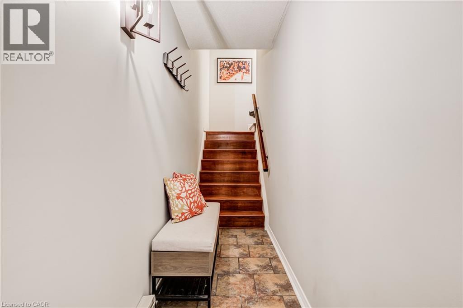
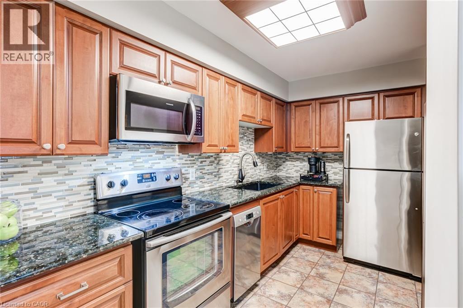
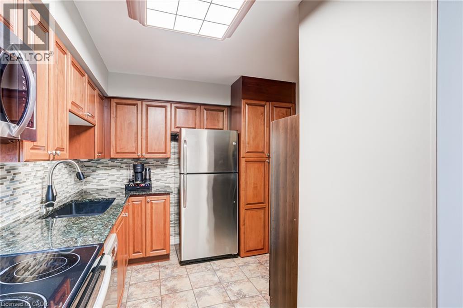
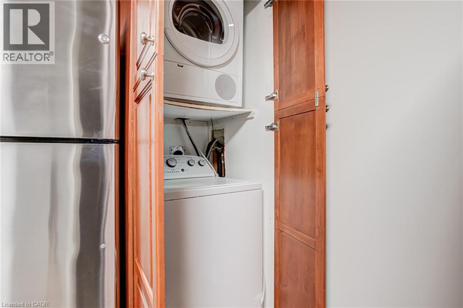
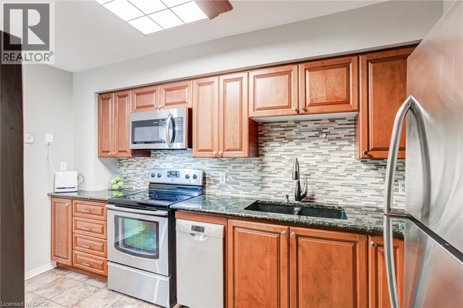
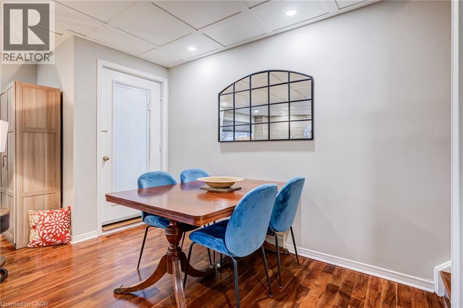
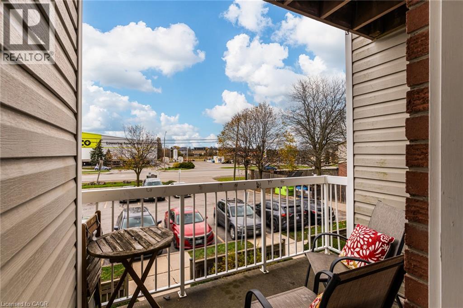
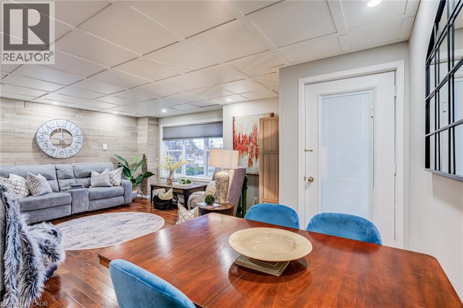
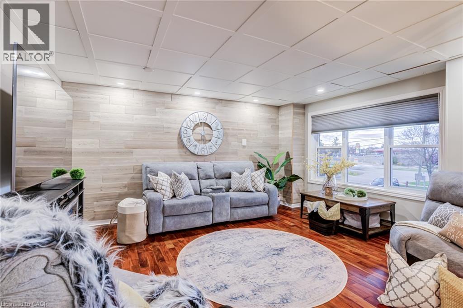
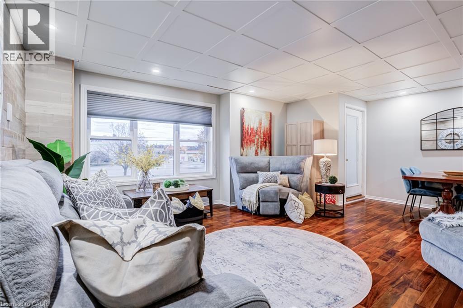
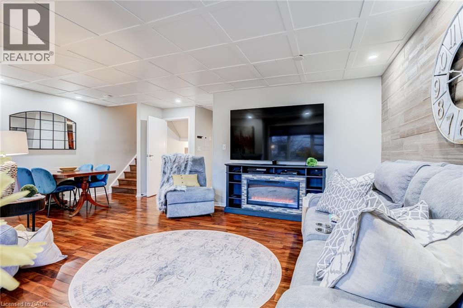
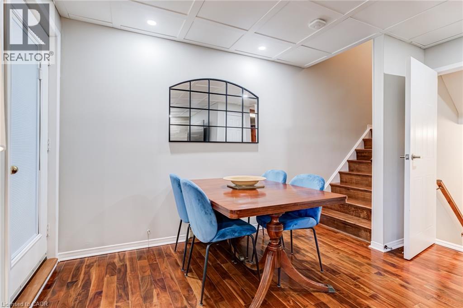
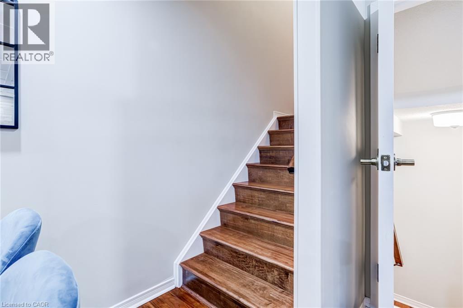
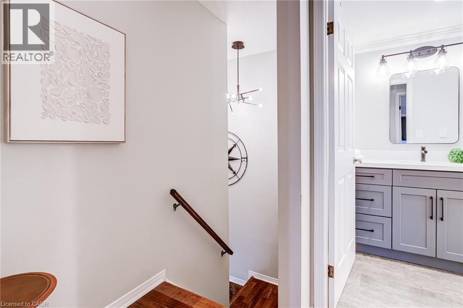
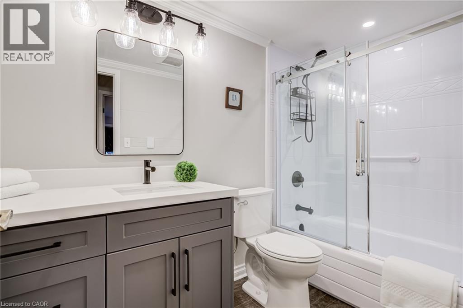
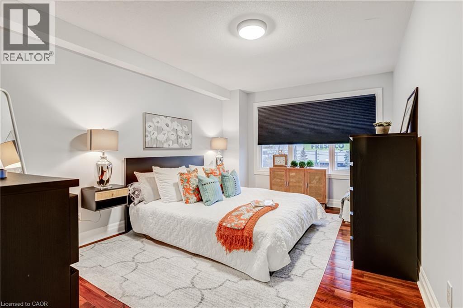
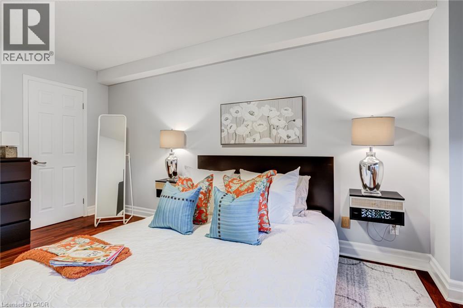
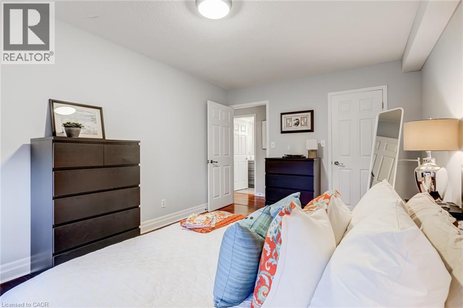
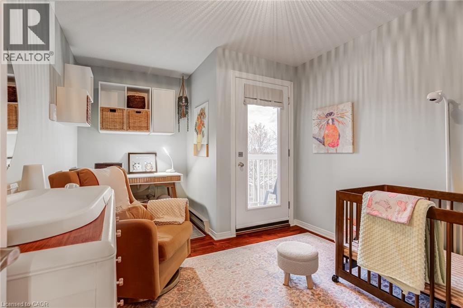
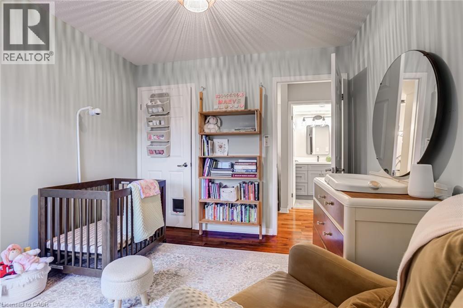
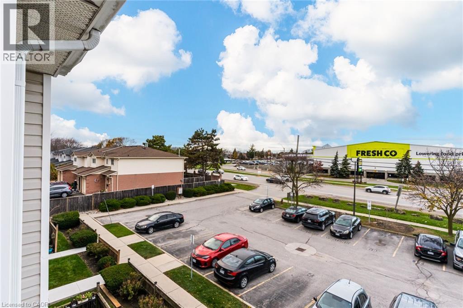
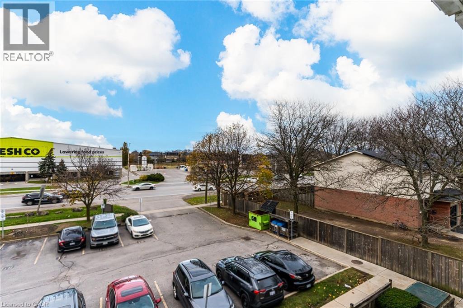
$523.75 每月Two balconies, an updated interior and approximately 1,082 sq. ft. of living space. This two-bedroom townhome on Hamilton Mountain offers a comfortable, well-designed layout with modern updates and distinctive details. The open-concept main floor features hardwood flooring, a wood accent wall, a decorative ceiling with pot lights and a large window that brings in natural light. A balcony extends the living area outdoors. The updated kitchen features granite countertops, stainless steel appliances, an undermount sink, tile backsplash, ample cabinetry and pantry storage. A stackable washer and dryer are discreetly concealed behind matching cabinetry. Upstairs, the primary bedroom offers hardwood flooring, a large window and walk-in closet, while the second bedroom opens onto another balcony. The renovated four-piece bathroom (2022) features tile flooring, a custom vanity, updated lighting and fixtures, and sliding glass shower doors. Additional improvements include updated windows (2022), contemporary lighting throughout and carpet-free living. An exclusive-use parking space (#10) is included. The home is conveniently located near shopping, restaurants and everyday services along Rymal Road and Upper James Street, with parks, recreation facilities and public transit nearby. Access to the Lincoln M. Alexander Parkway and Highway 403 makes commuting and travelling throughout Hamilton and surrounding communities convenient. (id:43681)
房源概要
| MLS® Number | 40878562 |
| 房源类型 | 民宅 |
| 附近的便利设施 | 医院, 公园, 礼拜场所, 公共交通 |
| 社区特征 | 社区活动中心 |
| 设备类型 | 没有 |
| 特征 | 阳台, 铺设车道, No Pet Home |
| 总车位 | 1 |
| 租赁设备类型 | 没有 |
详 情
| 浴室 | 1 |
| 地上卧房 | 2 |
| 总卧房 | 2 |
| 家电类 | 洗碗机, 烘干机, 冰箱, 炉子, 洗衣机, 嵌入式微波炉 |
| 地下室类型 | 没有 |
| 施工日期 | 1991 |
| 施工种类 | 附加的 |
| 空调 | Window Air Conditioner |
| 外墙 | 砖, 乙烯基壁板 |
| 地基类型 | 混凝土浇筑 |
| 供暖方式 | 电 |
| 供暖类型 | Baseboard Heaters |
| 储存空间 | 3 |
| 内部尺寸 | 1082 Sqft |
| 类型 | 联排别墅 |
| 设备间 | 市政供水 |
车 位
| 访客停车位 | |
| Open |
土地
| 英亩数 | 无 |
| 土地便利设施 | 医院, 公园, 宗教场所, 公共交通 |
| 污水道 | 城市污水处理系统 |
| 规划描述 | E-2/s-1180 |
房 间
| 楼 层 | 类 型 | 长 度 | 宽 度 | 面 积 |
|---|---|---|---|---|
| 二楼 | 厨房 | 13'5'' x 9'4'' | ||
| 三楼 | 四件套浴室 | 9'0'' x 4'11'' | ||
| 三楼 | 卧室 | 9'9'' x 13'8'' | ||
| 三楼 | 主卧 | 10'7'' x 15'10'' | ||
| 一楼 | 客厅 | 15'6'' x 10'8'' | ||
| 一楼 | 餐厅 | 17'5'' x 10'10'' |
https://www.realtor.ca/real-estate/30517046/912-rymal-road-e-unit-10-hamilton

The trademarks REALTOR®, REALTORS®, and the REALTOR® logo are controlled by The Canadian Real Estate Association (CREA) and identify real estate professionals who are members of CREA. The trademarks MLS®, Multiple Listing Service® and the associated logos are owned by The Canadian Real Estate Association (CREA) and identify the quality of services provided by real estate professionals who are members of CREA. The trademark DDF® is owned by The Canadian Real Estate Association (CREA) and identifies CREA's Data Distribution Facility (DDF®)
REALTORS® Association of Hamilton-Burlington
RE/MAX Escarpment Realty Inc.
November 16 2026 06:09:01
