
1071 Interlake Drive Oshawa (Pinecrest), Ontario L1K 2M5


$974,900
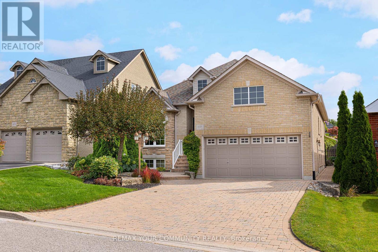
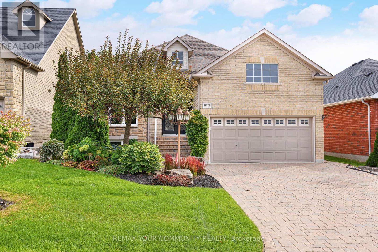
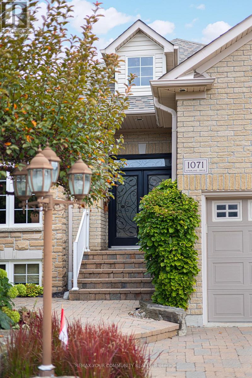
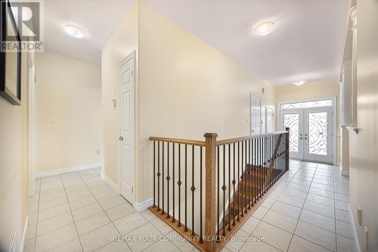
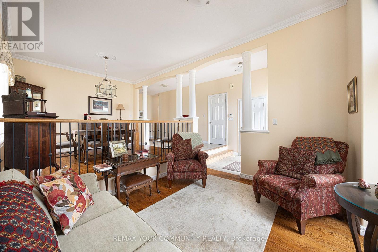
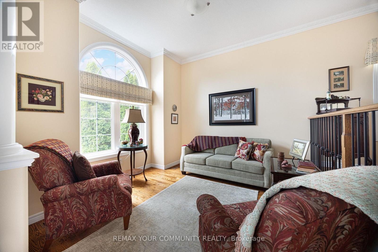
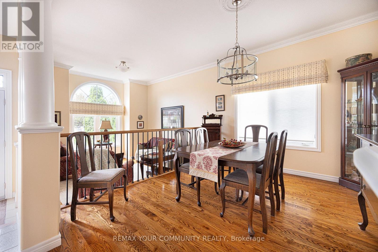
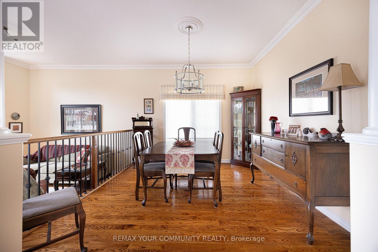
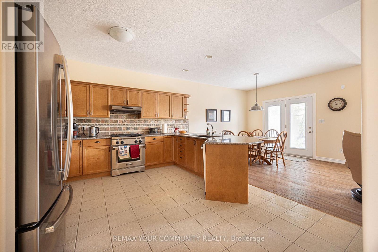
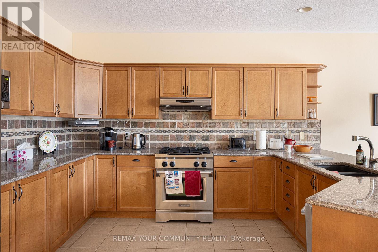
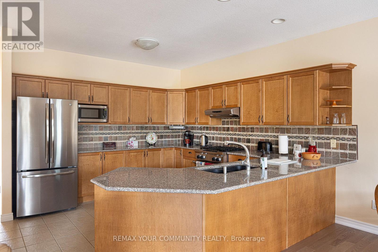
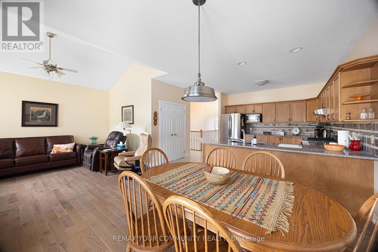
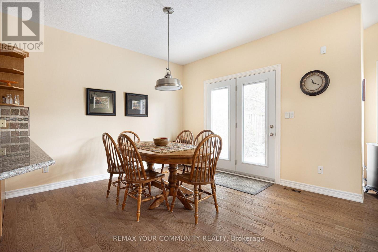
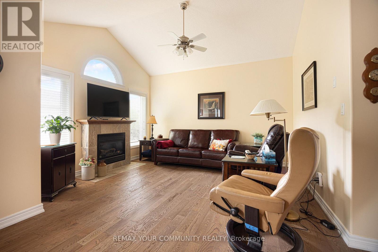
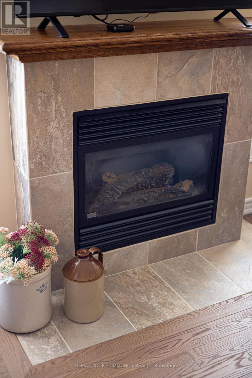
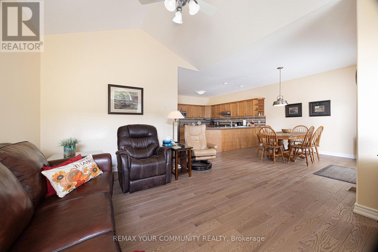
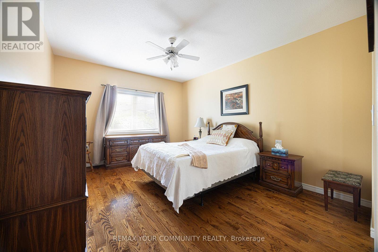
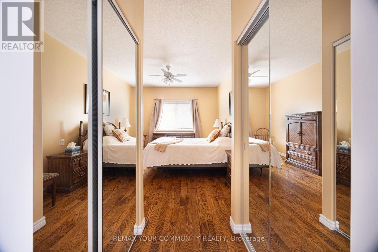
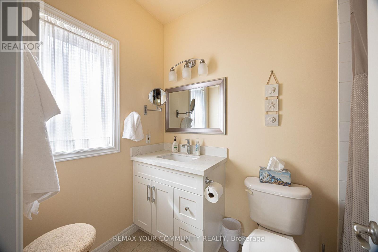
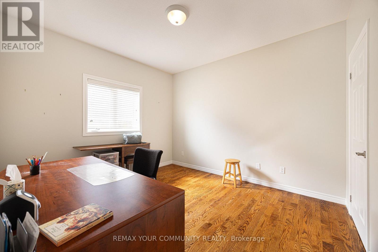
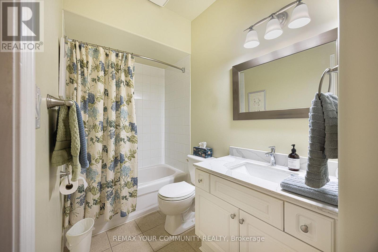
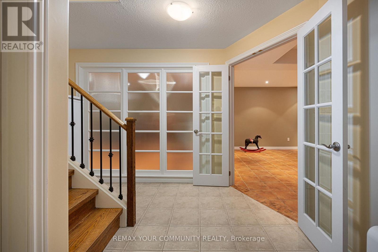
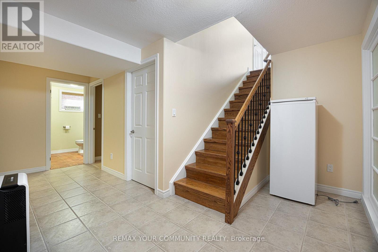
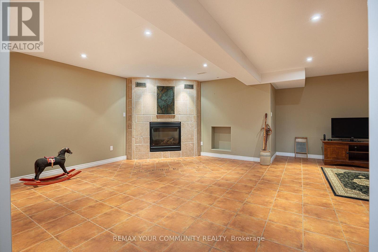
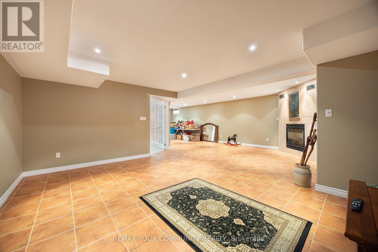
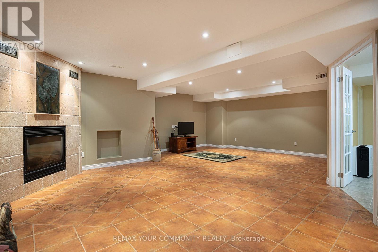
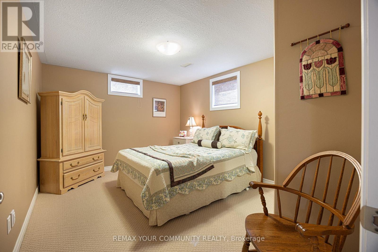
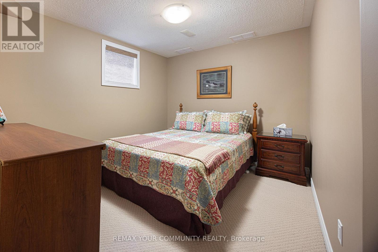
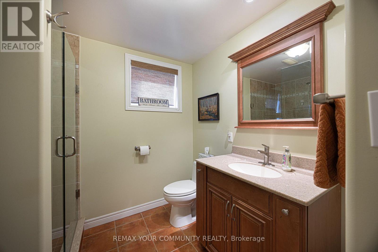
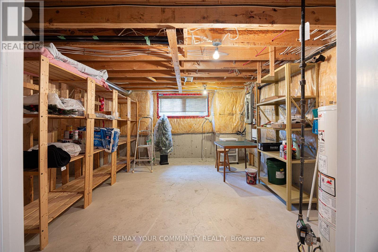
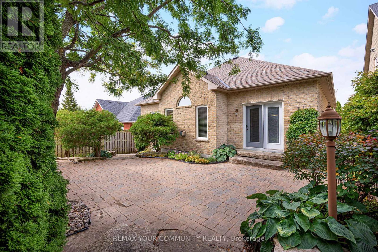
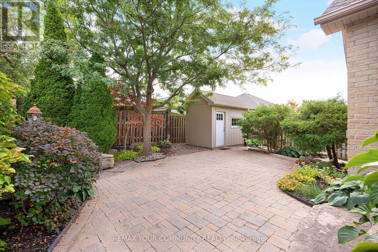
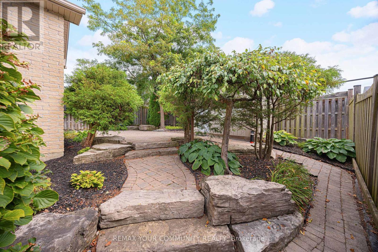
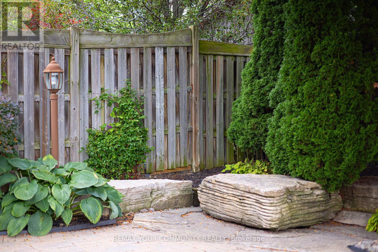
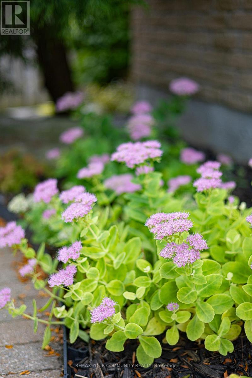
You won't need a reason, but we'll give you five, for why you should live at 1071 Interlake Drive! Welcome to this incredibly versatile, family-friendly home at 1071 Interlake Drive in north Oshawa's highly desirable Pinecrest neighbourhood. Now let's get to our reasons: 1. ACCESSIBLE & VERSATILE LAYOUT: With a primary bedroom suite on the main floor of this incredibly-well-laid-out bungalow, this home is perfect for downsizers who still want extra room for family & guests, or those looking for plenty of space with minimal stairs. 2. FINISHED BASEMENT IS LIKE ANOTHER HOME: The expansive finished basement with high ceilings & its own bathroom means older kids or guests have their own space. 3. LOW-MAINTENANCE YARD: The well-landscaped front & back yards with stylish interlocking means more time enjoying the outdoors with family & friends, & less time spending all weekend mowing the lawn or gardening. 4. PEACE OF MIND: Built in 2005 & lovingly maintained, you'll get all the space you want, with none of the headaches often present in older homes or brand new, never-lived in homes. 5. LOCATION, LOCATION, LOCATION!: Situated in Pinecrest on quiet Interlake Drive, you'd never know you're just around the corner from all the shops, restaurants, & amenities at Harmony & Taunton, or just a quick drive from Harmony Creek & Clare Ford Off-Leash Dog Park, or just 7 minutes from the 407 or 10 minutes from the 401 straight along Harmony. So there you have it, 5 whole reasons, this lovely home could be yours this season! (A/C August 2025, Furnace December 2020, Whirlpool Washer & Dryer 2024, Shingles July 2017). (id:43681)
房源概要
| MLS® Number | E14183792 |
| 房源类型 | 民宅 |
| 社区名字 | Pinecrest |
| 设备类型 | 热水器 |
| 总车位 | 6 |
| 租赁设备类型 | 热水器 |
详 情
| 浴室 | 3 |
| 地上卧房 | 2 |
| 地下卧室 | 2 |
| 总卧房 | 4 |
| Age | 16 To 30 Years |
| 公寓设施 | Fireplace(s) |
| 家电类 | Garage Door Opener Remote(s), Water Meter, 洗碗机, 烘干机, Hood 电扇, 微波炉, Gas 炉子(s), 洗衣机, 冰箱 |
| 建筑风格 | 平房 |
| 地下室进展 | 已装修 |
| 地下室类型 | N/a (finished) |
| 施工种类 | 独立屋 |
| 空调 | 中央空调 |
| 外墙 | 砖, 石 |
| 壁炉 | 有 |
| Flooring Type | Hardwood, Carpeted, Tile |
| 地基类型 | 混凝土 |
| 供暖方式 | 天然气 |
| 供暖类型 | 压力热风 |
| 储存空间 | 1 |
| 内部尺寸 | 1500 - 2000 Sqft |
| 类型 | 独立屋 |
| 设备间 | 市政供水 |
车 位
| Garage |
土地
| 英亩数 | 无 |
| 污水道 | Sanitary Sewer |
| 土地深度 | 110 Ft ,4 In |
| 土地宽度 | 45 Ft ,10 In |
| 不规则大小 | 45.9 X 110.4 Ft |
房 间
| 楼 层 | 类 型 | 长 度 | 宽 度 | 面 积 |
|---|---|---|---|---|
| Lower Level | Bedroom 4 | 2.87 m | 3.77 m | 2.87 m x 3.77 m |
| Lower Level | 娱乐,游戏房 | 7.57 m | 9.67 m | 7.57 m x 9.67 m |
| Lower Level | 第三卧房 | 3.45 m | 4.55 m | 3.45 m x 4.55 m |
| 一楼 | 客厅 | 3.53 m | 3.61 m | 3.53 m x 3.61 m |
| 一楼 | 餐厅 | 3.7 m | 3.32 m | 3.7 m x 3.32 m |
| 一楼 | 厨房 | 4.39 m | 4.03 m | 4.39 m x 4.03 m |
| 一楼 | Eating Area | 3.63 m | 3.27 m | 3.63 m x 3.27 m |
| 一楼 | 家庭房 | 3.6 m | 4.59 m | 3.6 m x 4.59 m |
| 一楼 | 洗衣房 | 2.33 m | 1.74 m | 2.33 m x 1.74 m |
| 一楼 | 主卧 | 3.71 m | 4.7 m | 3.71 m x 4.7 m |
| 一楼 | 第二卧房 | 3.82 m | 3.43 m | 3.82 m x 3.43 m |
https://www.realtor.ca/real-estate/30516339/1071-interlake-drive-oshawa-pinecrest-pinecrest

The trademarks REALTOR®, REALTORS®, and the REALTOR® logo are controlled by The Canadian Real Estate Association (CREA) and identify real estate professionals who are members of CREA. The trademarks MLS®, Multiple Listing Service® and the associated logos are owned by The Canadian Real Estate Association (CREA) and identify the quality of services provided by real estate professionals who are members of CREA. The trademark DDF® is owned by The Canadian Real Estate Association (CREA) and identifies CREA's Data Distribution Facility (DDF®)
Toronto Real Estate Board
RE/MAX Your Community Realty
November 16 2026 10:27:49
