
3 Alnwick Avenue Caledon, Ontario L7C 3P5


$649,900管理费,Parcel of Tied Land
$68.75 每月
管理费,Parcel of Tied Land
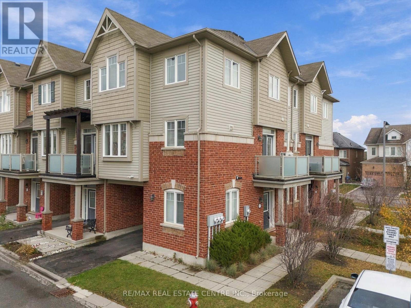
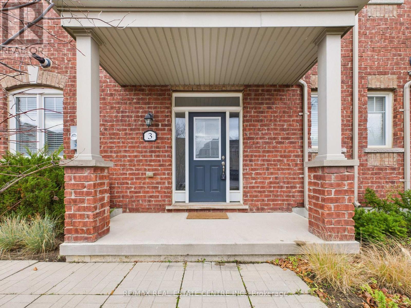
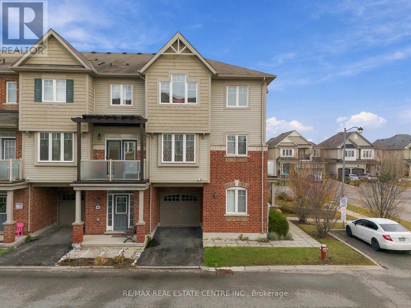
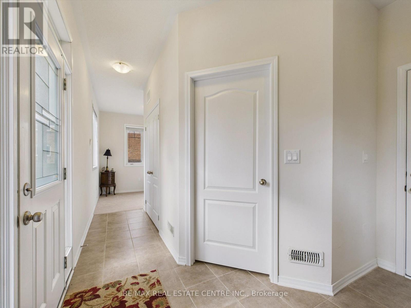
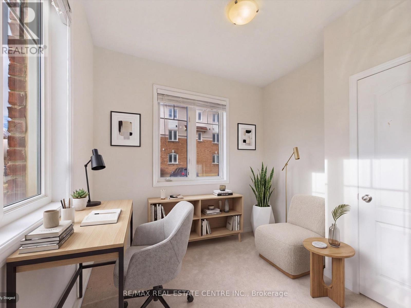
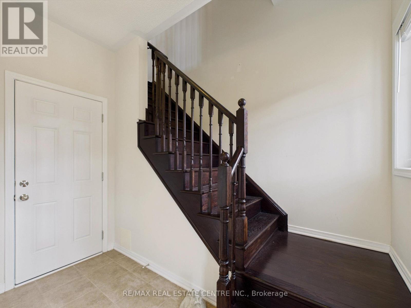
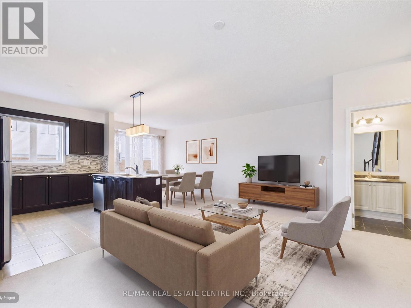
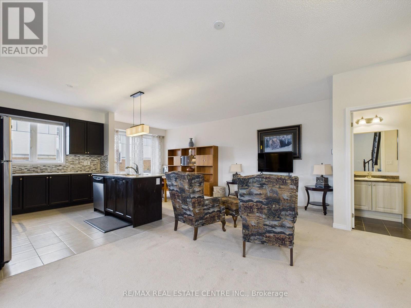
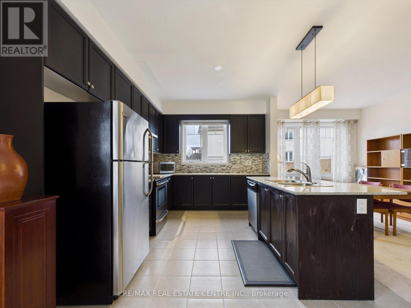
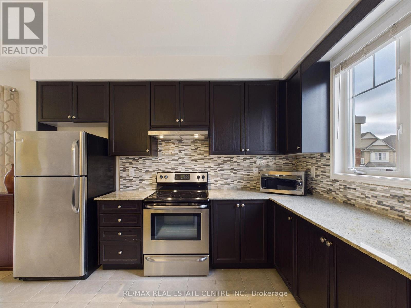
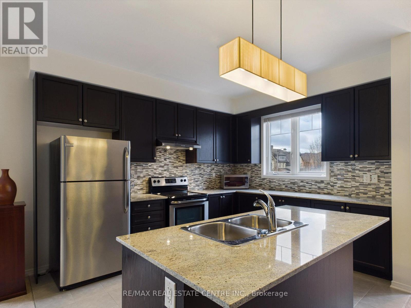
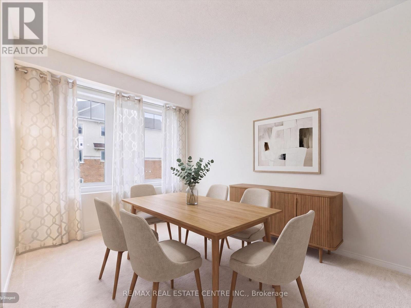
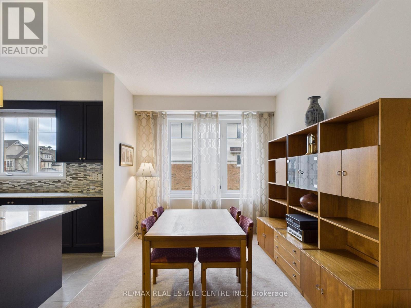
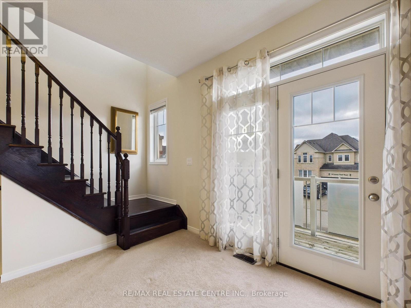
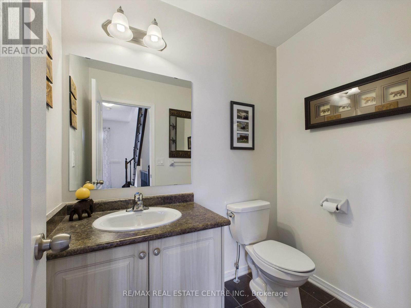
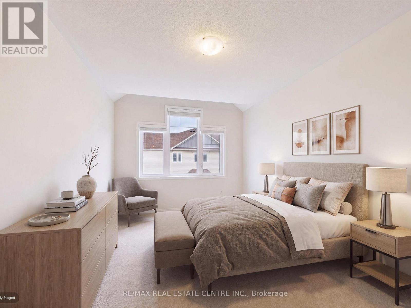
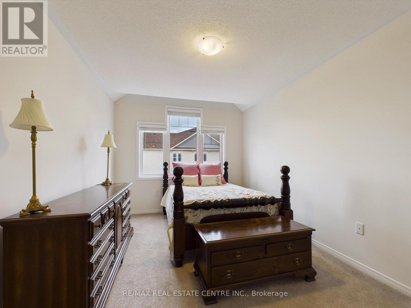
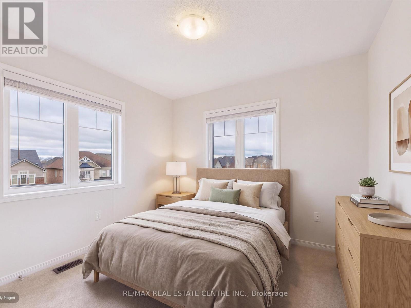
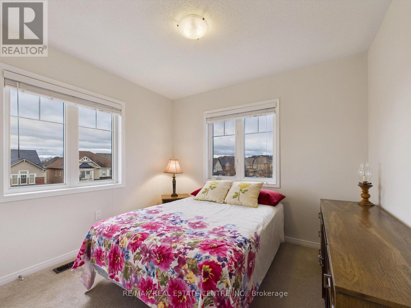
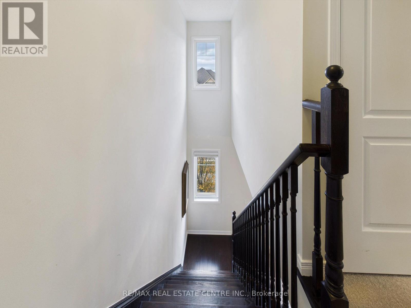
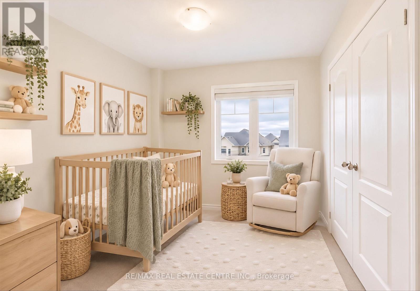
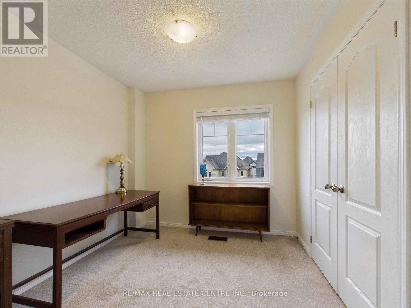
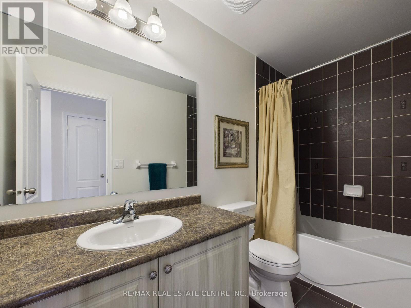
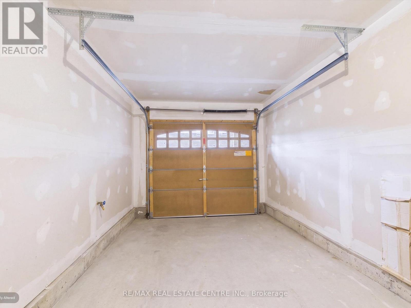
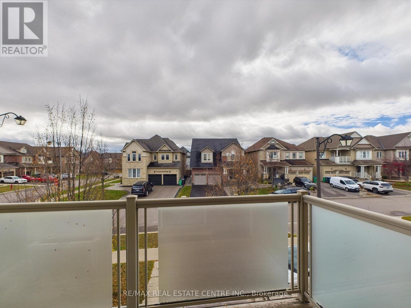
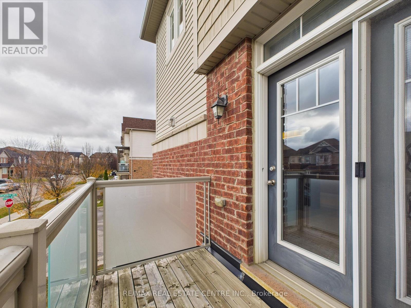
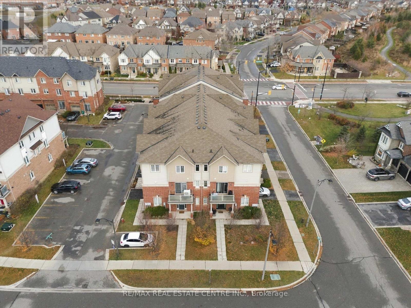
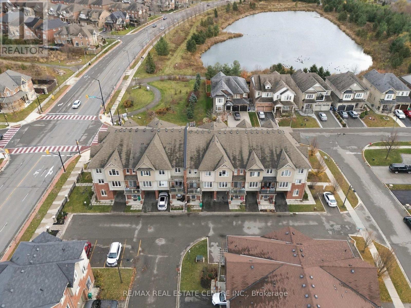
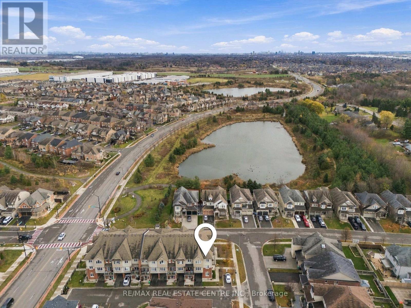
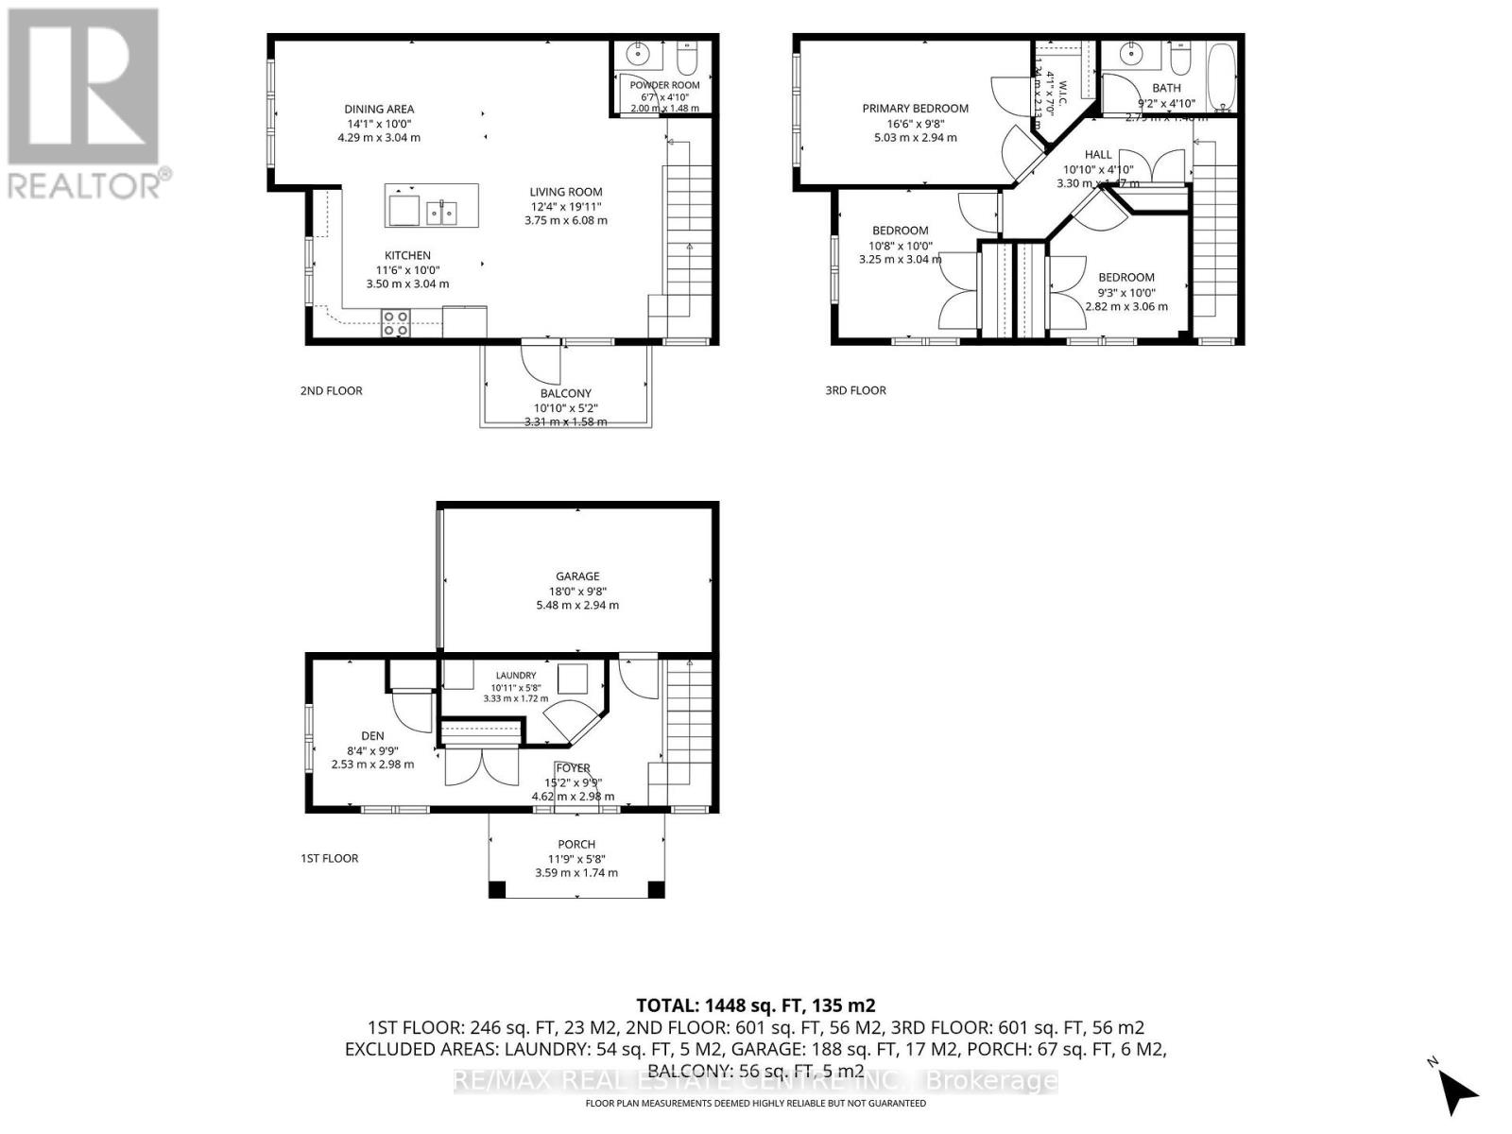
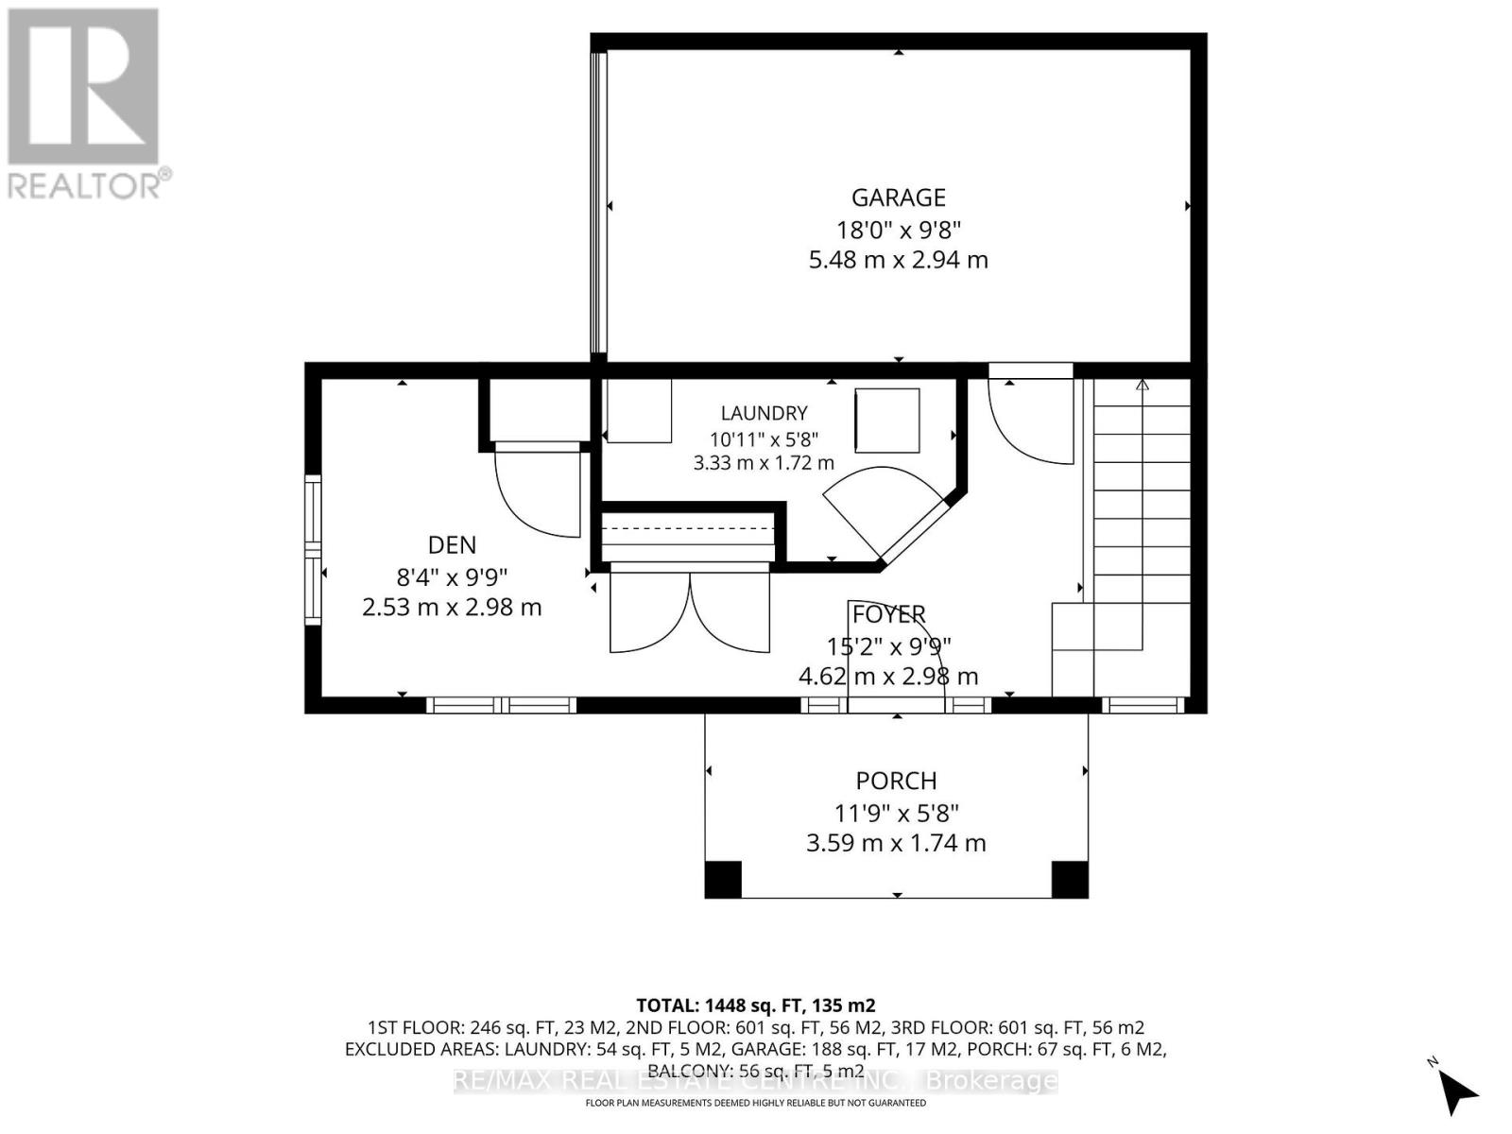
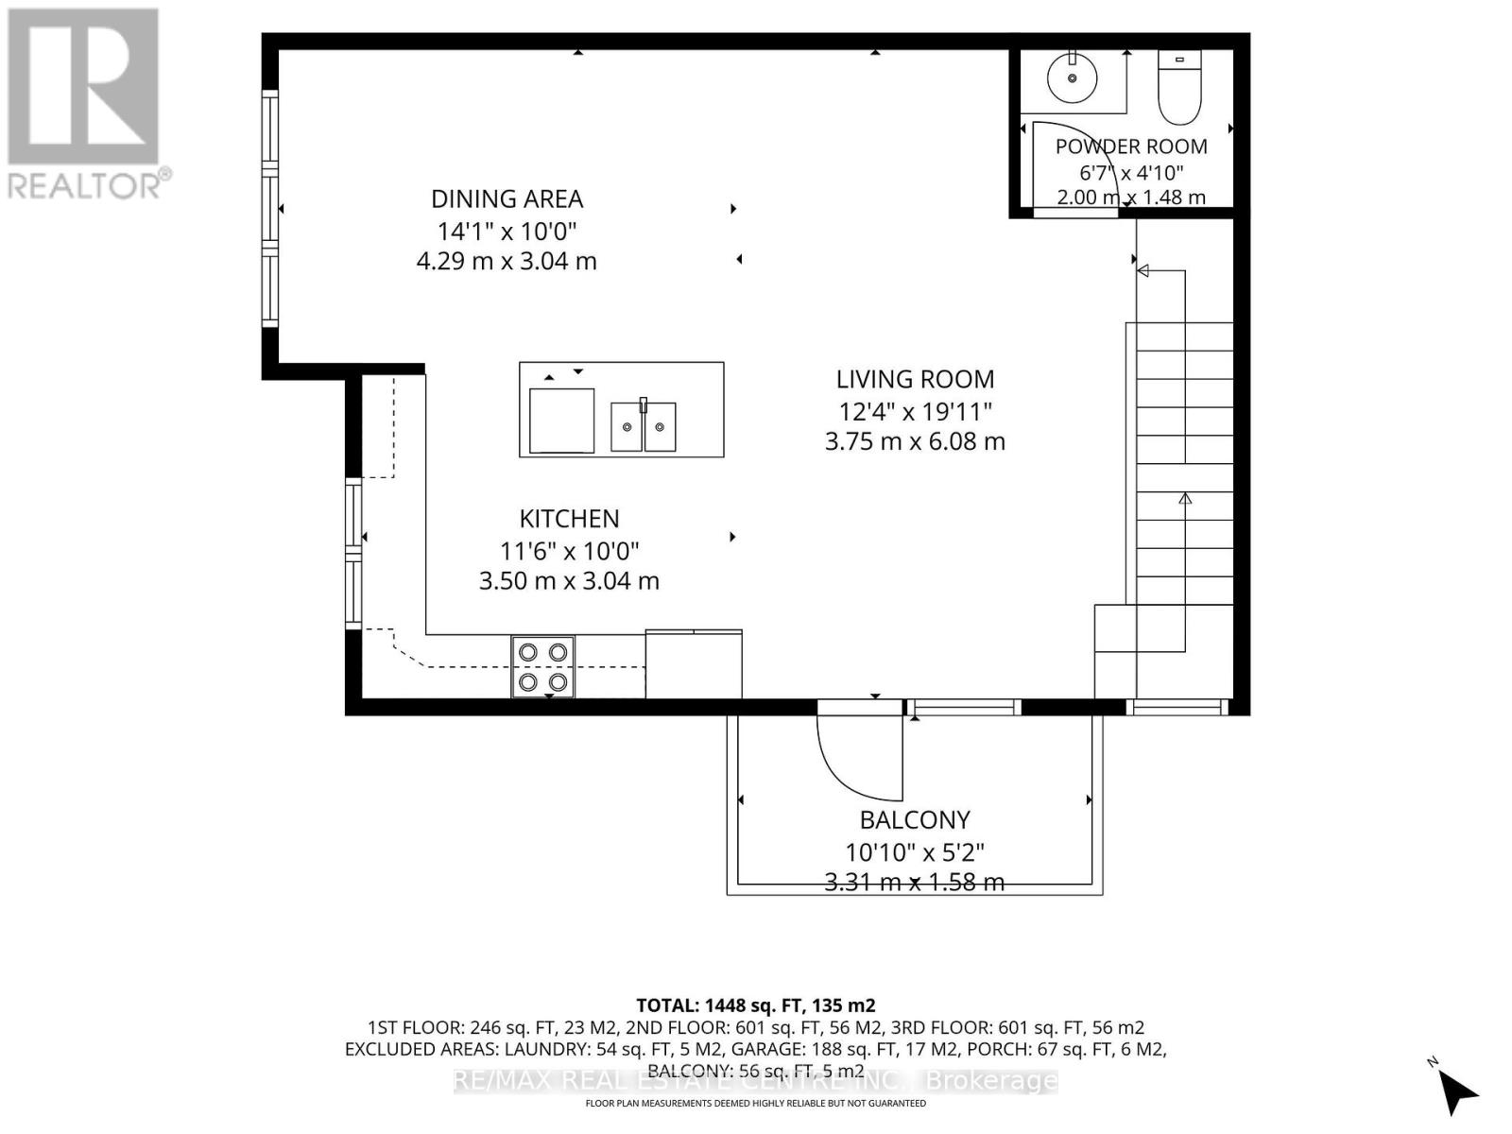
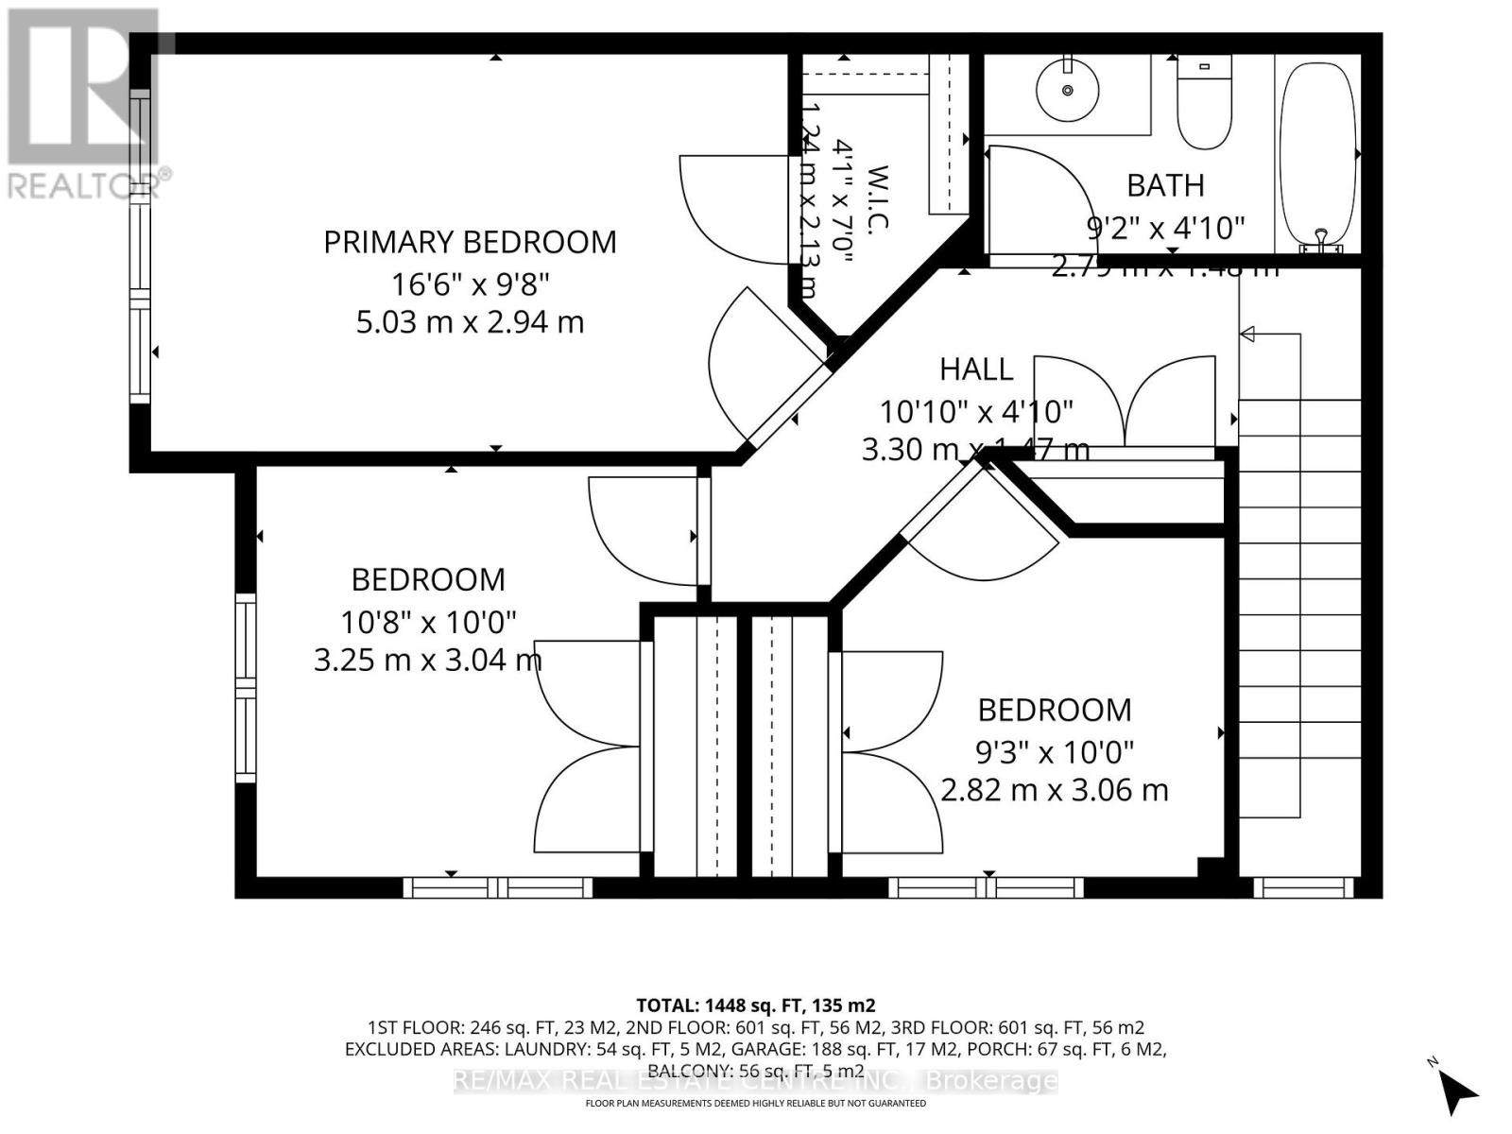
$68.75 每月PREMIUM CORNER LOT! Welcome to this beautifully maintained 3-bedroom townhouse in Caledon's prestigious Southfields Village community, Nestled Amongst Detached Homes. Situated on a desirable corner lot, this bright and inviting home offers an abundance of natural light and a functional open-concept layout designed for comfortable family living. The main floor features a versatile den/office, perfect for a home office or quiet retreat, along with convenient main-floor laundry and direct garage access. The spacious family-size kitchen boasts granite countertops, a stylish backsplash, stainless steel appliances, ample cabinetry, and a center island with double sink. The generous dining area flows seamlessly into the sun-filled living room, where French doors provide access to the balcony - the perfect spot to enjoy your morning coffee or unwind at the end of the day. An elegant oak staircase and convenient powder room complete the space. Upper level you'll find three generously sized bedrooms, including a spacious primary bedroom featuring a walk-in closet. Additional features include heat pump providing efficient heating and cooling, a smart thermostat, and new attic insulation for added comfort and energy efficiency. Enjoy an unbeatable location within walking distance to public and Catholic elementary schools, parks, Etobicoke Creek, grocery stores, pharmacies, play facilities, and numerous everyday amenities. A fantastic opportunity to enjoy a wonderful home in a family-friendly community with convenience right at your doorstep. This gem is not to be missed! Show with confidence! Some Photos Digitally Staged. (id:43681)
房源概要
| MLS® Number | W14183746 |
| 房源类型 | 民宅 |
| 社区名字 | Rural Caledon |
| 总车位 | 2 |
详 情
| 浴室 | 2 |
| 地上卧房 | 3 |
| 总卧房 | 3 |
| 家电类 | Water Heater, 洗碗机, 烘干机, 炉子, 洗衣机, 窗帘, 冰箱 |
| 地下室类型 | 没有 |
| 施工种类 | 附加的 |
| 空调 | 中央空调 |
| 外墙 | 砖, 乙烯基壁板 |
| Flooring Type | Carpeted |
| 地基类型 | 混凝土浇筑 |
| 客人卫生间(不包含洗浴) | 1 |
| 供暖方式 | 天然气 |
| 供暖类型 | Heat Pump |
| 储存空间 | 3 |
| 内部尺寸 | 1100 - 1500 Sqft |
| 类型 | 联排别墅 |
| 设备间 | 市政供水 |
车 位
| Garage |
土地
| 英亩数 | 无 |
| 污水道 | Sanitary Sewer |
| 土地深度 | 49 Ft ,8 In |
| 土地宽度 | 19 Ft ,9 In |
| 不规则大小 | 19.8 X 49.7 Ft |
房 间
| 楼 层 | 类 型 | 长 度 | 宽 度 | 面 积 |
|---|---|---|---|---|
| 二楼 | 客厅 | 3.75 m | 6.08 m | 3.75 m x 6.08 m |
| 二楼 | 餐厅 | 4 m | 3.04 m | 4 m x 3.04 m |
| 二楼 | 厨房 | 3.5 m | 3.04 m | 3.5 m x 3.04 m |
| 三楼 | 主卧 | 5.03 m | 2.94 m | 5.03 m x 2.94 m |
| 三楼 | 第三卧房 | 2.82 m | 3.06 m | 2.82 m x 3.06 m |
| 一楼 | 衣帽间 | 2.53 m | 2.98 m | 2.53 m x 2.98 m |
| 一楼 | 洗衣房 | 3.33 m | 1.72 m | 3.33 m x 1.72 m |
https://www.realtor.ca/real-estate/30516387/3-alnwick-avenue-caledon-rural-caledon

The trademarks REALTOR®, REALTORS®, and the REALTOR® logo are controlled by The Canadian Real Estate Association (CREA) and identify real estate professionals who are members of CREA. The trademarks MLS®, Multiple Listing Service® and the associated logos are owned by The Canadian Real Estate Association (CREA) and identify the quality of services provided by real estate professionals who are members of CREA. The trademark DDF® is owned by The Canadian Real Estate Association (CREA) and identifies CREA's Data Distribution Facility (DDF®)
Toronto Real Estate Board
RE/MAX Real Estate Centre Inc.
November 16 2026 05:01:28
