
12 Hillside Drive Guelph/eramosa, Ontario N1E 5Z3


$749,900
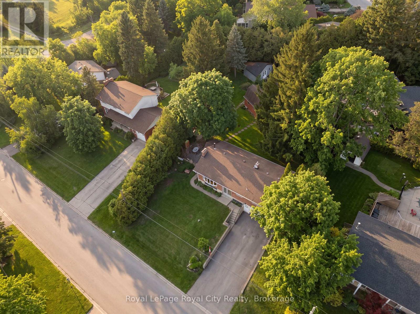
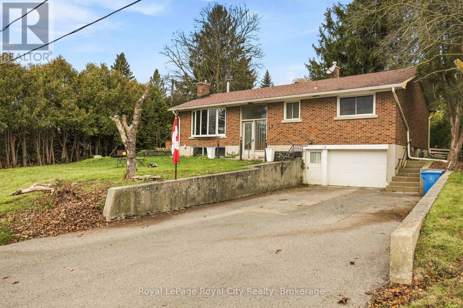
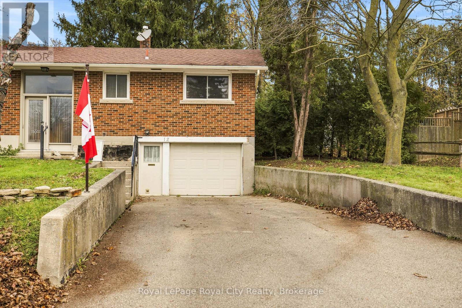
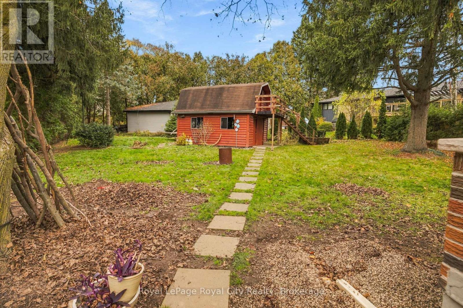
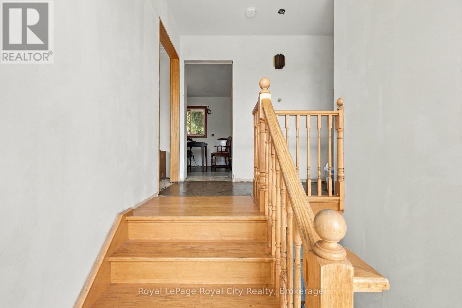
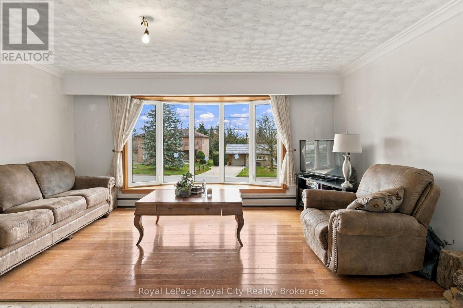
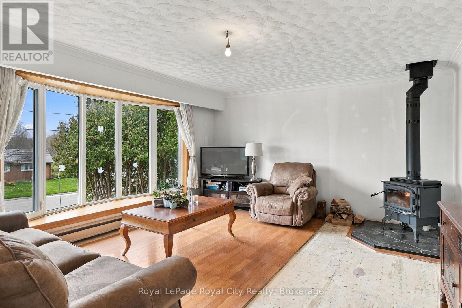
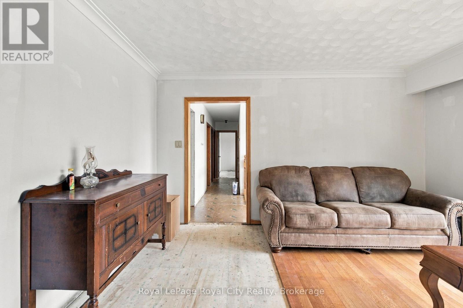
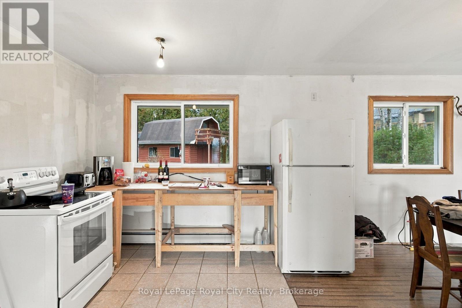
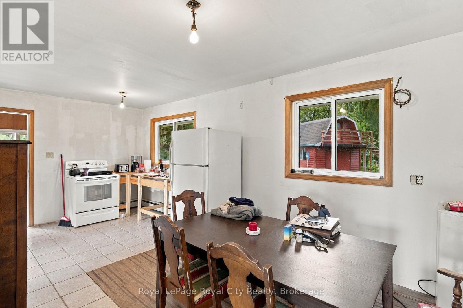
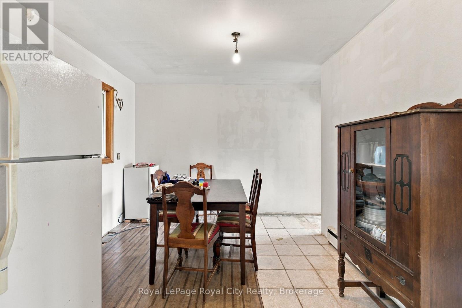
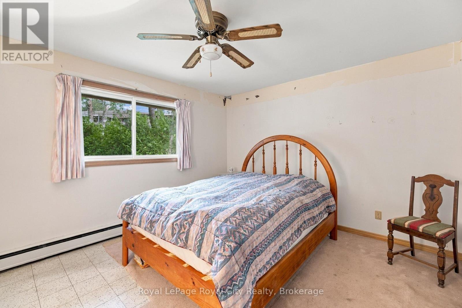
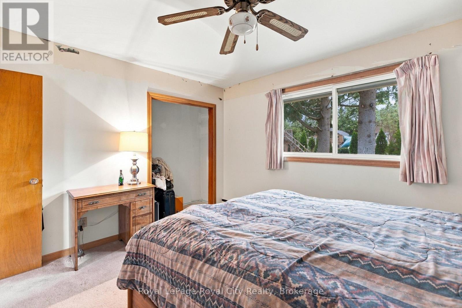
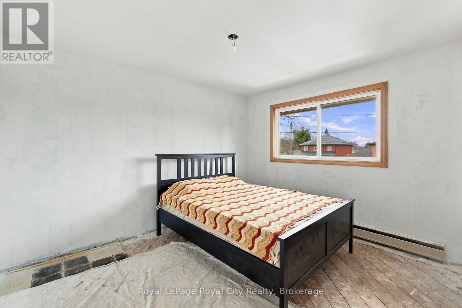
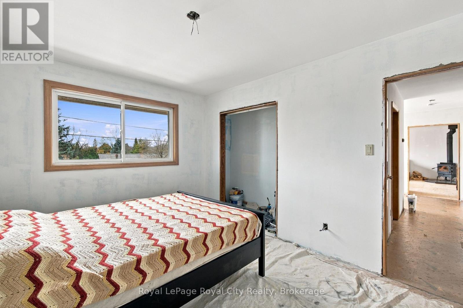
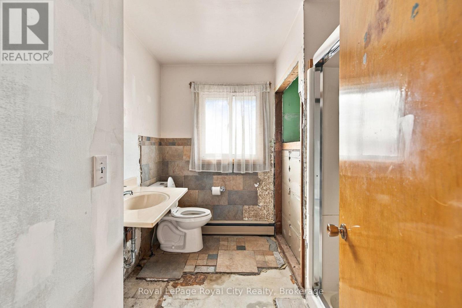
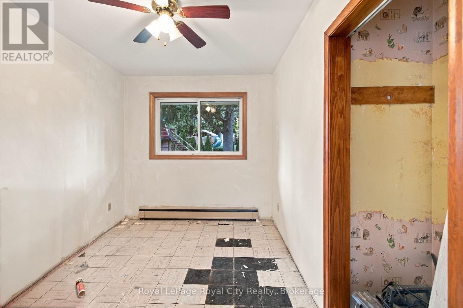
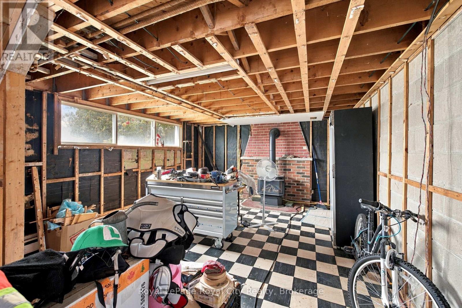
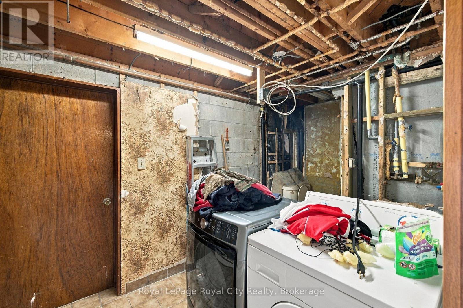
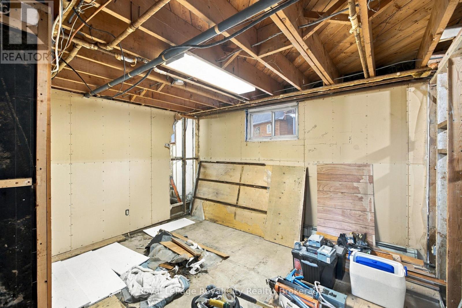
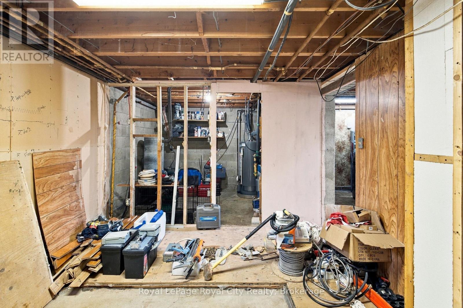
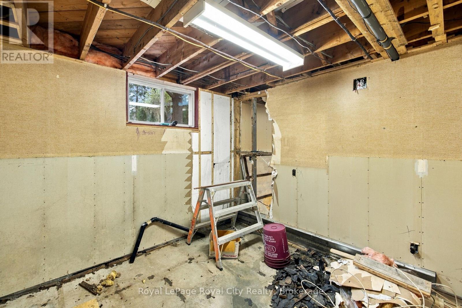
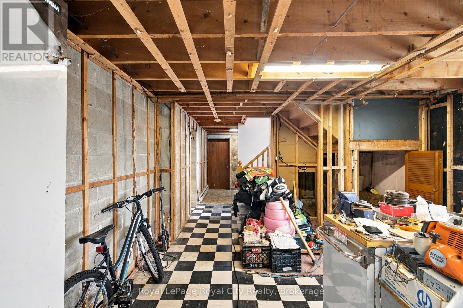
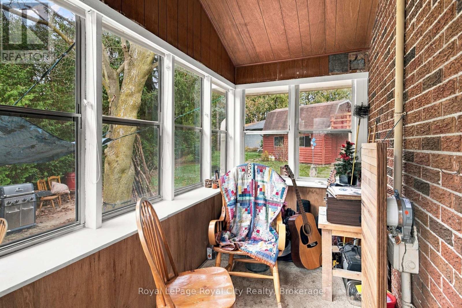
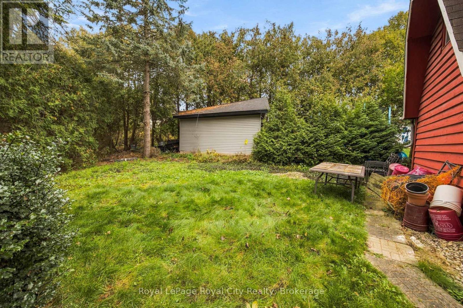
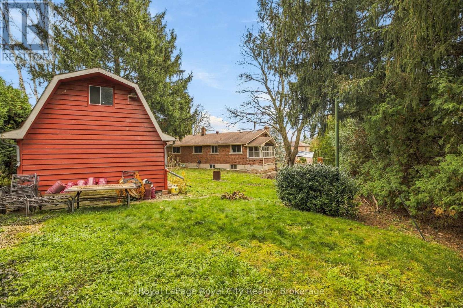
This is a fantastic opportunity for a buyer who is handy, looking for a flip, and comfortable with renovations. This unique opportunity is on one of Guelph's more desirable streets, situated just a stones throw outside of the city. This home offers a large 0.3 acre lot and is surrounded in mature trees and tucked on a quiet street that makes you feel like your much further away from the city then you really are. The main floor is home to a large living room with bay window. Just off this, the kitchen provides a blank slate for you to create your dream space. The sunroom just off the kitchen is the perfect place to enjoy your morning coffee. Down the main hall, find a four-piece bathroom and three sizable bedrooms, making this home well suited for family living. The basement is completely unfinished, however, a buyer with vision will be able to transform this space into a beautiful rec room, featuring a fireplace, an additional bedroom, or home office and a three-piece bathroom to finish it off. In the backyard, enjoy the use of a workshop space for additional seasonal storage or perhaps snowmobiles or motorcycles. The large backyard footprint provides buyers with the option to enjoy the greenspace or create their own backyard oasis. Please note: this home is being sold in as is, where is condition. (id:43681)
房源概要
| MLS® Number | X14183876 |
| 房源类型 | 民宅 |
| 社区名字 | Rural Guelph/Eramosa East |
| 附近的便利设施 | 礼拜场所, 学校 |
| 社区特征 | School Bus |
| 总车位 | 5 |
| 结构 | Deck |
详 情
| 浴室 | 2 |
| 地上卧房 | 3 |
| 总卧房 | 3 |
| 公寓设施 | Fireplace(s) |
| 家电类 | 炉子, 洗衣机, 冰箱 |
| 建筑风格 | 平房 |
| 地下室进展 | 已完成 |
| 地下室类型 | Full (unfinished) |
| 施工种类 | 独立屋 |
| 空调 | 没有 |
| 外墙 | 砖 |
| 壁炉 | 有 |
| Fireplace Total | 2 |
| 地基类型 | 混凝土 |
| 供暖方式 | 天然气 |
| 供暖类型 | Other |
| 储存空间 | 1 |
| 内部尺寸 | 1100 - 1500 Sqft |
| 类型 | 独立屋 |
| 设备间 | 市政供水 |
车 位
| Garage |
土地
| 英亩数 | 无 |
| 土地便利设施 | 宗教场所, 学校 |
| 污水道 | Sanitary Sewer |
| 土地深度 | 167 Ft ,6 In |
| 土地宽度 | 100 Ft |
| 不规则大小 | 100 X 167.5 Ft |
| 规划描述 | A |
房 间
| 楼 层 | 类 型 | 长 度 | 宽 度 | 面 积 |
|---|---|---|---|---|
| 地下室 | 其它 | 3.15 m | 3.33 m | 3.15 m x 3.33 m |
| 地下室 | 设备间 | 2.26 m | 3.33 m | 2.26 m x 3.33 m |
| 地下室 | 娱乐,游戏房 | 9.37 m | 3.99 m | 9.37 m x 3.99 m |
| 地下室 | 浴室 | 0.33 m | 0.33 m | 0.33 m x 0.33 m |
| 一楼 | 浴室 | 2.39 m | 2.72 m | 2.39 m x 2.72 m |
| 一楼 | 其它 | 1.6 m | 3.35 m | 1.6 m x 3.35 m |
| 一楼 | 客厅 | 4.93 m | 4.55 m | 4.93 m x 4.55 m |
| 一楼 | 厨房 | 3.28 m | 3.07 m | 3.28 m x 3.07 m |
| 一楼 | 餐厅 | 2.74 m | 3.53 m | 2.74 m x 3.53 m |
| 一楼 | 卧室 | 4.12 m | 3.53 m | 4.12 m x 3.53 m |
| 一楼 | 第二卧房 | 2.46 m | 3.53 m | 2.46 m x 3.53 m |
| 一楼 | 第三卧房 | 3.12 m | 3.81 m | 3.12 m x 3.81 m |
设备间
| 有线电视 | 可用 |
| 配电箱 | 已安装 |
| 污水道 | 已安装 |
https://www.realtor.ca/real-estate/30516569/12-hillside-drive-guelpheramosa-rural-guelpheramosa-east

The trademarks REALTOR®, REALTORS®, and the REALTOR® logo are controlled by The Canadian Real Estate Association (CREA) and identify real estate professionals who are members of CREA. The trademarks MLS®, Multiple Listing Service® and the associated logos are owned by The Canadian Real Estate Association (CREA) and identify the quality of services provided by real estate professionals who are members of CREA. The trademark DDF® is owned by The Canadian Real Estate Association (CREA) and identifies CREA's Data Distribution Facility (DDF®)
Muskoka Haliburton Orillia – The Lakelands Association of REALTORS®
Royal LePage Royal City Realty
November 16 2026 04:59:48
