
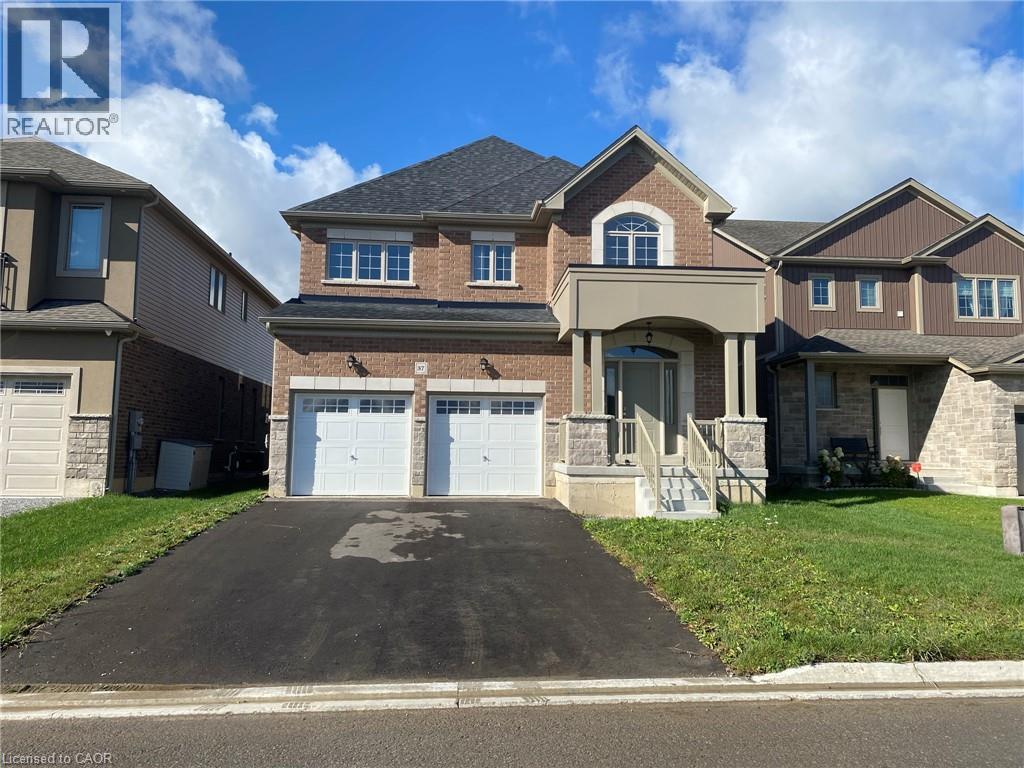
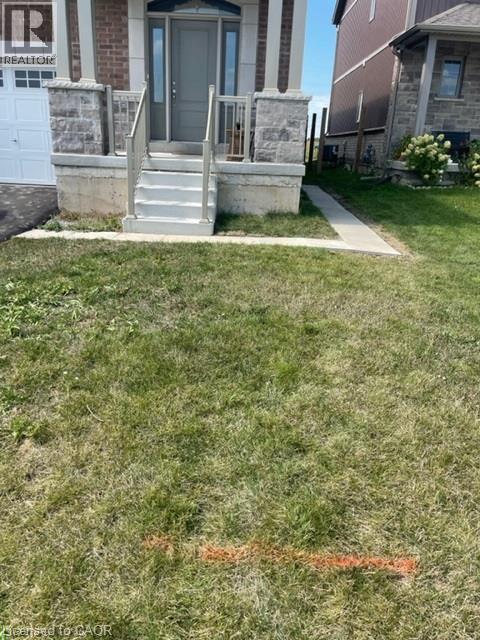
37 Homestead Way Unit# 2 - Basement Thorold, Ontario L0S 1A0


$1,650 Monthly
Insurance
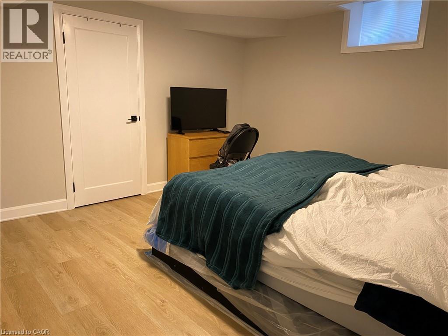
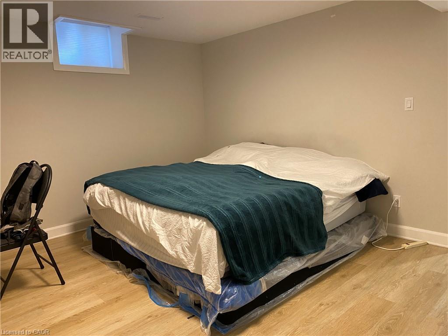
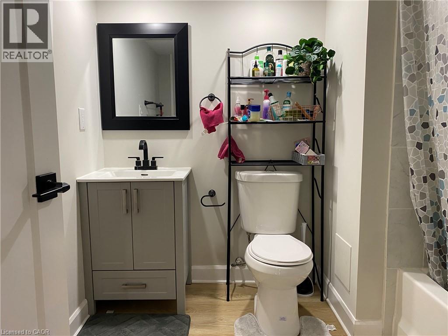
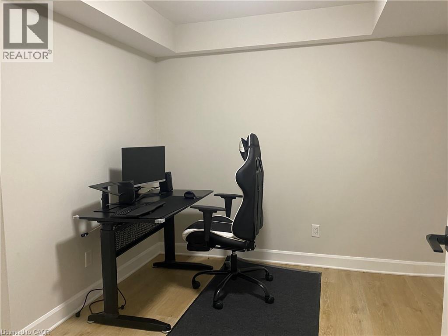
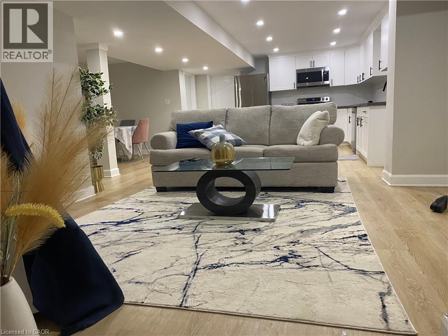
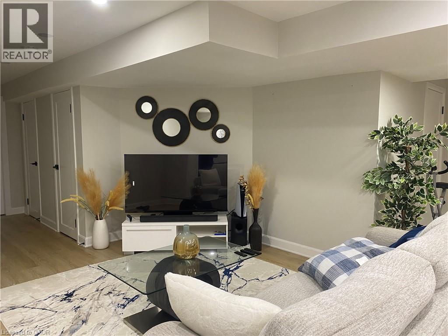
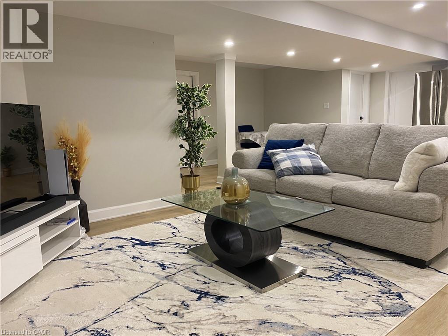
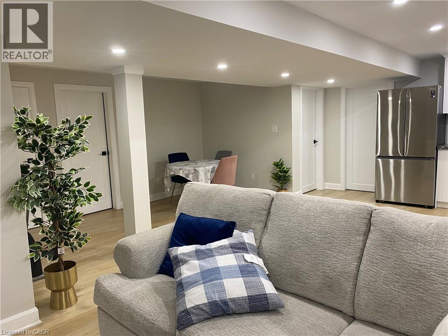
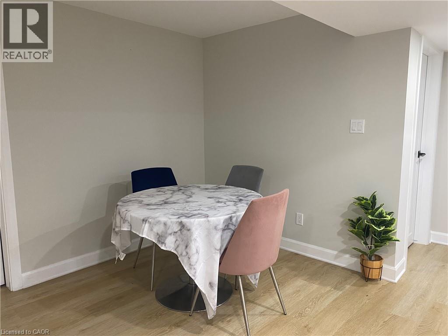
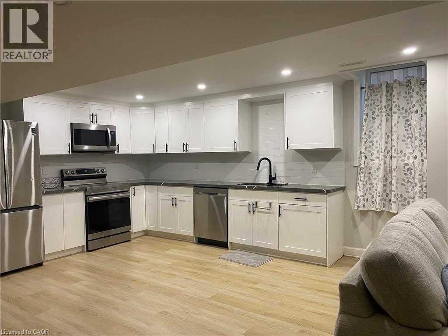
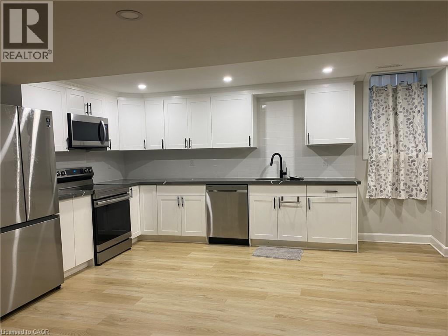
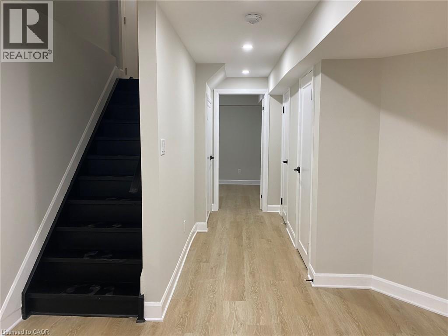
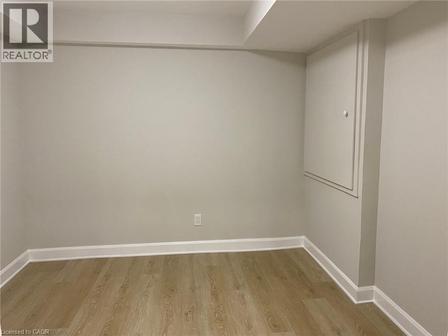
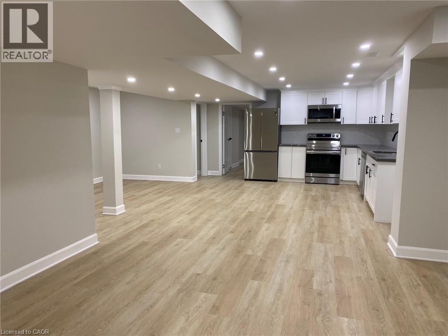
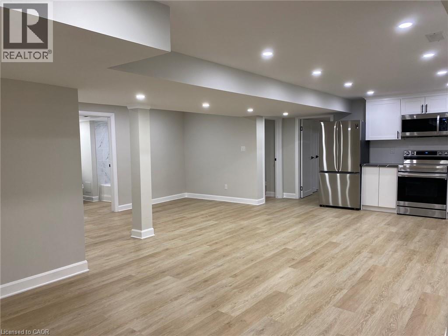
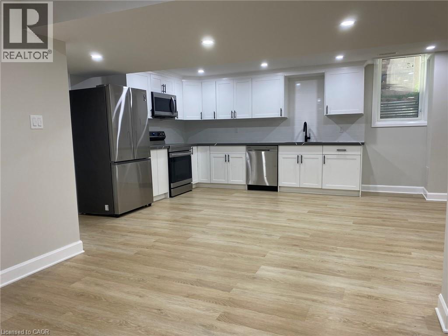
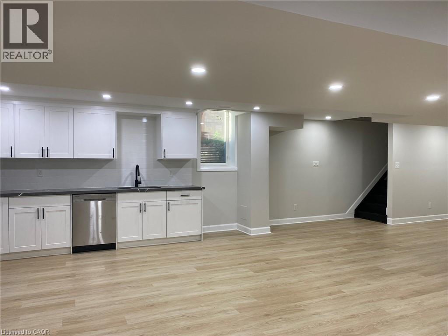
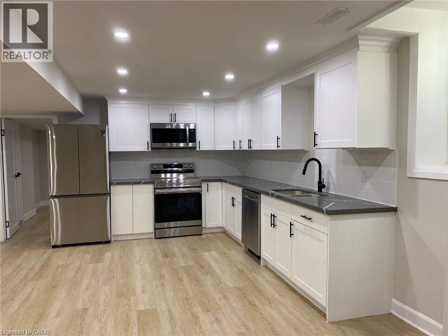
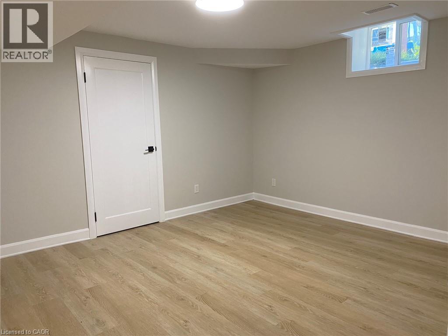
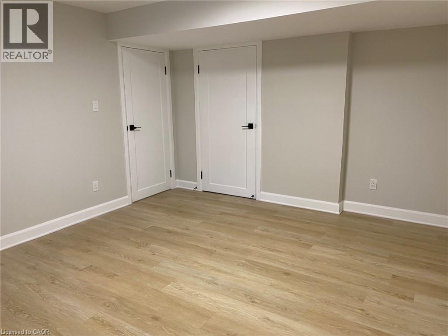
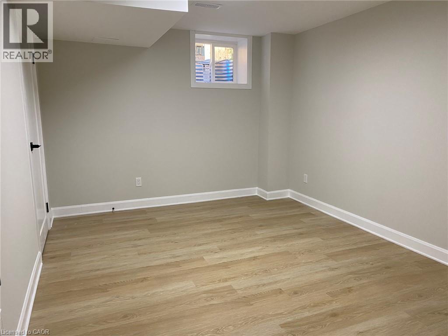
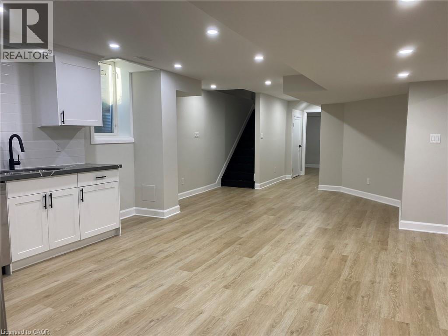
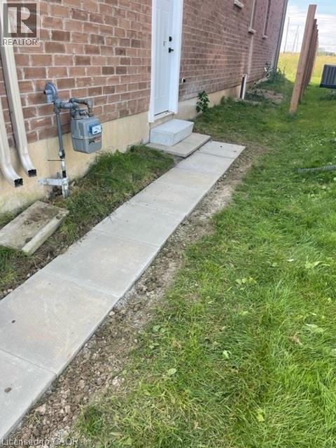
You're sure to love this legally built basement unit with 2 spacious bedrooms plus a full-size office for working at home! The Bright open concept space is enhanced by Vinyl plank flooring throughout. Modern & stylishly appointed it offers s/s appliances, White shaker cabinets & a cool subway tile backsplash in the kitchen. So many bonuses with an Egress window for safety, private entrance, lots of closet space and One parking space in the driveway...You'll be thrilled to call it home! (id:43681)
房源概要
| MLS® Number | 40878740 |
| 房源类型 | 民宅 |
| 设备类型 | 热水器 |
| 特征 | 铺设车道 |
| 总车位 | 2 |
| 租赁设备类型 | 热水器 |
详 情
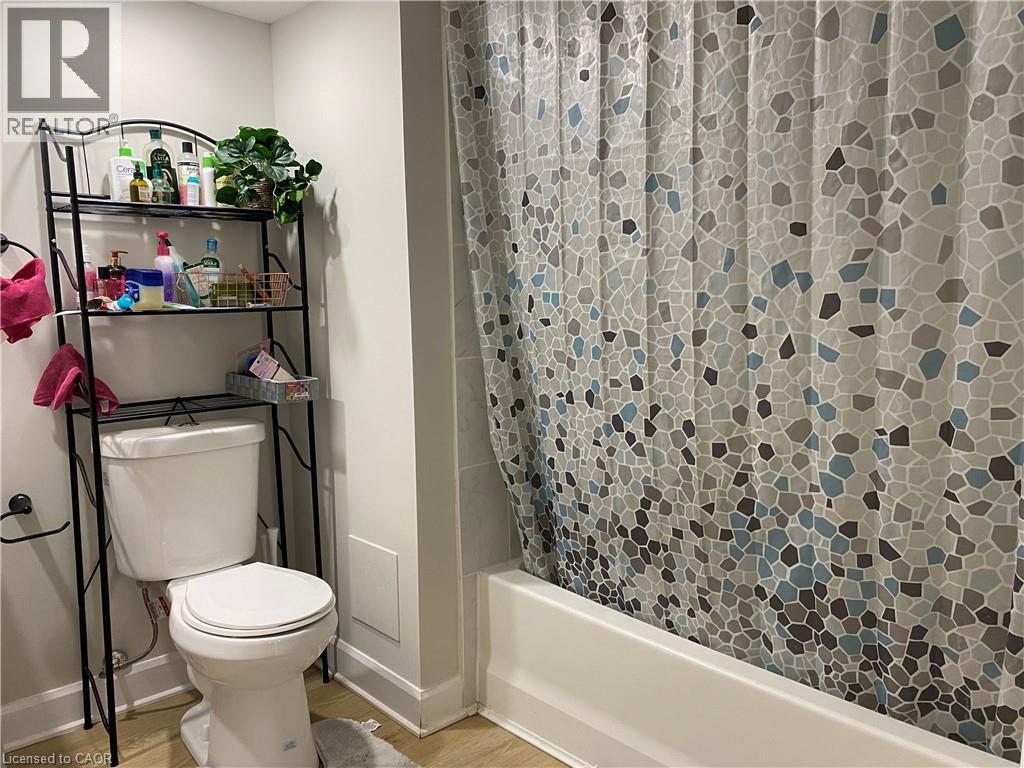
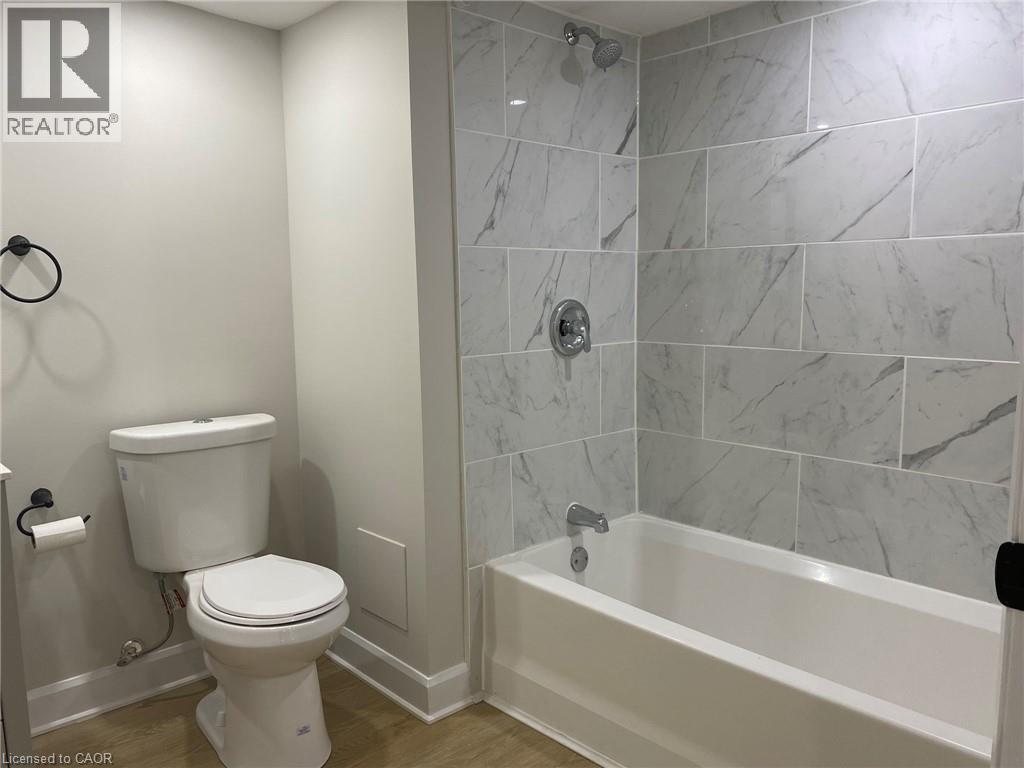
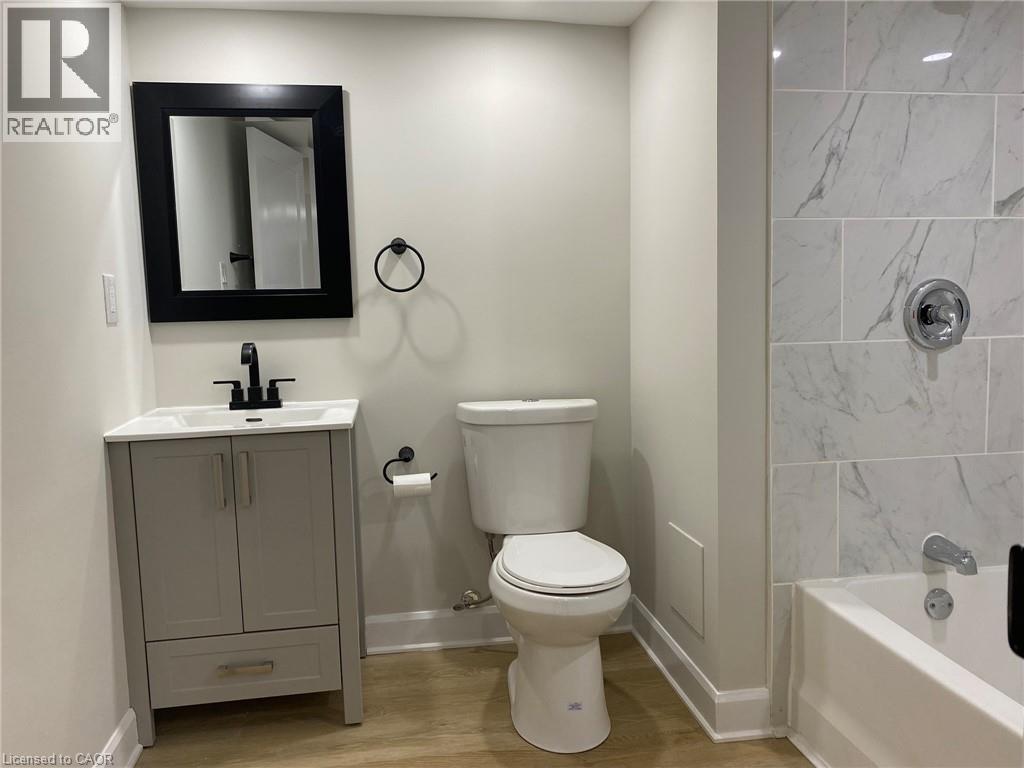
| 浴室 | 1 |
| 地下卧室 | 2 |
| 总卧房 | 2 |
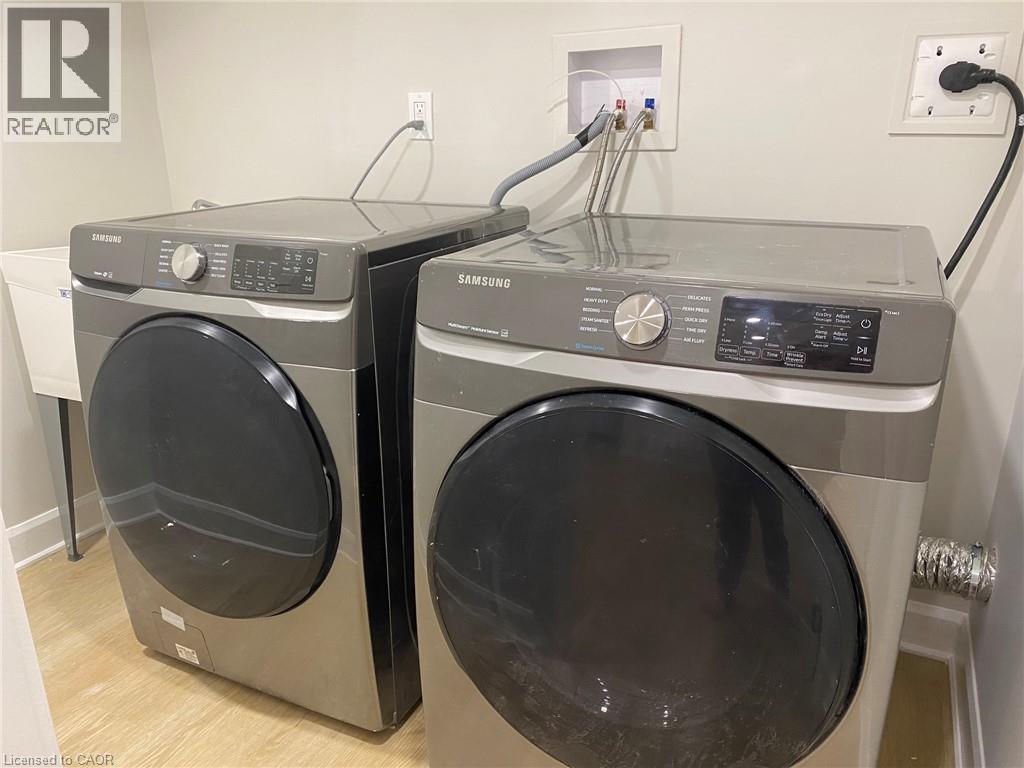
| 家电类 | 洗碗机, 烘干机, 微波炉, 冰箱, 炉子, 洗衣机, 窗帘 |
| 建筑风格 | Other |
| 地下室进展 | 已装修 |
| 地下室类型 | 全完工 |
| 施工日期 | 2021 |
| 施工种类 | 独立屋 |
| 空调 | 中央空调 |
| 外墙 | 砖, 石 |
| 地基类型 | 混凝土浇筑 |
| 供暖方式 | 天然气 |
| 供暖类型 | 压力热风 |
| 储存空间 | 2 |
| 内部尺寸 | 3150 Sqft |
| 类型 | 独立屋 |
| 设备间 | 市政供水 |
土地
| 英亩数 | 无 |
| 污水道 | 城市污水处理系统 |
| 土地宽度 | 41 Ft |
| 规划描述 | R1a |
房 间
| 楼 层 | 类 型 | 长 度 | 宽 度 | 面 积 |
|---|---|---|---|---|
| 地下室 | 四件套浴室 | 7'5'' x 4'9'' | ||
| 地下室 | 洗衣房 | 5'9'' x 7'1'' | ||
| 地下室 | Office | 8'9'' x 9'2'' | ||
| 地下室 | 卧室 | 13'0'' x 10'5'' | ||
| 地下室 | 主卧 | 12'0'' x 14'0'' | ||
| 地下室 | 餐厅 | 12'9'' x 11'8'' | ||
| 地下室 | 客厅 | 21'7'' x 15'4'' | ||
| 地下室 | 厨房 | 21'7'' x 15'4'' |
https://www.realtor.ca/real-estate/30516613/37-homestead-way-unit-2-basement-thorold

The trademarks REALTOR®, REALTORS®, and the REALTOR® logo are controlled by The Canadian Real Estate Association (CREA) and identify real estate professionals who are members of CREA. The trademarks MLS®, Multiple Listing Service® and the associated logos are owned by The Canadian Real Estate Association (CREA) and identify the quality of services provided by real estate professionals who are members of CREA. The trademark DDF® is owned by The Canadian Real Estate Association (CREA) and identifies CREA's Data Distribution Facility (DDF®)
REALTORS® Association of Hamilton-Burlington
Icloud Realty Ltd.
November 16 2026 05:09:05
