
18 Beachsurf Road Brampton (Sandringham-Wellington), Ontario L6R 2R4


$719,000
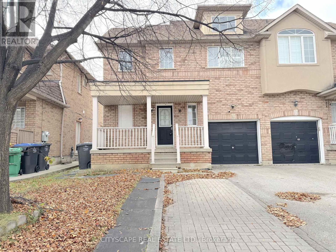
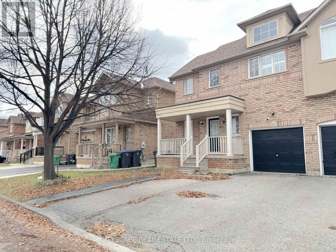
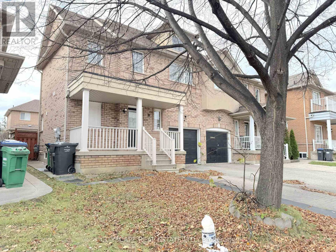
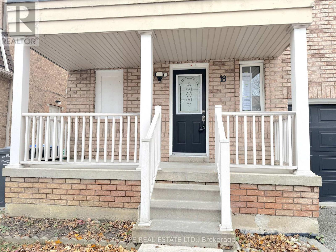
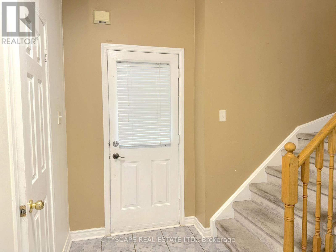
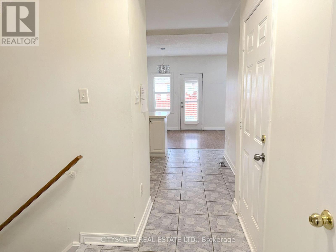
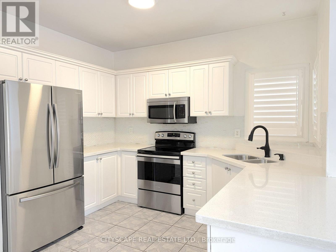
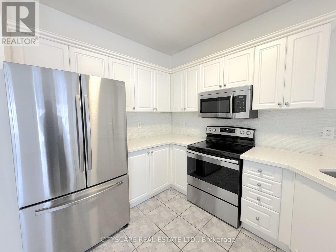
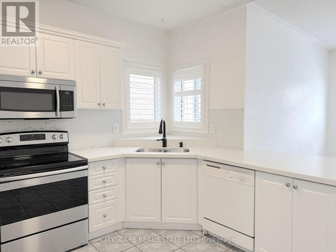
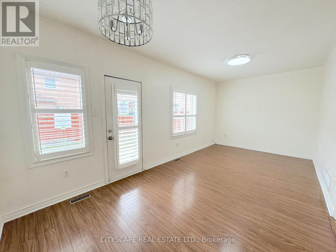
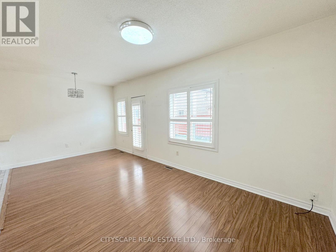
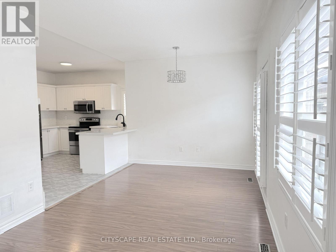
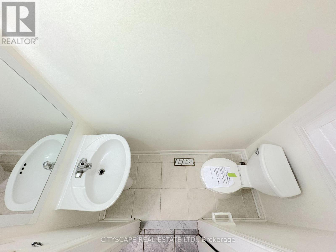
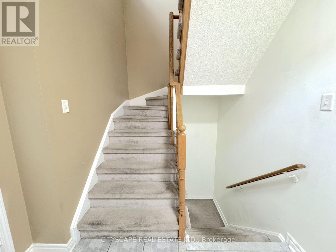
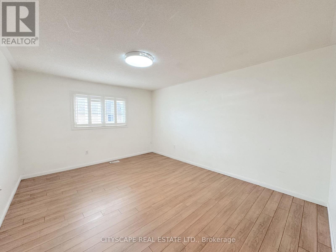
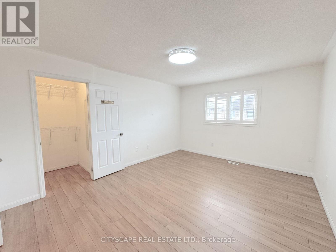
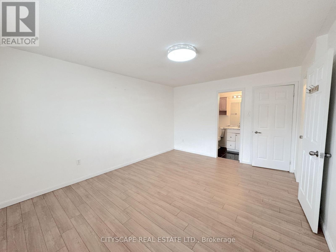
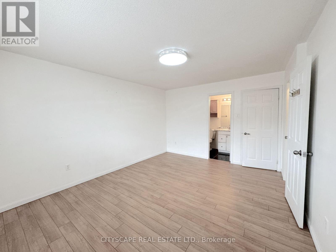
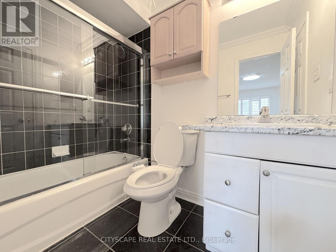
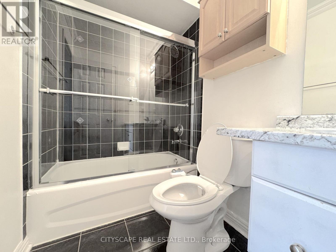
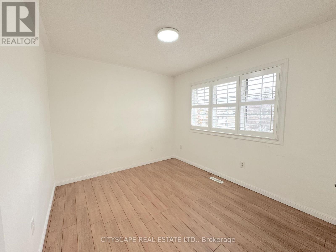
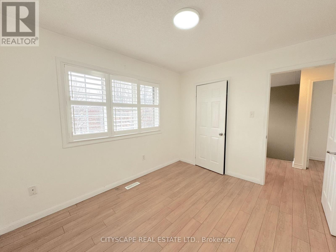
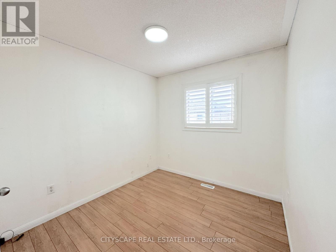
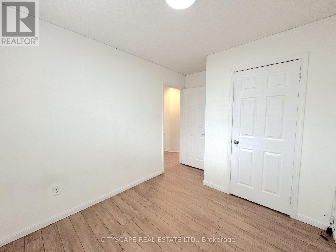
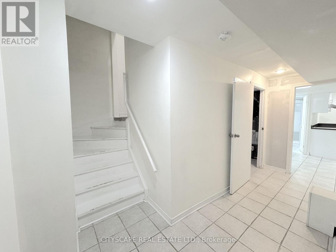
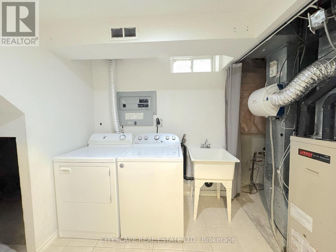
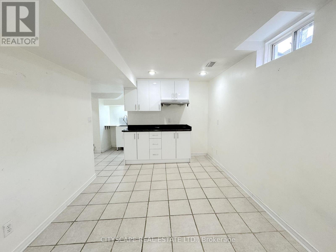
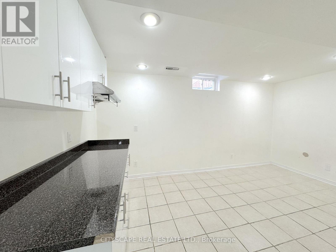
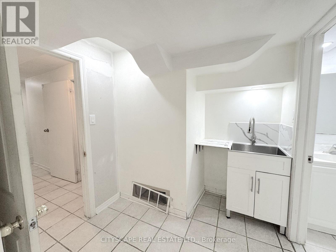
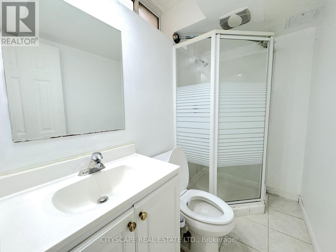
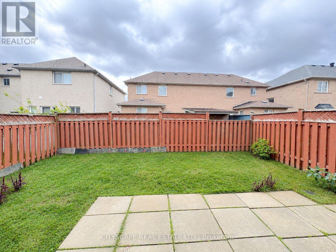
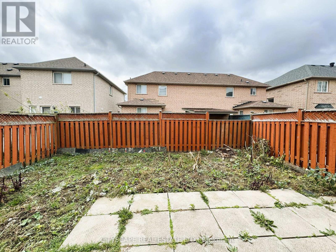
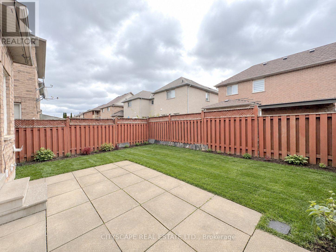
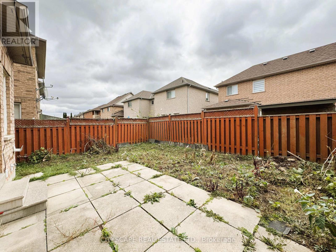
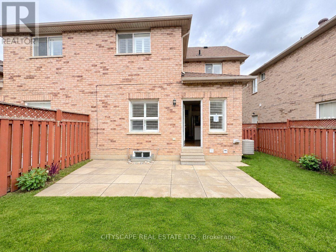
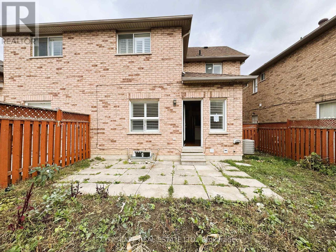
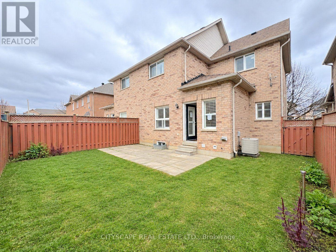
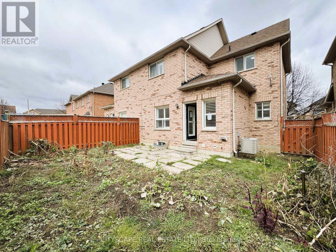
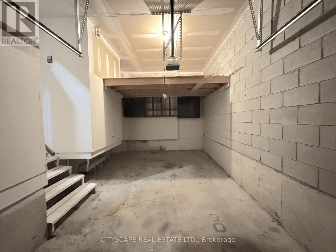
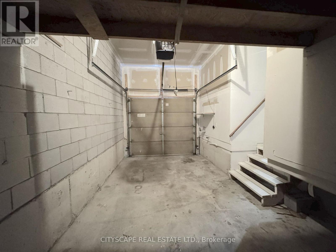
(STEP INSIDE) Walk through the front door & look up. The foyer opens to the full height of the home, and the whole house feels bigger before your shoes are off. Ceramic flooring, a closet & garage access sit right at the door, so coats, school bags & groceries all have a place to land. This semi-detached 2-storey has 3 bdrms, 3 baths & a finished basement in Brampton's Sandringham-Wellington. (MAIN LEVEL) The kitchen has ceramic flooring, stainless steel fridge, stove & microwave, a dishwasher, backsplash, corian countertops & a double sink. The dining & family room share one open space with laminate flooring & a view of the backyard. Dinner on the table, kids on the floor, the yard in sight - it's the room this house will live in. A 2pc powder room sits on this level, so guests never need to head upstairs. (UPPER LEVEL) The primary bdrm has a walk-in closet & access to the 4pc semi ensuite with ceramic flooring, so mornings don't turn into a queue & the end of the day feels like a retreat. The 2 other bdrms each have a closet & enough room to grow into. Laminate flooring runs through all 3 bdrms, which keeps the whole floor feeling calm & consistent. (BASEMENT) The finished basement adds a large rec room with a kitchenette, range hood & ceramic flooring, plus a 3pc bathroom. Movie nights, a play area, a home gym or room for guests all fit down here, and the kitchenette means snacks never need a trip upstairs. (LOCATION) Sandringham-Wellington sits just east of Heart Lake & the Heart Lake Conservation Area. It has 35 parks, 12 trails, natural woodlands along the river. The property is close to Elementary, Secondary & Catholic schools, the Civic Hospital, and has easy Highway 410 access. Pockets of convenient retail & commercial space keep errands close. It's a welcoming, still-growing community with a mix of newer & established homes, where families settle in & stay. (id:43681)
房源概要
| MLS® Number | W14183466 |
| 房源类型 | 民宅 |
| 社区名字 | Sandringham-Wellington |
| 附近的便利设施 | 学校, 礼拜场所, 公园, 公共交通 |
| 设备类型 | 热水器 |
| 总车位 | 3 |
| 租赁设备类型 | 热水器 |
详 情
| 浴室 | 3 |
| 地上卧房 | 3 |
| 总卧房 | 3 |
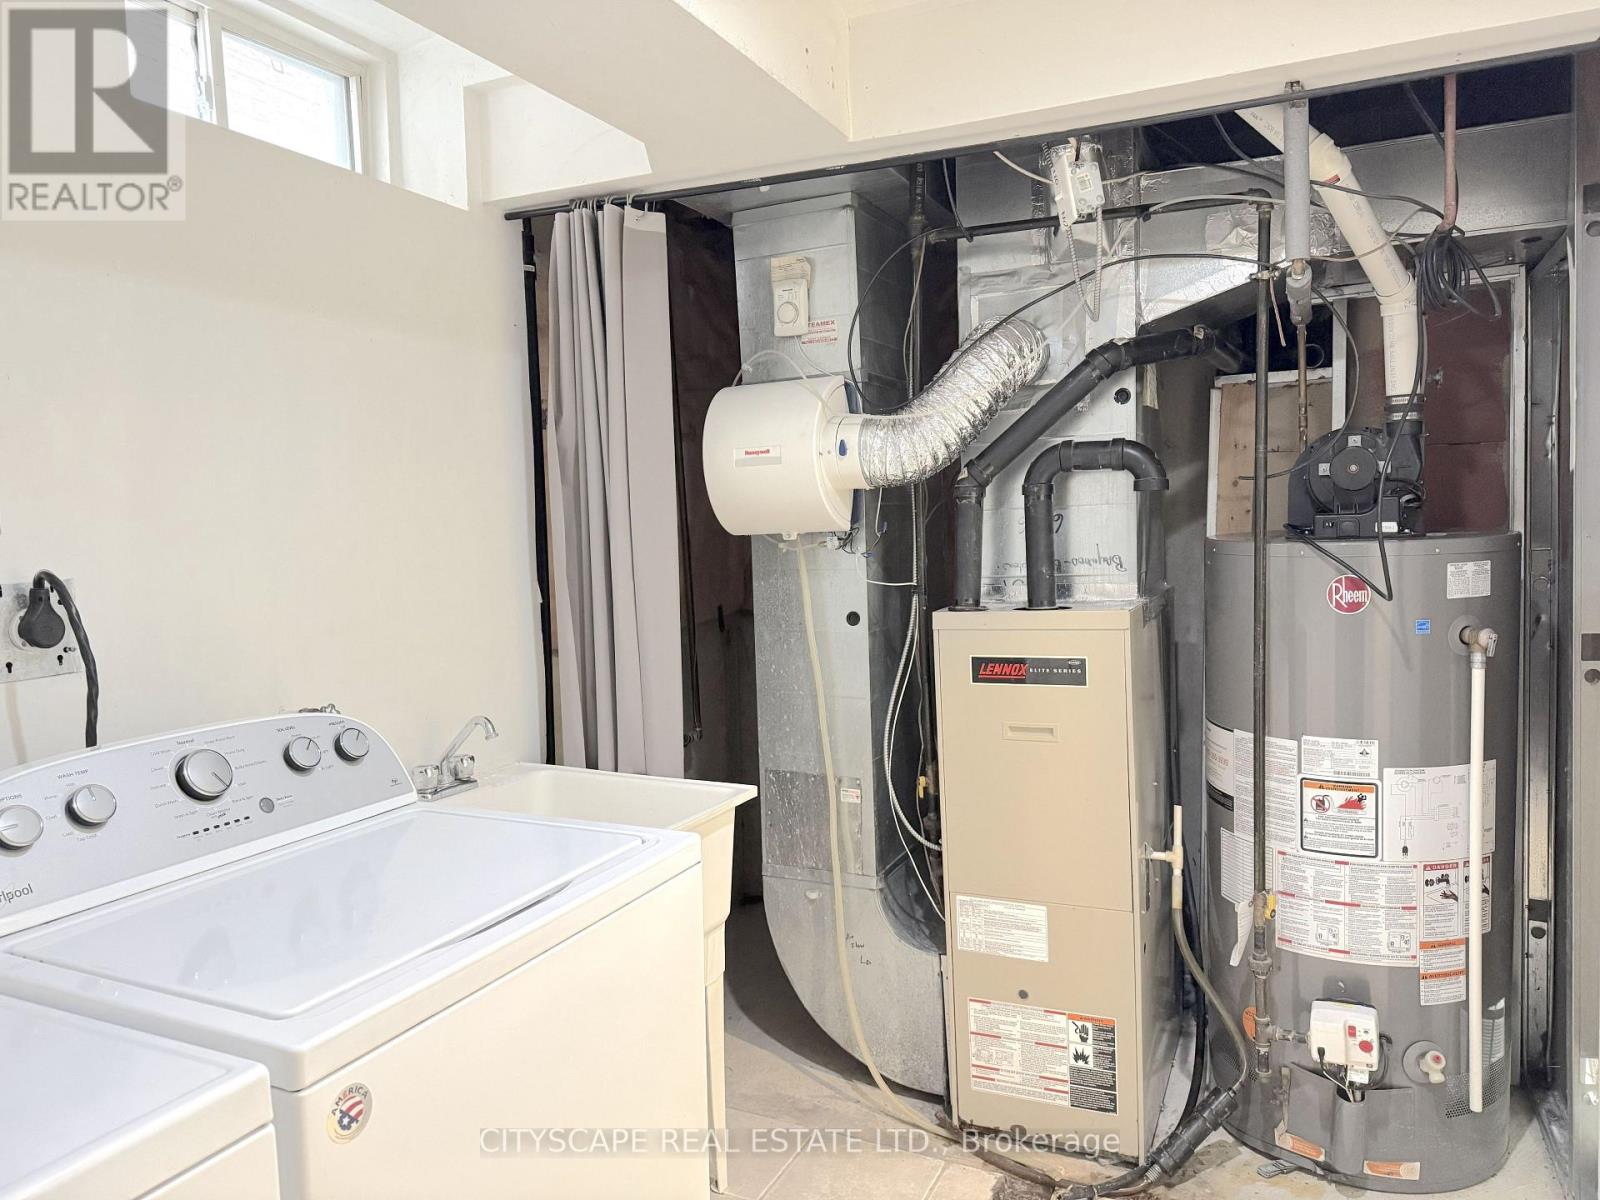
| 家电类 | 洗碗机, 烘干机, 微波炉, Hood 电扇, 炉子, 洗衣机, 冰箱 |
| 地下室进展 | 已装修 |
| 地下室类型 | N/a (finished) |
| 施工种类 | Semi-detached |
| 空调 | 中央空调 |
| 外墙 | 砖, 乙烯基壁板 |
| Flooring Type | Ceramic, Laminate |
| 地基类型 | 混凝土浇筑 |
| 客人卫生间(不包含洗浴) | 1 |
| 供暖方式 | 天然气 |
| 供暖类型 | 压力热风 |
| 储存空间 | 2 |
| 内部尺寸 | 1100 - 1500 Sqft |
| 类型 | 独立屋 |
| 设备间 | 市政供水 |
车 位
| Garage |
土地
| 英亩数 | 无 |
| 围栏类型 | Fenced Yard |
| 土地便利设施 | 学校, 宗教场所, 公园, 公共交通 |
| 污水道 | Sanitary Sewer |
| 土地深度 | 73 Ft ,9 In |
| 土地宽度 | 30 Ft ,2 In |
| 不规则大小 | 30.2 X 73.8 Ft |
| 规划描述 | R3b |
房 间
| 楼 层 | 类 型 | 长 度 | 宽 度 | 面 积 |
|---|---|---|---|---|
| 二楼 | 主卧 | 4.6 m | 3.661 m | 4.6 m x 3.661 m |
| 二楼 | 浴室 | 2.468 m | 1.51 m | 2.468 m x 1.51 m |
| 二楼 | 第二卧房 | 3.324 m | 2.887 m | 3.324 m x 2.887 m |
| 二楼 | 第三卧房 | 3.458 m | 2.589 m | 3.458 m x 2.589 m |
| 地下室 | 娱乐,游戏房 | 4.563 m | 2.927 m | 4.563 m x 2.927 m |
| 地下室 | 浴室 | 1.83 m | 1.328 m | 1.83 m x 1.328 m |
| 地下室 | 门厅 | 2.199 m | 4.335 m | 2.199 m x 4.335 m |
| 一楼 | 门厅 | 2.428 m | 1.576 m | 2.428 m x 1.576 m |
| 一楼 | 厨房 | 3.881 m | 3.405 m | 3.881 m x 3.405 m |
| 一楼 | 餐厅 | 6.016 m | 3.032 m | 6.016 m x 3.032 m |
| 一楼 | 家庭房 | 6.016 m | 3.032 m | 6.016 m x 3.032 m |
| 一楼 | Partial Bathroom | 1.811 m | 0.815 m | 1.811 m x 0.815 m |

The trademarks REALTOR®, REALTORS®, and the REALTOR® logo are controlled by The Canadian Real Estate Association (CREA) and identify real estate professionals who are members of CREA. The trademarks MLS®, Multiple Listing Service® and the associated logos are owned by The Canadian Real Estate Association (CREA) and identify the quality of services provided by real estate professionals who are members of CREA. The trademark DDF® is owned by The Canadian Real Estate Association (CREA) and identifies CREA's Data Distribution Facility (DDF®)
Toronto Real Estate Board
Cityscape Real Estate Ltd.
November 16 2026 04:01:12
