
264 Silk Twist Drive East Gwillimbury (Holland Landing), Ontario L9N 0X3


$3,300 Monthly
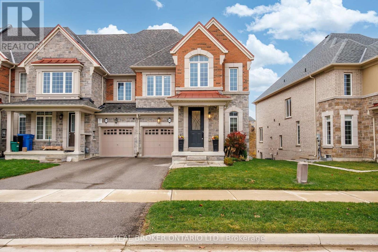
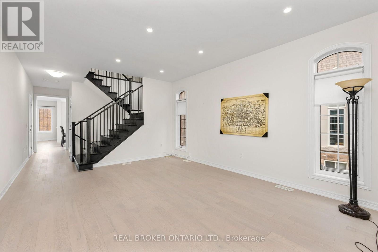
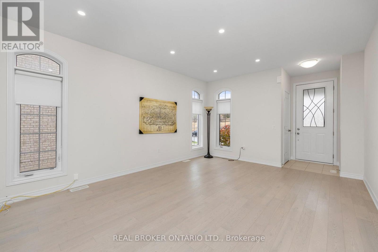
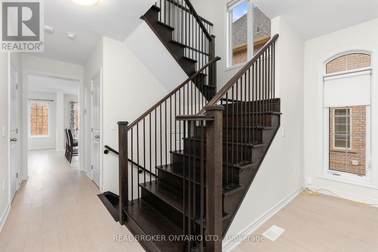
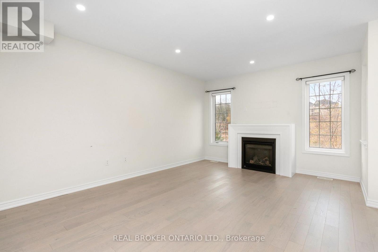
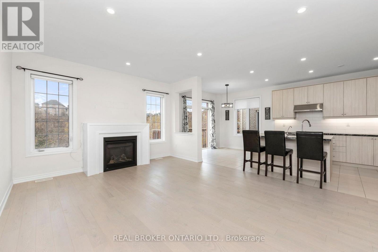
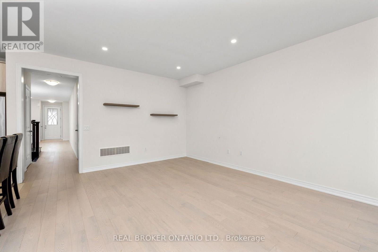
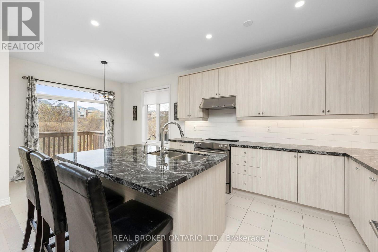
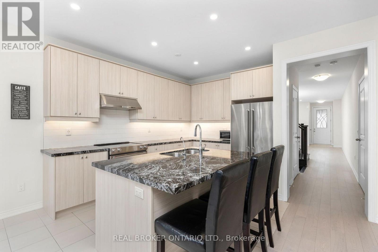
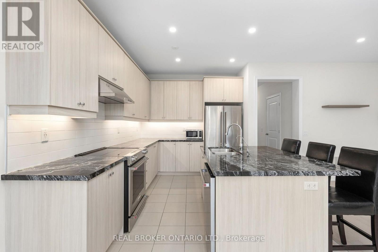
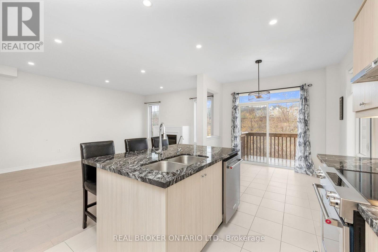
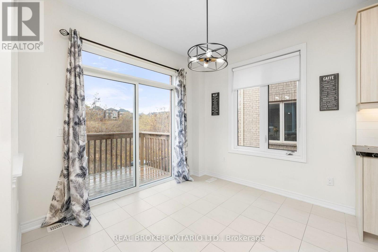
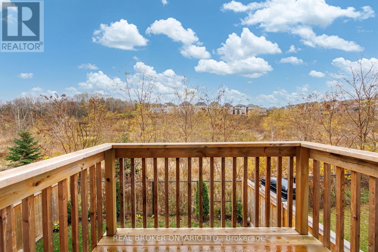
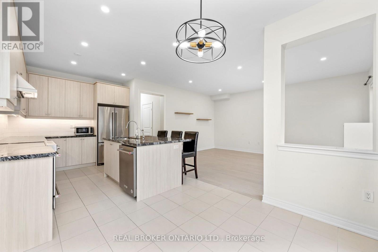
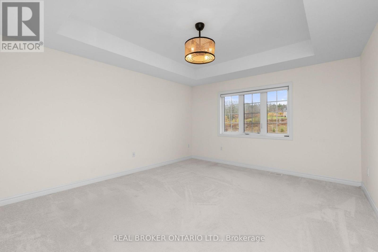
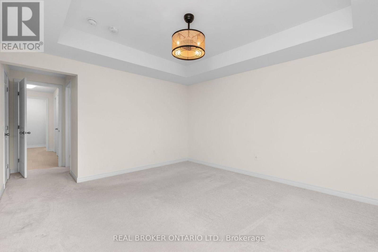
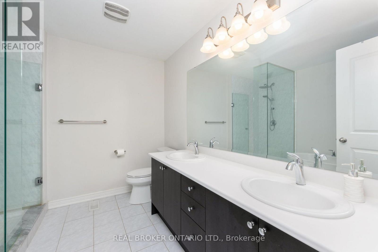
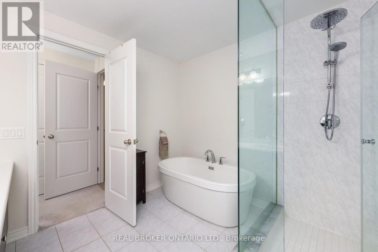
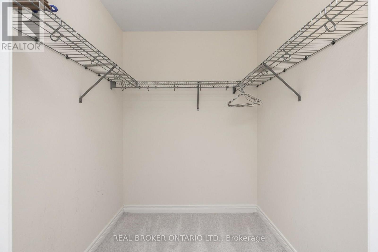
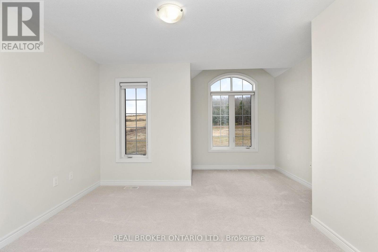
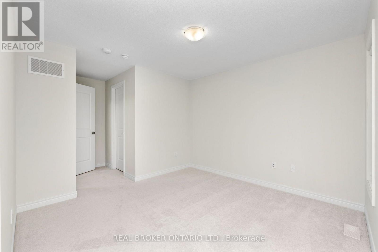
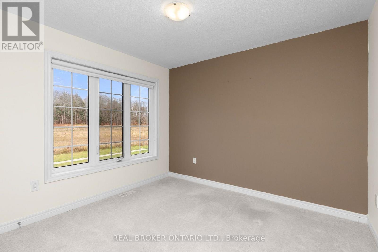
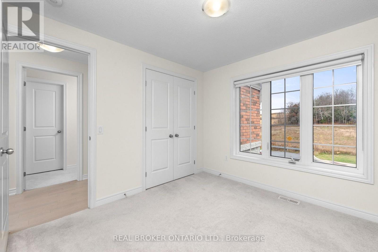
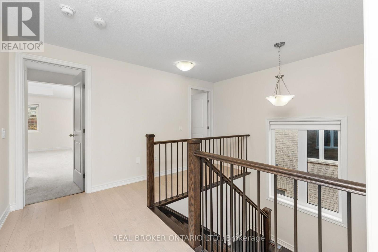
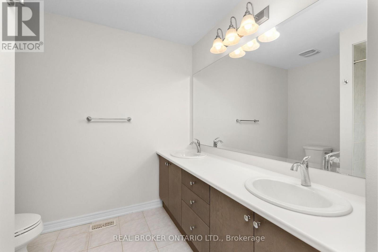
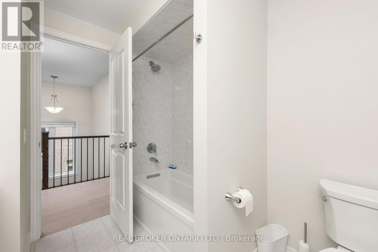
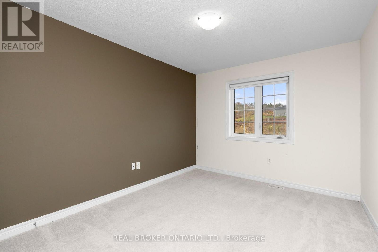
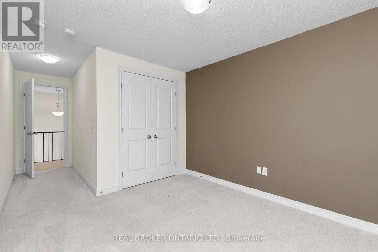
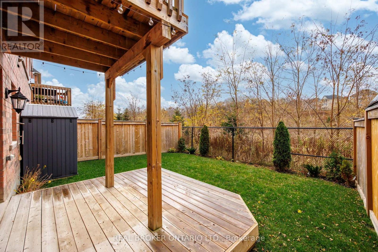
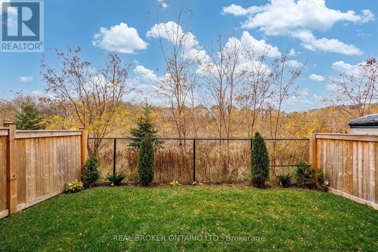
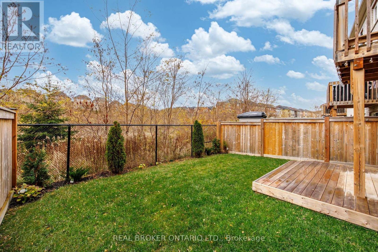
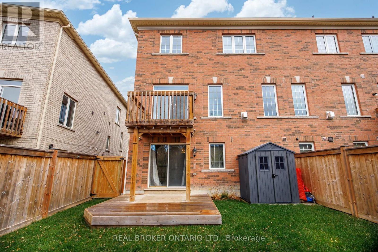
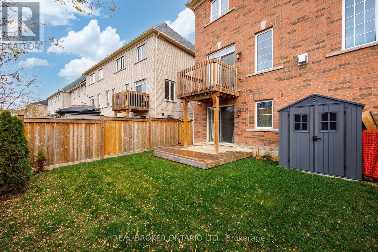
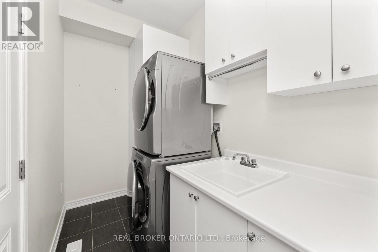
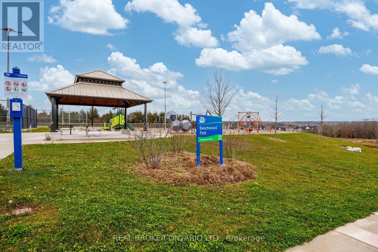
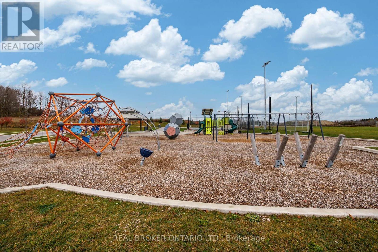
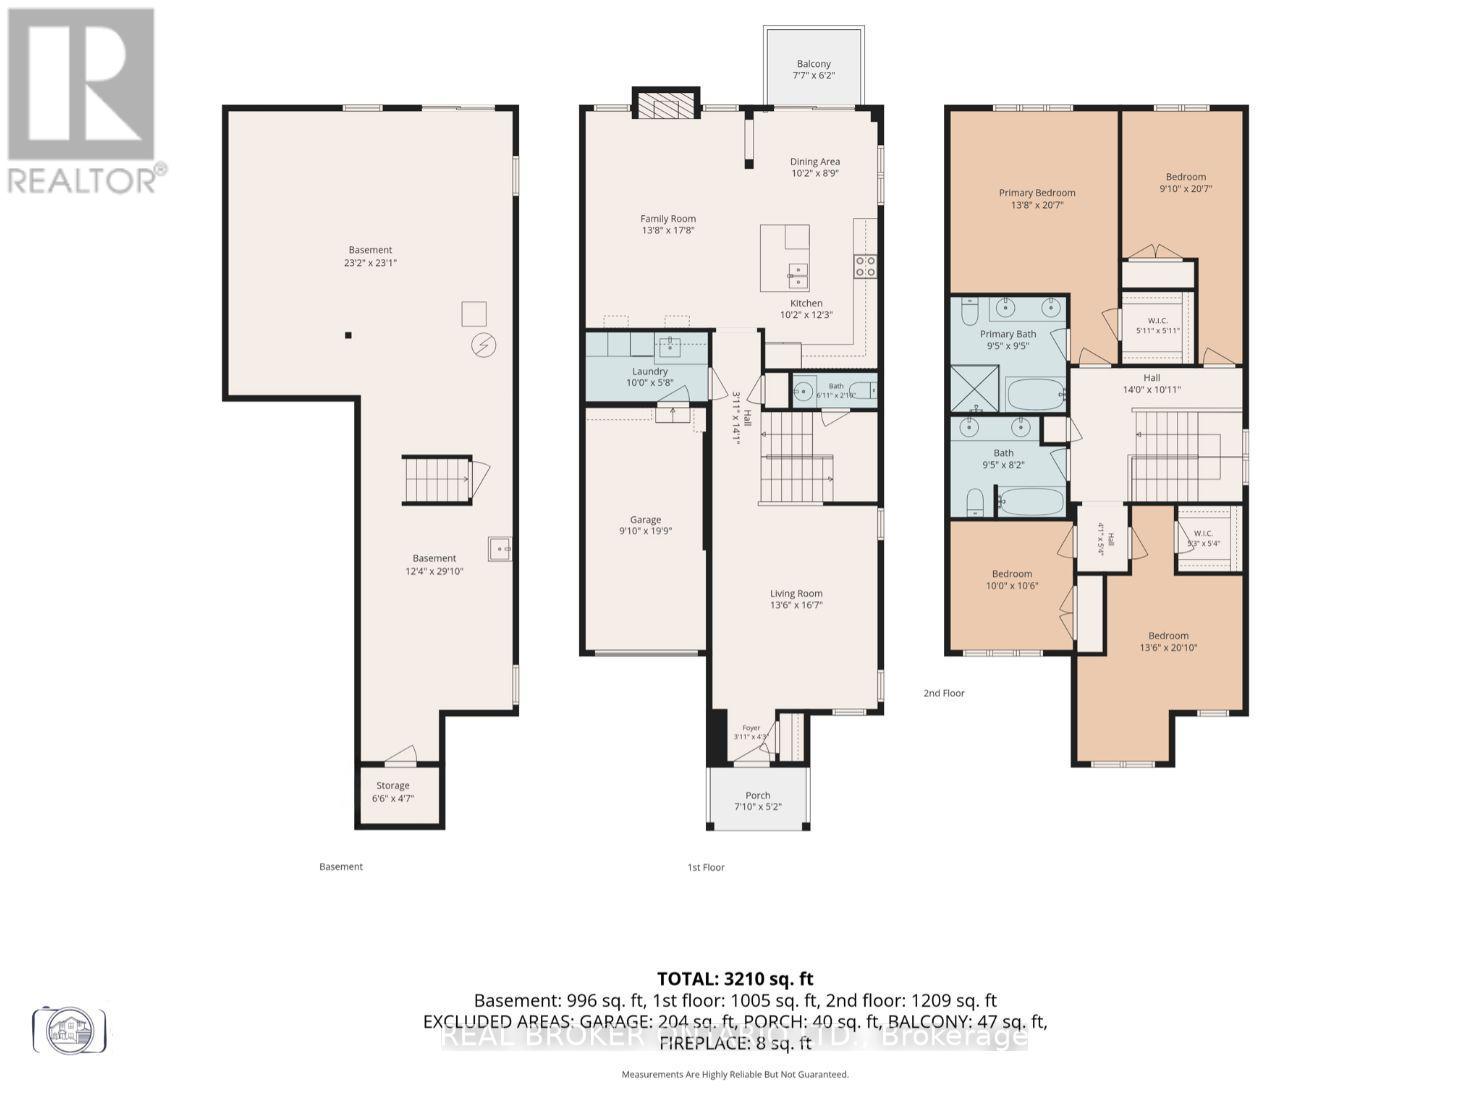
Welcome to the beautiful community of Holland Landing! This stunning end-unit townhome offers over 2,300 sq. ft. of bright, spacious living, backing onto a picturesque ravine and pond with scenic walking trails just steps away! Enjoy beautiful views from both your front and backyard, with a lovely park directly across the street. Featuring 9-foot ceilings, smooth ceilings, pot lights, and hardwood flooring throughout the main level and upper landing. The beautiful, spacious kitchen boasts granite countertops, a subway tile backsplash, quality appliances, and a breakfast bar, seamlessly flowing into the inviting family room with a cozy gas fireplace, creating the perfect space for entertaining! The generous primary retreat overlooks the tranquil pond and features a 5-piece ensuite and walk-in closet. Additional bedrooms offer double or walk-in closets. The unfinished walkout basement leads to a beautiful backyard complete with a garden shed. Additional highlights include main-floor laundry with ample storage, interior garage access, and parking for three vehicles. Conveniently located close to schools, parks, shopping, amenities, and the GO Train. The perfect blend of nature, comfort, and convenience in one of Holland Landing's most desirable communities! (id:43681)
房源概要
| MLS® Number | N14182946 |
| 房源类型 | 民宅 |
| 社区名字 | Holland Landing |
| 附近的便利设施 | 公园, 学校 |
| 设备类型 | 热水器 |
| 特征 | Ravine, In Suite Laundry |
| 总车位 | 3 |
| 租赁设备类型 | 热水器 |
| 结构 | Deck, 棚 |
详 情
| 浴室 | 3 |
| 地上卧房 | 4 |
| 总卧房 | 4 |
| Age | 0 To 5 Years |
| 公寓设施 | Fireplace(s) |
| 家电类 | Garage Door Opener Remote(s), Water Softener, Water Purifier, 洗碗机, 烘干机, 微波炉, 炉子, 洗衣机, 窗帘, 冰箱 |
| 地下室进展 | 已完成 |
| 地下室功能 | Walk Out |
| 地下室类型 | N/a (unfinished), N/a |
| 施工种类 | 附加的 |
| 空调 | 中央空调 |
| 外墙 | 砖, 石 |
| 壁炉 | 有 |
| Flooring Type | Ceramic, Hardwood, Carpeted |
| 地基类型 | 混凝土 |
| 客人卫生间(不包含洗浴) | 1 |
| 供暖方式 | 天然气 |
| 供暖类型 | 压力热风 |
| 储存空间 | 2 |
| 内部尺寸 | 2000 - 2500 Sqft |
| 类型 | 联排别墅 |
| 设备间 | 市政供水 |
车 位
| Garage |
土地
| 英亩数 | 无 |
| 围栏类型 | Fenced Yard |
| 土地便利设施 | 公园, 学校 |
| Landscape Features | Landscaped |
| 污水道 | Sanitary Sewer |
| 土地深度 | 94 Ft |
| 土地宽度 | 36 Ft ,7 In |
| 不规则大小 | 36.6 X 94 Ft |
| 地表水 | 湖泊/池塘 |
房 间
| 楼 层 | 类 型 | 长 度 | 宽 度 | 面 积 |
|---|---|---|---|---|
| 二楼 | 主卧 | 4.54 m | 4.04 m | 4.54 m x 4.04 m |
| 二楼 | 第二卧房 | 3.24 m | 3.03 m | 3.24 m x 3.03 m |
| 二楼 | 第三卧房 | 4.72 m | 4.04 m | 4.72 m x 4.04 m |
| 二楼 | Bedroom 4 | 3.68 m | 3.04 m | 3.68 m x 3.04 m |
| 一楼 | 门厅 | 1.31 m | 1.18 m | 1.31 m x 1.18 m |
| 一楼 | 洗衣房 | 1.65 m | 3.12 m | 1.65 m x 3.12 m |
| 一楼 | 客厅 | 5.18 m | 2.67 m | 5.18 m x 2.67 m |
| 一楼 | 餐厅 | Measurements not available | ||
| 一楼 | 家庭房 | 5.37 m | 3.96 m | 5.37 m x 3.96 m |
| 一楼 | 厨房 | 3.67 m | 2.74 m | 3.67 m x 2.74 m |
| 一楼 | Eating Area | 3.01 m | 2.63 m | 3.01 m x 2.63 m |

The trademarks REALTOR®, REALTORS®, and the REALTOR® logo are controlled by The Canadian Real Estate Association (CREA) and identify real estate professionals who are members of CREA. The trademarks MLS®, Multiple Listing Service® and the associated logos are owned by The Canadian Real Estate Association (CREA) and identify the quality of services provided by real estate professionals who are members of CREA. The trademark DDF® is owned by The Canadian Real Estate Association (CREA) and identifies CREA's Data Distribution Facility (DDF®)
Toronto Real Estate Board
Real Broker Ontario Ltd.
November 16 2026 02:57:52
