
83 Frank Johnston Road Caledon (Bolton West), Ontario L7E 2L6


$858,888
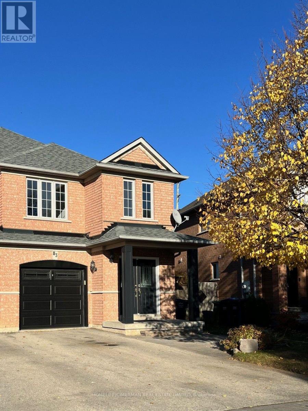
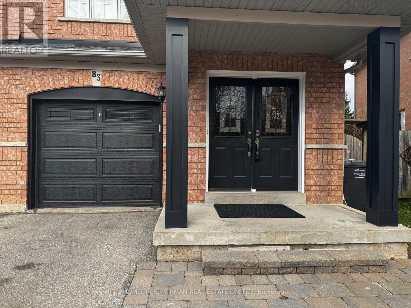
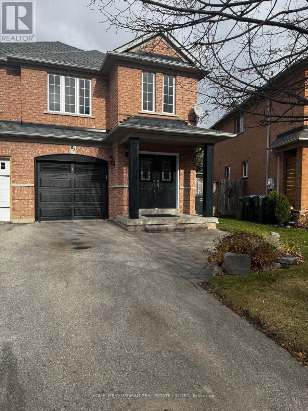
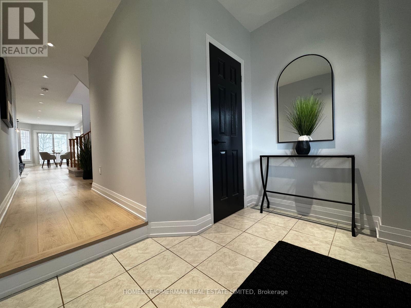
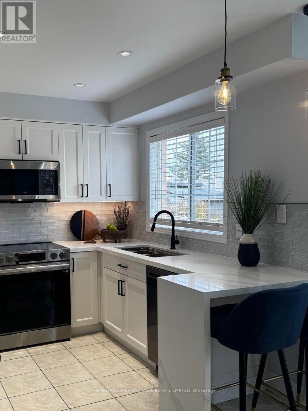
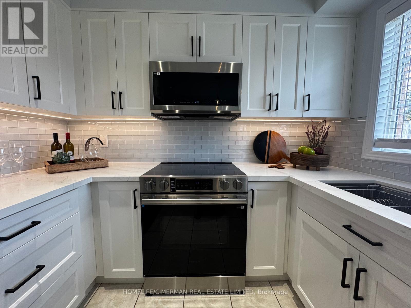
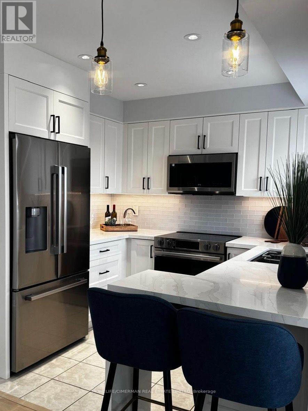
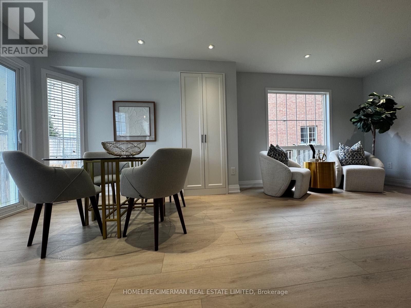
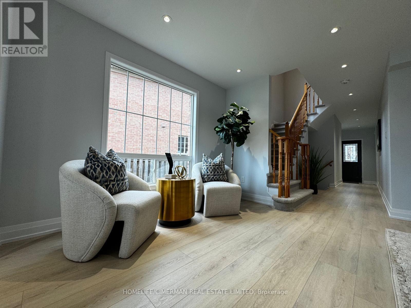
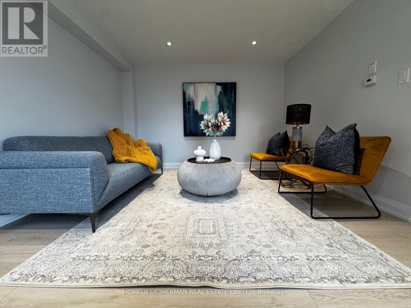
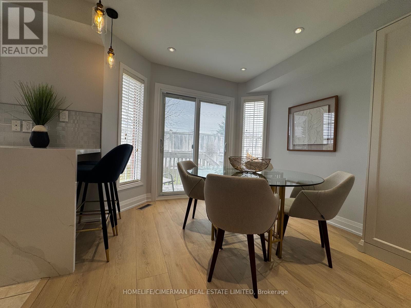
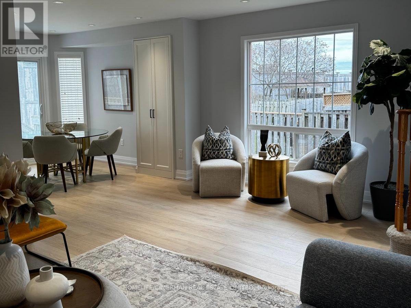
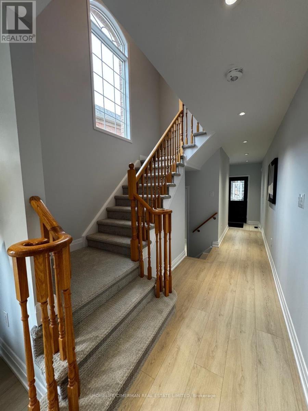
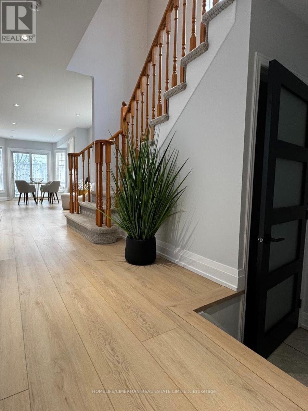
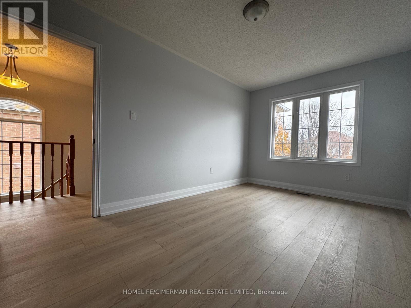
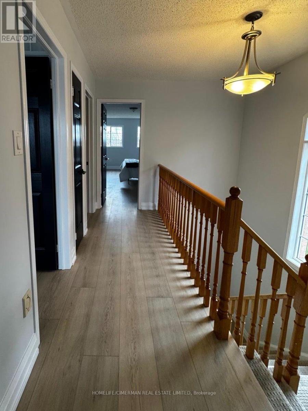
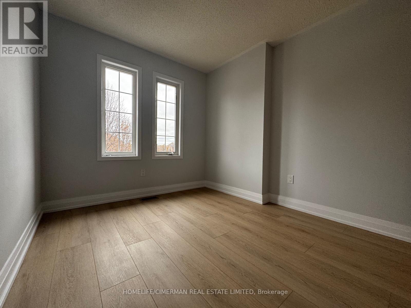
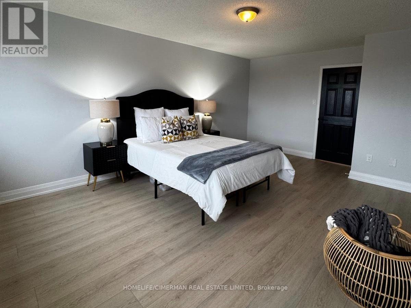
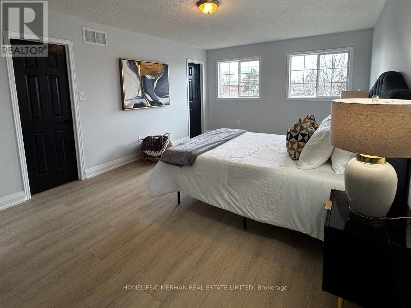
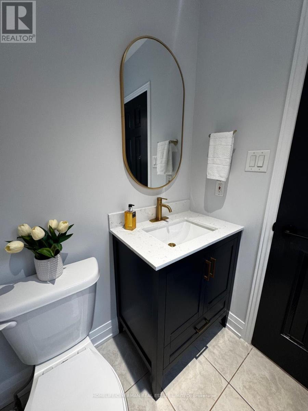
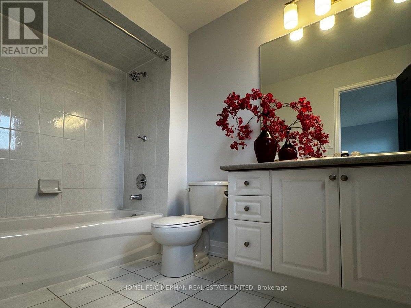
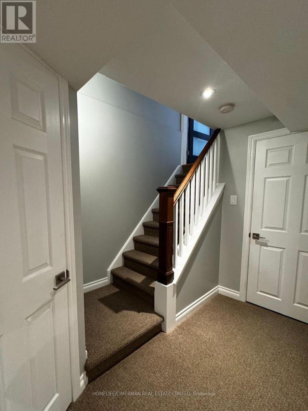
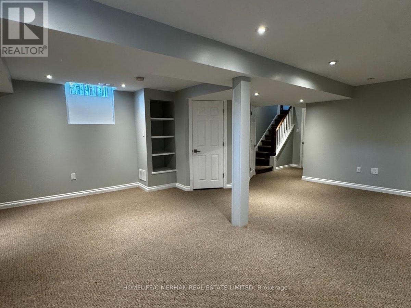
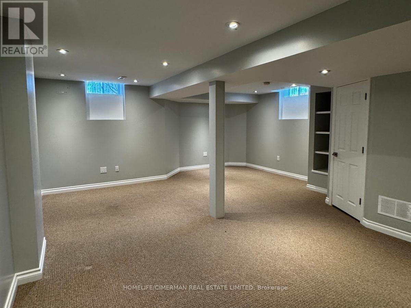
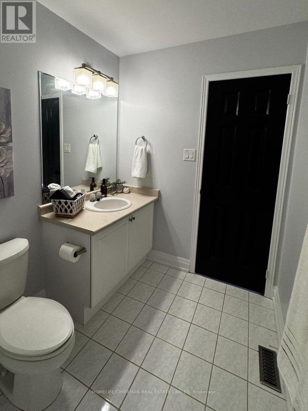
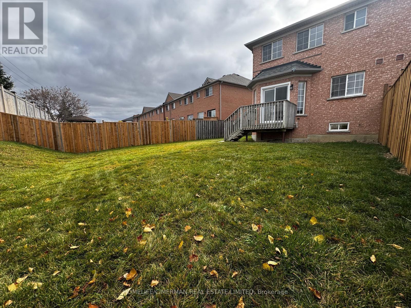
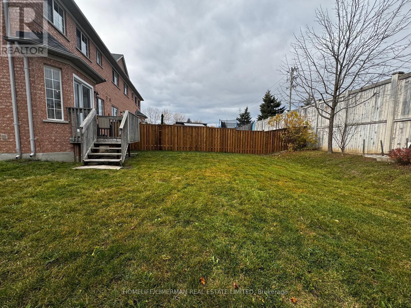
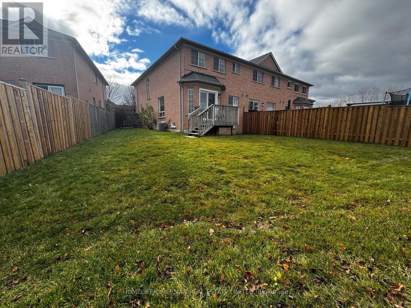
Welcome Home! This beautifully updated, turn-key end-unit townhome is truly move-in ready and perfectly situated in a sought-after, family-friendly neighbourhood! Offering approximately 1,600 sq. ft. of living space, plus an additional 400 sq. ft. of finished basement space, this home combines style, comfort and functionality. Set on a pie-shaped lot, it offers the added benefit of extra backyard space to enjoy. Step inside to discover a fresh, modern feel throughout. The updated main floor features a brand-new kitchen with new appliances, a convenient pantry, an open-concept layout, pot lights and new flooring throughout. The living and dining areas are filled with natural light, enhanced by a large dining room window that creates a bright and welcoming atmosphere. New flooring continues throughout all bedrooms, while fresh paint throughout the entire home adds to its clean, refreshed and move-in-ready appeal. The finished basement provides approximately 400 sq. ft. of additional living space, perfect for a recreation room, home office or a comfortable space for family and friends to gather. Outside, enjoy the extra room of the pie-shaped backyard, ideal for relaxing, entertaining or simply enjoying the outdoors. An attached garage and two additional driveway parking spaces provide everyday convenience. Commuters will appreciate the convenient location, with easy access south to Toronto, east to Highway 400, west to Brampton, and convenient routes north. Simply move in and enjoy! With its thoughtful updates, functional living space, desirable end-unit location and added outdoor space, this is an excellent opportunity to own a beautifully refreshed, turn-key home in a wonderful family-friendly neighbourhood. Don't miss it! (id:43681)
Open House
现在这个房屋大家可以去Open House参观了!
2:00 pm
结束于:4:00 pm
房源概要
| MLS® Number | W14182994 |
| 房源类型 | 民宅 |
| 社区名字 | Bolton West |
| 设备类型 | 热水器 |
| 特征 | Flat Site |
| 总车位 | 3 |
| 租赁设备类型 | 热水器 |
| 结构 | Porch |
详 情
| 浴室 | 3 |
| 地上卧房 | 3 |
| 总卧房 | 3 |
| Age | 16 To 30 Years |
| 家电类 | Garage Door Opener Remote(s), Central Vacuum, Water Heater, Water Meter, 洗碗机, 烘干机, Garage Door Opener, 微波炉, 炉子, 洗衣机, 窗帘, 冰箱 |
| 地下室进展 | 已装修 |
| 地下室类型 | N/a (finished) |
| 施工种类 | 附加的 |
| 空调 | 中央空调 |
| 外墙 | 砖, 混凝土 |
| Fire Protection | Smoke Detectors |
| Flooring Type | Ceramic, Laminate, Carpeted |
| 地基类型 | 混凝土 |
| 客人卫生间(不包含洗浴) | 1 |
| 供暖方式 | 天然气 |
| 供暖类型 | 压力热风 |
| 储存空间 | 2 |
| 内部尺寸 | 1500 - 2000 Sqft |
| 类型 | 联排别墅 |
| 设备间 | 市政供水 |
车 位
| Garage |
土地
| 英亩数 | 无 |
| 围栏类型 | Fenced Yard |
| 污水道 | Sanitary Sewer |
| 土地深度 | 120 Ft ,8 In |
| 土地宽度 | 19 Ft ,6 In |
| 不规则大小 | 19.5 X 120.7 Ft |
| 规划描述 | 住宅 |
房 间
| 楼 层 | 类 型 | 长 度 | 宽 度 | 面 积 |
|---|---|---|---|---|
| 二楼 | 主卧 | 5.82 m | 3.78 m | 5.82 m x 3.78 m |
| 二楼 | 第二卧房 | 4.37 m | 2.79 m | 4.37 m x 2.79 m |
| 二楼 | 第三卧房 | 3.9 m | 2.77 m | 3.9 m x 2.77 m |
| Lower Level | 娱乐,游戏房 | 6.76 m | 5.49 m | 6.76 m x 5.49 m |
| 一楼 | 厨房 | 2.95 m | 2.74 m | 2.95 m x 2.74 m |
| 一楼 | Eating Area | 3.02 m | 2.92 m | 3.02 m x 2.92 m |
| 一楼 | 客厅 | 3.71 m | 2.67 m | 3.71 m x 2.67 m |
| 一楼 | 餐厅 | 3.23 m | 3.02 m | 3.23 m x 3.02 m |
https://www.realtor.ca/real-estate/30515742/83-frank-johnston-road-caledon-bolton-west-bolton-west

The trademarks REALTOR®, REALTORS®, and the REALTOR® logo are controlled by The Canadian Real Estate Association (CREA) and identify real estate professionals who are members of CREA. The trademarks MLS®, Multiple Listing Service® and the associated logos are owned by The Canadian Real Estate Association (CREA) and identify the quality of services provided by real estate professionals who are members of CREA. The trademark DDF® is owned by The Canadian Real Estate Association (CREA) and identifies CREA's Data Distribution Facility (DDF®)
Toronto Real Estate Board
Homelife/cimerman Real Estate Limited
November 16 2026 03:01:31
