
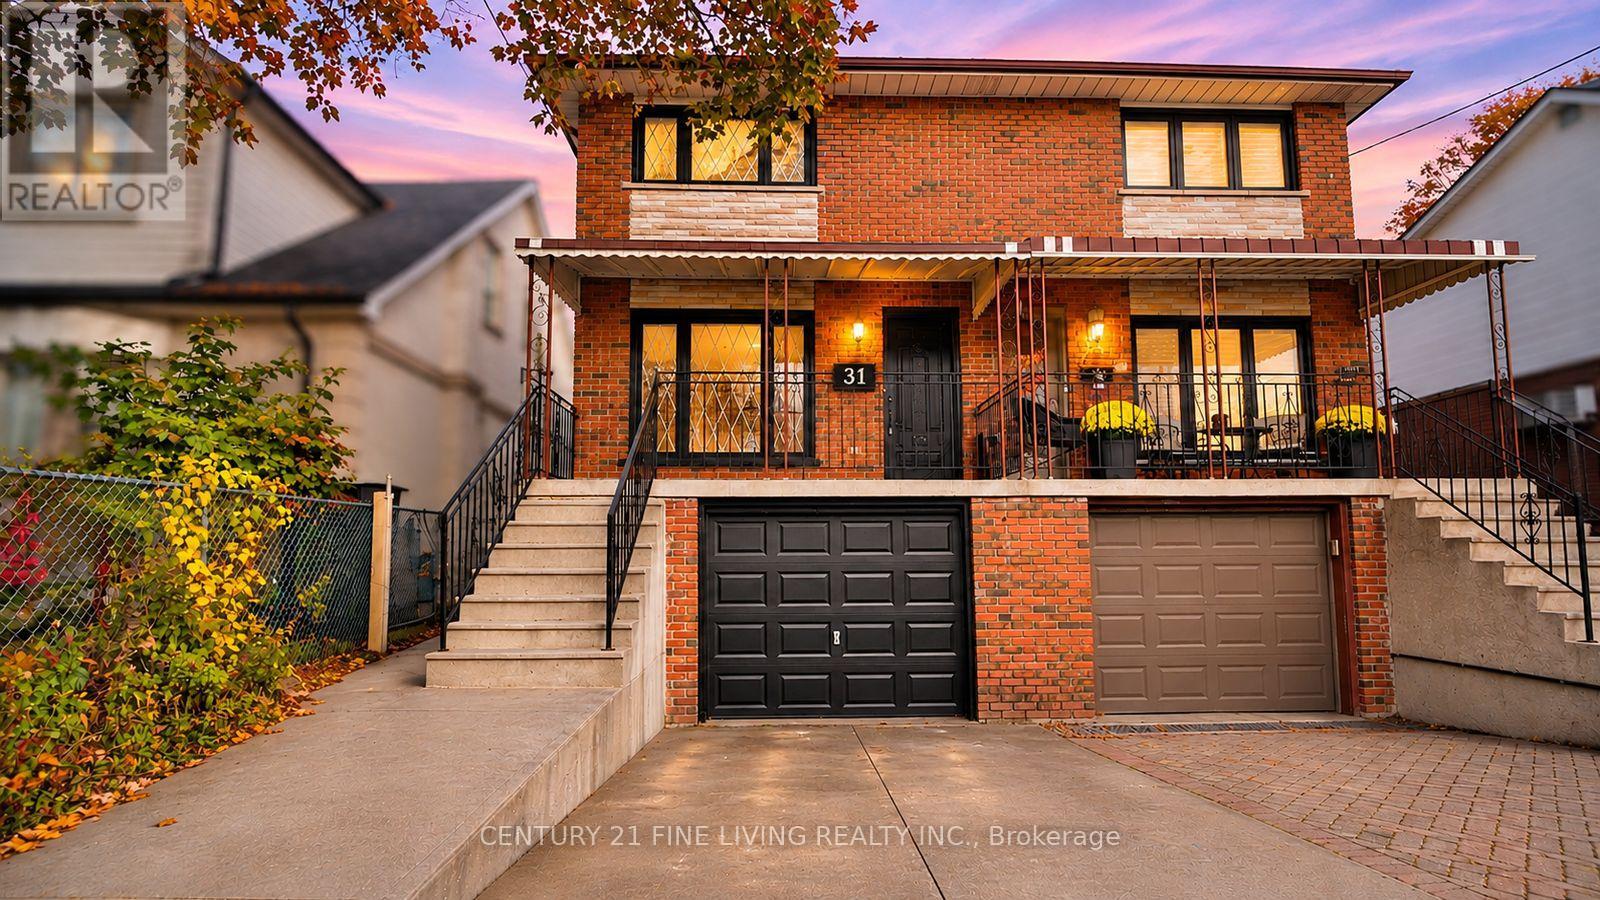
31 Lapp Street Toronto (Rockcliffe-Smythe), Ontario M6N 3W5


$799,000
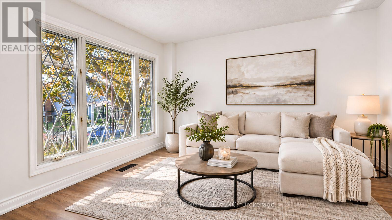
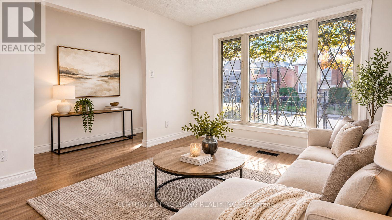
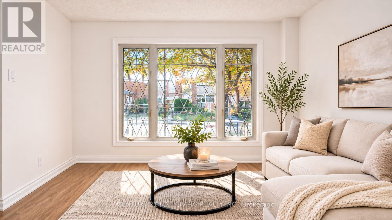
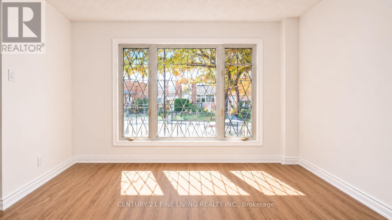
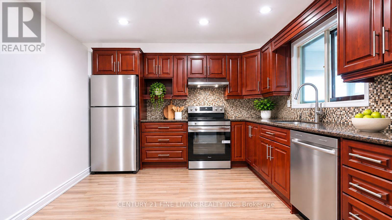
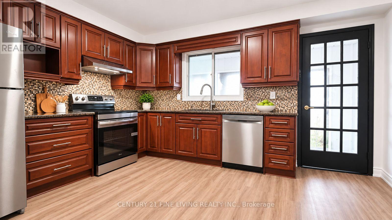
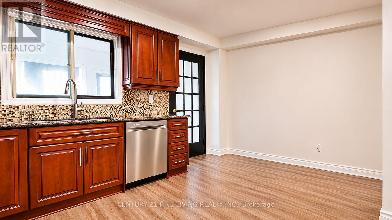
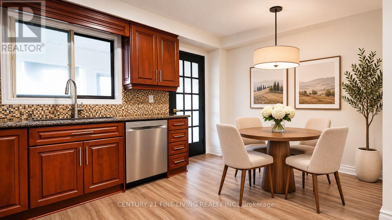
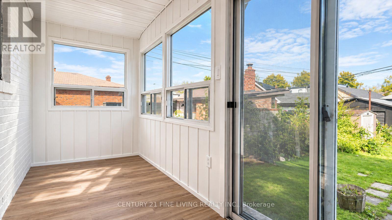
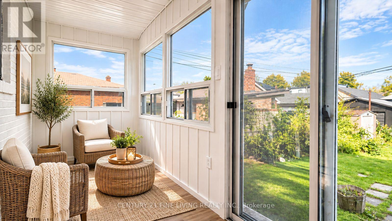
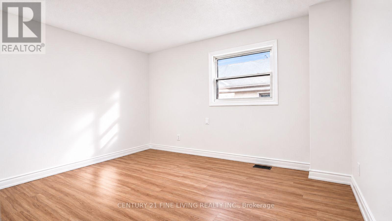
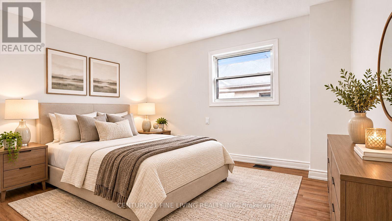
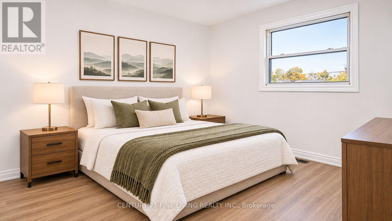
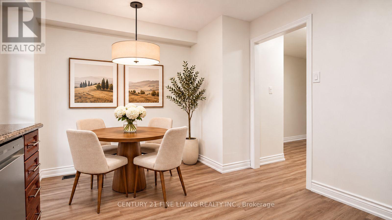
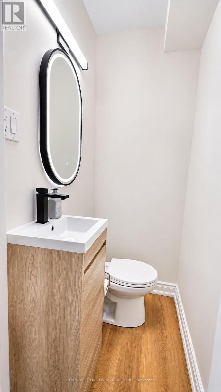
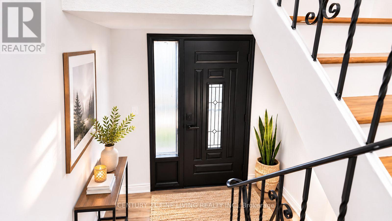
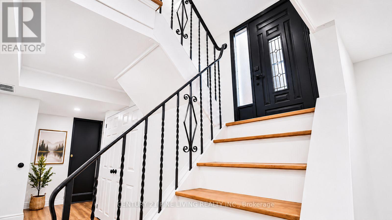
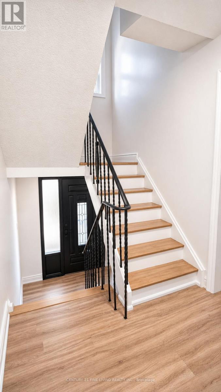
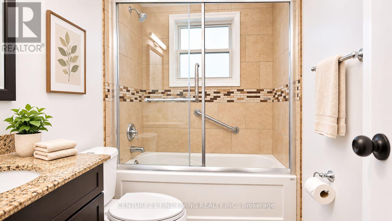
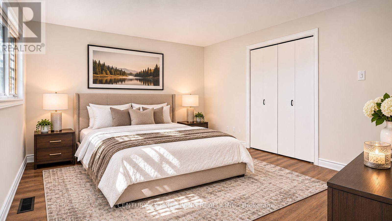
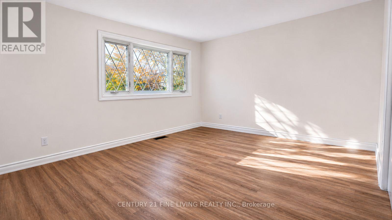
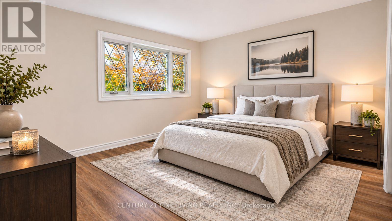
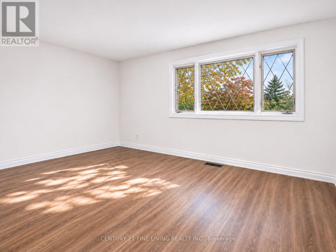
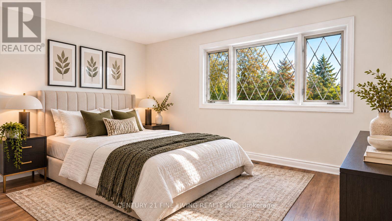
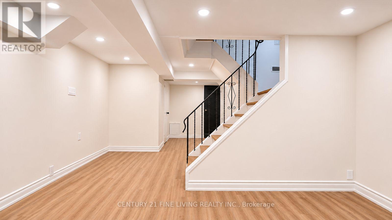
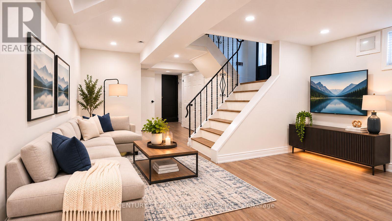
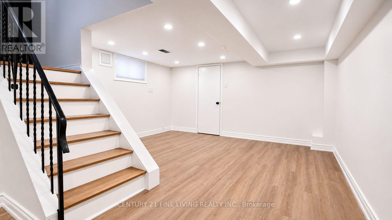
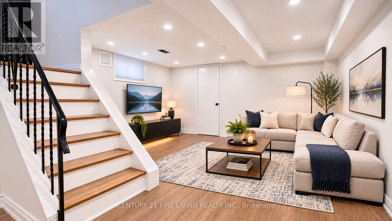
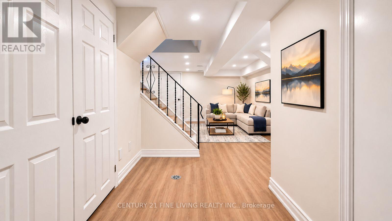
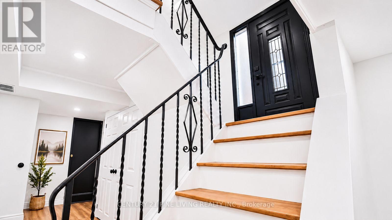
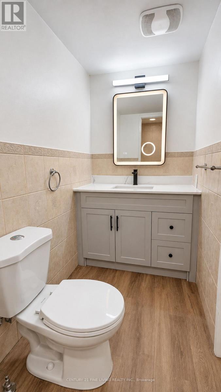
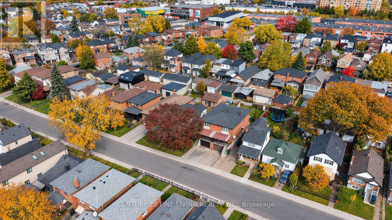
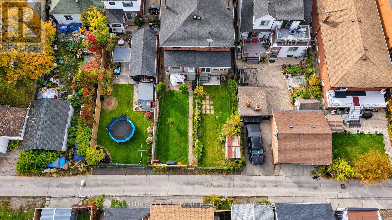
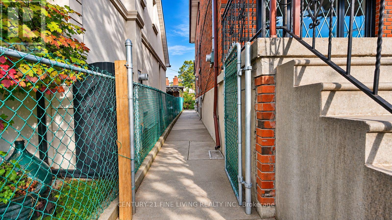
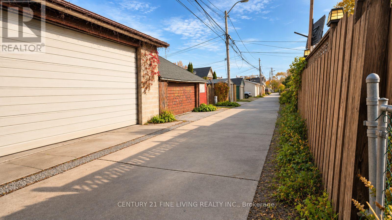
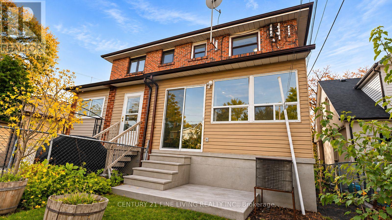
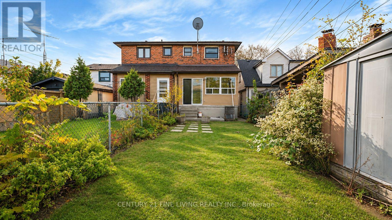
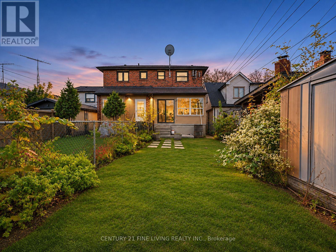
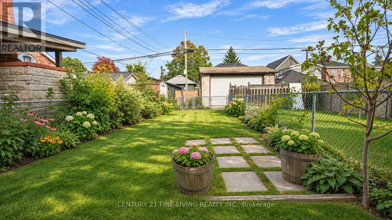
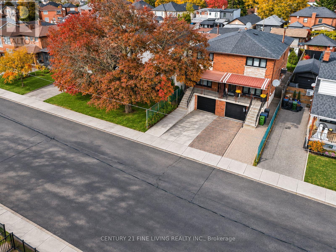
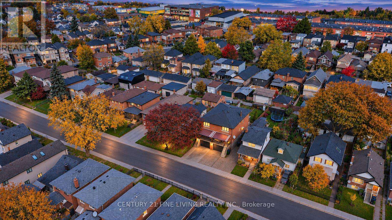
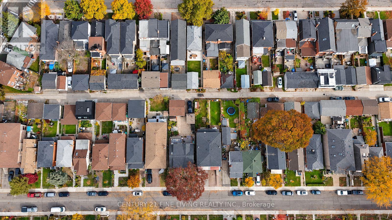
Whether you're buying your first home or adding to your real estate portfolio, this property delivers exceptional value and opportunity. Offering approximately 2,000 of finished living space and fully renovated and new appliances throughout. Thoughtfully designed living space, this solid semi-detached home combines comfort, functionality and future potential. Featuring three spacious bedrooms and three bathrooms, including a rare main-floor bathroom, the home offers walkouts to both a welcoming front porch and a rear solarium off the kitchen, overlooking a private backyard. A separate side entrance and a finished basement with a walkout to the built-in garage provide added flexibility, with possibilities for extended family living, a home office, recreation space or future income potential.Move-in ready, with room to add value over time. Enjoy a private driveway, built-in garage and parking for up to three vehicles. Rear laneway access offers the potential for additional parking or a future garden suite. Ideally located just steps to TTC and minutes from the Mount Dennis Transit Hub, offering access to UP Express, GO Transit and the Eglinton Crosstown LRT. Enjoy quick connections to Black Creek Drive and Highways 400 and 401, with the Stockyards District nearby for shopping, dining, groceries and everyday essentials.A home you can live in, grow into and build equity with - from day one. (id:43681)
Open House
现在这个房屋大家可以去Open House参观了!
2:00 pm
结束于:4:00 pm
2:00 pm
结束于:4:00 pm
房源概要
| MLS® Number | W14183006 |
| 房源类型 | 民宅 |
| 社区名字 | Rockcliffe-Smythe |
| 总车位 | 4 |
详 情
| 浴室 | 3 |
| 地上卧房 | 3 |
| 总卧房 | 3 |
| 家电类 | Water Heater, Central Vacuum, 洗碗机, 烘干机, 炉子, 洗衣机, 冰箱 |
| 建筑风格 | 平房 |
| 地下室进展 | 已装修 |
| 地下室功能 | Separate Entrance, Walk Out |
| 地下室类型 | N/a, N/a (finished) |
| 施工种类 | Semi-detached |
| 空调 | 中央空调 |
| 外墙 | 砖 |
| Flooring Type | 乙烯基塑料 |
| 地基类型 | 水泥 |
| 客人卫生间(不包含洗浴) | 1 |
| 供暖方式 | 天然气 |
| 供暖类型 | 压力热风 |
| 储存空间 | 1 |
| 内部尺寸 | 1100 - 1500 Sqft |
| 类型 | 独立屋 |
| 设备间 | 市政供水 |
车 位
| Garage |
土地
| 英亩数 | 无 |
| 污水道 | Sanitary Sewer |
| 土地深度 | 120 Ft ,2 In |
| 土地宽度 | 20 Ft |
| 不规则大小 | 20 X 120.2 Ft |
房 间
| 楼 层 | 类 型 | 长 度 | 宽 度 | 面 积 |
|---|---|---|---|---|
| Lower Level | 大型活动室 | 8.56 m | 4.34 m | 8.56 m x 4.34 m |
| Lower Level | 洗衣房 | 4.37 m | 1.45 m | 4.37 m x 1.45 m |
| 一楼 | 厨房 | 4.5 m | 3.33 m | 4.5 m x 3.33 m |
| 一楼 | Eating Area | 4.54 m | 3.33 m | 4.54 m x 3.33 m |
| 一楼 | 餐厅 | 3.96 m | 3.35 m | 3.96 m x 3.35 m |
| 一楼 | 家庭房 | 3.72 m | 3.35 m | 3.72 m x 3.35 m |
| Upper Level | 主卧 | 4.52 m | 3.72 m | 4.52 m x 3.72 m |
| Upper Level | 第二卧房 | 3.43 m | 3.25 m | 3.43 m x 3.25 m |
| Upper Level | 第三卧房 | 3.33 m | 2.9 m | 3.33 m x 2.9 m |

The trademarks REALTOR®, REALTORS®, and the REALTOR® logo are controlled by The Canadian Real Estate Association (CREA) and identify real estate professionals who are members of CREA. The trademarks MLS®, Multiple Listing Service® and the associated logos are owned by The Canadian Real Estate Association (CREA) and identify the quality of services provided by real estate professionals who are members of CREA. The trademark DDF® is owned by The Canadian Real Estate Association (CREA) and identifies CREA's Data Distribution Facility (DDF®)
Toronto Real Estate Board
Century 21 Fine Living Realty Inc.
November 16 2026 03:01:31
