
258 Concord Avenue Toronto (Palmerston-Little Italy), Ontario M6H 2P5


$1,399,000
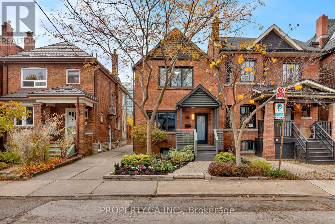
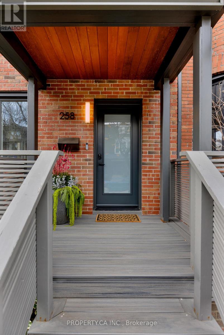
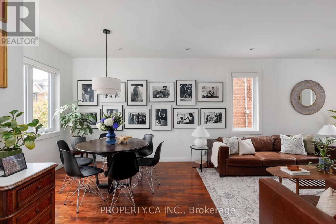
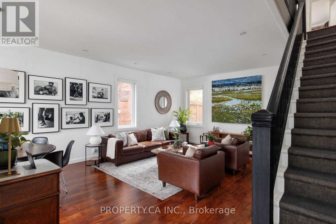
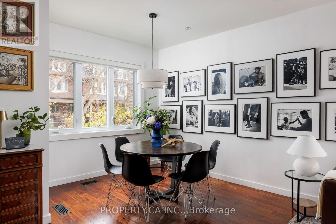
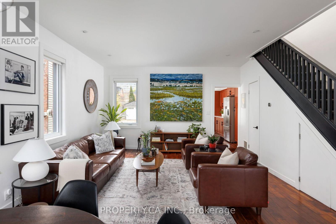
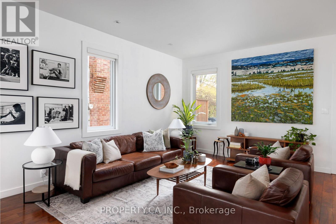
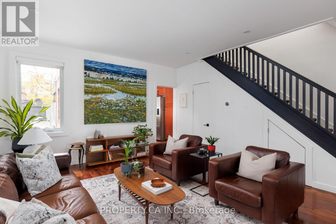
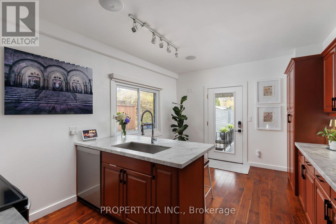
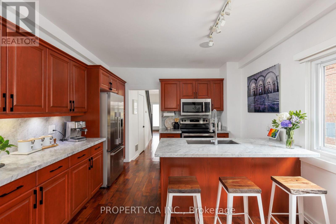
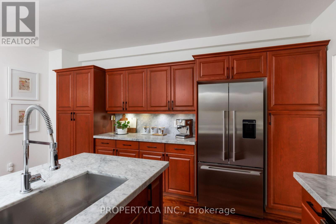
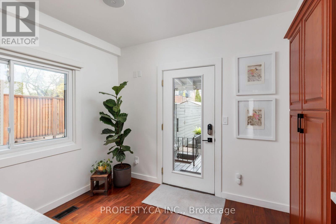
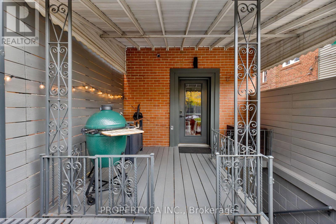
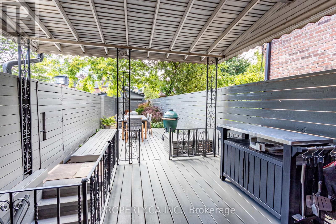
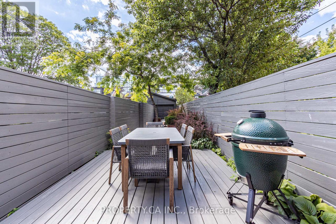
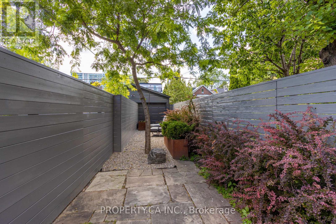
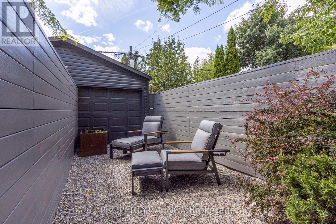
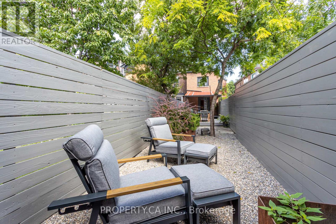
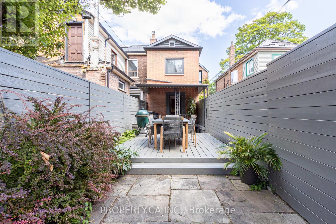
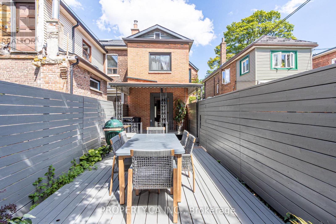
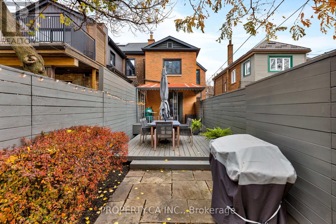
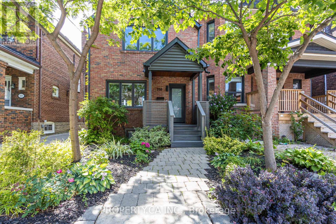
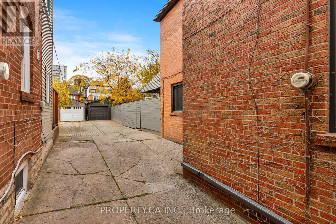
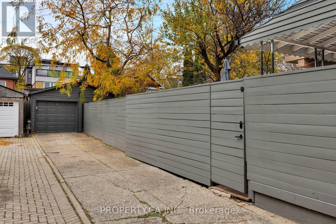
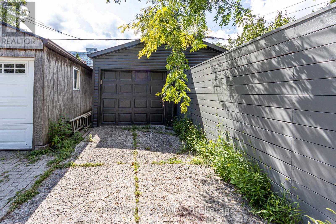
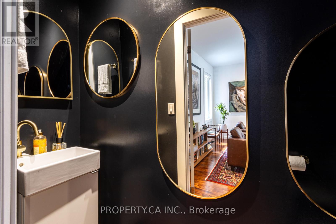
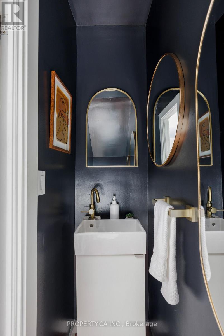
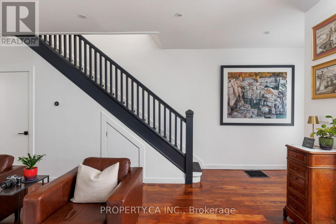
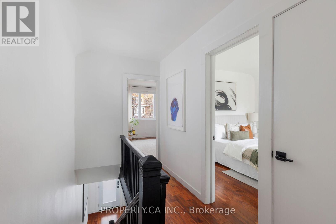
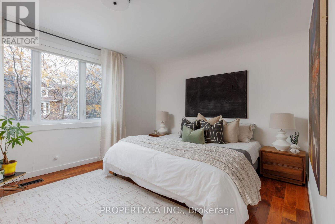
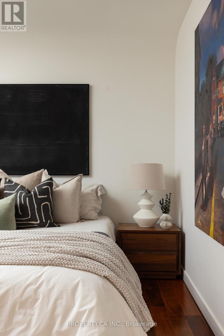
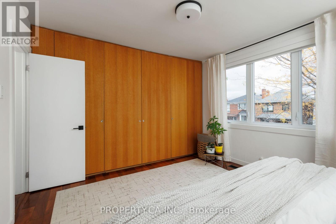
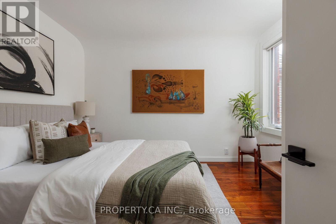
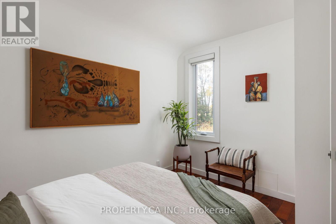
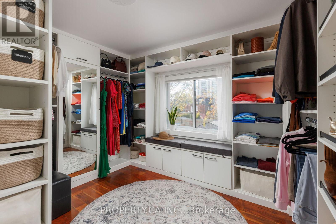
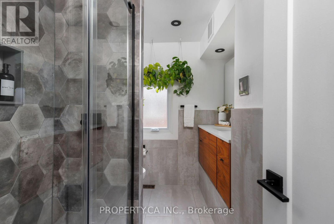
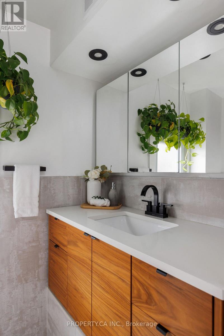
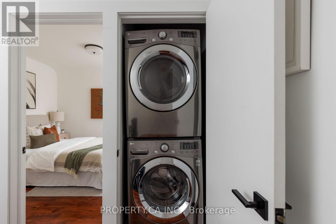
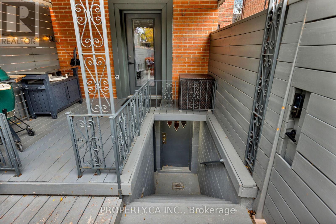
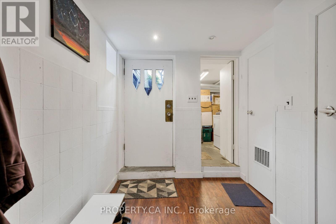
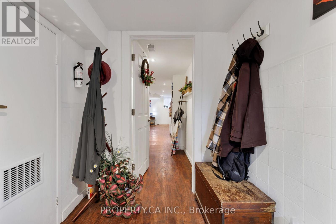
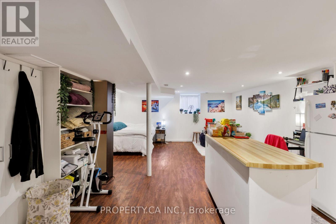
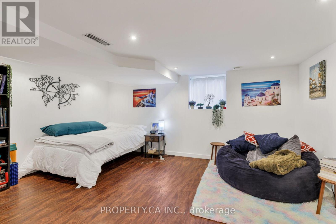
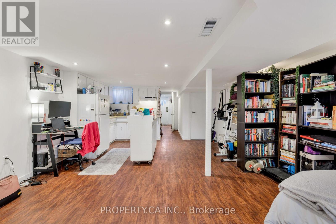
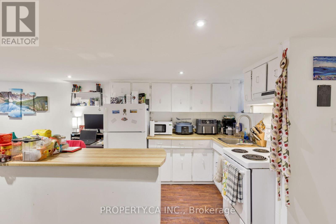
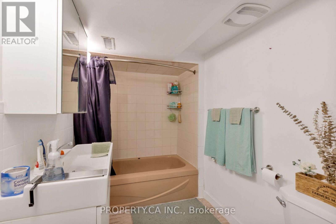
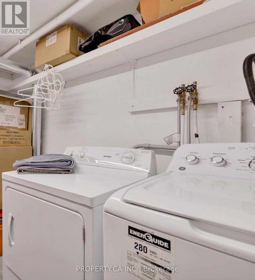
Behind its classic brick façade, a thoughtfully updated home reveals an inviting blend of original character, contemporary finishes and versatile living spaces. Rich hardwood floors, crisp white walls and an easy flow between the living and dining areas create a bright and welcoming atmosphere. The kitchen brings warmth and character with wood cabinetry, stone countertops, a centre island and a walkout to the backyard. Upstairs, three bedrooms offer flexibility for family, guests or a home office, including a spacious primary bedroom and a beautifully organized walk-in closet. A stylishly renovated bathroom completes the upper level, while the finished lower level offers a self-contained studio apartment with its own separate entrance from the backyard. Featuring an open-concept living and sleeping area, a kitchen with breakfast bar, a four-piece bathroom, laundry and additional storage, this versatile space is ideal for extended family, guests or potential rental income.Outside, a landscaped front garden adds curb appeal, while the private, fenced backyard features a covered deck and plenty of room for outdoor dining. The multifunctional detached garage is currently configured with one parking space accessed from the driveway and a separate storage area accessed from the yard. Easily converted back to accommodate two vehicles, it also offers potential for a garden suite or auxiliary dwelling, subject to municipal approvals.The location brings another layer of appeal. Tucked along a residential street just steps from the energy of Bloor Street West, with its independent cafés, restaurants, neighbourhood shops and everyday conveniences. Ossington Subway Station is a short walk away, with easy access to TTC bus routes and the College Street streetcar. (id:43681)
Open House
现在这个房屋大家可以去Open House参观了!
2:00 pm
结束于:4:00 pm
2:00 pm
结束于:4:00 pm
房源概要
| MLS® Number | C14182706 |
| 房源类型 | 民宅 |
| 社区名字 | Palmerston-Little Italy |
| 附近的便利设施 | 医院, 公园, 公共交通, 学校 |
| 总车位 | 3 |
详 情
| 浴室 | 3 |
| 地上卧房 | 3 |
| 地下卧室 | 1 |
| 总卧房 | 4 |
| 家电类 | 洗碗机, 烘干机, Water Heater, 微波炉, Two 炉子s, Two 洗衣机s, Two 冰箱s |
| 地下室进展 | 已装修 |
| 地下室功能 | Separate Entrance |
| 地下室类型 | N/a (finished), N/a |
| 施工种类 | 独立屋 |
| 空调 | 中央空调 |
| 外墙 | 砖 |
| Flooring Type | Hardwood |
| 地基类型 | 砖, 水泥 |
| 客人卫生间(不包含洗浴) | 1 |
| 供暖方式 | 天然气 |
| 供暖类型 | 压力热风 |
| 储存空间 | 2 |
| 内部尺寸 | 1500 - 2000 Sqft |
| 类型 | 独立屋 |
| 设备间 | 市政供水 |
车 位
| Detached Garage | |
| Garage |
土地
| 英亩数 | 无 |
| 围栏类型 | Fenced Yard |
| 土地便利设施 | 医院, 公园, 公共交通, 学校 |
| 污水道 | Sanitary Sewer |
| 土地深度 | 137 Ft |
| 土地宽度 | 24 Ft |
| 不规则大小 | 24 X 137 Ft |
| 规划描述 | R |
房 间
| 楼 层 | 类 型 | 长 度 | 宽 度 | 面 积 |
|---|---|---|---|---|
| 二楼 | 主卧 | 4.93 m | 3.56 m | 4.93 m x 3.56 m |
| 二楼 | 第二卧房 | 2.96 m | 3.51 m | 2.96 m x 3.51 m |
| 二楼 | 第三卧房 | 3.36 m | 3.09 m | 3.36 m x 3.09 m |
| 地下室 | 设备间 | 1.61 m | 2.95 m | 1.61 m x 2.95 m |
| 地下室 | 客厅 | 4.93 m | 6.33 m | 4.93 m x 6.33 m |
| 地下室 | 厨房 | 1.95 m | 2.53 m | 1.95 m x 2.53 m |
| 地下室 | 洗衣房 | 2.2 m | 2.89 m | 2.2 m x 2.89 m |
| 一楼 | 客厅 | 4.92 m | 4.2746 m | 4.92 m x 4.2746 m |
| 一楼 | 餐厅 | 2.7 m | 2.58 m | 2.7 m x 2.58 m |
| 一楼 | 厨房 | 3.37 m | 4.83 m | 3.37 m x 4.83 m |
设备间
| 有线电视 | 已安装 |
| 配电箱 | 已安装 |
| 污水道 | 已安装 |

The trademarks REALTOR®, REALTORS®, and the REALTOR® logo are controlled by The Canadian Real Estate Association (CREA) and identify real estate professionals who are members of CREA. The trademarks MLS®, Multiple Listing Service® and the associated logos are owned by The Canadian Real Estate Association (CREA) and identify the quality of services provided by real estate professionals who are members of CREA. The trademark DDF® is owned by The Canadian Real Estate Association (CREA) and identifies CREA's Data Distribution Facility (DDF®)
Toronto Real Estate Board
Property.ca Inc.
November 16 2026 02:25:52
