
17 Broadfield Drive Toronto (Markland Wood), Ontario M9C 1L4


$1,374,800
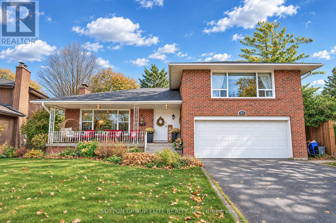
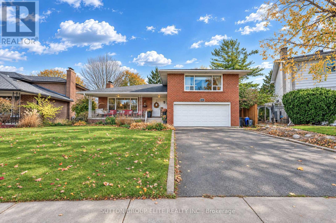
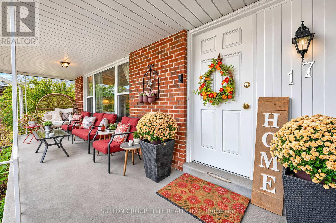
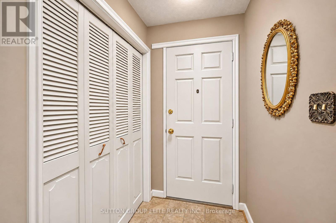
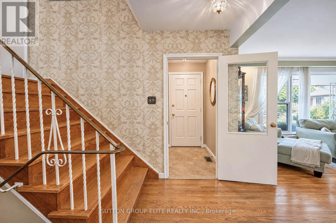
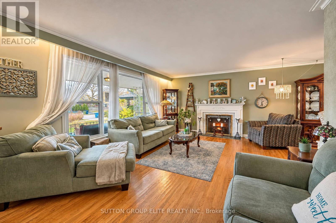
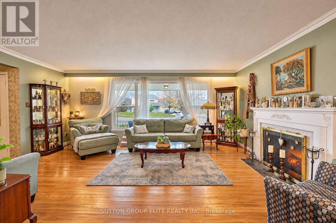
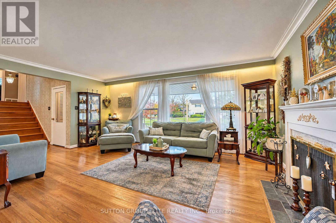
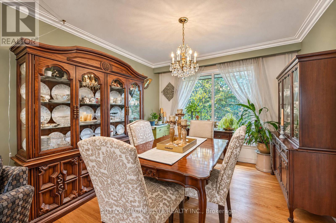
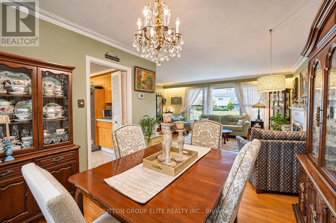
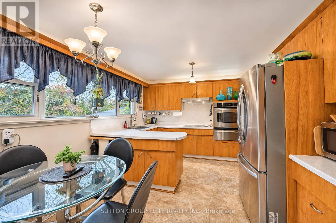
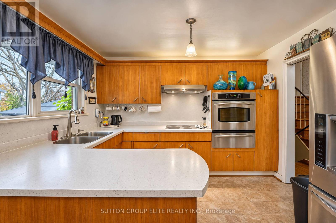
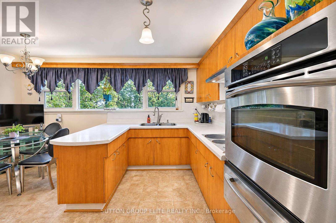
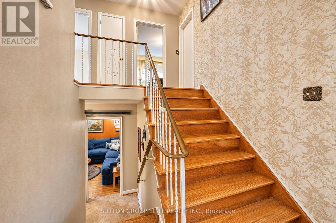
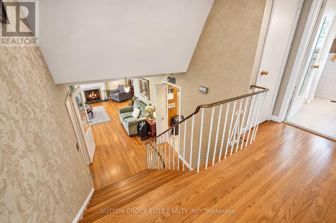
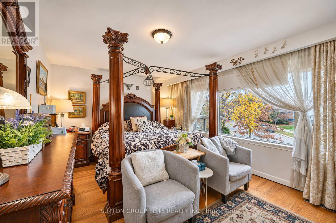
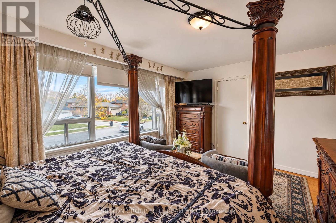
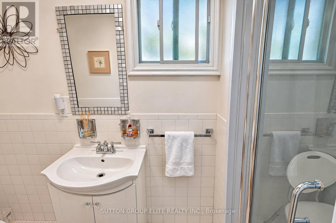
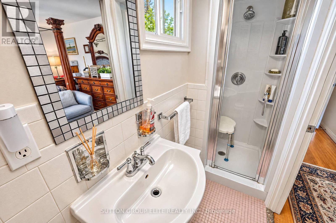
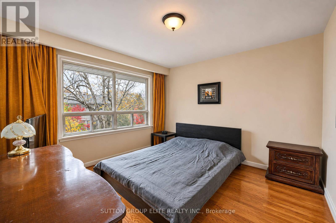
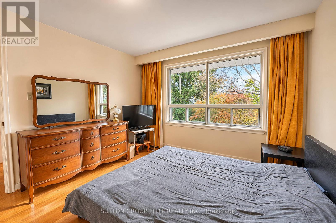
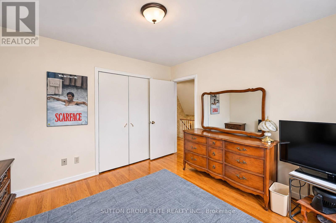
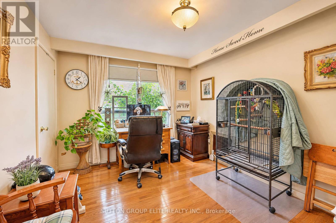
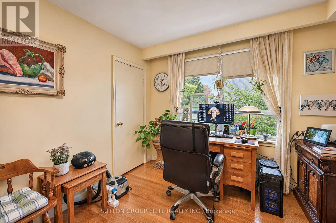
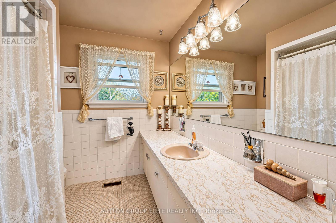
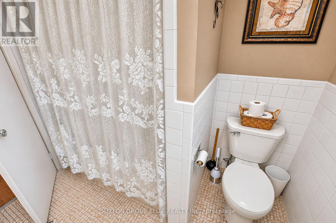
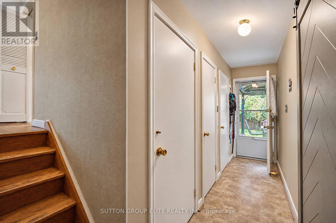
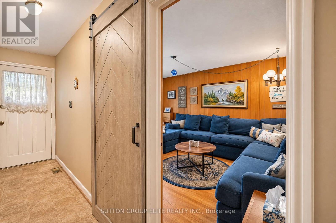
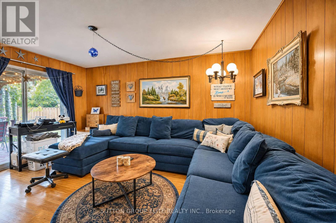
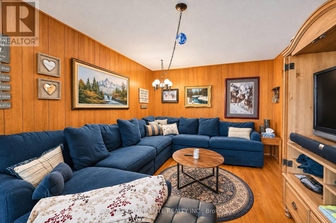
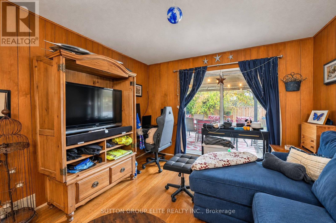
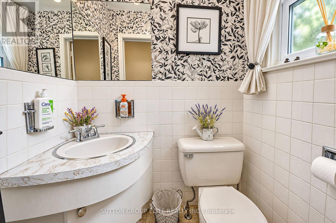
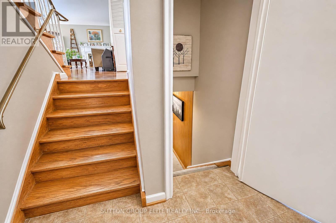
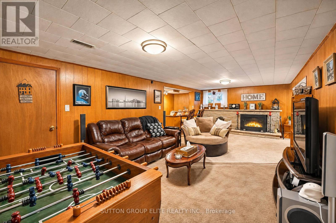
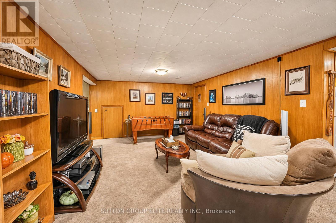
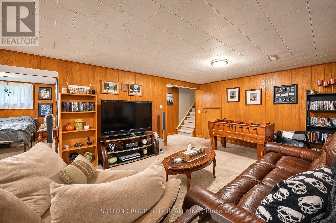
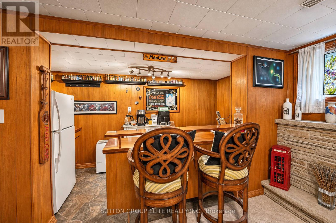
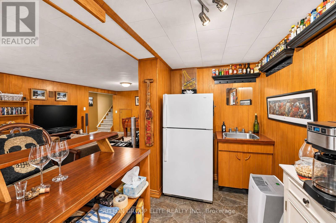
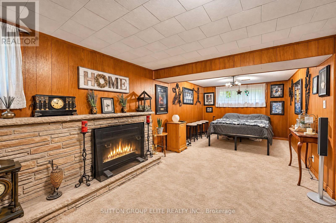
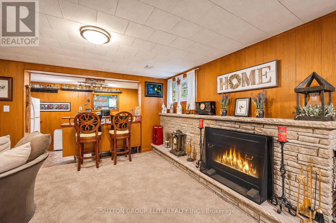
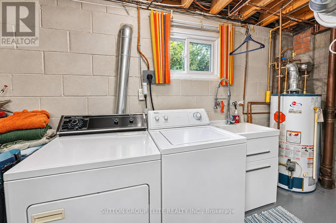
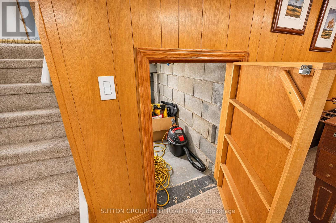
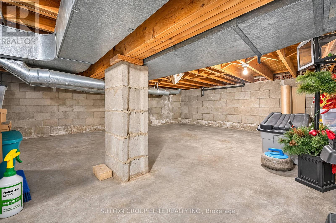
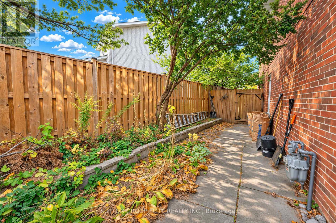
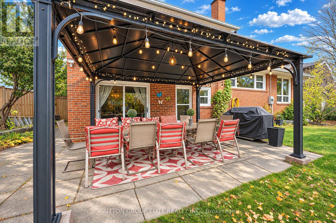
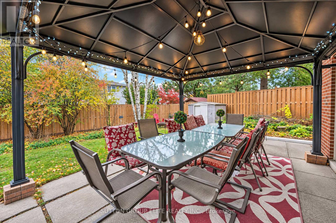
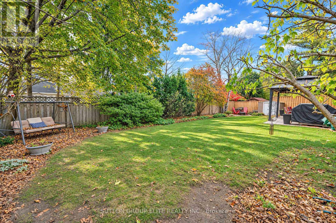
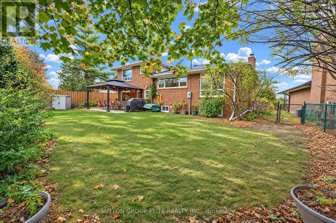
Welcome To This Much-Loved And Beautifully Maintained Family Home, Ideally Situated On A Quiet Crescent In The Highly Sought-After Community Of Markland Wood. This Wonderful Home Features 3 Spacious Bedrooms, 3 Bathrooms, Including A Private Ensuite, And A Great Layout With Endless Potential To Make It Your Own. The Main Level Offers A Bright And Inviting Living And Dining Area With Large Windows Overlooking The Beautiful Front Yard And Mature Garden. The Kitchen Overlooks The Private Backyard And Is Conveniently Connected To The Living And Dining Spaces, Creating A Wonderful Flow For Everyday Living And Entertaining. A Separate Private Family Room Provides Additional Space For The Entire Family To Relax And Enjoy, With A Walkout To The Backyard. The Lower Level Features A Unique And Charming Antique-Inspired Basement With A Wet Bar Area, Making It A Fantastic Space For Hosting Family And Friends. A Separate Entrance Provides Added Convenience And Future Potential, While The Conveniently Located Separate Laundry Room Features A Laundry Sink. The Crawl Space Offers Excellent Additional Storage, Providing Plenty Of Room For Seasonal Items And Extra Belongings. Step Outside To Your Spacious And Private Backyard Oasis, Surrounded By Gorgeous Mature Trees And Offering A Peaceful And Serene Setting. The Double-Car Garage And Large Driveway Provide Parking For Up To 6 Vehicles. Enjoy Everything Markland Wood Has To Offer, From Tree-Lined Streets And Beautiful Parks To Nature Trails And Convenient Everyday Amenities. Neilson Park And The Etobicoke Creek Trail System Are Just Minutes Away, Along With Markland Wood Golf Club, Excellent Schools, Cloverdale Mall And Sherway Gardens. Commuters Will Appreciate Easy Access To Highways 401, 427 And The QEW, As Well As Kipling GO Station, While Pearson International Airport Is Also Close By. A Wonderful Opportunity To Live, Grow And Create Lasting Memories In One Of Etobicoke's Most Established And Desirable Communities! (id:43681)
房源概要
| MLS® Number | W14182720 |
| 房源类型 | 民宅 |
| 社区名字 | Markland Wood |
| 设备类型 | 热水器 |
| 特征 | Irregular Lot Size |
| 总车位 | 6 |
| 租赁设备类型 | 热水器 |
| 结构 | Porch |
详 情
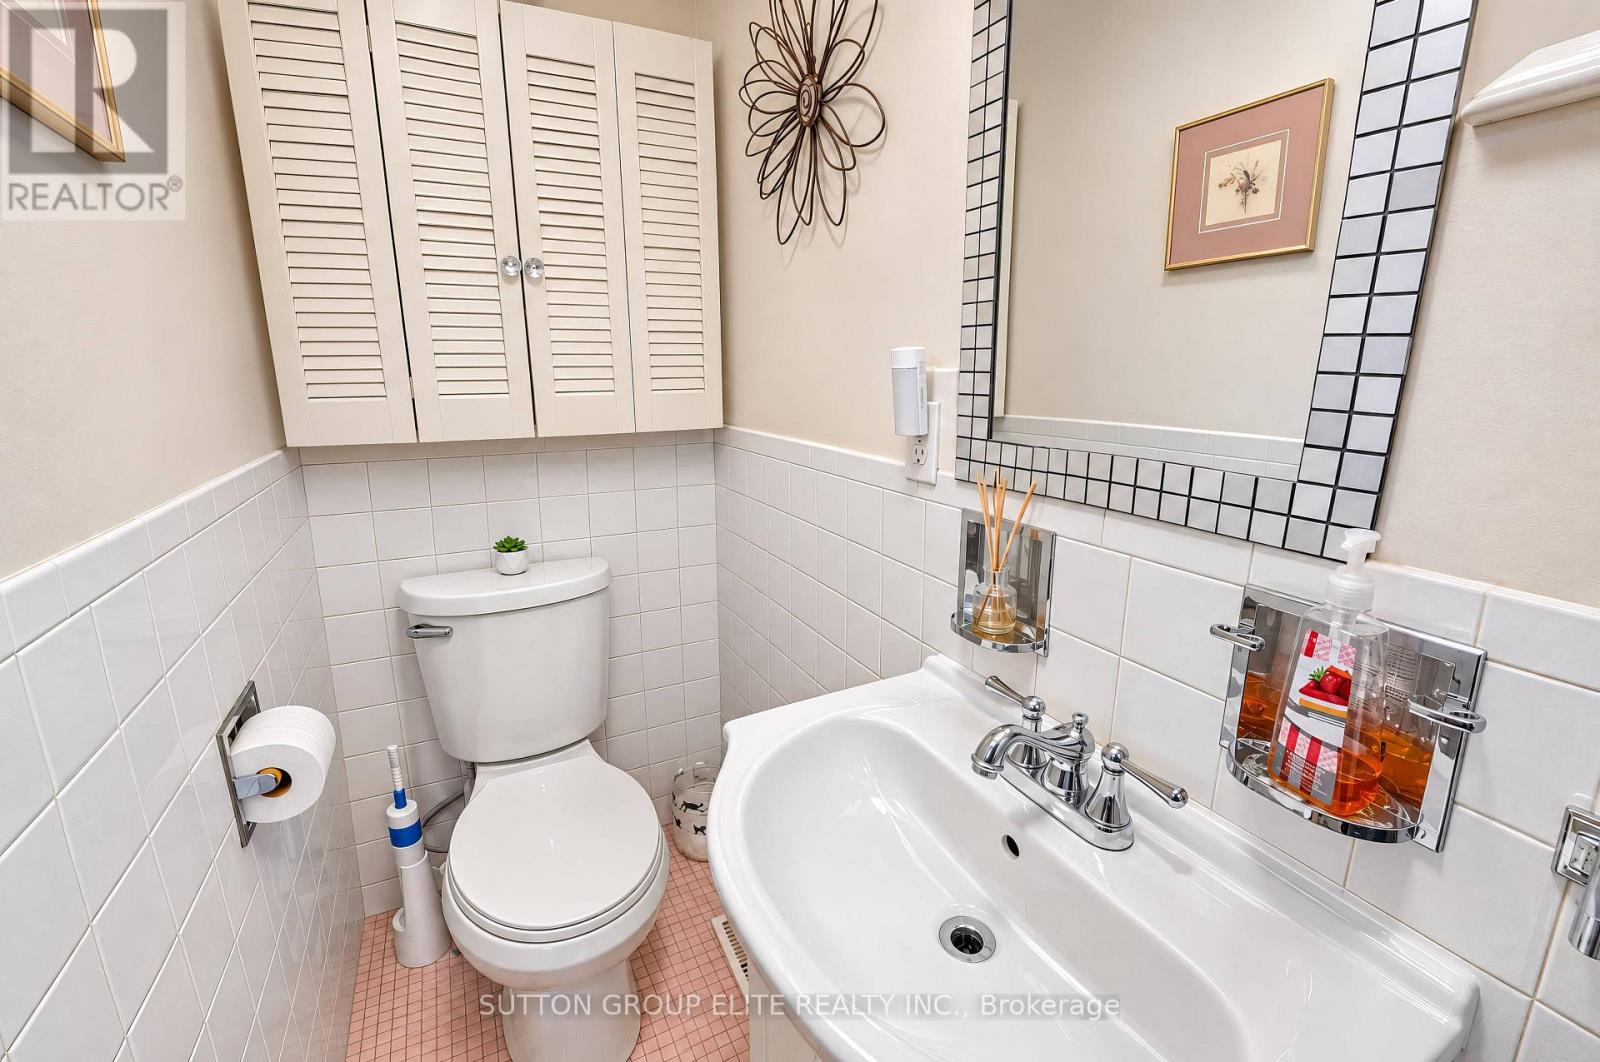
| 浴室 | 3 |
| 地上卧房 | 3 |
| 总卧房 | 3 |
| 公寓设施 | Fireplace(s) |
| 家电类 | Cooktop, 烘干机, Garage Door Opener, 微波炉, Hood 电扇, 炉子, 洗衣机, 窗帘, 冰箱 |
| 地下室进展 | 已装修 |
| 地下室类型 | 全完工 |
| 施工种类 | 独立屋 |
| Construction Style Split Level | Sidesplit |
| 空调 | 中央空调 |
| 外墙 | 混凝土, Shingles |
| 壁炉 | 有 |
| Fireplace Total | 2 |
| Flooring Type | Hardwood, Carpeted, 混凝土 |
| 地基类型 | 混凝土 |
| 客人卫生间(不包含洗浴) | 1 |
| 供暖方式 | 天然气 |
| 供暖类型 | 压力热风 |
| 内部尺寸 | 1500 - 2000 Sqft |
| 类型 | 独立屋 |
| 设备间 | 市政供水 |
车 位
| 附加车库 | |
| Garage |
土地
| 英亩数 | 无 |
| 污水道 | Sanitary Sewer |
| 土地深度 | 104 Ft ,6 In |
| 土地宽度 | 46 Ft ,9 In |
| 不规则大小 | 46.8 X 104.5 Ft ; 108.79ftx46.80ftx100.57ftx51.37ftx33.25f |
| 规划描述 | Rd(f13.5;a510;d0.45) |
房 间
| 楼 层 | 类 型 | 长 度 | 宽 度 | 面 积 |
|---|---|---|---|---|
| 地下室 | 娱乐,游戏房 | 9.29 m | 7.59 m | 9.29 m x 7.59 m |
| 地下室 | 洗衣房 | 3.48 m | 4.42 m | 3.48 m x 4.42 m |
| Lower Level | 家庭房 | 4.61 m | 3.42 m | 4.61 m x 3.42 m |
| 一楼 | 厨房 | 4.36 m | 3.45 m | 4.36 m x 3.45 m |
| 一楼 | 餐厅 | 3.64 m | 3.17 m | 3.64 m x 3.17 m |
| 一楼 | 客厅 | 5.61 m | 3.94 m | 5.61 m x 3.94 m |
| Upper Level | 主卧 | 4.69 m | 3.51 m | 4.69 m x 3.51 m |
| Upper Level | 第二卧房 | 3.45 m | 3.02 m | 3.45 m x 3.02 m |
| Upper Level | 第三卧房 | 3.45 m | 3.54 m | 3.45 m x 3.54 m |
https://www.realtor.ca/real-estate/30515380/17-broadfield-drive-toronto-markland-wood-markland-wood

The trademarks REALTOR®, REALTORS®, and the REALTOR® logo are controlled by The Canadian Real Estate Association (CREA) and identify real estate professionals who are members of CREA. The trademarks MLS®, Multiple Listing Service® and the associated logos are owned by The Canadian Real Estate Association (CREA) and identify the quality of services provided by real estate professionals who are members of CREA. The trademark DDF® is owned by The Canadian Real Estate Association (CREA) and identifies CREA's Data Distribution Facility (DDF®)
Toronto Real Estate Board
Sutton Group Elite Realty Inc.
November 16 2026 01:01:24
