
27 Cronin Drive Toronto (Islington-City Centre West), Ontario M9B 4T7


$2,400,000
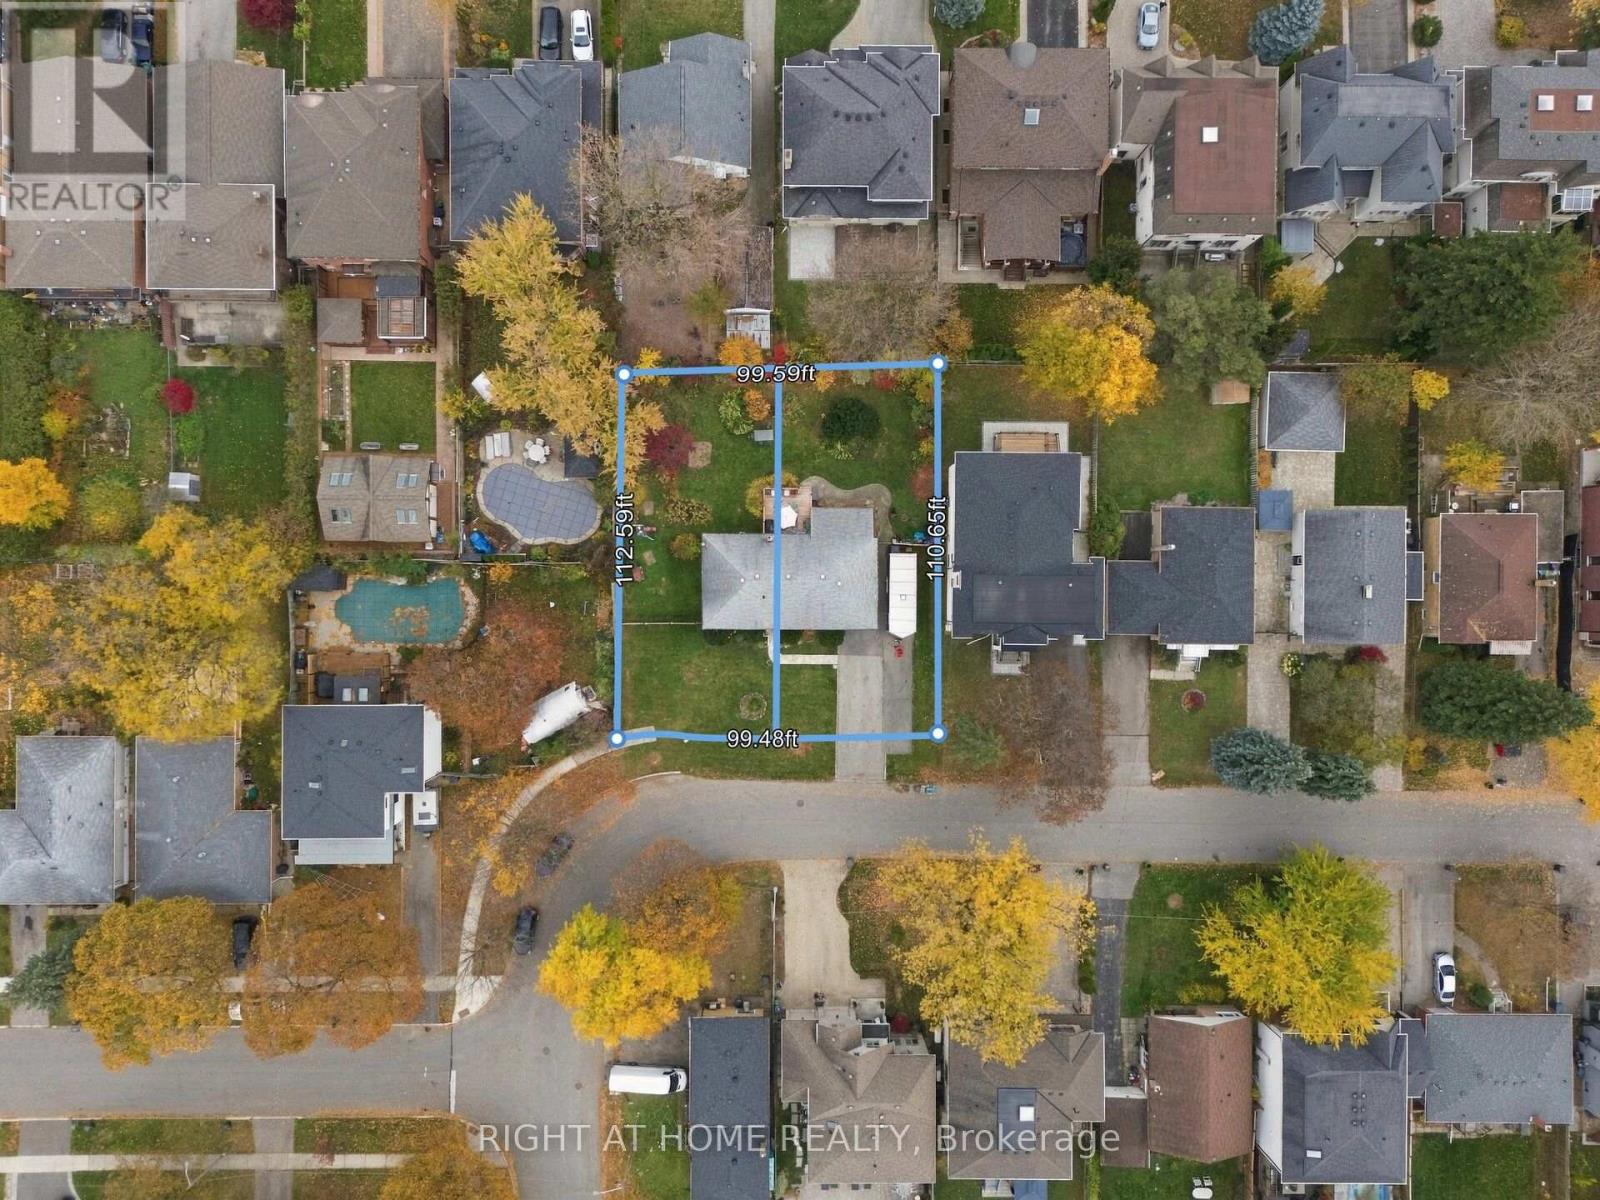
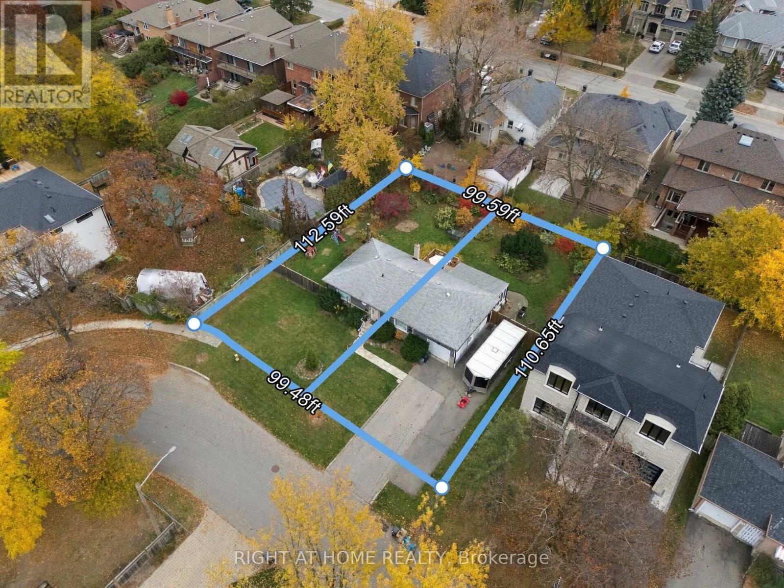
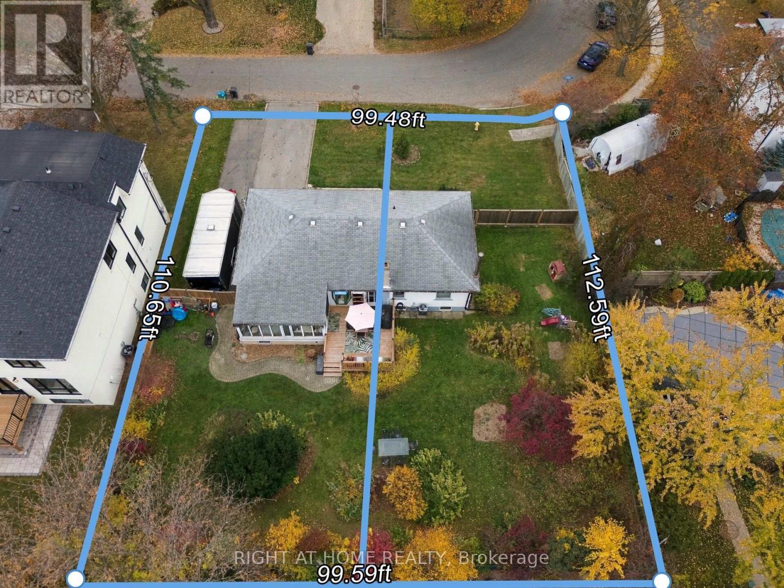
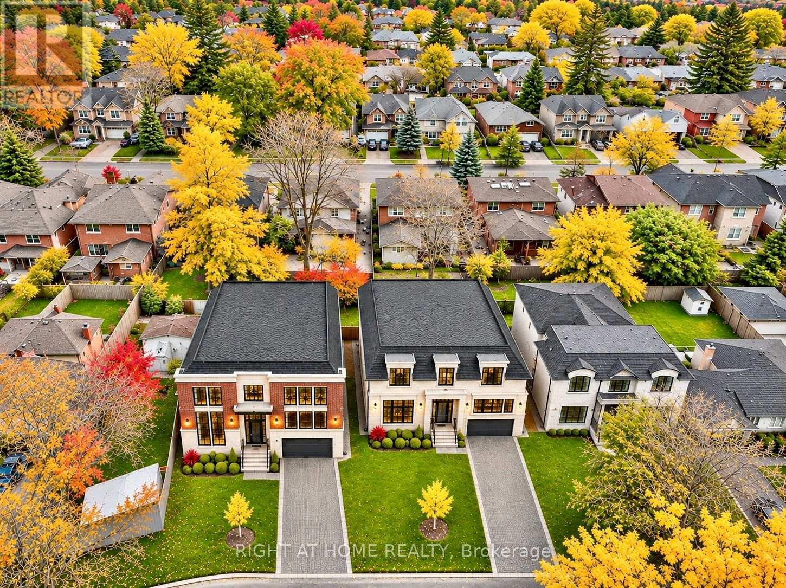
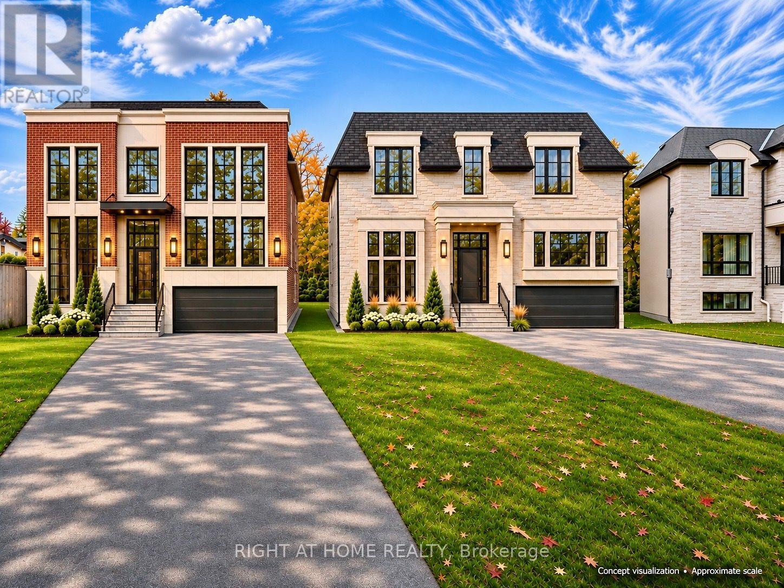
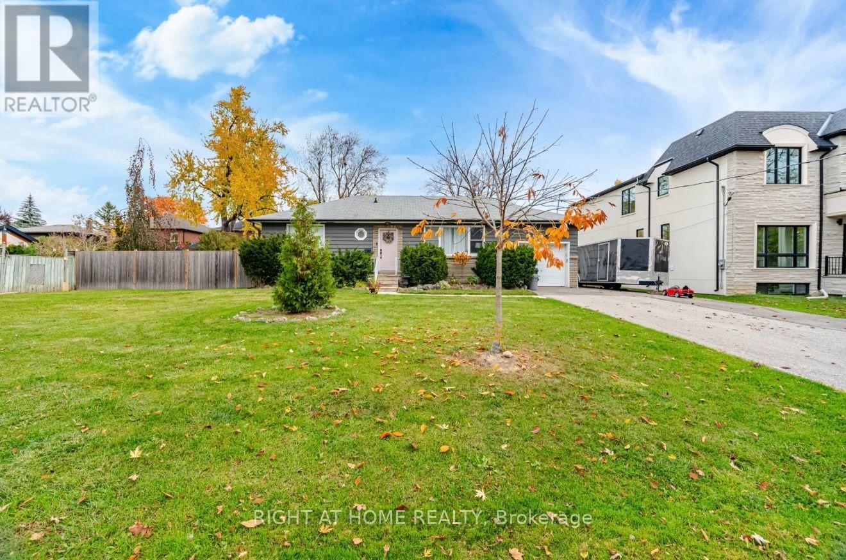
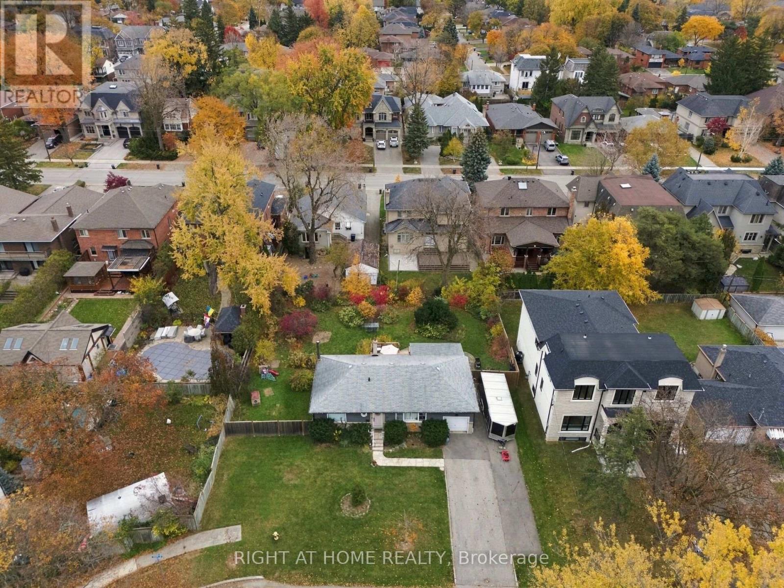
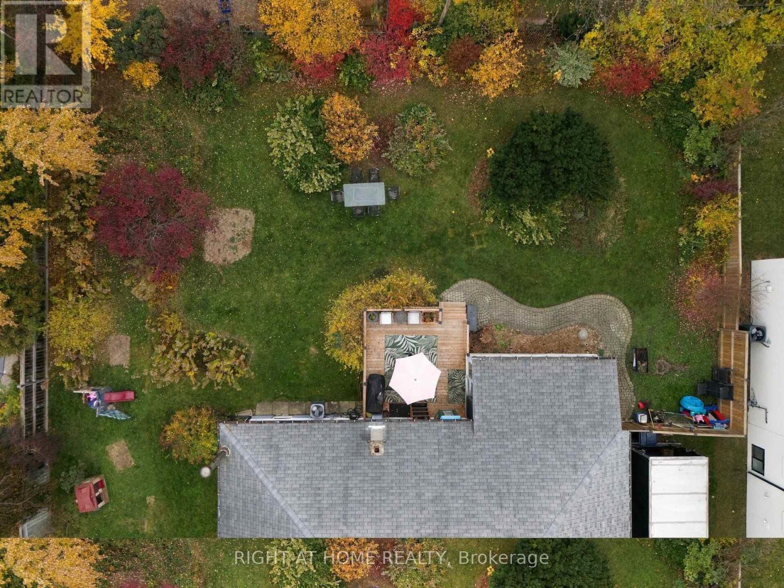
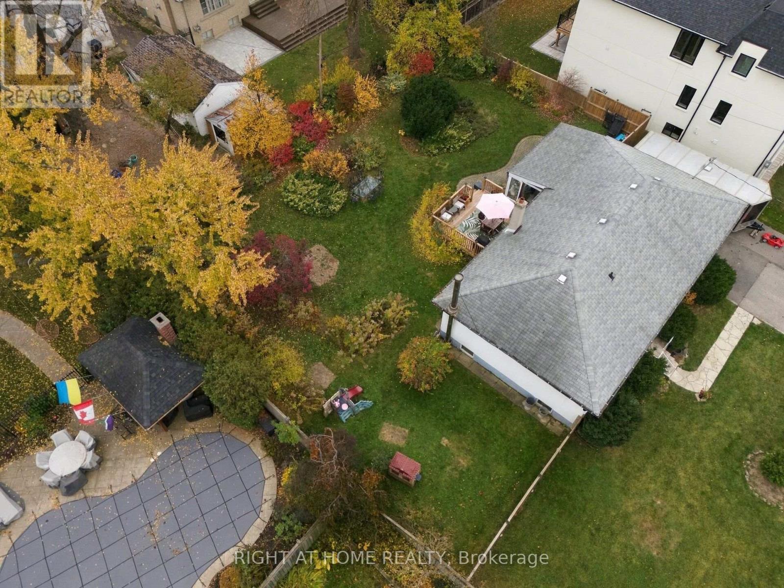
An outstanding opportunity for Builders, Developers, and Investors with potential for redevelopment and future investment in beautiful Eatonville community.Accompanying the offering are architectural drawings and renderings, providing a vision of the property's potential and an opportunity to explore future development possibilities.Whether you're looking to build, invest, or bring your own vision to life, this is a great opportunity within Eatonville Community. Severance has been registered and the lot is ready to be divided into 2 lots. (id:43681)
房源概要
| MLS® Number | W14182788 |
| 房源类型 | 民宅 |
| 社区名字 | Islington-City Centre West |
| 特征 | 无地毯 |
| 总车位 | 5 |
详 情
| 浴室 | 2 |
| 地上卧房 | 3 |
| 总卧房 | 3 |
| 建筑风格 | 平房 |
| 地下室进展 | 部分完成 |
| 地下室类型 | N/a (partially Finished) |
| 施工种类 | 独立屋 |
| 空调 | 中央空调 |
| 外墙 | 砖, 木头 |
| 壁炉 | 有 |
| Flooring Type | Vinyl, 混凝土, Hardwood, Parquet, Tile |
| 地基类型 | 水泥 |
| 客人卫生间(不包含洗浴) | 1 |
| 供暖方式 | 天然气 |
| 供暖类型 | 压力热风 |
| 储存空间 | 1 |
| 内部尺寸 | 1100 - 1500 Sqft |
| 类型 | 独立屋 |
| 设备间 | 市政供水 |
车 位
| 附加车库 | |
| Garage |
土地
| 英亩数 | 无 |
| 污水道 | Sanitary Sewer |
| 土地深度 | 110 Ft ,6 In |
| 土地宽度 | 99 Ft |
| 不规则大小 | 99 X 110.5 Ft |
房 间
| 楼 层 | 类 型 | 长 度 | 宽 度 | 面 积 |
|---|---|---|---|---|
| Lower Level | 娱乐,游戏房 | 4.72 m | 4.04 m | 4.72 m x 4.04 m |
| Lower Level | Workshop | 3.89 m | 3.23 m | 3.89 m x 3.23 m |
| Lower Level | Workshop | 5.05 m | 2.69 m | 5.05 m x 2.69 m |
| Lower Level | 娱乐,游戏房 | 4.65 m | 3.4 m | 4.65 m x 3.4 m |
| Lower Level | 客厅 | 7.59 m | 2.79 m | 7.59 m x 2.79 m |
| 一楼 | 客厅 | 5.21 m | 3.56 m | 5.21 m x 3.56 m |
| 一楼 | 餐厅 | 3.76 m | 2.29 m | 3.76 m x 2.29 m |
| 一楼 | Sunroom | 5.51 m | 2.54 m | 5.51 m x 2.54 m |
| 一楼 | 厨房 | 3.76 m | 2.24 m | 3.76 m x 2.24 m |
| 一楼 | 主卧 | 3.81 m | 3.1 m | 3.81 m x 3.1 m |
| 一楼 | 第二卧房 | 3.43 m | 2.97 m | 3.43 m x 2.97 m |
| 一楼 | 第三卧房 | 2.69 m | 2.64 m | 2.69 m x 2.64 m |

The trademarks REALTOR®, REALTORS®, and the REALTOR® logo are controlled by The Canadian Real Estate Association (CREA) and identify real estate professionals who are members of CREA. The trademarks MLS®, Multiple Listing Service® and the associated logos are owned by The Canadian Real Estate Association (CREA) and identify the quality of services provided by real estate professionals who are members of CREA. The trademark DDF® is owned by The Canadian Real Estate Association (CREA) and identifies CREA's Data Distribution Facility (DDF®)
Toronto Real Estate Board
Right At Home Realty
November 16 2026 01:30:08
